Check Availability
Plymouth
10 Meier Farm
$795,000
● House - In Contract

10 Meier Farm

Whitman, MA 02382
bedrooms
4 Beds
bathrooms
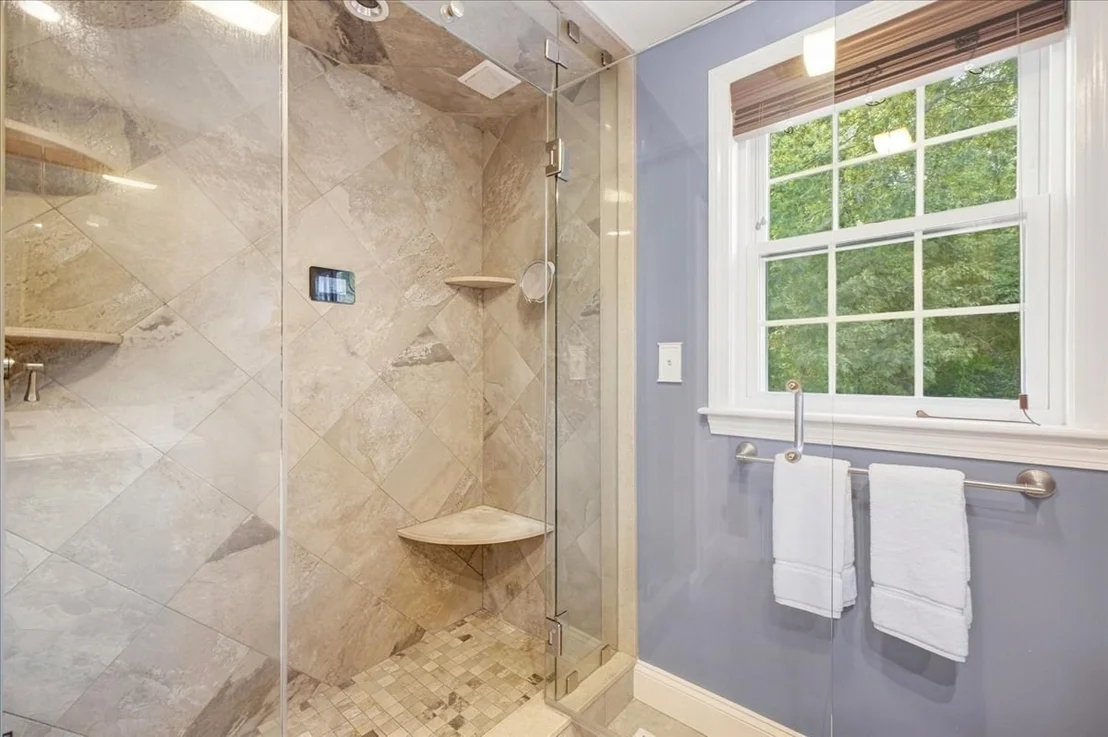
2 Baths
square feet
2,460 Ft²
$4,658
Est. Monthly

About This Property

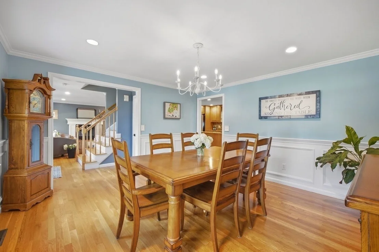
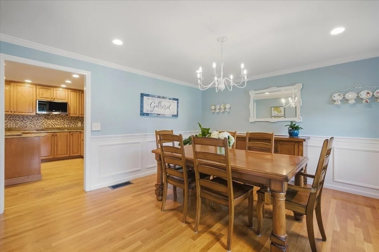
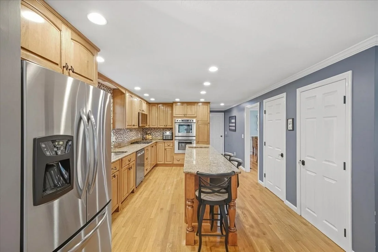
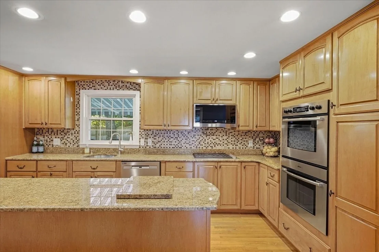
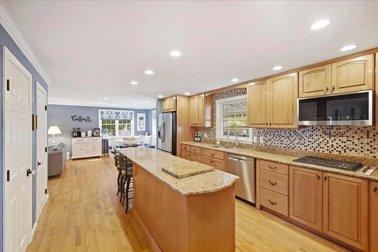
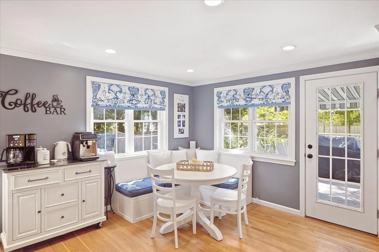
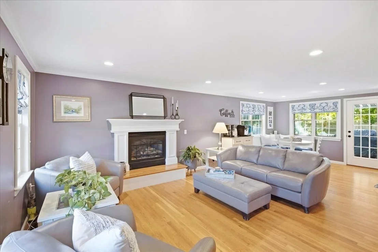
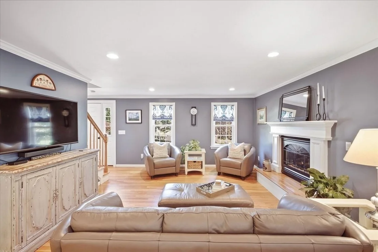
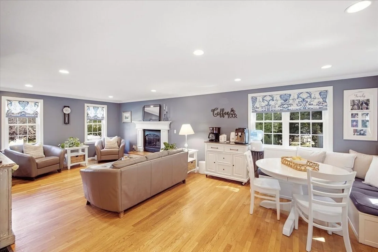
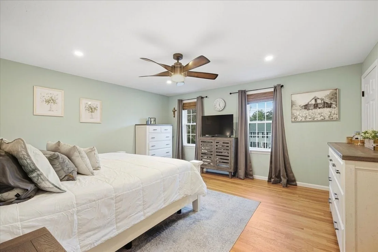
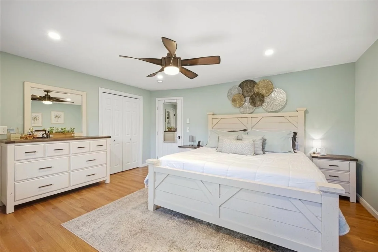
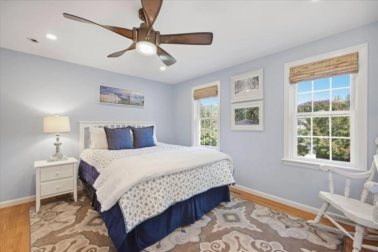
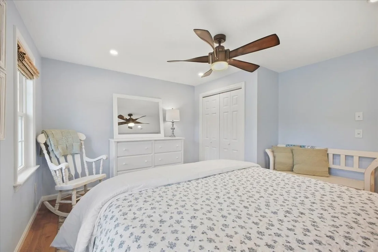
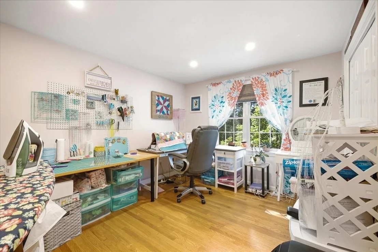
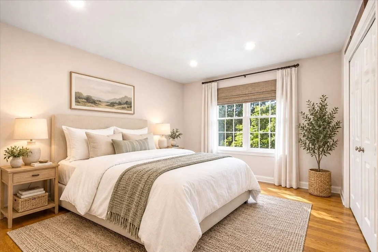
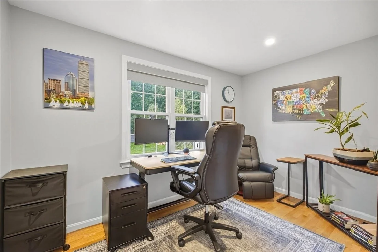
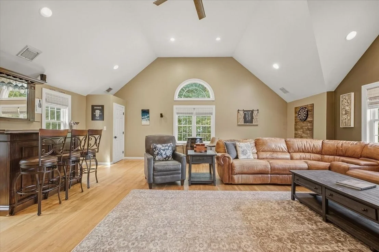
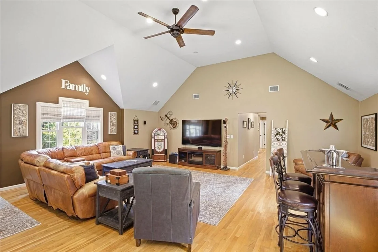
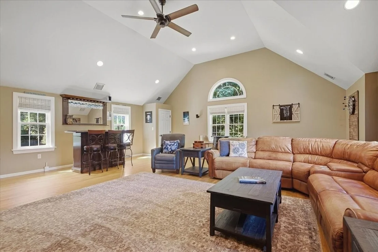
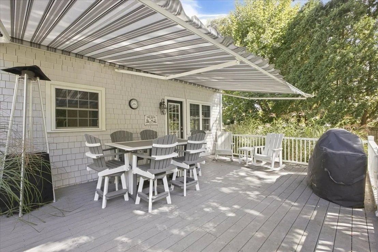
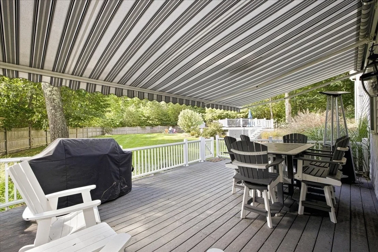
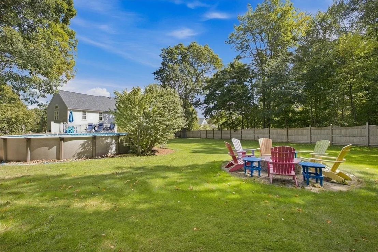
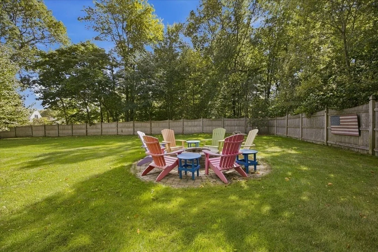
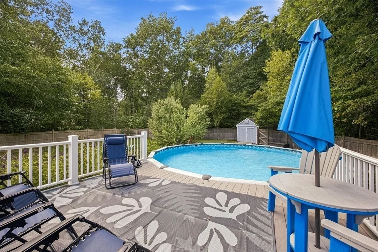
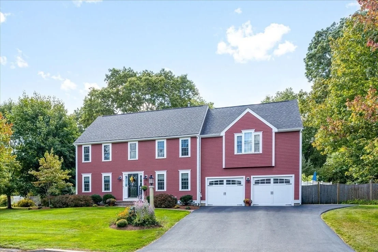
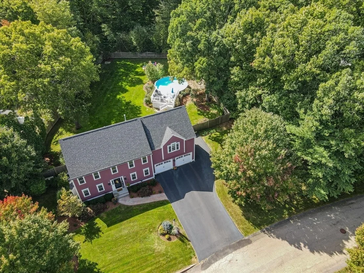
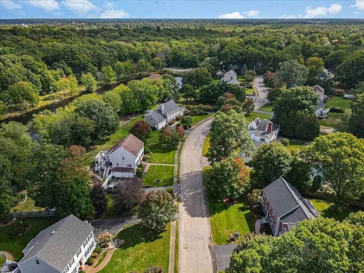
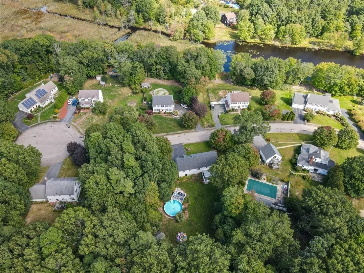
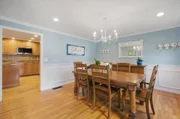
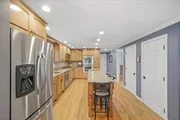
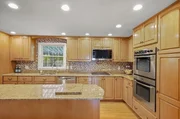
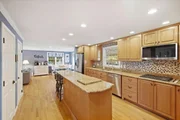
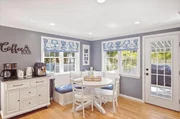
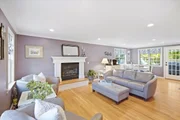
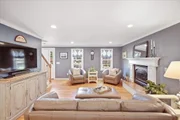
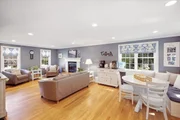
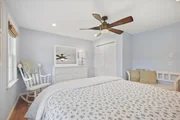
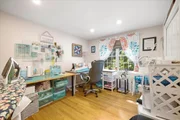
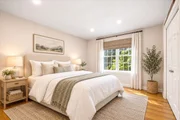
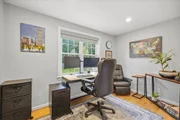
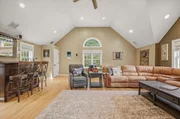
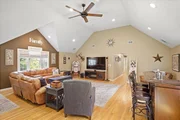
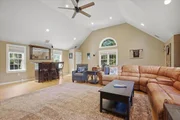
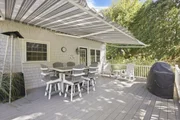
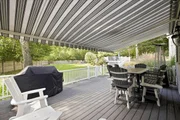
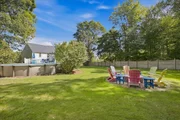
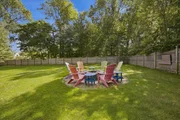
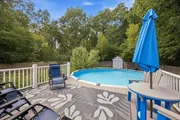
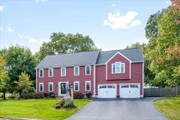
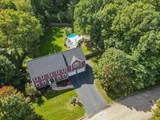
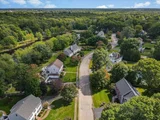
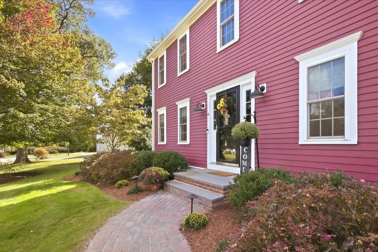
Tucked at the end of a quiet cul-de-sac, this custom-built Colonial offers space and privacy, yet sits close to everything Whitman has to offer. The open floor plan connects the kitchen, dining, and living areas, anchored by a cozy fireplace, so everyone stays part of the conversation. Off the kitchen, a sunny breakfast nook opens through a slider to a large deck with an awning, overlooking the expansive backyard. Guests can drift easily from the fireside to the deck and back, making this a home designed for entertaining. Upstairs you'll find four bedrooms and a spacious family room...a flexible space for movie nights, a playroom, a home gym, or a quiet place to work. The large, fully fenced backyard is framed by mature landscaping, with an above-ground pool made for summer afternoons and weekend gatherings. Irrigation keeps the grounds green, central air keeps things comfortable year-round, and a whole-house generator means peace of mind through every New England storm. Commuters will love being just minutes from both the Whitman and Abington commuter rail stations, with an easy ride into Boston. Whitman Center is also close by for coffee, dining, and small-town charm. Built with care, loved by one owner, and ready for its next chapter. **Deadline for offers 12pm Sunday 10/18.**
Unit Size
2,460 Ft²
Days on Market
-
Land Size
0.68 acres
Price per sqft
$323
Property Type
House
Property Taxes
$754
HOA Dues
-
Year Built
1999

Listed By

Katrina McGrail
South Shore Sotheby's International Realty

Payment Calculator

Cap Rate Calculator

Last updated: 14 days ago (MLSPIN #73589838)

Price History

Date / Event Date Event Price
Oct 20, 2026 In contract -
In contract
Oct 13, 2026 Listed by Compass $795,000
Listed by Compass
Sep 2, 1999 Sold
Sold

Property Highlights

Garage
Air Conditioning
Fireplace
Parking Details
Has Garage
Attached Garage
Has Open Parking
Parking Features: Attached, Garage Faces Side, Paved
Garage Spaces: 2
Open Parking Spaces: 4
Interior Details
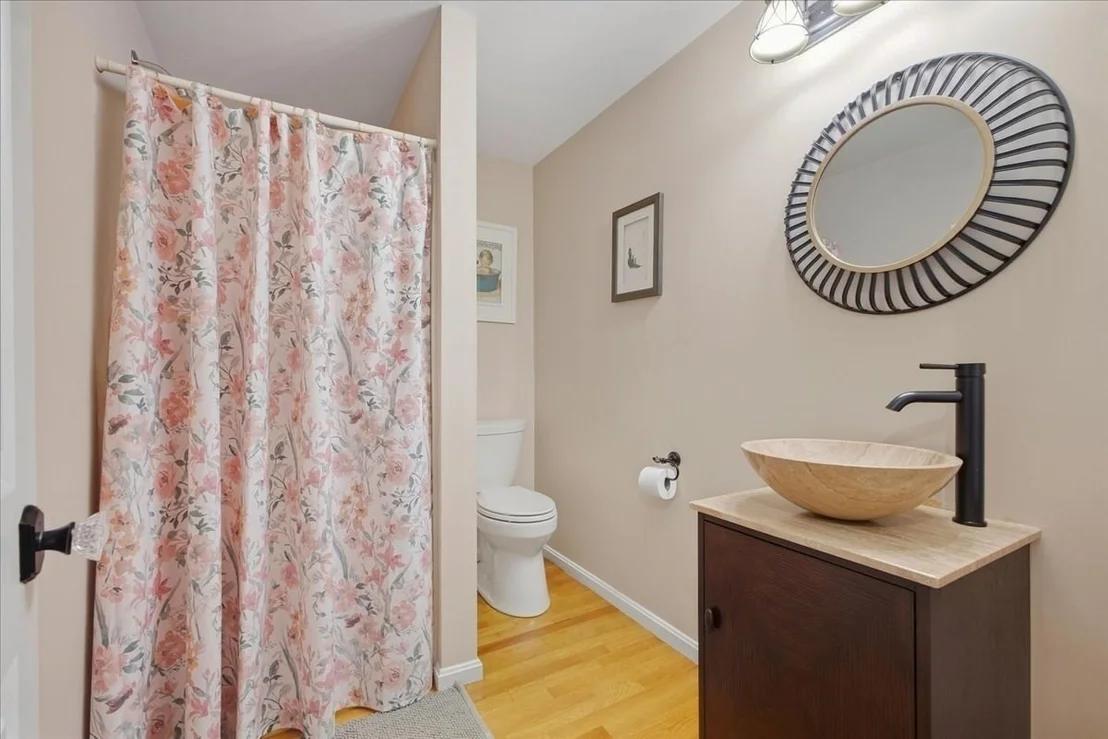
Full Bathrooms: 2
Interior Features: Recessed Lighting, Entrance Foyer, Closet
Flooring Type: Flooring - Hardwood
Laundry Features: Electric Dryer Hookup, Washer Hookup, In Basement
Rooms: 9
Has Fireplace
Fireplace Features: Living Room
Fireplaces: 1
Basement: Full, Unfinished
Exterior Details
Square Footage: 2460
Architectural Style: Colonial
Year Built Source: Public Records
Year Built: 1999
Building Area Total: 2460
Building Area Units: Square Feet
Construction Materials: Frame
Patio and Porch Features: Deck, Covered
Pool Features: Above Ground
Pool is Private
Lot Features: Cleared, Level
Lot Size Area: 0.68
Lot Size Units: Acres
Lot Size Acres: 0.68
Lot Size Square Feet: 29425
Water Source: Private
Financial Details
Tax Assessed Value: $680,000
Tax Annual Amount: $9,044
Utilities Details
Cooling Type: Central Air
Heating Type: Forced Air, Natural Gas
Sewer : Public Sewer

Building Info

Overview

    General

  • Year Built: 1999
  • Effective Year Built: 1999
  • Building Count: 1
  • Total Rooms: 8
  • Bedroom Count: 4
  • Bathroom Count: 2
  • Full Bathrooms: 2
  • Partial Bathrooms: 2
  • Building Condition: 6
  • Building Quality: 0
  • Construction Type: 6
  • Building Style: 5
  • Exterior Walls Type: 18
  • Interior Walls Type: 0
  • Roof Shape Type: 1
  • Roof Cover Type: 15
  • Floor Count: 200
  • Living Units: 1
  • Floor Cover: 0
  • Basement Type: 7
  • Basement Area: 936
  • Garage Type: 0
  • Parking Space Count: 0
  • Patio Type: 0
  • Porch Type: 0
  • Pool Type: 0

    Dimensions

  • Lot Size Square Feet: 29,425
  • Total Building Area: 2,460
  • Gross Building Area: 4,356
  • Building Area: 2,460
  • Building Area Measurement: L

    Heating and Cooling

  • Fireplace Count: 1
  • Air Conditioning: 13
  • Heating: 4
  • Heated Square Feet: 2,460
  • Heating Fuel Type: 3

    Utilities

  • Sewer System: 0
  • Water Service: 0

Building

  • Building Type: 0
  • Property Class: R
  • Subdivision: MEIER FARM ESTATES
  • Land Acres: 0000000676
  • Standard Land Use Code: 1001
  • County Land Use Code: 101

Neighborhood

  • School District Name: Whitman-Hanson School District
  • School Tax School District: WHITMAN-HANSON
  • Census Tract: 521101

Zoning

  • Zoning: A1

Geography

  • Parcel: WHIT M:018C B:0117 L:178
  • Block: 117
  • Lot: 178
  • Municipality: WHITMAN
  • Latitude: 42.0869
  • Longitude: -70.962

    Address

  • Full Address: 10 Meier Farm
  • Address - House Number: 10
  • Address - Street Name: Meier Farm
  • State: MA
  • City Name: Whitman
  • Carrier Code: C008
  • 4-Digit Zip Code: 1068
  • Zip Code: 02382

Valuation

    Tax

  • Tax Year: 2023
  • Tax Amount: $765,800

    Appraisal Valuation

  • Standard Deviation: 0.1703
  • Valuation Date: Jan 17, 2024
  • Confidence Score: 78
  • Final Value: 728,870
  • High Value: 853,020
  • Low Value: 604,719

    Assessments Valuation

  • Assessed Year: 2023
  • Assessed Total Value: $564,300
  • Assessed Land Value: $219,900
  • Assessed Improvements Value: $344,400

    Sales

  • Current Sale Recording Date: Sep 02, 1999
  • Current Sale Price:
  • Current Sale Document Type: 27
Data used for valuation calculations is provided by RealtyHop, and other third party sources

Comparables

Unit
Status
Type
Beds
Baths
ft²
Price/ft²
Asking Price
Listed On
Closing Price
Sold On
HOA + Taxes

About Plymouth


Similar Homes for Sale

Currently no similar homes around

Nearby Rentals


Frequently Asked Questions

When was property at 10 Meier Farm built and last sold?
The property at 10 Meier Farm was built in 1999 and last sold on Jan 1, 1970 for $239,790.
How much is this home worth?
The estimated value of the home located at 10 Meier Farm is $807,952.
What are some comparable homes to 10 Meier Farm?
There are currently no comparable homes to 10 Meier Farm.