by RH Advisors

See Home Value
Hillsborough 03051
10 Meadowlark Drive
Listed by: Edmund Rosamilio, Keller Williams Gateway Realty/Salem, Selling Office: Century 21 North East, Listing Courtesy of Prime MLS
$656,500
● House - Off Market

10 Meadowlark Drive

Hudson, NH 03051
bedrooms
3 Beds
bathrooms
2 Baths, 1 Half Bath
square feet
2,552 Ft²
$3,821
Est. Monthly
4.74%
Cap Rate

About This Property

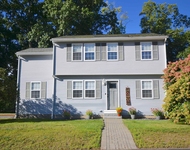
Location! Location! Welcome to Meadowlark Dr. located in Hudson's Whip-Poor-Will Estates. This bright and sunny expanded split is just what you've been waiting for. The main level has a huge sunny living room with hardwood floors, brick fireplace & hearth and a brand new large bay window. There is a formal dining area with picture frame trim and gleaming hardwood floors. The kitchen has all been recently updated to include white shaker cabinets, granite countertops with double bowl sink, under cabinet lighting and all new stainless appliances. All the bedrooms have hardwood floors. There is a primary bedroom with an updated private 1/2 bath and walk in closets. There are 2 additional bedrooms on the main level. The main bath has also been updated to include granite countertops with double bowl sinks and new cabinetry. There is also a laundry hookup in the main bath. This home offers a bonus finished lower level, great in-law potential. This level offers a large family room with a wood fireplace, a den/office, a 3/4 bath with laundry hooks and a fully equipped kitchen. The home offers a large 2 car garage w/auto openers, generator hook up and tons of storage shelves. The exterior consist of mature landscaping & a stone patio. The large flat, fenced in back yard is perfect for your fur babies or entertaining. All this located in one of Hudson's sought after neighborhoods. Walking distant to Alvirne High School, shopping  & Whip-Poor Will Golf course. Showings begin 5/11 12-2
Unit Size
2,552 Ft²
Days on Market
-
Land Size
0.58 acres
Price per sqft
$254
Property Type
House
Property Taxes
$642
HOA Dues
-
Year Built
1969

Payment Calculator (Computations Provided by RealtyHop)

Cap Rate Calculator

Last updated: 3 years ago (Prime MLS #4995012)

Price History

Date / Event Date Event Price
Sep 27, 2024 Sold
Sold
May 22, 2024 In contract -
In contract
May 10, 2024 Listed by Keller Williams Gateway Realty/Salem $647,500
Listed by Keller Williams Gateway Realty/Salem
Oct 5, 2023 Sold
Sold
Aug 17, 2023 Listed by Jill & Co Realty Group $629,900
Listed by Jill & Co Realty Group
Introducing the cutest home in the heart of Whip-Poor-Will Estates in Hudson, NH! Nestled in a great neighborhood, this 3-bedroom, 3-bathroom split level residence offers the perfect blend of style, convenience, and original charm. The seller has made extensive improvements over the last year; New Roof & Siding, Front Door, Flooring, Lighting, Garage Doors, Driveway, removal of trees,and Renovated Kitchens & Bathrooms! 1st floor features Large sun drenched living room with fireplace, tastefully designed white kitchen with plenty of cabinets and counter space, separate dining room with a classic wainscoting surround, Full Guest Bath, Primary Bedroom w/ 1/2 Bath and walk-in closet in addition to 2 other bedrooms nicely spaced apart. The lower level is a true gem, showcasing a stunning suite-style finish that adds a new dimension to this home's versatility. Whether you envision a guest suite, a private home office, or an entertainment hub, this space can be tailored to your unique needs, as it has a 2nd kitchen, laundry hookup, 3/4 bath & possible 4th bedroom! Lower-level has direct entry to oversized 2-car garage with ample space for both vehicles and storage. Outside you'll have a fully fenced yard, & a perfect canvas to create the outdoor oasis you have dreamt of having for family gatherings, gardening, and play. With schools and a golf course nearby, and a fantastic suite-style finish in the lower level, this property truly has it all! Schedule Your Private showing today!
Show More

Property Highlights

Garage
Fireplace

Building Info

Overview

    General

  • Year Built: 1969
  • Effective Year Built: 1969
  • Building Count: 1
  • Total Rooms: 6
  • Bedroom Count: 3
  • Bathroom Count: 3
  • Full Bathrooms: 2
  • Partial Bathrooms: 3
  • Building Condition: 6
  • Building Quality: 0
  • Construction Type: 6
  • Building Style: 41
  • Exterior Walls Type: 23
  • Interior Walls Type: 0
  • Roof Shape Type: 8
  • Roof Cover Type: 15
  • Floor Count: 100
  • Living Units: 1
  • Floor Cover: 0
  • Basement Type: 7
  • Basement Area: 1,568
  • Garage Type: 17
  • Parking Space Count: 2
  • Patio Type: 0
  • Porch Type: 0
  • Pool Type: 0

    Dimensions

  • Lot Size Square Feet: 25,047
  • Total Building Area: 1,608
  • Gross Building Area: 4,001
  • Building Area: 1,608
  • Building Area Measurement: L

    Heating and Cooling

  • Fireplace Count: 1
  • Air Conditioning: 0
  • Heating: 10
  • Heated Square Feet: 1,608
  • Heating Fuel Type: 3

    Utilities

  • Sewer System: 0
  • Water Service: 0

Building

  • Building Type: 0
  • Property Class: R
  • Land Acres: 0000000575
  • Standard Land Use Code: 1001
  • County Land Use Code: 101

Neighborhood

  • School District Name: Hudson School District
  • School Tax School District: HUDSON
  • Census Tract: 012101

Zoning

  • Zoning: R1

Geography

  • Account Number: 4032
  • Parcel: HDSO M:148 B:048 L:000
  • Block: 48
  • Municipality: HUDSON
  • Latitude: 42.7865
  • Longitude: -71.4386

    Address

  • Full Address: 10 Meadowlark Dr
  • Address - House Number: 10
  • Address - Street Name: Meadowlark
  • Address - Suffix Type: Dr
  • State: NH
  • City Name: Hudson
  • Carrier Code: C007
  • 4-Digit Zip Code: 3330
  • Zip Code: 03051

Valuation

    Tax

  • Tax Year: 2023
  • Tax Amount: $769,900

    Appraisal Valuation

  • Standard Deviation: 0.0859
  • Valuation Date: Jan 27, 2024
  • Confidence Score: 93
  • Final Value: 645,518
  • High Value: 700,992
  • Low Value: 590,044

    Assessments Valuation

  • Assessed Year: 2023
  • Assessed Total Value: $491,000
  • Assessed Land Value: $159,000
  • Assessed Improvements Value: $332,000

    Sales

  • Current Sale Contract Date: Oct 02, 2023
  • Current Sale Recording Date: Oct 05, 2023
  • Current Sale Price:
  • Current Sale Document Type: 71
  • Current Sale Input Document Number: 230033007
Data used for valuation calculations is provided by RealtyHop, and other third party sources

Comparables

Unit
Status
Type
Beds
Baths
ft²
Price/ft²
Asking Price
Listed On
Closing Price
Sold On
HOA + Taxes

About Hillsborough


Similar Homes for Sale

Currently no similar homes around

Nearby Rentals

Unit for rent at 34 Franklin, Nashua, 03062

$3,280 /mo

  • 3 Beds
  • 2 Baths
  • 1,616 ft²
34 Franklin #132, Nashua, 03062 Listing by Patricia Simpson
Unit for rent at 38 Campbello, Hudson, 03051

$3,500 /mo

  • 3 Beds
  • 1 Bath
  • 1,572 ft²
38 Campbello, Hudson, 03051 Listing by Candace Grocott


Frequently Asked Questions

When was property at 10 Meadowlark Drive built and last sold?
The property at 10 Meadowlark Drive was built in 1969 and last sold on Oct 2, 2023 for $620,000.
How much is this home worth?
The estimated value of the home located at 10 Meadowlark Drive is $0.
What are some comparable homes to 10 Meadowlark Drive?
There are currently no comparable homes to 10 Meadowlark Drive.