by RH Advisors

See Home Value
White Plains 10603
10 Mcbride Avenue
$570,000
● House - Off Market

10 Mcbride Avenue

White Plains, NY 10603
bedrooms
4 Beds
bathrooms
2 Baths, 1 Half Bath
square feet
1,800 Ft²
$1,044,970
RealtyHop Estimate
77.41%
Since Dec 1, 2015
National-US
Primary Model

About This Property

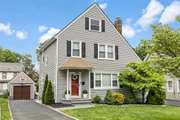
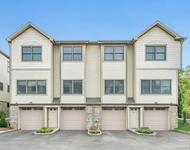
Less than 5-minute walk to the North White Plains train station. Completely renovated, sun-drenched home with hardwood floors and crown molding throughout. Modern kitchen with granite counter tops and stainless steel appliances; glass sliders onto large deck. Rustic stone, wood-burning fireplace in living room; formal dining room with chair rail molding. Four sunny bedrooms; large master with tons of closet space. 2 1/2 updated baths. Beautifully finished, tiled, basement with separate laundry room adds another 400 SqFt (Not contained in listed SqFt) containing new high-end energy efficient washer and dryer and antique wine room. Finished attic with office space and additional bedroom. Completely fenced-in back yard, separate garage and long driveway for guest parking. Convenient to all! Star reduces taxes by 1,585. Total tax with star = 9,315 Additional Information: ParkingFeatures:1 Car Detached,
Unit Size
1,800 Ft²
Days on Market
-
Land Size
-
Price per sqft
$327
Property Type
House
Property Taxes
$908
HOA Dues
-
Year Built
1928

Payment Calculator

Cap Rate Calculator

Last updated: 6 months ago (OneKey MLS #KEYH4528484)

Price History

Date / Event Date Event Price
Jul 10, 2025 Sold
Sold
Jun 17, 2025 In contract -
In contract
Jun 2, 2025 Listed by Corcoran Legends Realty $799,000
Listed by Corcoran Legends Realty
Enjoy the Walkability lifestyle of this turnkey gem! Welcome to the home that checks every box! Perfectly positioned just a 5-minute walk from the North White Plains train station, your effortless commute into NYC is matched only by your easy access to the vibrant heart of White Plains — all without ever needing to start your car! This sun-drenched, move-in-ready home showcases modern charm throughout. The freshly painted first floor features newly sanded & stained hardwood floors, adding warmth and style to every step. The bright living room boasts a timeless wood-burning stone fireplace, coat closet and recessed lighting. A refreshed kitchen with sleek quartz countertops, new stainless steel appliances, subway tile backsplash and a sliding glass door that opens to a Trex deck and fully fenced backyard, lined with privacy trees—makes outdoor entertaining seamless. The adorable mudroom with custom cubbies and a stylish bathroom round out the main level. Upstairs, you'll find three generously sized bedrooms and a hall bath. The primary is complete with ample closet space and a built-in custom vanity. But the real bonus? A finished attic that adds a fourth bedroom, dedicated office space, and extra storage—ideal for today’s flexible lifestyle. Need even more room? The finished basement is the cherry on top, complete with a powder room, separate laundry room with brand new machines & second refrigerator, additional closet space, and even a wine cellar for your collection. The detached garage is thoughtfully designed with the car enthusiast in mind. Set on a beautifully landscaped lot with blooming front-yard trees and undeniable curb appeal, this home offers space, style, and convenience in one unbeatable package. Easy access to all major highways and the Bronx River pathway for Bicycle Sundays! This is the gem you've been hunting for—don’t let it slip away!
Dec 4, 2015 Sold
Sold
Jun 22, 2015 Listed by Keller Williams Rlty Partners $589,000
Listed by Keller Williams Rlty Partners
Show More

Property Highlights

Garage
Fireplace

Building Info

Overview

    General

  • Year Built: 1928
  • Effective Year Built: 1928
  • Bedroom Count: 4
  • Bathroom Count: 1
  • Full Bathrooms: 1
  • Partial Bathrooms: 1
  • Building Condition: 6
  • Building Quality: 7
  • Construction Type: 0
  • Building Style: 1
  • Exterior Walls Type: 21
  • Interior Walls Type: 0
  • Roof Shape Type: 0
  • Roof Cover Type: 0
  • Floor Count: 250
  • Floor Cover: 0
  • Basement Type: 2
  • Basement Area: 0
  • Garage Type: 0
  • Parking Space Count: 0
  • Patio Type: 0
  • Porch Type: 0
  • Pool Type: 0

    Dimensions

  • Lot Size Square Feet: 5,227
  • Lot Size Depth Feet: 1,000
  • Lot Size Frontage Feet: 500
  • Total Building Area: 1,410
  • Building Area: 1,410
  • Building Area Measurement: L

    Heating and Cooling

  • Fireplace Count: 1
  • Air Conditioning: 0
  • Heating: 4
  • Heated Square Feet: 1,410
  • Heating Fuel Type: 3

    Utilities

  • Sewer System: 1
  • Water Service: 2

Building

  • Building Type: 0
  • Property Class: R
  • Subdivision: ARDMORE PARK
  • Land Acres: 0000000120
  • Standard Land Use Code: 1001
  • County Land Use Code: 210

Neighborhood

  • School District Name: White Plains City School District
  • School Tax School District: WHITE PLAINS
  • Census Tract: 008901

Zoning

  • Zoning: R1-5

Geography

  • Account Number: 50660201300
  • District: 551700
  • Section: 125.08
  • Parcel: 551700 125.08-2-14
  • Block: 2
  • Lot: 14.000
  • Municipality: WHITE PLAINS
  • Latitude: 41.0488
  • Longitude: -73.7692

    Address

  • Full Address: 10 Mcbride Ave
  • Address - House Number: 10
  • Address - Street Name: Mcbride
  • Address - Suffix Type: Ave
  • State: NY
  • City Name: White Plains
  • Carrier Code: C018
  • 4-Digit Zip Code: 3310
  • Zip Code: 10603

Valuation

    Tax

  • Tax Year: 2023
  • Tax Amount: $161,967
  • Tax Rate Code Area: 551700

    Appraisal Valuation

  • Standard Deviation: 0.239
  • Valuation Date: Feb 07, 2024
  • Confidence Score: 66
  • Final Value: 731,642
  • High Value: 906,530
  • Low Value: 556,753

    Market Valuation

  • Market Total Value: $493,724
  • Market Land Value: $73,222
  • Market Improvement Value: $420,502

    Assessments Valuation

  • Assessed Year: 2023
  • Assessed Total Value: $11,800
  • Assessed Land Value: $1,750
  • Assessed Improvements Value: $10,050

    Sales

  • Current Sale Contract Date: Nov 19, 2015
  • Current Sale Recording Date: Dec 04, 2015
  • Current Sale Price:
  • Current Sale Document Type: 12
  • Current Sale Input Document Number: 553103450
  • Previous Sale Recording Date: Jan 21, 2010
  • Previous Sale Contract Date: Nov 19, 2009
  • Previous Sale Amount: $535,000
  • Previous Sale Document Type: 12
Data used for valuation calculations is provided by RealtyHop, and other third party sources

Comparables

Unit
Status
Type
Beds
Baths
ft²
Price/ft²
Asking Price
Listed On
Closing Price
Sold On
HOA + Taxes

About White Plains


Similar Homes for Sale

Currently no similar homes around

Nearby Rentals

Unit for rent at 210 Underhill Avenue, West Harrison, NY, 10604

$8,500 /mo

  • 4 Beds
  • 3 Baths
  • 2,443 ft²
210 Underhill Avenue, West Harrison, NY, 10604 Listing by George L Muniz
Unit for rent at 465 North Street, White Plains, NY, 10605

$8,250 /mo

  • 5 Beds
  • 3 Baths
  • 3,400 ft²
465 North Street, White Plains, NY, 10605 Listing by Owen R. Berkowitz
Unit for rent at 278 Church Street, White Plains, NY, 10603

$6,500 /mo

  • 3 Beds
  • 2 Baths
  • 2,720 ft²
278 Church Street, White Plains, NY, 10603 Listing by George L Muniz


Frequently Asked Questions

When was property at 10 McBride Avenue built and last sold?
The property at 10 McBride Avenue was built in 1928 and last sold on Nov 19, 2015 for $570,000.
How much is this home worth?
The estimated value of the home located at 10 McBride Avenue is $780,890.
What are some comparable homes to 10 McBride Avenue?
There are currently no comparable homes to 10 McBride Avenue.