


10 MARK Terrace


About This Property
Payment Calculator
Your Estimated Monthly Payment
Cap Rate Calculator
What does this mean?
Based on our analysis, the cap rate of this property is 1.25%. A negative cap rate indicates that the property might not be feasible as an income-producing asset. The median cap rate for a near zip code 11238 is 4.23%.
How much can I actually make?
Actual monthly rental income may vary between $4,760 and $7,140 depending on unit-specific characteristics. You can change the amount using the slider to further explore.
How is cap rate calculated?
Cap Rate = Net Operating Income (NOI) / Property Asset Value.
When calculating the cap rate, we assume 100% occupancy. Leverage (mortgage) is not considered.
Cap Rate provided by RealtyHop and RentHop, learn more about cap rate here.
Price History
| Date / Event | Date | Event | Price |
|---|---|---|---|
| Aug 5, 2021 | Listed by Desert Sotheby's International Realty | $1,900,000 | |
| Listed by Desert Sotheby's International Realty | |||
| | |||
|
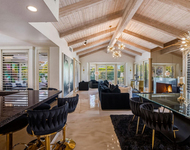
This extraordinary custom contemporary home is in the intimate and private gated community of La Residence in Rancho Mirage. It sits on .49 acres with stunning southern mountain views. The property backs up directly behind the Annenberg Estate. Enjoy the privacy of this open and spacious floor plan with high ceilings throughout, spans 5,599 square feet with 5 bedrooms all ensuite, with one of the bedrooms currently being used as an executive den with two built in desks and shelving. The expansive master bedroom features a fireplace, an oversized walk-in closet, dual bathrooms and an attached room that can be used as a gym or an additional office. Guests will enjoy staying in a private casita with a kitchenette, walk-in closet and its own separate entrance off the main entry courtyard with a lovely water fountain as you make your way to the main entrance through the clear glass french doors. Kitchen is expansive with a separate breakfast area, there is a formal dining room, living and family room all leading out to the magnificent backyard with pool, spa and mature landscape with an extended covered patio. Travertine flooring, multiple fireplaces, dual laundry rooms, 3 car garage and the list of amenities goes on. This extraordinary home is well appointed and ideal for those working from home. This stunning home is perfect for entertaining and plenty of room for social distancing. Some furnishings included per inventory list.
| |||
| May 20, 2021 | No longer available | - | |
| No longer available | |||
| Apr 15, 2021 | Price Decreased |
$1,900,000
↓ $50K
(2.6%) | |
| Price Decreased | |||
| Apr 5, 2021 | Listed | $1,950,000 | |
| Listed | |||
| | |||
|
This extraordinary custom contemporary home is in the intimate and private gated community of La Residence in Rancho Mirage. It sits on .49 acres with stunning southern mountain views. The property backs up directly behind the Annenberg Estate. Enjoy the privacy of this open and spacious floor plan with high ceilings throughout, spans 5,599 square feet with 5 bedrooms all ensuite, with one of the bedrooms currently being used as an executive den with two built in desks and shelving. The expansive master bedroom features a fireplace, an oversized walk-in closet, dual bathrooms and an attached room that can be used as a gym or an additional office. Guests will enjoy staying in a private casita with a kitchenette, walk-in closet and its own separate entrance off the main entry courtyard with a lovely water fountain as you make your way to the main entrance through the clear glass french doors. Kitchen is expansive with a separate breakfast area, there is a formal dining room, living and family room all leading out to the magnificent backyard with pool, spa and mature landscape with an extended covered patio. Travertine flooring, multiple fireplaces, dual laundry rooms, 3 car garage and the list of amenities goes on. This extraordinary home is well appointed and ideal for those working from home. This stunning home is perfect for entertaining and plenty of room for social distancing. Some furnishings included per inventory list. The manager has listed the unit size as 5599 square feet.
| |||
| Mar 22, 2021 | No longer available | - | |
| No longer available | |||

Property Highlights
Building Info
Comparables
Status
Price/ft²
Listed On
Sold On
About La Residence
Similar Homes for Sale
Currently no similar homes aroundNearby Rentals



Last Updated: 3 months ago
Data Source: CRMLS, MLS# 14767577PS
 Your Privacy Choices
Phone: 425-283-2930
Address: 335 Madison Avenue, New York, NY 10017