See Home Value
$565,000
● House - Off Market

10 Maple Street

Shelburne, MA 01370
bedrooms
4 Beds
bathrooms
4 Baths
square feet
2,532 Ft²
$3,057
Est. Monthly

About This Property

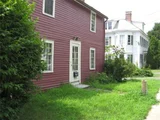
Located less than 5 minutes to Shelburne Falls Center is this delightful sun-washed property filled with historic charm blended with quality contemporary updates, including an EV charging station. Set in a quiet neighborhood of lovely homes, this 12-room, 4+ BR, 4 BA, c.1720 home was completely renovated in 2012. The main house boasts hand-hewn beams & columns, wonderful wood floors, covered entry, mudroom w/storage, inviting sunroom w/adjoining deck; a flexible floorplan offering formal & informal dining, plus possible 1st-flr. BR w/adjoining BA. The custom kitchen is well-equipped w/Fisher Paykel appliances, spacious dining area, & Pantry w/wet-bar. The yard is beautifully landscaped w/perennials, shrubs, mature shade trees, raised garden beds, 2 private decks, & firepit area overlooking a babbling brook. There's also a separate apartment, perfect for extended family visits, a home office w/private entrance, or possible rental income. Call today for your private preview appointment.
Unit Size
2,532 Ft²
Days on Market
-
Land Size
0.42 acres
Price per sqft
$207
Property Type
House
Property Taxes
$479
HOA Dues
-
Year Built
1720

Payment Calculator

Cap Rate Calculator

Last updated: 4 months ago (MLSPIN #73209038)

Price History

Date / Event Date Event Price
Apr 11, 2024 Sold
Sold
Mar 15, 2024 In contract -
In contract
Mar 6, 2024 Listed by William Raveis R.E. & Home Services $525,000
Listed by William Raveis R.E. & Home Services
Located less than 5 minutes to Shelburne Falls Center is this delightful sun-washed property filled with historic charm blended with quality contemporary updates, including an EV charging station. Set in a quiet neighborhood of lovely homes, this 12-room, 4+ BR, 4 BA, c.1720 home was completely renovated in 2012. The main house boasts hand-hewn beams & columns, wonderful wood floors, covered entry, mudroom w/storage, inviting sunroom w/adjoining deck; a flexible floorplan offering formal & informal dining, plus possible 1st-flr. BR w/adjoining BA. The custom kitchen is well-equipped w/Fisher Paykel appliances, spacious dining area, & Pantry w/wet-bar. The yard is beautifully landscaped w/perennials, shrubs, mature shade trees, raised garden beds, 2 private decks, & firepit area overlooking a babbling brook. There’s also a separate apartment, perfect for extended family visits, a home office w/private entrance, or possible rental income. Call today for your private preview appointment.
Oct 1, 2019 Sold
Sold
Jul 1, 2019 Listed by William Raveis R.E. & Home Services $425,000
Listed by William Raveis R.E. & Home Services
Show More

Property Highlights

Garage
Parking Available
Air Conditioning
Fireplace

Building Info

Overview

    General

  • Year Built: 1720
  • Effective Year Built: 1720
  • Building Count: 1
  • Total Rooms: 9
  • Bedroom Count: 4
  • Bathroom Count: 4
  • Full Bathrooms: 4
  • Partial Bathrooms: 4
  • Building Condition: 3
  • Building Quality: 0
  • Construction Type: 6
  • Building Style: 15
  • Exterior Walls Type: 18
  • Interior Walls Type: 0
  • Roof Shape Type: 1
  • Roof Cover Type: 5
  • Floor Count: 200
  • Living Units: 2
  • Floor Cover: 0
  • Basement Type: 2
  • Basement Area: 720
  • Garage Type: 1
  • Parking Space Count: 0
  • Patio Type: 0
  • Porch Type: 0
  • Pool Type: 0

    Dimensions

  • Lot Size Square Feet: 18,295
  • Total Building Area: 2,532
  • Gross Building Area: 3,928
  • Building Area: 2,532
  • Building Area Measurement: L

    Heating and Cooling

  • Fireplace Count: 1
  • Air Conditioning: 0
  • Heating: 4
  • Heated Square Feet: 2,532
  • Heating Fuel Type: 3

    Utilities

  • Sewer System: 0
  • Water Service: 0

Building

  • Building Type: 0
  • Property Class: R
  • Land Acres: 0000000420
  • Standard Land Use Code: 1101
  • County Land Use Code: 104

Neighborhood

  • School District Name: Mohawk Trail School District
  • Census Tract: 041502

Zoning

  • Zoning: R1

Geography

  • Account Number: M_98829_928965
  • Parcel: SHEL M:040.0 B:0081 L:0000.0
  • Block: 81
  • Municipality: SHELBURNE
  • Latitude: 42.6047
  • Longitude: -72.7326

    Address

  • Full Address: 10 Maple St
  • Address - House Number: 10
  • Address - Street Name: Maple
  • Address - Suffix Type: St
  • State: MA
  • City Name: Shelburne Falls
  • Carrier Code: C001
  • 4-Digit Zip Code: 1209
  • Zip Code: 01370

Valuation

    Tax

  • Tax Year: 2023
  • Tax Amount: $557,600

    Appraisal Valuation

  • Standard Deviation: 0.2532
  • Valuation Date: Mar 06, 2024
  • Confidence Score: 64
  • Final Value: 527,183
  • High Value: 660,812
  • Low Value: 393,555

    Assessments Valuation

  • Assessed Year: 2023
  • Assessed Total Value: $408,500
  • Assessed Land Value: $80,700
  • Assessed Improvements Value: $327,800

    Sales

  • Current Sale Contract Date: Sep 30, 2019
  • Current Sale Recording Date: Oct 01, 2019
  • Current Sale Price:
  • Current Sale Document Type: O
  • Current Sale Input Document Number: 10331
  • Previous Sale Recording Date: Jun 08, 2011
  • Previous Sale Amount: $150,000
  • Previous Sale Document Type: 27
Data used for valuation calculations is provided by RealtyHop, and other third party sources

Comparables

Unit
Status
Type
Beds
Baths
ft²
Price/ft²
Asking Price
Listed On
Closing Price
Sold On
HOA + Taxes

About Shelburne Falls


Similar Homes for Sale

Currently no similar homes around

Nearby Rentals


Frequently Asked Questions

When was property at 10 Maple Street built and last sold?
The property at 10 Maple Street was built in 1720 and last sold on Sep 30, 2019 for $410,000.
How much is this home worth?
The estimated value of the home located at 10 Maple Street is $512,207.
What are some comparable homes to 10 Maple Street?
There are currently no comparable homes to 10 Maple Street.