by RH Advisors

See Home Value
Dutchess 12603
10 MC DONNELL Heights
$340,000
● House - Off Market

10 MC DONNELL Heights

Poughkeepsie (Town), NY 12603
bedrooms
3 Beds
bathrooms
1 Bath, 1 Half Bath
square feet
1,466 Ft²
$2,248
Est. Monthly

About This Property

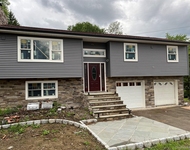
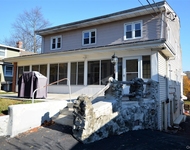
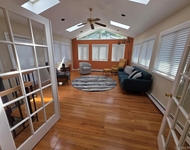
Move in ready for this turnkey, adorable and affordable ranch style home. Brand new kitchen with granite counter tops, extra wide deep stainless steel sink, matching stainless steel appliances. 42 inch high shaker style kitchen cabinets with corner glass doors, lazy susan, soft closing drawers. New bathroom with stylish vanity and lite fixtures. New architectural roof shingles-2022, new Bosch-3 ton heat pump. New 40 gallon hot water tank. New vinyl plank flooring throughout, new sliding glass door to large deck, new pull down stairs to attic storage, new front storm door. Lots of recess lighting throughout. There are two gas line hookup for future gas stove in LR and in Famroom. Finished famrm with 8' high ceilings with bar sink and half bath. Laundry room with washer & dryer hook-up. 200 amp service. Town water service-$18.75 p/quarter. Nice flat level backyard on .68 acre, great for family BBQ entertaining and activities for the kids. This street is on a loop road development, great for taking walks in the neighborhood. Basic star savings-$785 to lower school taxes not included. Easy Commute to Metro North RR. Close by shopping to Adams Fair Acre Farms. Shops and eateries in the new Eastdale Village down the road. Why pay rent when you can own? This home spells 'Home Sweet Home!',AboveGrade:1466,Basement:Garage Access,Interior Access,Below Grnd Sq Feet:506,Cooling:Heat Pump,EQUIPMENT:Carbon Monoxide Detector,Smoke Detectors,ExteriorFeatures:Landscaped,Storm Doors,FLOORING:Vinyl,FOUNDATION:Block,InteriorFeatures:Electric Dryer Connection,Sliding Glass Doors,Washer Connection,Level 1 Desc:LR, KIT, DA, 3 BRS, BATH, DECK,Level 2 Desc:PDS TO ATTIC,OTHERROOMS:Family Room,Laundry/Util. Room,ROOF:Asphalt Shingles
Unit Size
1,466 Ft²
Days on Market
-
Land Size
0.68 acres
Price per sqft
$218
Property Type
House
Property Taxes
$677
HOA Dues
-
Year Built
1985

Payment Calculator

Cap Rate Calculator

Last updated: 4 months ago (OneKey MLS #KEYM418639)

Price History

Date / Event Date Event Price
Dec 14, 2023 Sold
Sold
Oct 6, 2023 Listed by REALTY CENTER Hudson Valley $319,888
Listed by REALTY CENTER Hudson Valley
Move in ready for this turnkey, adorable and affordable ranch style home. Brand new kitchen with granite counter tops, extra wide deep stainless steel sink, matching stainless steel appliances. 42 inch high shaker style kitchen cabinets with corner glass doors, lazy susan, soft closing drawers. New bathroom with stylish vanity and lite fixtures. New architectural roof shingles-2022, new Bosch-3 ton heat pump. New 40 gallon hot water tank. New vinyl plank flooring throughout, new sliding glass door to large deck, new pull down stairs to attic storage, new front storm door. Lots of recess lighting throughout. There are two gas line hookup for future gas stove in LR and in Famroom. Finished famrm with 8' high ceilings with bar sink and half bath. Laundry room with washer & dryer hook-up. 200 amp service. Town water service-$18.75 p/quarter. Nice flat level backyard on .68 acre, great for family BBQ entertaining and activities for the kids. This street is on a loop road development, great for taking walks in the neighborhood. Basic star savings-$785 to lower school taxes not included. Easy Commute to Metro North RR. Close by shopping to Adams Fair Acre Farms. Shops and eateries in the new Eastdale Village down the road. Why pay rent when you can own? This home spells 'Home Sweet Home!',AboveGrade:1466,Basement:Garage Access,Interior Access,Below Grnd Sq Feet:506,Cooling:Heat Pump,EQUIPMENT:Carbon Monoxide Detector,Smoke Detectors,ExteriorFeatures:Landscaped,Storm Doors,FLOORING:Vinyl,FOUNDATION:Block,InteriorFeatures:Electric Dryer Connection,Sliding Glass Doors,Washer Connection,Level 1 Desc:LR, KIT, DA, 3 BRS, BATH, DECK,Level 2 Desc:PDS TO ATTIC,OTHERROOMS:Family Room,Laundry/Util. Room,ROOF:Asphalt Shingles

Property Highlights

Garage

Building Info

Overview

    General

  • Year Built: 1985
  • Effective Year Built: 1985
  • Total Rooms: 6
  • Bedroom Count: 3
  • Bathroom Count: 1
  • Full Bathrooms: 1
  • Partial Bathrooms: 1
  • Building Condition: 6
  • Building Quality: 7
  • Construction Type: 0
  • Building Style: 11
  • Exterior Walls Type: 19
  • Interior Walls Type: 0
  • Roof Shape Type: 0
  • Roof Cover Type: 0
  • Floor Count: 100
  • Floor Cover: 0
  • Basement Type: 2
  • Basement Area: 0
  • Garage Type: 17
  • Parking Space Count: 0
  • Patio Type: 0
  • Porch Type: 7
  • Pool Type: 0

    Dimensions

  • Lot Size Square Feet: 29,621
  • Total Building Area: 960
  • Building Area: 960
  • Building Area Measurement: L

    Heating and Cooling

  • Air Conditioning: 0
  • Heating: 2
  • Heated Square Feet: 960
  • Heating Fuel Type: 2

    Utilities

  • Sewer System: 4
  • Water Service: 2

Building

  • Building Type: 0
  • Property Class: R
  • Land Acres: 0000000680
  • Standard Land Use Code: 1001
  • County Land Use Code: 210
  • Legal Description 1: 0.68 AC 1272 0668

Neighborhood

  • School District Name: Arlington Central School District
  • School Tax School District: ARLINGTON
  • Census Tract: 140201

Zoning

  • Zoning: R20

Geography

  • Account Number: 14900444
  • District: 134689
  • Section: 6.262
  • Parcel: 134689 6262-04-900444-0000
  • Block: 4
  • Lot: 900.444
  • Municipality: POUGHKEEPSIE (TOV)
  • Latitude: 41.7132
  • Longitude: -73.8606

    Address

  • Full Address: 10 Macdonnell Hts
  • Address - House Number: 10
  • Address - Street Name: Macdonnell
  • Address - Suffix Type: Hts
  • State: NY
  • City Name: Poughkeepsie
  • Carrier Code: C072
  • 4-Digit Zip Code: 1513
  • Zip Code: 12603

Valuation

    Tax

  • Tax Year: 2023
  • Tax Amount: $1,096,993
  • Tax Rate Code Area: 134601

    Appraisal Valuation

  • Standard Deviation: 0.1064
  • Valuation Date: Feb 07, 2024
  • Confidence Score: 89
  • Final Value: 320,298
  • High Value: 354,398
  • Low Value: 286,199

    Market Valuation

  • Market Total Value: $266,500
  • Market Land Value: $85,700
  • Market Improvement Value: $180,800

    Assessments Valuation

  • Assessed Year: 2023
  • Assessed Total Value: $266,500
  • Assessed Land Value: $85,700
  • Assessed Improvements Value: $180,800
Data used for valuation calculations is provided by RealtyHop, and other third party sources

Comparables

Unit
Status
Type
Beds
Baths
ft²
Price/ft²
Asking Price
Listed On
Closing Price
Sold On
HOA + Taxes

About Dutchess


Similar Homes for Sale

Currently no similar homes around

Nearby Rentals

Unit for rent at 4 Glen Court, Poughkeepsie, NY, 12603

$4,500 /mo

  • 3 Beds
  • 2 Baths
  • 1,782 ft²
4 Glen Court, Poughkeepsie, NY, 12603 Listing by Sandra Mahon
Unit for rent at 1342 Route 44, Pleasant Valley, NY, 12569

$2,000 /mo

  • 2 Beds
  • 1 Bath
  • 1,000 ft²
1342 Route 44 #1, Pleasant Valley, NY, 12569 Listing by Francis Cannizzaro
Unit for rent at 29 Carriage Hill Lane, Poughkeepsie, NY, 12603

$5,200 /mo

  • 4 Beds
  • 2 Baths
  • 2,550 ft²
29 Carriage Hill Lane, Poughkeepsie, NY, 12603 Listing by Omar J. Robinson


Frequently Asked Questions

When was property at 10 Macdonnell Heights built and last sold?
The property at 10 Macdonnell Heights was built in 1985 and last sold on Jan 1, 1970 for $0.
How much is this home worth?
The estimated value of the home located at 10 Macdonnell Heights is $328,288.
What are some comparable homes to 10 Macdonnell Heights?
There are currently no comparable homes to 10 Macdonnell Heights.