by RH Advisors

See Home Value
Dutchess 12590
10 LYDIA Drive
$280,000
● House - Off Market

10 LYDIA Drive

Wappinger, NY 12590
bedrooms
4 Beds
bathrooms
2 Baths, 1 Half Bath
square feet
3,000 Ft²
$530,671
RealtyHop Estimate
85.87%
Since Jul 1, 2014
National-US
Primary Model

About This Property

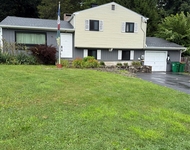
Neighborhood is everything and this is where you'll feel safe to let your kids ride their bikes down this quiet cul-de-sac rd. Oversized and priced to sell, this 4 bedroom, 2.5 bth home is in Move In Condition. Brand new Family Rm with a cathedral ceiling leads to a Huge deck and a level yard. Desirable school district and a fantastic place to raise your family.,Unfinished Square Feet:800,FOUNDATION:Block,AboveGrade:2600,OTHERROOMS:Family Room,Great Room,Laundry/Util. Room,Formal Dining Room,FLOORING:Wood,ROOF:Asphalt Shingles
Unit Size
3,000 Ft²
Days on Market
-
Land Size
1.51 acres
Price per sqft
$95
Property Type
House
Property Taxes
$502
HOA Dues
-
Year Built
1960

Payment Calculator

Cap Rate Calculator

Last updated: 4 months ago (OneKey MLS #KEYM327337)

Price History

Date / Event Date Event Price
Nov 12, 2024 Sold
Sold
Sep 27, 2024 In contract -
In contract
Sep 5, 2024 Listed by Realty Center Hudson Valley $545,000
Listed by Realty Center Hudson Valley
Welcome to this beautiful four bedroom, three bathroom ranch style home positioned at the end of a Cul-de-Sac. The main level features: A picture window that allows the natural light to flow through the open floor plan. The Living room highlights a two sided corner - wood burning fireplace and connects with the dining room - both rooms have NEW refinished hardwood floors. The walk through kitchen highlights a NEW stainless steel refrigerator and New Stainless steel stove plus an entrance to the rear property. The beautiful large family room is also filled with natural light and highlights 18ft Vaulted ceiling along with recessed lighting, built-in cabinetry, a ceiling fan plus access to a SUPER LARGE wrap-around L-Shaped deck overlooking the expansive property - What a fabulous area to entertain and enjoy with family and friends along with complete privacy. The remodeled bedroom and bathroom suite highlight a walk in closet. Two additional bedrooms and a second remodeled hallway bathroom make up the main floor of one level living. The recently remodeled lower level features: A spacious custom designed laundry room with built-in cabinetry, quartz countertops, a sink and a front loader washer & dryer. There is an Office/Den, a LARGE family room and a room for a gym or play area. The beautiful designed bathroom has an oversize walk in shower. There is a storage room and a Utility room plus an entrance to a two car garage - The home has Municipal Water & Sewer, 3 Zone Heating, All three bedrooms highlight NEW custom baseboard moldings, NEW split A/C units in 2022, NEW Roof with warranty & NEW garage door openers in August 2024. The front of the property features an underground sprinkler system. This home has amazing potential for a Mother/Daughter arrangement and is located close to Shopping, Restaurants, Metro North trains, Rt-9, Rt-84 and the Taconic State Parkway
Jul 18, 2014 Sold
Sold
Apr 21, 2014 Listed by C21 ALLIANCE REALTY GROUP WF $285,500
Listed by C21 ALLIANCE REALTY GROUP WF
Show More

Property Highlights

Garage
Parking Available
Air Conditioning

Building Info

Overview

    General

  • Year Built: 1960
  • Effective Year Built: 1960
  • Bedroom Count: 4
  • Bathroom Count: 3
  • Full Bathrooms: 2
  • Partial Bathrooms: 3
  • Building Condition: 3
  • Building Quality: 7
  • Construction Type: 0
  • Building Style: 11
  • Exterior Walls Type: 19
  • Interior Walls Type: 0
  • Roof Shape Type: 0
  • Roof Cover Type: 0
  • Floor Count: 100
  • Floor Cover: 0
  • Basement Type: 3
  • Basement Area: 400
  • Garage Type: 17
  • Parking Space Count: 0
  • Patio Type: 0
  • Porch Type: 7
  • Pool Type: 1

    Dimensions

  • Lot Size Square Feet: 65,776
  • Total Building Area: 1,944
  • Building Area: 1,944
  • Building Area Measurement: L

    Heating and Cooling

  • Fireplace Count: 1
  • Air Conditioning: 1
  • Heating: 10
  • Heated Square Feet: 1,944
  • Heating Fuel Type: 6

    Utilities

  • Sewer System: 1
  • Water Service: 2

Building

  • Building Type: 0
  • Property Class: R
  • Land Acres: 0000001510
  • Standard Land Use Code: 1001
  • County Land Use Code: 210
  • Legal Description 1: 1.51 AC (S)

Neighborhood

  • School District Name: Wappingers Central School District
  • School Tax School District: WAPPINGERS
  • Census Tract: 190402

Zoning

  • Zoning: R40

Geography

  • District: 135689
  • Section: 6.257
  • Parcel: 135689 6257-03-092235-0000
  • Block: 3
  • Lot: 92.235
  • Municipality: WAPPINGER (TOV)
  • Latitude: 41.5705
  • Longitude: -73.8909

    Address

  • Full Address: 10 Lydia Dr
  • Address - House Number: 10
  • Address - Street Name: Lydia
  • Address - Suffix Type: Dr
  • State: NY
  • City Name: Wappingers Falls
  • Carrier Code: R005
  • 4-Digit Zip Code: 4937
  • Zip Code: 12590

Valuation

    Tax

  • Tax Year: 2023
  • Tax Amount: $1,059,212
  • Tax Rate Code Area: 135601

    Appraisal Valuation

  • Standard Deviation: 0.2002
  • Valuation Date: Feb 07, 2024
  • Confidence Score: 73
  • Final Value: 481,032
  • High Value: 577,380
  • Low Value: 384,683

    Market Valuation

  • Market Total Value: $386,900
  • Market Land Value: $128,800
  • Market Improvement Value: $258,100

    Assessments Valuation

  • Assessed Year: 2023
  • Assessed Total Value: $386,900
  • Assessed Land Value: $128,800
  • Assessed Improvements Value: $258,100

    Sales

  • Current Sale Contract Date: Jun 27, 2014
  • Current Sale Recording Date: Jul 18, 2014
  • Current Sale Price:
  • Current Sale Document Type: 27
  • Previous Sale Recording Date: Nov 21, 2005
  • Previous Sale Contract Date: Jun 23, 2005
  • Previous Sale Amount: $300,000
  • Previous Sale Document Type: 27
Data used for valuation calculations is provided by RealtyHop, and other third party sources

Comparables

Unit
Status
Type
Beds
Baths
ft²
Price/ft²
Asking Price
Listed On
Closing Price
Sold On
HOA + Taxes

About Dutchess


Similar Homes for Sale

Currently no similar homes around

Nearby Rentals

Unit for rent at 59 Paggi Terrace, Wappingers Falls, NY, 12590

$2,950 /mo

  • 2 Beds
  • 1 Bath
  • 1,264 ft²
59 Paggi Terrace, Wappingers Falls, NY, 12590 Listing by Gisella Valenzuela
Unit for rent at 5118 Princess, Wappingers Falls, NY, 12590

$2,800 /mo

  • 3 Beds
  • 2 Baths
  • 1,330 ft²
5118 Princess, Wappingers Falls, NY, 12590 Listing by Lucas M. Hoye
Unit for rent at 55 Cumberland Road, Fishkill, NY, 12524

$3,500 /mo

  • 3 Beds
  • 2 Baths
  • 1,625 ft²
55 Cumberland Road, Fishkill, NY, 12524 Listing by Jonathan R Miller


Frequently Asked Questions

When was property at 10 Lydia Drive built and last sold?
The property at 10 Lydia Drive was built in 1960 and last sold on Jun 27, 2014 for $280,000.
How much is this home worth?
The estimated value of the home located at 10 Lydia Drive is $538,221.
What are some comparable homes to 10 Lydia Drive?
There are currently no comparable homes to 10 Lydia Drive.