See Home Value
Kingston 02364
10 Loring Ave
$1,900,000
● House - Off Market

10 Loring Ave

Kingston, MA 02364
bedrooms
5 Beds
bathrooms
4 Baths, 2 Half Baths
square feet
4,212 Ft²
$10,887
Est. Monthly

About This Property

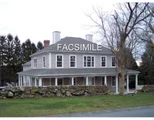
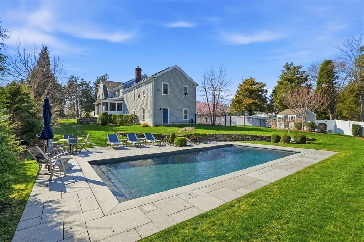
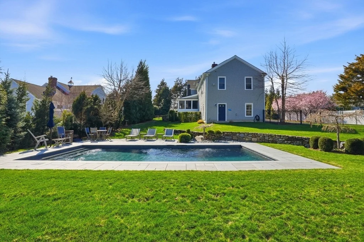
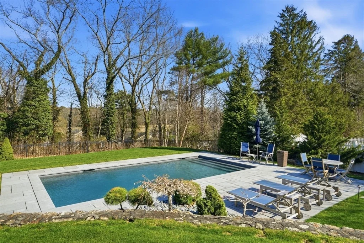
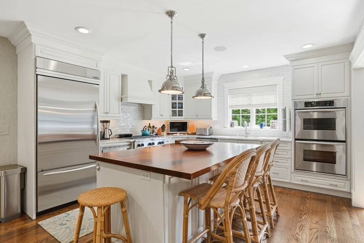
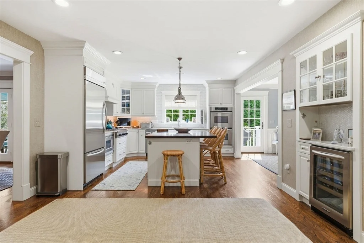
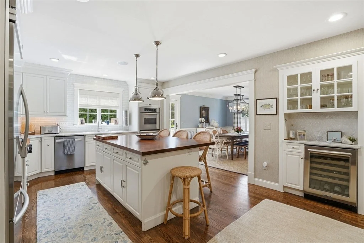
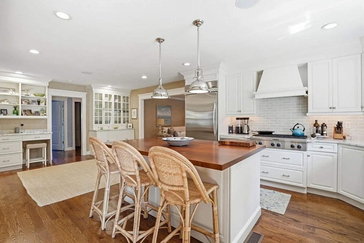
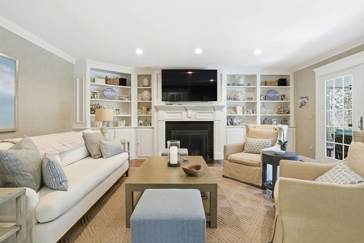
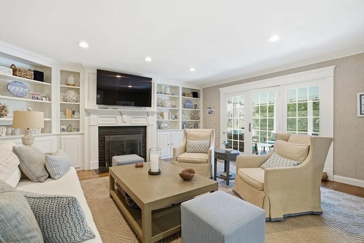
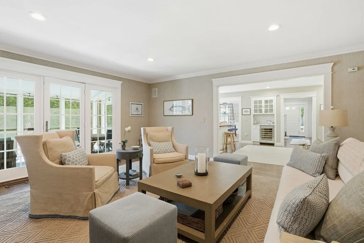
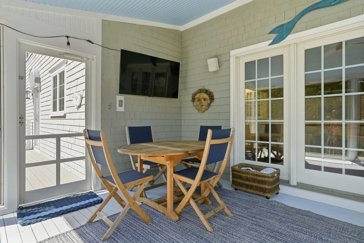
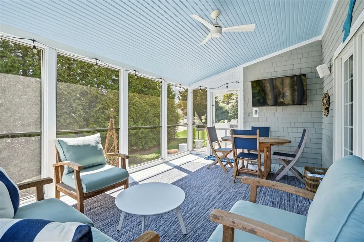
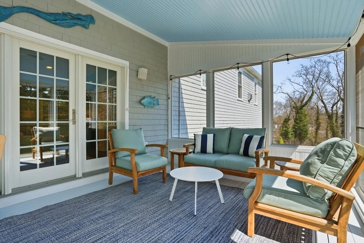
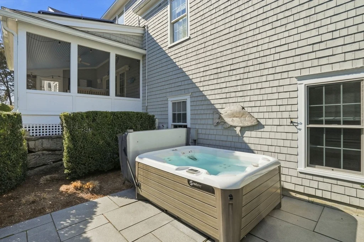
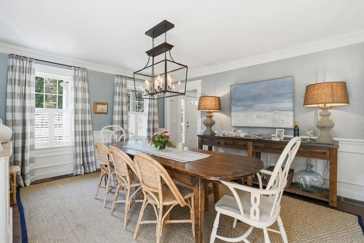
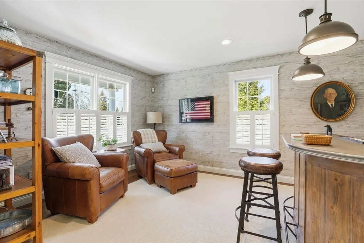
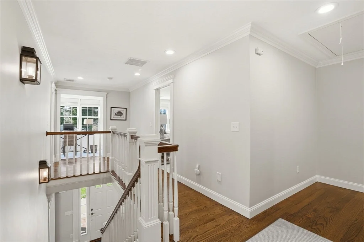
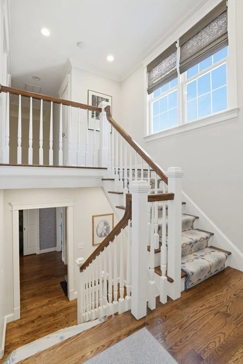
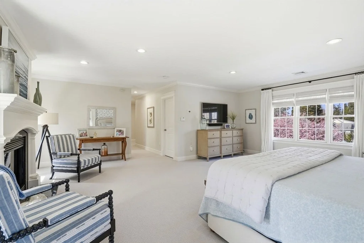
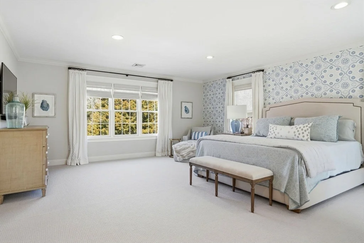
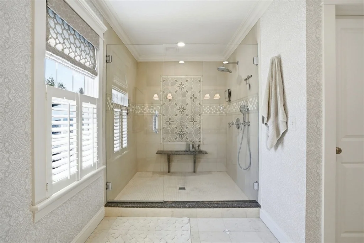
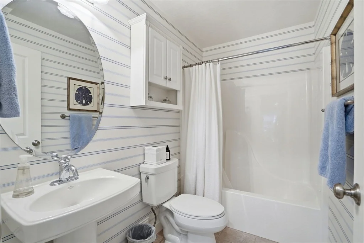
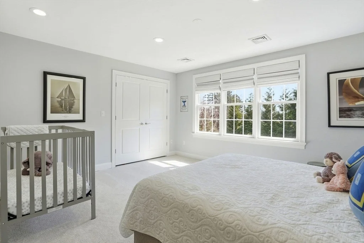
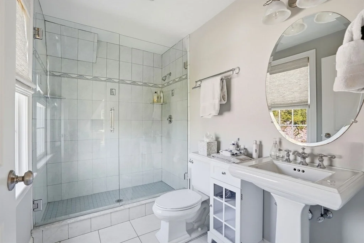
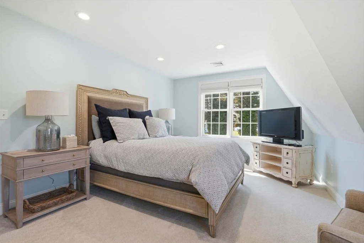
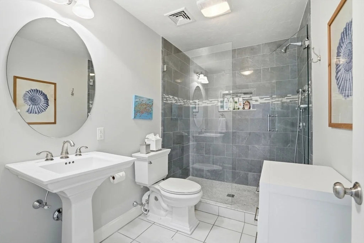
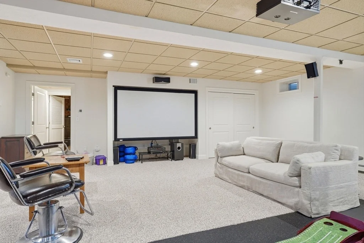
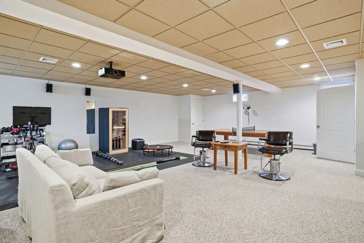
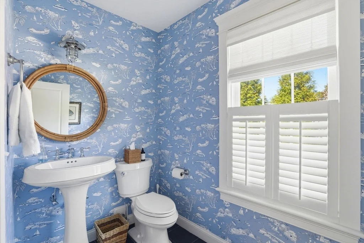
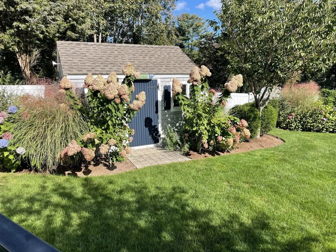
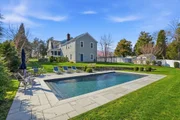
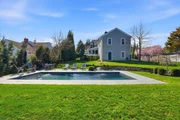
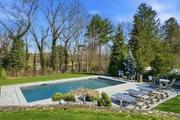
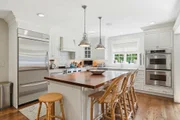
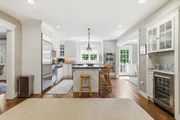
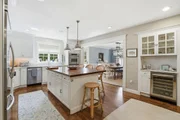
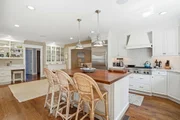
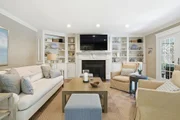
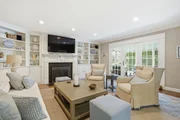
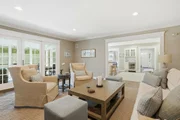
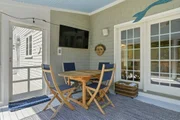
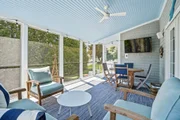
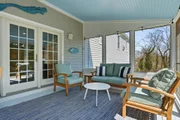
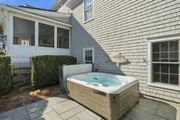
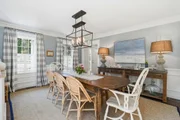
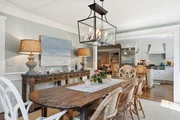
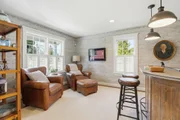
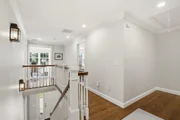
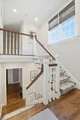
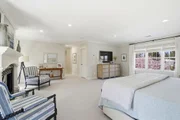
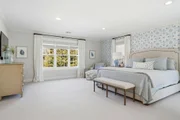
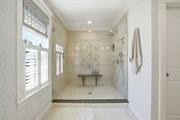
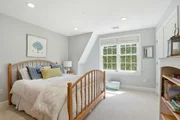
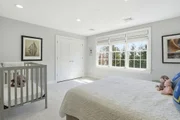
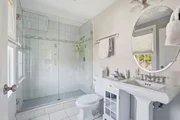
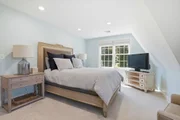
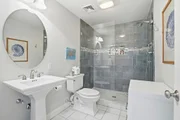
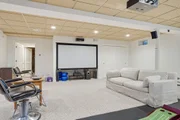
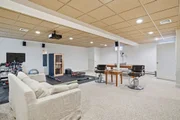
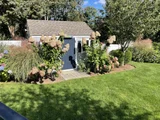
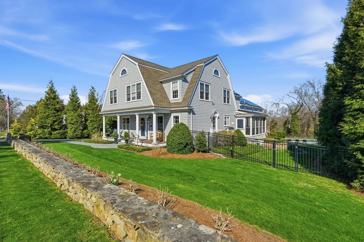
Located in Kingston's desirable Ah-De-Nah neighborhood, this 5-bed, 4 full/2 half bath Colonial offers a blend of comfort, function, and coastal accessibility just moments from Jones River Landing, Kingston Bay, and Bay Farm Conservation trails. The home features three ensuite bedrooms, including a private primary suite with gas fireplace, custom walk-in dressing room, and spa-like bath. Hardwood floors, generous living spaces, and custom millwork are found throughout. The kitchen is well-appointed with a walnut-topped center island, glass-front hutch, integrated desk, six-burner gas range, double ovens, and wine bar, and opens to a fireplaced family room with French doors leading to a screened porch. Outdoor features include a heated saltwater in-ground pool and hot tub, professionally landscaped grounds with perennial gardens, hydrangeas, and stone walls, as well as a private pickleball court. Additional highlights include a finished lower level with home theater and a 3-car garage
Unit Size
4,212 Ft²
Days on Market
-
Land Size
0.54 acres
Price per sqft
$463
Property Type
House
Property Taxes
$1,312
HOA Dues
-
Year Built
2004

Payment Calculator

Cap Rate Calculator

Last updated: 5 months ago (MLSPIN #73502647)

Price History

Date / Event Date Event Price
Jun 29, 2026 Sold
Sold
May 2, 2026 In contract -
In contract
Apr 16, 2026 Listed by South Shore Sotheby's International Realty $1,950,000
Listed by South Shore Sotheby's International Realty
Jan 2, 2018 Sold
Sold
Jul 30, 2017 Listed $849,900
Listed
Welcome to the sought after Ah-De-Nah neighborhood of Kingston. This beautiful custom built 5 bedroom colonial is located steps away from Jones River Landing offering boats/kayaks/canoes launch access into Kingston & Duxbury Bay. Also, enjoy walking trails 5 minutes away at the Bay Farm Conservation Area. Enter through the front door to experience a home that radiates warmth with gleaming hardwood floors and spacious rooms for entertaining and relaxing. Custom kitchen with huge granite island, built-ins including glass front hutch and granite top desk. The chef in you will love the 6 burner gas range, double ovens & wine cooler/bar area. Relax in the adjacent family room with french doors to the screened porch. Detailed custom woodwork and built-ins throughout the home. Lower level with 7.1 surround sound and movie projector completes the theater room. Perennial gardens and beautiful stone walls within a tranquil setting. Seasonal river views. Move your family in before school starts.The manager has listed the unit size as 4212 square feet.
Show More

Property Highlights

Garage
Parking Available
Air Conditioning
Fireplace

Building Info

Overview

    General

  • Year Built: 2004
  • Effective Year Built: 2004
  • Building Count: 1
  • Total Rooms: 10
  • Bedroom Count: 5
  • Bathroom Count: 5
  • Full Bathrooms: 4
  • Partial Bathrooms: 5
  • Building Condition: 1
  • Building Quality: 0
  • Construction Type: 0
  • Building Style: 5
  • Exterior Walls Type: 18
  • Interior Walls Type: 0
  • Roof Shape Type: 1
  • Roof Cover Type: 15
  • Floor Count: 200
  • Living Units: 1
  • Floor Cover: 0
  • Basement Type: 9
  • Basement Area: 1,560
  • Garage Type: 7
  • Parking Space Count: 1
  • Patio Type: 0
  • Porch Type: 0
  • Pool Type: 0

    Dimensions

  • Lot Size Square Feet: 23,640
  • Total Building Area: 4,212
  • Gross Building Area: 7,272
  • Building Area: 4,212
  • Building Area Measurement: L

    Heating and Cooling

  • Fireplace Count: 1
  • Air Conditioning: 13
  • Heating: 10
  • Heated Square Feet: 4,212
  • Heating Fuel Type: 6

    Utilities

  • Sewer System: 0
  • Water Service: 0

Building

  • Building Type: 0
  • Property Class: R
  • Land Acres: 0000000543
  • Standard Land Use Code: 1001
  • County Land Use Code: 101

Neighborhood

  • School District Name: Kingston School District
  • Census Tract: 509102

Geography

  • District: 145
  • Parcel: KING M:0038 B:0015
  • Block: 15
  • Municipality: KINGSTON
  • Latitude: 41.997
  • Longitude: -70.7125

    Address

  • Full Address: 10 Loring Ave
  • Address - House Number: 10
  • Address - Street Name: Loring
  • Address - Suffix Type: Ave
  • State: MA
  • City Name: Kingston
  • Carrier Code: C012
  • 4-Digit Zip Code: 1527
  • Zip Code: 02364

Valuation

    Tax

  • Tax Year: 2024
  • Tax Amount: $1,377,000

    Appraisal Valuation

  • Standard Deviation: 0.1676
  • Valuation Date: Mar 13, 2024
  • Confidence Score: 78
  • Final Value: 1,265,158
  • High Value: 1,477,220
  • Low Value: 1,053,095

    Assessments Valuation

  • Assessed Year: 2024
  • Assessed Total Value: $1,083,400
  • Assessed Land Value: $222,800
  • Assessed Improvements Value: $860,600

    Sales

  • Current Sale Recording Date: Jan 02, 2018
  • Current Sale Price:
  • Current Sale Document Type: O
  • Current Sale Input Document Number: 144
  • Previous Sale Recording Date: Dec 21, 2007
  • Previous Sale Amount: $825,000
  • Previous Sale Document Type: 27
Data used for valuation calculations is provided by RealtyHop, and other third party sources

Comparables

Unit
Status
Type
Beds
Baths
ft²
Price/ft²
Asking Price
Listed On
Closing Price
Sold On
HOA + Taxes

About Kingston


Similar Homes for Sale

Currently no similar homes around

Nearby Rentals


Frequently Asked Questions

When was property at 10 Loring Avenue built and last sold?
The property at 10 Loring Avenue was built in 2004 and last sold on Jan 1, 1970 for $830,000.
How much is this home worth?
The estimated value of the home located at 10 Loring Avenue is $1,880,492.
What are some comparable homes to 10 Loring Avenue?
There are currently no comparable homes to 10 Loring Avenue.