See Home Value
Essex
10 Londonderry Lane
$677,500
● House - Off Market

10 Londonderry Lane

Georgetown, MA 01833
bedrooms
4 Beds
bathrooms
2 Baths, 1 Half Bath
square feet
2,622 Ft²
$946,255
RealtyHop Estimate
40.21%
Since Jul 1, 2020
National-US
Primary Model

About This Property

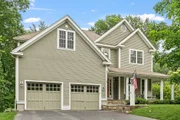
OPEN SAT, 5/16, 12:30pm-3:30pm ... The NEIGHBORHOOD, the HOME, & the FLOOR PLAN that you have been waiting for! A masterfully designed 4 BR, 2.5 bath home located in Georgetown's coveted Littles Hill neighborhood. The 2-story foyer is just the beginning of a STUNNING open floor plan. An AMAZING sun-drenched 2-story FR will take your breath away! The classic CHEF's KITCHEN w/ a gorgeous island, stainless steel appliances, double oven, granite counters, & separate workspace flows perfectly w/ the fireplaced LR & formal DR. Rise up to the 2nd floor to a Master Suite boasting a Mbath w/ Jacuzzi tub, tiled shower, & walk-in closet along w/ 3 add'l generous BRs w/ fantastic closet space. 1st floor laundry, C/A, 2-car garage, a walkout basement primed for finishing, & a beautiful wrap around veranda to enjoy this peaceful cul-de-sac neighborhood! Only minutes to downtown Georgetown, the new Penn Brook School, shopping, highways & the Black Swan Country Club!
Unit Size
2,622 Ft²
Days on Market
-
Land Size
1.21 acres
Price per sqft
$257
Property Type
House
Property Taxes
$783
HOA Dues
$240
Year Built
2005

Payment Calculator

Cap Rate Calculator

Last updated: 5 months ago (MLSPIN #72638840)

Price History

Date / Event Date Event Price
Jul 29, 2025 Sold
Sold
Jun 25, 2025 In contract -
In contract
Jun 18, 2025 Listed $949,900
Listed
Stunning 4-bedroom, 2.5-bath Colonial nestled in the highly sought-after Little’s Hill neighborhood of Georgetown. Thoughtfully designed, this home offers both elegant living spaces and modern convenience in an idyllic setting. Step onto the wraparound front porch and into a grand 2 story foyer that opens to an impressive great room. The chef’s kitchen, features stainless steel appliances, granite countertops, double wall oven. Entertain in the dining room, cozy living room with fireplace, or step out onto the expansive deck overlooking serene, wooded views. Additional 1st floor highlights include a 1/2 bath, office, laundry room, mudroom, and access to a 2-car garage. The main bedroom suite offers a spa-like bathroom with jacuzzi tub, double vanity, shower, and walk-in closet. Three additional bedrooms and a full bath round out the 2nd floor. A partially finished basement includes a 2nd office, family room, and playroom. Set on a private lot in a quiet, prestigious neighborhood.
Jun 25, 2020 Sold
Sold
Mar 29, 2020 Listed by Keller Williams Realty $674,900
Listed by Keller Williams Realty
Show More

Property Highlights

Garage
Parking Available
Air Conditioning
Fireplace

Building Info

Overview

    General

  • Year Built: 2005
  • Effective Year Built: 2005
  • Building Count: 1
  • Total Rooms: 4
  • Bedroom Count: 4
  • Bathroom Count: 3
  • Full Bathrooms: 2
  • Partial Bathrooms: 3
  • Building Condition: 6
  • Building Quality: 0
  • Construction Type: 0
  • Building Style: 5
  • Exterior Walls Type: 18
  • Interior Walls Type: 0
  • Roof Shape Type: 1
  • Roof Cover Type: 15
  • Floor Count: 200
  • Living Units: 1
  • Floor Cover: 0
  • Basement Type: 0
  • Basement Area: 0
  • Garage Type: 0
  • Parking Space Count: 0
  • Patio Type: 0
  • Porch Type: 0
  • Pool Type: 0

    Dimensions

  • Lot Size Square Feet: 52,632
  • Total Building Area: 2,622
  • Gross Building Area: 5,448
  • Building Area: 2,622
  • Building Area Measurement: L

    Heating and Cooling

  • Air Conditioning: 13
  • Heating: 4
  • Heated Square Feet: 2,622
  • Heating Fuel Type: 3

    Utilities

  • Sewer System: 0
  • Water Service: 0

Building

  • Building Type: 0
  • Property Class: R
  • Land Acres: 0000001208
  • Standard Land Use Code: 1001
  • County Land Use Code: 101

Neighborhood

  • School District Name: Georgetown School District
  • School Tax School District: GEORGETOWN SD
  • Census Tract: 265101

Geography

  • District: 105
  • Parcel: GEOR M:0005A B:00000 L:00066
  • Lot: 66
  • Municipality: GEORGETOWN
  • Latitude: 42.7174
  • Longitude: -70.9979

    Address

  • Full Address: 10 Londonderry Ln
  • Address - House Number: 10
  • Address - Street Name: Londonderry
  • Address - Suffix Type: Ln
  • State: MA
  • City Name: Georgetown
  • Carrier Code: C033
  • 4-Digit Zip Code: 2312
  • Zip Code: 01833

Valuation

    Tax

  • Tax Year: 2024
  • Tax Amount: $1,001,000

    Appraisal Valuation

  • Standard Deviation: 0.2044
  • Valuation Date: Mar 06, 2024
  • Confidence Score: 78
  • Final Value: 932,905
  • High Value: 1,090,510
  • Low Value: 775,300

    Assessments Valuation

  • Assessed Year: 2024
  • Assessed Total Value: $797,600
  • Assessed Land Value: $233,100
  • Assessed Improvements Value: $564,500

    Sales

  • Current Sale Contract Date: Jun 23, 2020
  • Current Sale Recording Date: Jun 25, 2020
  • Current Sale Price:
  • Current Sale Document Type: 14
  • Current Sale Input Document Number: 20200625003300
  • Previous Sale Recording Date: Sep 26, 2005
  • Previous Sale Amount: $750,000
  • Previous Sale Document Type: 27
Data used for valuation calculations is provided by RealtyHop, and other third party sources

Comparables

Unit
Status
Type
Beds
Baths
ft²
Price/ft²
Asking Price
Listed On
Closing Price
Sold On
HOA + Taxes

About Essex


Similar Homes for Sale

Currently no similar homes around

Nearby Rentals


Frequently Asked Questions

When was property at 10 Londonderry Lane built and last sold?
The property at 10 Londonderry Lane was built in 2005 and last sold on Jun 23, 2020 for $677,500.
How much is this home worth?
The estimated value of the home located at 10 Londonderry Lane is $971,097.
What are some comparable homes to 10 Londonderry Lane?
There are currently no comparable homes to 10 Londonderry Lane.