See Home Value
Wakefield 01880
10 Line Rd #A
$540,000
● Condo - Off Market

10 Line Rd #A

Wakefield, MA 01880
bedrooms
3 Beds
bathrooms
2 Baths
square feet
1,530 Ft²
$545,304
RealtyHop Estimate
13.60%
Since Nov 1, 2021
MA-Boston
Primary Model

About This Property

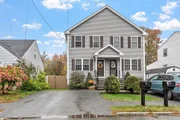
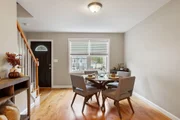
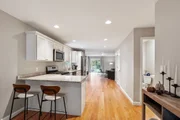
1st Open House Sat/Sun Noon to 2 PM. This 2015 townhome has everything you've been looking for! The gleaming hardwood floors and open concept main floor make this sun-drenched home pop. Entertaining will be a breeze with a modern, open concept kitchen featuring granite countertops, stainless steel appliances, a breakfast bar plus a deep pantry to keep your kitchen organized. The main level also has a gas fireplace, a half bath, and plenty of room for that large dining room table you've always wanted. Upstairs has more hardwoods, a spacious master bedroom, 2 more large bedrooms, and a full bath with a double vanity. Other features are gas utilities, central air, a deck with privacy that goes to your exclusive outdoor space & plenty of basement storage plus laundry. This location is ideal for easy highway access, commuter rail & bus and local shopping at Market Street & Walkers Brook. Spend your afternoons strolling around Lake Quannapowitt and enjoy all that Wakefield has to offer.
Unit Size
1,530 Ft²
Days on Market
-
Land Size
0.12 acres
Price per sqft
$314
Property Type
Condo
Property Taxes
$466
HOA Dues
$134
Year Built
-

Payment Calculator

Cap Rate Calculator

Last updated: 5 years ago (MLSPIN #72892343)

Price History

Date / Event Date Event Price
Dec 4, 2025 Sold
Sold
Oct 25, 2025 In contract -
In contract
Oct 15, 2025 Listed by Barrett Sotheby's International Realty $659,999
Listed by Barrett Sotheby's International Realty
Welcome to your new home! A spacious half-duplex townhouse in Wakefield’s vibrant, well-connected community. Nestled near the tranquil shores of Lake Quannapowitt and right on the Reading line, this location offers the perfect blend of lifestyle and convenience. Enjoy lakeside trails, easy access to both downtown Wakefield and Reading Center, plus close proximity to major highways and commuter rail options. Inside, you’ll find an open-concept layout with hardwood floors throughout and great flow between the living, dining, and kitchen areas — ideal for entertaining or everyday living. The cozy living room features a fireplace with classic mantle, while the newly renovated private outdoor patio and back deck extend your living space outdoors. Additional highlights include three comfortable bedrooms, 1.5 baths, off-street parking in paved driveway and plentiful storage in the basement.
Oct 22, 2021 Sold
Sold
Sep 9, 2021 Listed by RE/MAX 360 $480,000
Listed by RE/MAX 360
Show More

Property Highlights

Air Conditioning
Parking Available
Fireplace
Interior Details
Level: Main
Features: Bathroom - Half, Flooring - Hardwood, Pantry, Countertops - Stone/Granite/Solid, Cabinets - Upgraded, Open Floorplan, Recessed Lighting, Stainless Steel Appliances, Gas Stove, Lighting - Overhead
Level: Main
Features: Bathroom - Half, Flooring - Stone/Ceramic Tile, Lighting - Sconce, Lighting - Overhead
Level: Second
Features: Closet, Flooring - Hardwood, Lighting - Overhead
Level: Second
Features: Flooring - Hardwood, Exterior Access, Open Floorplan, Lighting - Overhead
Level: Main
Features: Bathroom - Full, Bathroom - Double Vanity/Sink, Bathroom - With Tub & Shower, Closet - Linen, Flooring - Stone/Ceramic Tile, Countertops - Stone/Granite/Solid, Double Vanity, Lighting - Sconce, Lighting - Overhead
Level: Second
Features: Bathroom - Full, Closet, Flooring - Hardwood, Lighting - Overhead
Level: Second
Level: Main
Features: Closet, Flooring - Hardwood, Deck - Exterior, Exterior Access, Open Floorplan, Lighting - Overhead
Features: No
Half Bathrooms: 1
Full Bathrooms: 1
Appliances: Range, Dishwasher, Disposal, Microwave, Refrigerator, Washer, Dryer, Gas Water Heater, Plumbed For Ice Maker, Utility Connections for Gas Range, Utility Connections for Electric Dryer
Flooring Type: Tile, Hardwood
Laundry Features: In Unit, Washer Hookup
Rooms: 6
Has Fireplace
Fireplace Features: Living Room
Fireplaces: 1
Basement: Y
Parking Details
Parking Features: Off Street, Paved
Exterior Details
Has Property Attached
Entry Level: 1
Year Built Source: Public Records
Year Built Details: Actual
PropertySubType: Condominium
Building Name: 10 Line Rd Coindominuim Trust
Structure Type: Townhouse, Half-Duplex
Stories (Total): 2
Building Area Units: Square Feet
Window Features: Insulated Windows, Screens
Construction Materials: Frame
Patio and Porch Features: Deck
Lead Paint: None
Lot Size Area: 0.12
Lot Size Units: Acres
Lot Size Acres: 0.12
Zoning: GR
Parcel Number: M:000001 B:0012 P:0F2191, 4947013
Water Source: Public, Individual Meter
Financial Details
Tax Assessed Value: $439,300
Tax Annual Amount: $5,592
Utilities Details
Utilities: for Gas Range, for Electric Dryer, Washer Hookup, Icemaker Connection
Cooling Type: Central Air
Heating Type: Forced Air, Natural Gas
Sewer : Public Sewer
Location Details
HOA/Condo/Coop Fee Includes: Insurance
Association Fee Frequency: Monthly
HOA Fee: $134
Community Features: Public Transportation, Shopping, Park, Walk/Jog Trails, Golf, Medical Facility, Laundromat, Bike Path, Highway Access, House of Worship, Private School, Public School, T-Station
Pets Allowed: Yes w/ Restrictions
Complex is Completed
Management: Owner Association

Comparables

Unit
Status
Type
Beds
Baths
ft²
Price/ft²
Asking Price
Listed On
Closing Price
Sold On
HOA + Taxes

Past Sales

Date Unit Beds Baths Sqft Price Closed Listed By
20251015 Unit A
10/15/2025
A
3 Bed
1 Bath
1530 ft²
$659,999
bedrooms
3 Bed
bathrooms
1 Bath
square feet
1530 ft²
$650,000 -1.52%
12/04/2025
The Rental Team
Hayden Rowe Properties
20210909 Unit A
09/09/2021
A
3 Bed
2 Bath
1530 ft²
$480,000
bedrooms
3 Bed
bathrooms
2 Bath
square feet
1530 ft²
$540,000 +12.50%
10/22/2021
EdVantage Home Group
RE/MAX 360
20150424 Unit 10B
04/24/2015
10B
3 Bed
2 Bath
1530 ft²
$379,900
bedrooms
3 Bed
bathrooms
2 Bath
square feet
1530 ft²
$383,900 +1.05%
06/25/2015
Robert Winsor
Coldwell Banker Realty
20150424 Unit 10A
04/24/2015
10A
3 Bed
2 Bath
1530 ft²
$379,900
bedrooms
3 Bed
bathrooms
2 Bath
square feet
1530 ft²
$385,000 +1.34%
08/04/2015
Robert Winsor
Coldwell Banker Realty
20140701
07/01/2014
Loft
-
-
$179,900
bedrooms
Loft
bathrooms
-
$186,000 +3.39%
11/12/2014
Robert Winsor
Coldwell Banker Realty

Building Info

10 Line Road 10 Line Road, Wakefield, MA 01880
More about this Building
10 Line Road
Want to find out who owns 10 Line Road, Wakefield, MA 01880? Get detailed property transactions here.

About Wakefield


Similar Homes for Sale

Currently no similar homes around

Nearby Rentals

Unit for rent at 200 Quannapowitt Parkway, Wakefield, MA, 01880

$3,120 /mo

  • 1 Bed
  • 1 Bath
  • 843 ft²
200 Quannapowitt Parkway #A5aP, Wakefield, MA, 01880 Listing by Equity Residential