by Global Lifestyle Properties

Check Availability
$1,395,500
● House - For Sale

10 LIME STREET

PALM HARBOR, FL 34683
bedrooms
5 Beds
bathrooms
4 Baths
square feet
3,476 Ft²
$7,291
Est. Monthly

About This Property

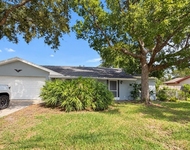
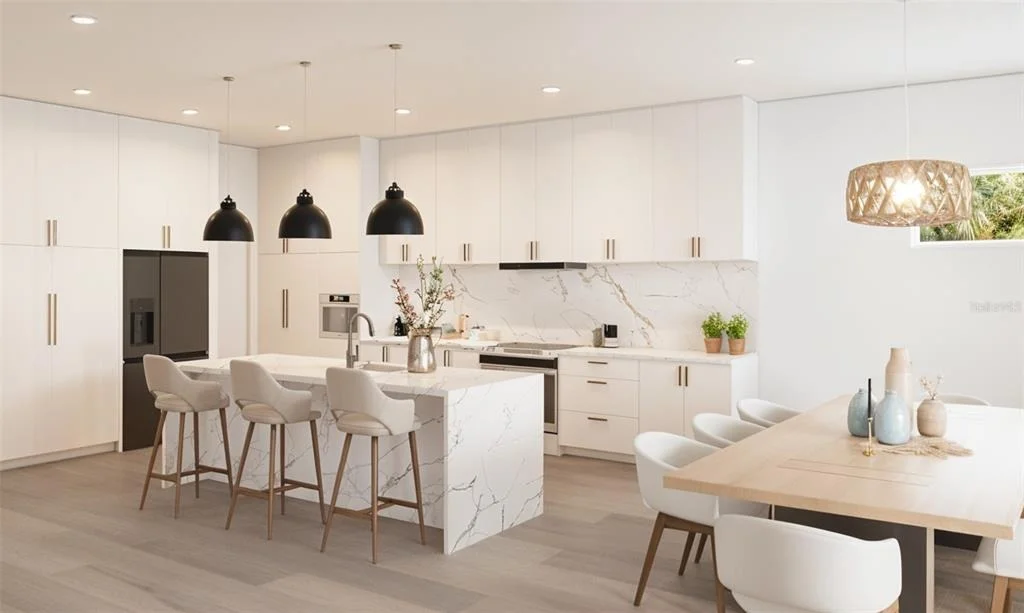
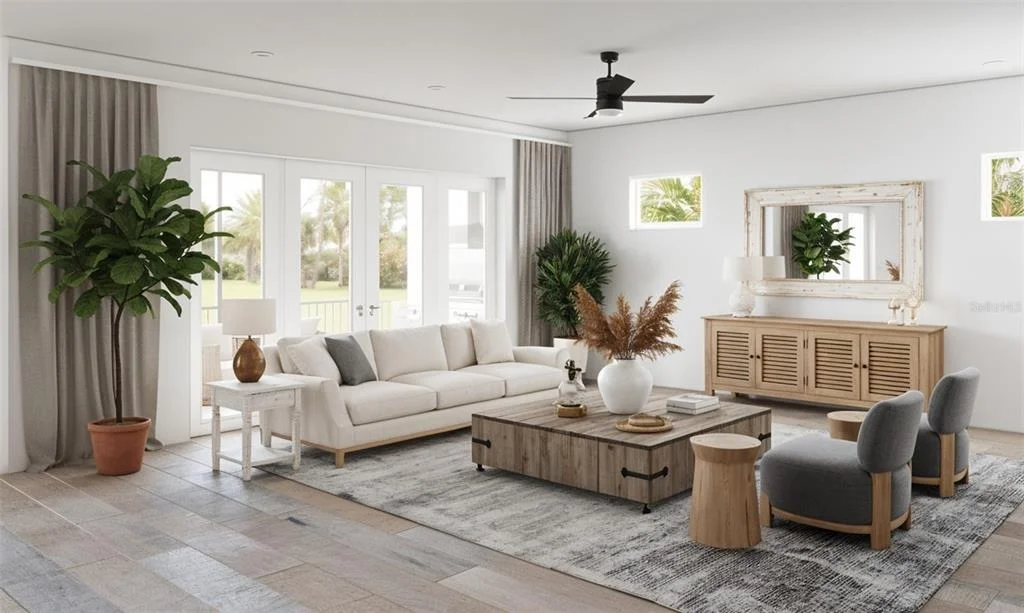
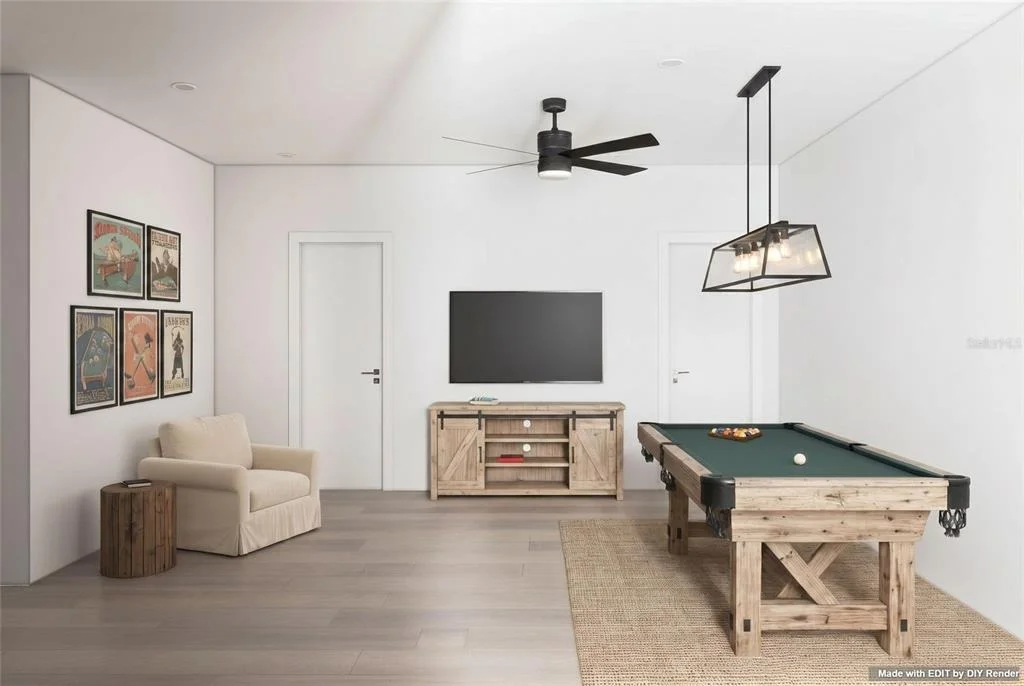
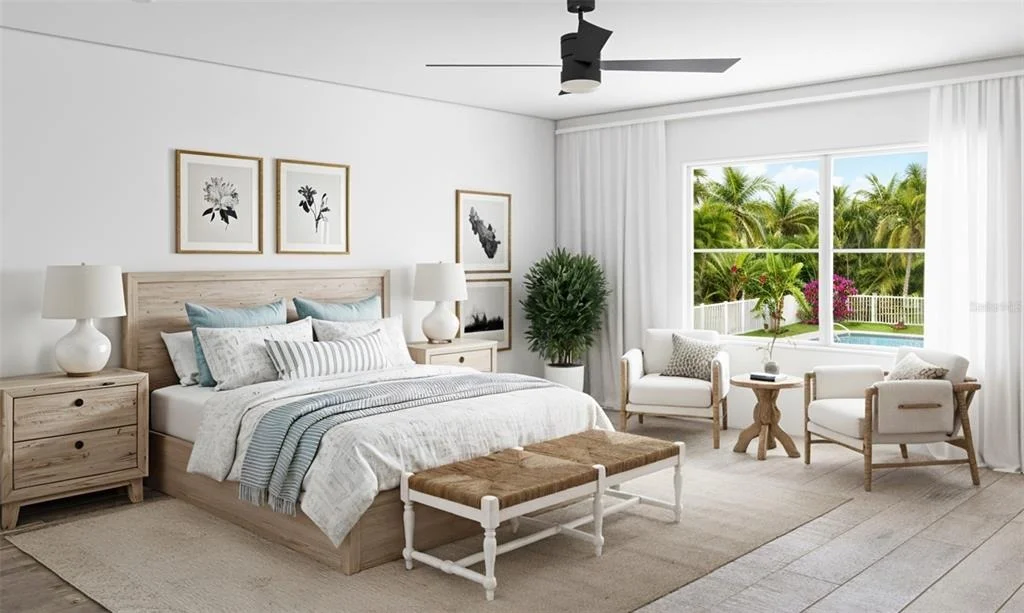
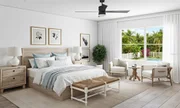
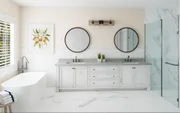
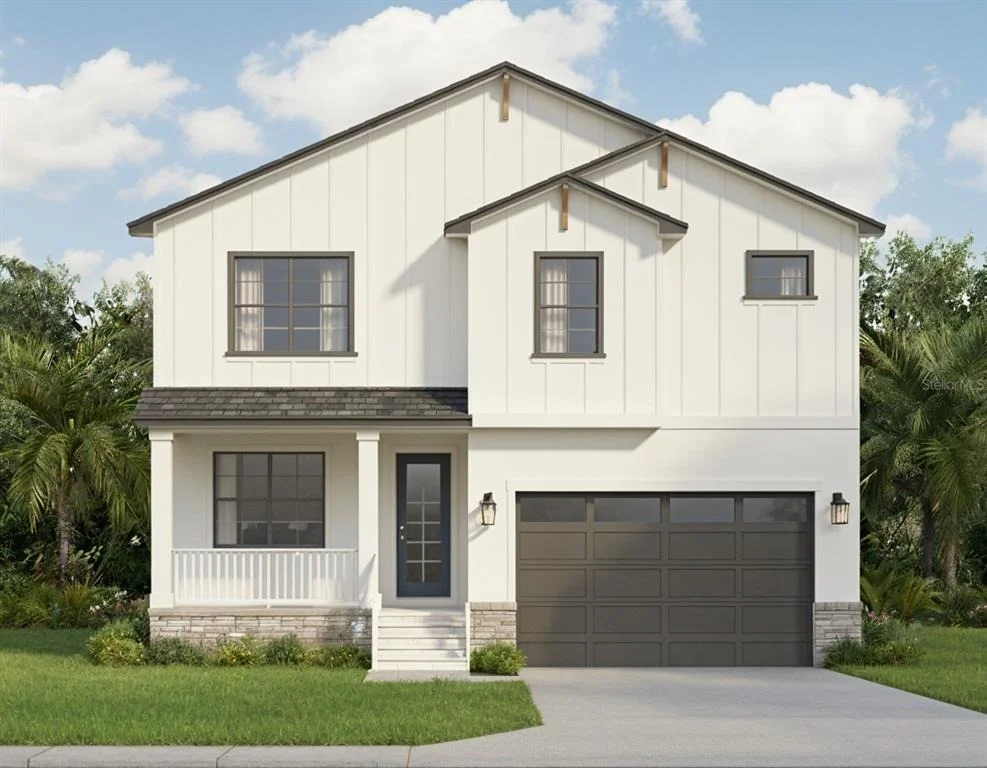
One or more photo(s) has been virtually staged. Under Construction. This custom built executive home is tucked along a quiet street in historic Ozona, where you are don't just buy a house, you launch a lifestyle. 10 Lime Street offers 3,476 square feet of thoughtfully designed new construction in one of Pinellas County's most beloved golf cart communities. Estimated completion August 2026.

Cruise the golf cart to downtown Ozona for waterfront dining, or take the short walk to the Pinellas Trail and downtown Palm Harbor's shops, breweries, and weekend markets. Zoned for A-rated schools and surrounded by the easygoing coastal-village character that makes this pocket of Florida so sought-after.

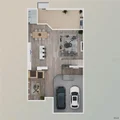
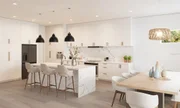
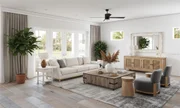
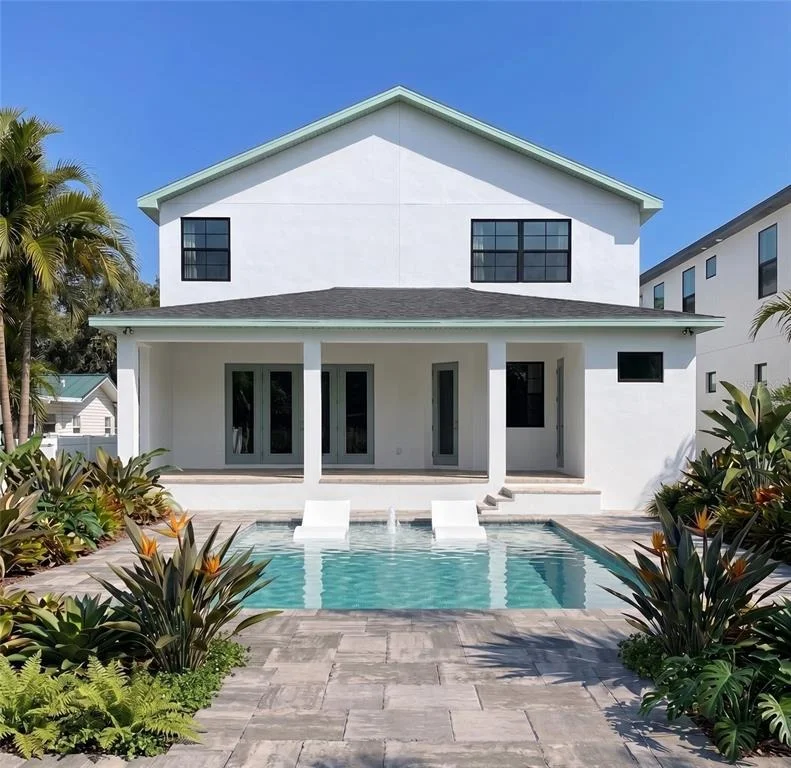
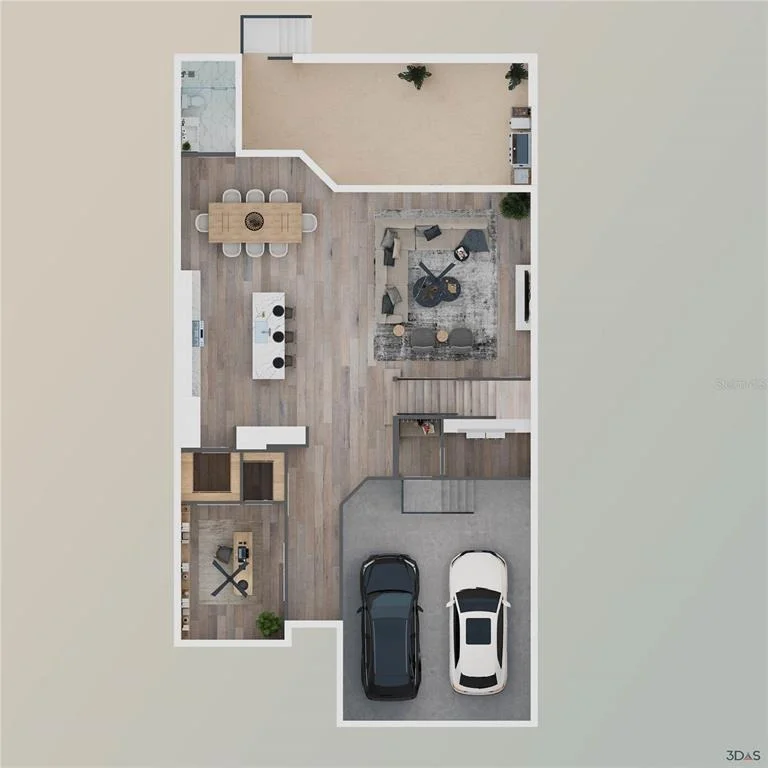
As you enter you notice the 10-foot ceilings, 8-foot doors and an open-concept first floor set a bright, airy tone. The gourmet kitchen anchors the main level with Slim White cabinetry, a butler's pantry, and an oversized chef's prep island built for gathering. The dining area opens seamlessly to a 397-square-foot covered lanai overlooking the pool and generous backyard. The great room flows in Water's Edge Carmel Cloud flooring against a soft Snowbound palette, while a full pool bath finished in Capri Almond matte porcelain and Calacatta Vecchia penny mosaics serves both guests and the pool deck beyond. The vibrant corner bedroom on the 1st floor could serve well as an ideal home office, or den.  

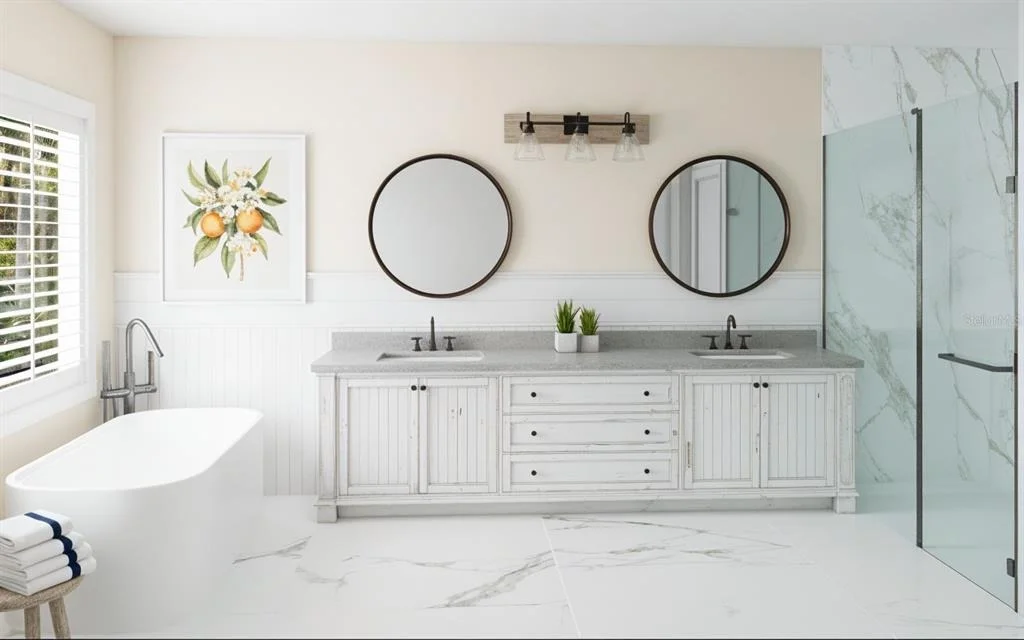
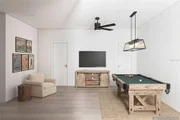
Upstairs, you enter a versatile gathering room separating the master from the other bedrooms. The expansive primary suite features separate his-and-hers walk-in closets and a spa-inspired bath with Belucci Bianca polished porcelain floors and Romanta Crema shower walls. Three additional bedrooms share 2 full bathrooms and complete the second floor.

Pool, lanai, designer finishes, A-rated schools, and a true golf cart lifestyle - turnkey coastal living, delivered.

Planned to be completed in August, schedule your private tour today.
Unit Size
3,476 Ft²
Days on Market
156 days
Land Size
0.21 acres
Price per sqft
$401
Property Type
House
Property Taxes
$438
HOA Dues
-
Year Built
1942

Payment Calculator

Cap Rate Calculator

Last updated: 2 months ago (Stellar MLS #TB8500455)

Price History

Date / Event Date Event Price
Apr 21, 2026 Listed by CHARLES RUTENBERG REALTY INC $1,395,500
Listed by CHARLES RUTENBERG REALTY INC
Oct 2, 2023 Sold
Sold
Aug 20, 2023 In contract -
In contract
Aug 15, 2023 Price Decreased $450,000
↓ $50K (10%)
Price Decreased
May 4, 2023 Listed by CHARLES RUTENBERG REALTY INC $500,000
Listed by CHARLES RUTENBERG REALTY INC
Show More

Property Highlights

Garage
Air Conditioning
Parking Details
Has Garage
Attached Garage
Garage Spaces: 2
Interior Details
Full Bathrooms: 4
Interior Features: Ceiling Fan(s), High Ceilings, Open Floorplan, Walk-In Closet(s), PrimaryBedroom Upstairs, Thermostat
Appliances: Dishwasher, Electric Water Heater, Exhaust Fan, Range Hood, Refrigerator, Tankless Water Heater
Flooring Type: Ceramic Tile, Laminate, Tile
Door Features: French Doors
Laundry Features: Inside, Laundry Room, Washer Hookup
Rooms: 4
Exterior Details
Square Footage: 3476
Square Footage Source: $0
Property Condition: Under Construction
Year Built: 2026
Builder Name: LOGGERHEAD CONTRACTOR SERVICE, LLC.
Builder Model: Custom
Building Area Total: 4542
Levels: Two
Building Area Units: Square Feet
Construction Materials: Block, HardiPlank Type, Stone, Stucco, Wood Siding
Pool Features: Gunite, In Ground, Deck
Pool is Private
Lot Size Area: 9148
Lot Size Units: Square Feet
Lot Size Acres: 0.21
Lot Size Square Feet: 9148
Lot Size Dimensions: 50 x 183
Tax Lot: 10
Water Source: None
Financial Details
Tax Annual Amount: $5,256
Lease Considered: Yes
Utilities Details
Cooling Type: Central Air
Heating Type: Central, Exhaust Fan, Heat Pump
Sewer : Public Sewer

Building Info

Overview

    General

  • Year Built: 1942
  • Effective Year Built: 1969
  • Building Count: 1
  • Bedroom Count: 0
  • Bathroom Count: 1
  • Full Bathrooms: 1
  • Partial Bathrooms: 1
  • Bathroom Plumbing Fixtures: 3
  • Building Condition: 0
  • Building Quality: 10
  • Construction Type: 6
  • Building Style: 0
  • Exterior Walls Type: 19
  • Interior Walls Type: 16
  • Roof Shape Type: 7
  • Roof Cover Type: 5
  • Floor Count: 100
  • Living Units: 1
  • Floor Cover: 9
  • Basement Type: 0
  • Basement Area: 0
  • Garage Type: 4
  • Garage Square Area: 200
  • Parking Space Count: 2
  • Patio Type: 94
  • Porch Type: 77
  • Pool Type: 0

    Dimensions

  • Lot Size Square Feet: 18,295
  • Lot Size Depth Feet: 1,830
  • Lot Size Frontage Feet: 600
  • Total Building Area: 1,345
  • Gross Building Area: 1,345
  • Building Area: 856
  • Building Area Measurement: L

    Heating and Cooling

  • Air Conditioning: 1
  • Heating: 3
  • Heated Square Feet: 856
  • Heating Fuel Type: 0

    Utilities

  • Sewer System: 0
  • Water Service: 0

Building

  • Building Type: 0
  • Property Class: R
  • Subdivision: DEMPSEYS, W. S. SUB
  • Land Acres: 0000000420
  • Standard Land Use Code: 1001
  • County Land Use Code: 0110
  • State Land Use Code: 001
  • Legal Description 1: DEMPSEYS, W. S. SUB LOTS 10 & 11 TOGETHER WITH E 100FT OF W 598FT OF S 100FT OF N 660FT OF NW 1/4 OF NE 1/4 OF SEC 11-28-15

Neighborhood

  • School District Name: Pinellas County School District
  • School Tax School District: 0011
  • Census Tract: 027207

Zoning

  • Zoning: R3

Geography

  • Assessors Map Reference: 42
  • Account Number: R119764
  • District: PHMT
  • Subdivision Tract Number: 20880
  • Parcel: 11-28-15-20880-000-0100
  • Lot: 10,11
  • Meridian: SEC 11 TWN 28S RNG 15E
  • Municipality: PALM HARBOR COM SVC
  • Latitude: 28.0703
  • Longitude: -82.7705

    Address

  • Full Address: 10 Lime St
  • Address - House Number: 10
  • Address - Street Name: Lime
  • Address - Suffix Type: St
  • State: FL
  • City Name: Palm Harbor
  • Carrier Code: C078
  • 4-Digit Zip Code: 5208
  • Zip Code: 34683

Valuation

    Tax

  • Tax Year: 2022
  • Tax Amount: $80,439
  • Tax Rate Code Area: PHMT

    Appraisal Valuation

  • Standard Deviation: 0.1872
  • Valuation Date: Jan 03, 2024
  • Confidence Score: 75
  • Final Value: 452,081
  • High Value: 536,724
  • Low Value: 367,438

    Market Valuation

  • Market Total Value: $311,931
  • Market Land Value: $278,933
  • Market Improvement Value: $32,998

    Assessments Valuation

  • Assessed Year: 2022
  • Assessed Total Value: $83,094

    Sales

  • Current Sale Contract Date: Sep 29, 2023
  • Current Sale Recording Date: Oct 02, 2023
  • Current Sale Price:
  • Current Sale Document Type: 71
  • Current Sale Input Document Number: 252660
  • Previous Sale Recording Date: Mar 28, 2001
  • Previous Sale Amount: $20,000
  • Previous Sale Document Type: 55
Data used for valuation calculations is provided by RealtyHop, and other third party sources

Comparables

Unit
Status
Type
Beds
Baths
ft²
Price/ft²
Asking Price
Listed On
Closing Price
Sold On
HOA + Taxes

About Ozona


Similar Homes for Sale

Currently no similar homes around

Nearby Rentals

Unit for rent at 110 19th Street, PALM HARBOR, FL, 34683

$2,000 /mo

  • 2 Beds
  • 2 Baths
  • 1,555 ft²
110 19th Street, PALM HARBOR, FL, 34683 Listing by Christopher Nelson
Unit for rent at 176 Margie Street, PALM HARBOR, FL, 34683

$1,500 /mo

  • 2 Beds
  • 1 Bath
  • 800 ft²
176 Margie Street, PALM HARBOR, FL, 34683 Listing by Nabil Basta
Unit for rent at 809 Illinois Avenue, PALM HARBOR, FL, 34683

$1,600 /mo

  • 1 Bed
  • 1 Bath
  • 450 ft²
809 Illinois Avenue, PALM HARBOR, FL, 34683 Listing by Sharon Vecchione


Frequently Asked Questions

When was property at 10 Lime Street built and last sold?
The property at 10 Lime Street was built in 1942 and last sold on Sep 29, 2023 for $400,000.
How much is this home worth?
The estimated value of the home located at 10 Lime Street is $1,409,455.
What are some comparable homes to 10 Lime Street?
There are currently no comparable homes to 10 Lime Street.