| Date / Event | Date | Event |
Price
|
| May 28, 2026 | Sold | |
|
Sold
|
| Apr 26, 2026 | In contract |
-
|
|
In contract
|
| Apr 20, 2026 | Price Decreased |
$775,000
↓ $24K
(3%) |
|
Price Decreased
|
| Apr 14, 2026 | Price Decreased |
$799,000
↓ $900
(0.1%) |
|
Price Decreased
|
| Apr 9, 2026 | Listed by OwnerEntry.com |
$799,900
|
|
Listed by OwnerEntry.com
|
| |
|
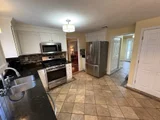
Immaculate 4 bedroom, 2.5 Bath Colonial with 2-car garage in highly desirable Maple Hill Estates, Plainville, MA. Situated on a very private, wooded lot in a quiet neighborhood with sidewalks and classic New England street lanterns, this home is truly move-in ready with upgrades galore. Impeccably maintained with gleaming hardwood floors and ceramic tile throughout. Bright, open floor plan features a sun-filled kitchen with stainless steel appliances, granite countertops and tiled backsplash, flowing seamlessly into a spacious living room filled with natural light and overlooking a beautifully rebuilt deck and serene backyard. Finished basement with custom home theater offers versatile rec room space. Convenient to major routes, shopping, Wrentham Outlets and Gillette Stadium.
|
| Oct 8, 2025 | Temporarily off market |
-
|
|
Temporarily off market
|
| Sep 8, 2025 | Temporarily off market |
-
|
|
Temporarily off market
|
| Sep 8, 2025 | Listed by Williams & Stuart Real Estate |
$749,900
|
|
Listed by Williams & Stuart Real Estate
|
| |
|
This recently updated & well-maintained colonial offers timeless style, rich tones and modern comfort in quiet, tree-lined Maple Hill Estates. The spacious layout features a family room warmed by a brick fireplace, a large eat-in kitchen, plus formal dining and living rooms with rich Brazilian hardwood floors. Upstairs, find well-sized bedrooms, an updated full bath, and a relaxing primary suite with a walk-in closet. The finished lower level adds versatility with space for a second family room, home office or gym. Movie nights and game-day gatherings shine here, thanks to the BenQ Smart theater projector and immersive surround sound system that delivers a true cinematic experience right at home. Designed for easy living, updates include worry-free vinyl siding, gutter guards, a Weil McLain boiler, young appliances, and a dehumidifier. A private backyard with deck, a handy storage shed, and a two-car garage complete this move-in ready home blending comfort, style, and peace of mind.
|
| Aug 18, 2025 | Listed by Williams & Stuart Real Estate |
$775,000
|
|
Listed by Williams & Stuart Real Estate
|
| |
|
Set in sought-after Maple Hill Estates, this impeccably maintained Colonial offers timeless style and modern comfort in a quiet, tree-lined neighborhood. The spacious layout features a family room warmed by a brick fireplace, a large eat-in kitchen with a dining nook overlooking the deck, plus formal dining and living rooms with rich hardwood floors - ideal for entertaining. Upstairs, find well-sized bedrooms, an updated full bath, and a relaxing primary suite with a walk-in closet. The finished lower level adds versatility with space for a 2nd family room, home office, gym, or media room complete with a movie screen and a surround sound system. Designed for easy living, updates include worry-free vinyl siding, gutter guards, a Weil McLain boiler, young appliances, and lower level dehumidifier. A private backyard with deck, a handy storage shed, and a two-car garage complete this move-in ready home blending comfort, style, and peace of mind.
|
| Aug 10, 2025 | Temporarily off market |
-
|
|
Temporarily off market
|
| Jul 16, 2025 | Listed |
$769,900
|
|
Listed
|
| |
|
Welcome to this beautiful 4 bedroom, 2 1/2 bath Colonial with 2,500 square feet in the sought after "Maple Hill Estates" neighborhood. Built in 2001, this home features Brazilian cherry hardwood floors on both levels, stainless steel appliances and granite countertops. The main level has a spacious kitchen open to a living room with a fireplace, and upstairs the primary suite includes a large walk-in closet. The spacious finished basement has brand new carpet and a SMART theatre style movie screen with projector and Bose surround sound. An updated deck overlooks a nice flat backyard that abuts some woods for privacy. This neighborhood has all underground utilities, and this home is equipped with gas appliances and heat/hot water, as well as central air. The nearby bookstore, library and post office are all within walking distance, as well as the upcoming Plainville Square, and there is quick and easy access to 495 and the Wrentham Outlets. Seller to offer $6,000 in closing cost credit
|
| Aug 31, 2018 | Sold | |
|
Sold
|
| Jun 11, 2018 | Listed by RE/MAX Real Estate Center |
$498,000
|
|
Listed by RE/MAX Real Estate Center
|
| Dec 30, 2001 | Sold | |
|
Sold
|
| Sep 27, 2001 | Sold | |
|
Sold
|
| Dec 11, 2000 | Listed by RE/MAX Real Estate Center |
$314,900
|
|
Listed by RE/MAX Real Estate Center
|






 Your Privacy Choices
Phone: 425-283-2930
Address: 335 Madison Avenue, New York, NY 10017