See Home Value
Springdale 08003
10 LAUREL HILL DR
$486,000
● House - Off Market

10 LAUREL HILL DR

CHERRY HILL, NJ 08003
bedrooms
3 Beds
bathrooms
3 Baths, 2 Half Baths
square feet
2,109 Ft²
$2,303
Est. Monthly

About This Property

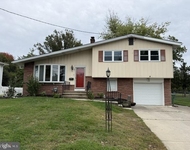
MULTIPLE OFFERS RECEIVED. PLEASE SUBMIT HIGHEST AND BEST TERMS BY TUESDAY, 1/14/25 AT 5PM.  Welcome to this inviting three-bedroom, 1 full-bath, and 2 half-bath home, offering 2,109 sq. ft. of comfortable living space on an oversized, fenced lot in desirable Charleston Woods. The main level features a bright, airy living room with a large bay window that floods the space with natural light, complemented by gleaming hardwood floors. The open floor plan flows seamlessly into the dining area adjacent to the spacious kitchen, which boasts an island with seating for four-perfect for gatherings. The lower level offers a generously sized family room, a versatile all-season room, and a bonus room that can easily serve as a fourth bedroom, home office, or playroom. Upstairs, you'll find three well-appointed bedrooms and a full bath. The primary bedroom includes a private half bath for added convenience. This home combines space, functionality, and charm in a fantastic neighborhood-don't miss your opportunity to make it yours!
Unit Size
2,109 Ft²
Days on Market
41 days
Land Size
-
Price per sqft
$222
Property Type
House
Property Taxes
$833
HOA Dues
-
Year Built
1962

Payment Calculator

Cap Rate Calculator

Last updated: 2 years ago (Bright MLS #NJCD2082122)

Price History

Date / Event Date Event Price
Mar 7, 2025 Sold
Sold
Jan 16, 2025 In contract -
In contract
Jan 11, 2025 Listed by Weichert Realtors-Haddonfield $469,000
Listed by Weichert Realtors-Haddonfield
Nov 30, 2020 Sold
Sold
Aug 29, 2020 Listed by Compass New Jersey, LLC $289,900
Listed by Compass New Jersey, LLC
Welcome to this charming 3 bedroom, 1 full, 2 half bath Split Level home in "Charleston Woods" that is PRICED TO SELL! Located on a matured tree lot with a beautiful front porch, well-manicured landscaping, fenced-in yard, and deck that is perfect for outdoor living! The interior features a Living Room with a large bay window that pours in natural sunlight and hardwood flooring that leads into the Dining Room - perfect for holiday dinners or even a casual night at home. Adjacent is the Kitchen that features wood cabinetry, ample countertop space for preparing meals, and an island with seating for 4. The lower level includes the large Family Room, half bath, all-season Room that can serve a multitude of purposes, and a 12x9 bonus room that can serve as a 4th bedroom and is convenient when schooling at home or if you're in need of a quiet home office. The upper level features hardwood flooring throughout the Master Bedroom and 2 additional bedrooms. The Master also offers a half bath. A neutral full bath completes this level. Brand new driveway just installed and HVAC is approx 7 years old. Conveniently located near Rt.70, I-295, and Philadelphia. Make your appointment today!

Property Highlights

Garage
Air Conditioning

Building Info

Overview

    General

  • Year Built: 1962
  • Effective Year Built: 1962
  • Bedroom Count: 0
  • Building Condition: 0
  • Building Quality: 0
  • Construction Type: 6
  • Building Style: 0
  • Exterior Walls Type: 0
  • Interior Walls Type: 0
  • Roof Shape Type: 0
  • Roof Cover Type: 0
  • Floor Count: 200
  • Living Units: 1
  • Floor Cover: 0
  • Basement Type: 0
  • Basement Area: 0
  • Garage Type: 0
  • Parking Space Count: 0
  • Patio Type: 0
  • Porch Type: 0
  • Pool Type: 0

    Dimensions

  • Lot Size Square Feet: 17,632
  • Lot Size Depth Feet: 1,520
  • Lot Size Frontage Feet: 1,160
  • Total Building Area: 2,109
  • Building Area: 2,109
  • Building Area Measurement: L

    Heating and Cooling

  • Air Conditioning: 0
  • Heating: 0
  • Heated Square Feet: 2,109
  • Heating Fuel Type: 0

    Utilities

  • Sewer System: 0
  • Water Service: 0

Building

  • Building Type: 0
  • Property Class: R
  • Land Acres: 0000000405
  • Standard Land Use Code: 1001
  • County Land Use Code: 2
  • Legal Description 1: FACILITY NAME: ABT EXP 12/21

Neighborhood

  • School District Name: Cherry Hill Township School District
  • Census Tract: 603501

Geography

  • Assessors Map Reference: TAX MAP 259
  • Account Number: 009336
  • District: 09
  • Parcel: 09 00411- 05-00021
  • Block: 411.05
  • Lot: 21
  • Municipality: CHERRY HILL TWNSHP
  • Latitude: 39.8899
  • Longitude: -74.995

    Address

  • Full Address: 10 Laurel Hill Dr
  • Address - House Number: 10
  • Address - Street Name: Laurel Hill
  • Address - Suffix Type: Dr
  • State: NJ
  • City Name: Cherry Hill
  • Carrier Code: C017
  • 4-Digit Zip Code: 2620
  • Zip Code: 08003

Valuation

    Tax

  • Tax Year: 2023
  • Tax Amount: $1,043,357

    Appraisal Valuation

  • Standard Deviation: 0.2335
  • Valuation Date: Apr 03, 2024
  • Confidence Score: 67
  • Final Value: 484,672
  • High Value: 597,867
  • Low Value: 371,477

    Market Valuation

  • Market Total Value: $248,300
  • Market Land Value: $90,800
  • Market Improvement Value: $157,500

    Assessments Valuation

  • Assessed Year: 2023
  • Assessed Total Value: $248,300
  • Assessed Land Value: $90,800
  • Assessed Improvements Value: $157,500

    Sales

  • Current Sale Contract Date: Nov 13, 2020
  • Current Sale Recording Date: Mar 02, 2021
  • Current Sale Price:
  • Current Sale Document Type: 27
  • Current Sale Input Document Number: 2021018320
  • Previous Sale Recording Date: Aug 13, 1993
  • Previous Sale Contract Date: Aug 13, 1993
  • Previous Sale Document Type: 27
Data used for valuation calculations is provided by RealtyHop, and other third party sources

Comparables

Unit
Status
Type
Beds
Baths
ft²
Price/ft²
Asking Price
Listed On
Closing Price
Sold On
HOA + Taxes

About Springdale


Similar Homes for Sale

Currently no similar homes around

Nearby Rentals

Unit for rent at 152 Centura, CHERRY HILL, NJ, 08003

$2,800 /mo

  • 2 Beds
  • 2 Baths
  • 1,738 ft²
152 Centura #152, CHERRY HILL, NJ, 08003 Listing by Ian Smith
Unit for rent at 118 Ashbrook Road, CHERRY HILL, NJ, 08034

$3,100 /mo

  • 3 Beds
  • 1 Bath
  • 1,528 ft²
118 Ashbrook Road, CHERRY HILL, NJ, 08034 Listing by Brian J Menchel


Frequently Asked Questions

When was property at 10 Laurel Hill Drive built and last sold?
The property at 10 Laurel Hill Drive was built in 1962 and last sold on Nov 13, 2020 for $289,900.
How much is this home worth?
The estimated value of the home located at 10 Laurel Hill Drive is $0.
What are some comparable homes to 10 Laurel Hill Drive?
There are currently no comparable homes to 10 Laurel Hill Drive.