by RH Advisors

Check Availability
Carroll 03818
10 LANDSDOWN
Listed by: Daniel Jones, Dan Jones Real Estate, 603-986-6099, Listing Courtesy of Prime MLS
$599,000
● House - For Sale

10 LANDSDOWN

Conway, NH 03818
bedrooms
3 Beds
bathrooms
2 Baths, 1 Half Bath
square feet
3,084 Ft²
$3,597
Est. Monthly
$142
HOA / Fees

About This Property

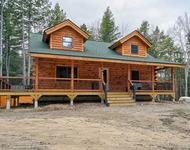
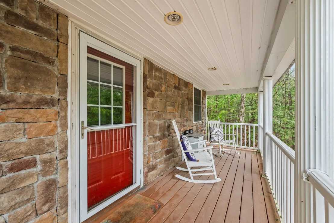
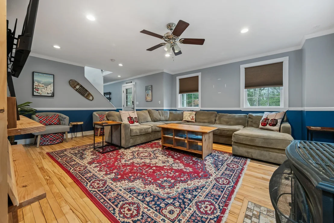
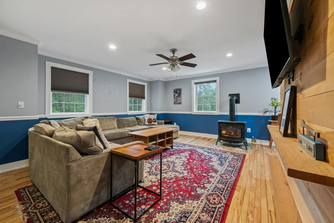
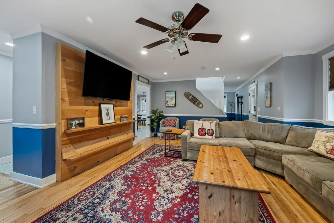
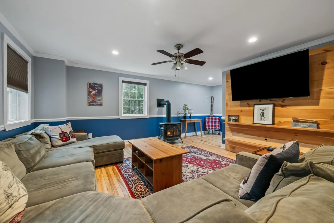
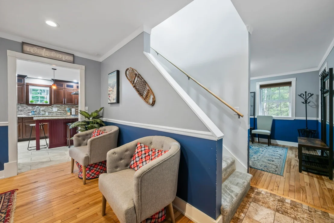
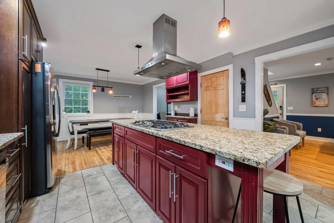
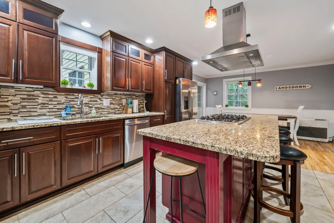
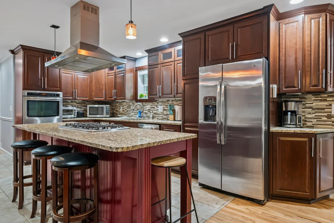
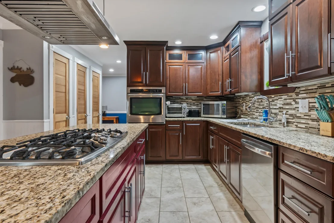
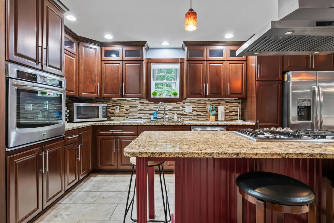
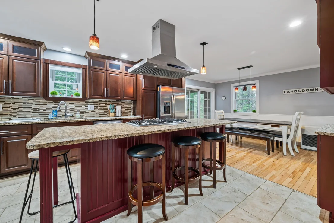
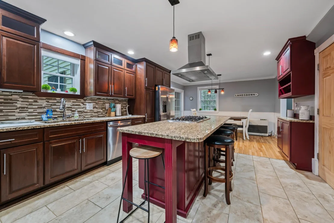
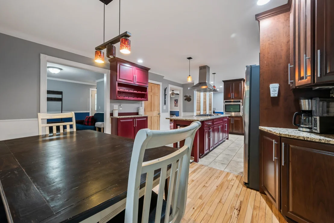
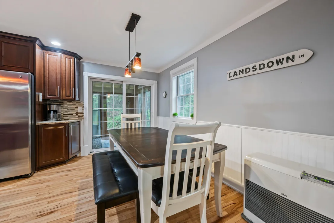
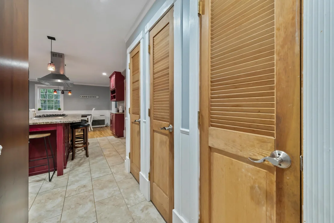
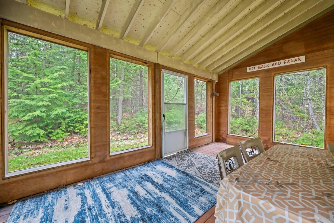
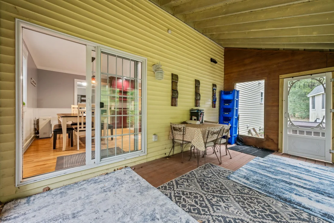
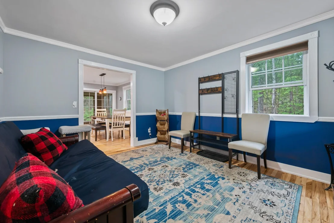
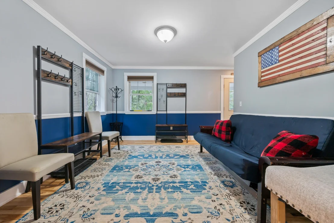
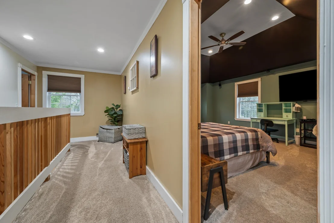
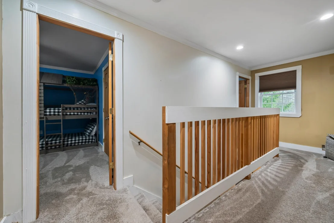
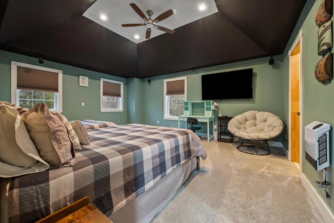
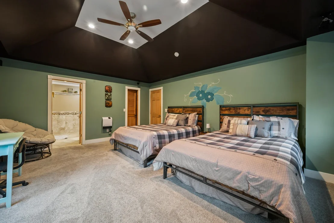
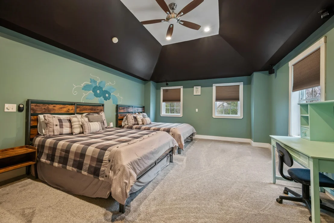
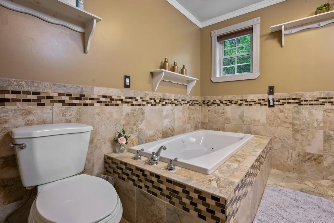
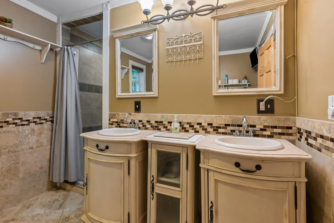
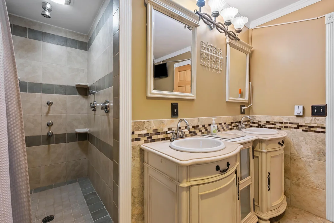
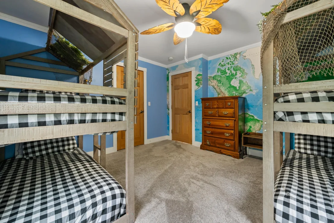
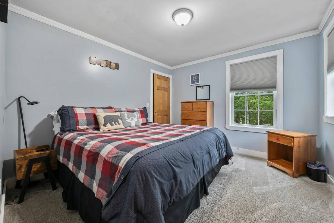
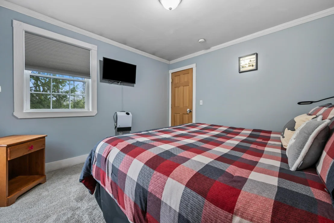
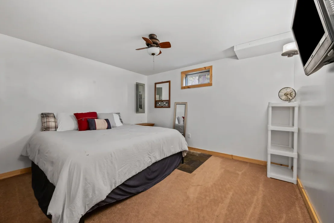
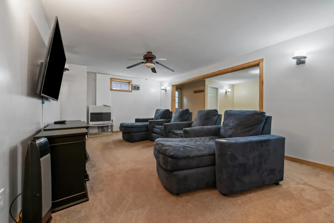
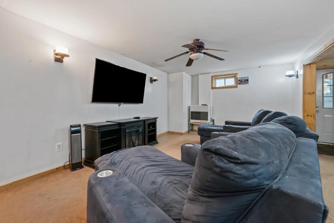
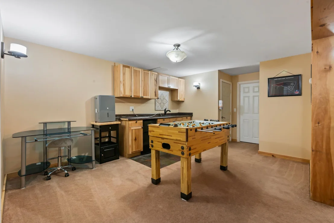
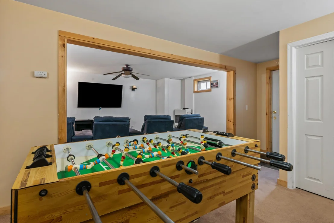
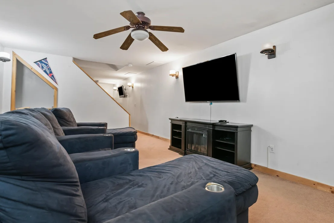
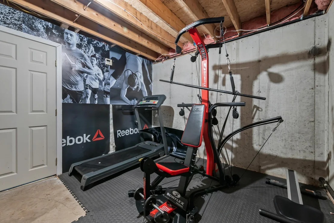
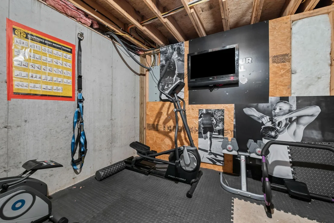
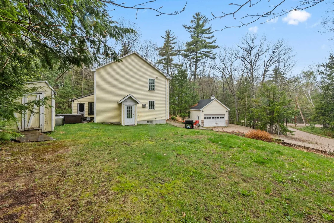
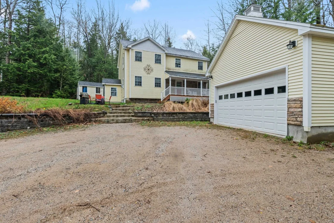
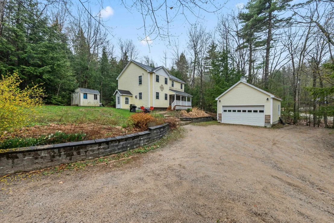
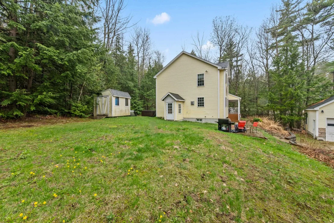
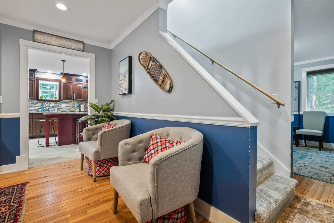
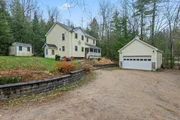
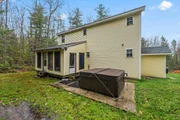
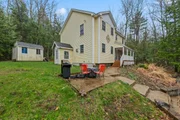
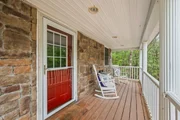
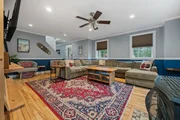
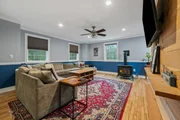
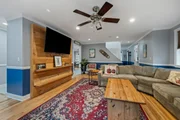
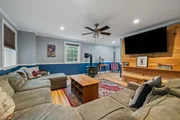
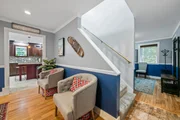
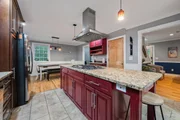
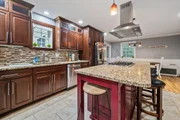
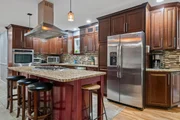
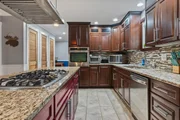
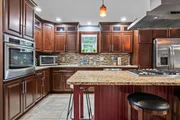
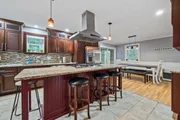
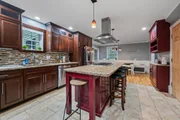
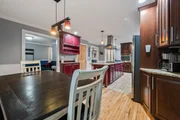
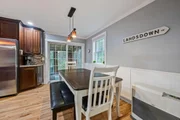
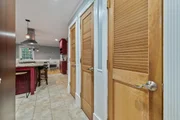
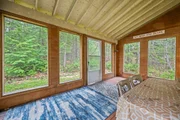
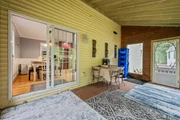
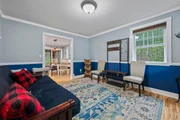
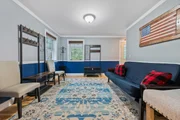
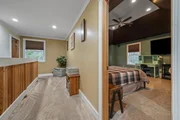
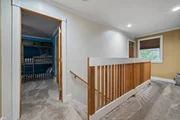
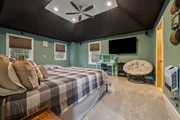
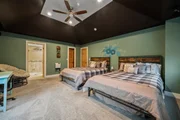
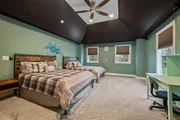
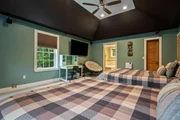
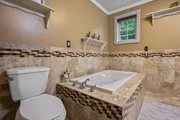
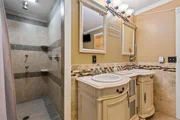
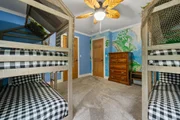
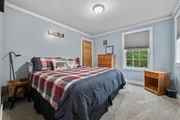
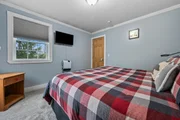
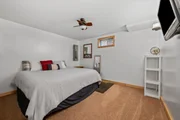
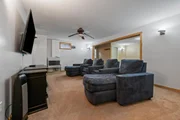
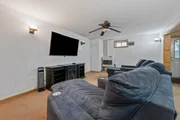
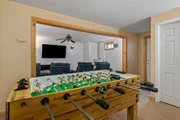
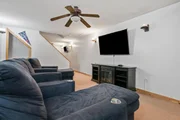
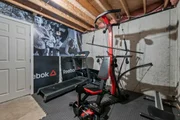
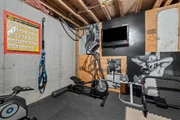
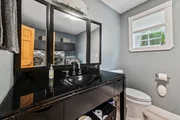
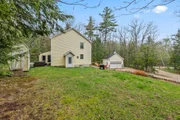
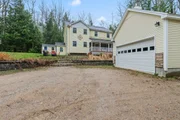
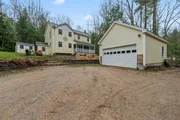
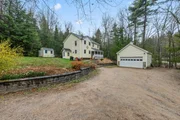
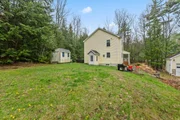
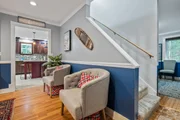
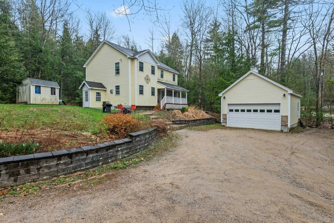
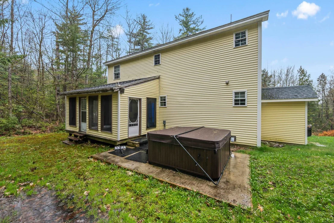
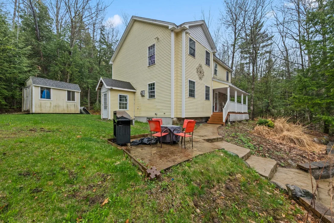
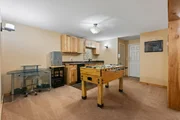
Well appointed 3 BR 2 !/2 bath contemporary home, just minutes from North Conway Village. Features include a custom kitchen with cherry cabinets, granite countertops, stainless steel appliances, center island with gas cooktop ideal for entertaining. Open concept main floor with hickory flooring in the living room and den. A 17x10 screen porch is just off the kitchen. Second floor has a spacious primary suite with tray ceiling, tiled bath with soaking jet tub and walk-in shower and double vanity. Two additional bedrooms share a full bath. Finished lower level includes family/entertainment room, kitchenette, exercise room and additional sleeping area. Family size hot tub just off the back porch. Detached 2 car garage. Association amenities includes access to 3 ponds and 5 beaches. Excellent primary, vacation or investment property. OPEN HOUSE MAY 9, 10-2,
Unit Size
3,084 Ft²
Days on Market
-
Land Size
0.57 acres
Price per sqft
$194
Property Type
House
Property Taxes
$513
HOA Dues
$142
Year Built
2006

Listed By

Daniel Jones
Dan Jones Real Estate

Payment Calculator (Computations Provided by RealtyHop)

Cap Rate Calculator

Last updated: 5 months ago (Prime MLS #5087775)
Price History

Date / Event Date Event Price
May 8, 2026 Listed by Dan Jones Real Estate $599,000
Listed by Dan Jones Real Estate
Sep 20, 2021 Sold
Sold
Jul 2, 2021 Listed by KW Coastal and Lakes & Mountains Realty $445,000
Listed by KW Coastal and Lakes & Mountains Realty
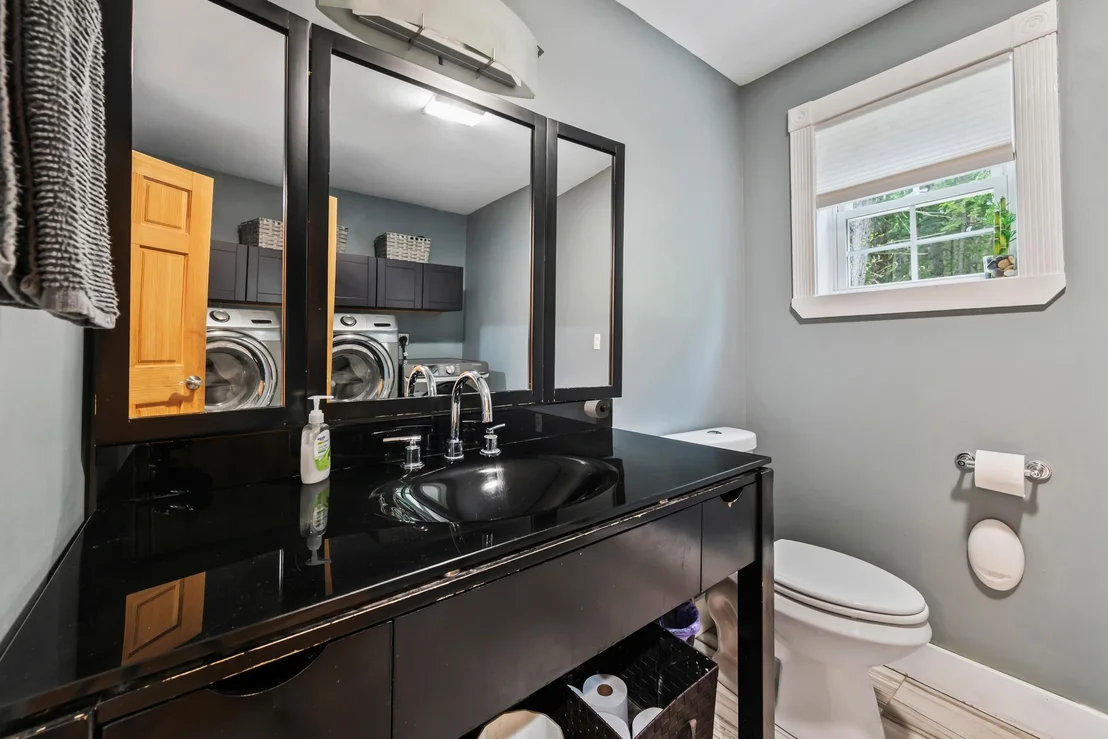
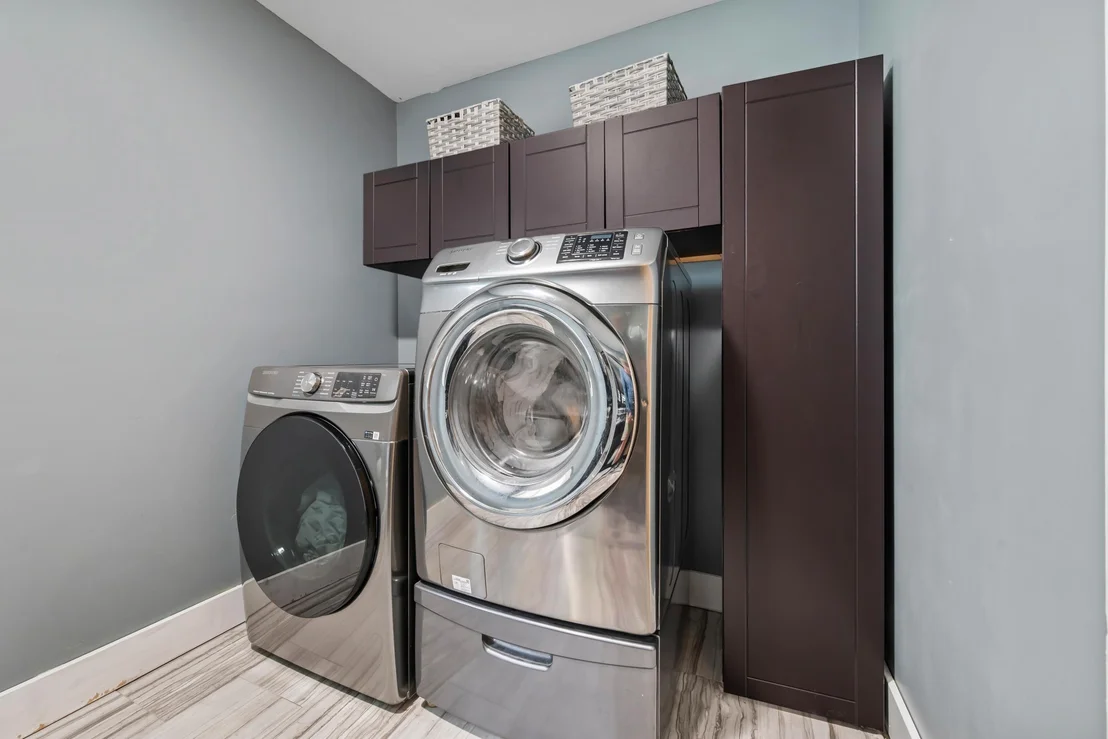
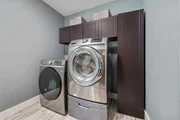
This home is beautiful with many new updates in the last five years. A custom kitchen for entertaining with cherry wood cabinets, granite counter tops, stainless steel appliances, beautiful island allowing for more seating and gas cooktop. New rugs in 2020 on stairs, hallway, three bedrooms. The first floor also includes laundry room with guest bath, beautiful hickory floors in the open living room and den/office, 17' x 10' screened porch off the kitchen/dining area. The second master bedroom suite has a tray ceilings and a tiled bath with heated soaking/jetted tub as well as a separate walk in shower and double sink vanity. The two other bedrooms are great sizes with a shared full bath. The lower level is set up as a family entertainment room with a kitchenette area, half bath, exercise room and sleeping area. The home also has a detached two car garage. Water and plowing included with association as well as access to five beaches and three ponds. Only minutes from North Conway. All furnishings included with sale. In 2021 a brand new 14x6 swim spa and concrete platform were added to the already inviting outdoor oasis. Swim spa is optional. Limited showing times.
Jun 2, 2020 Sold
Sold
Jan 28, 2020 Listed by Dan Jones Real Estate $319,900
Listed by Dan Jones Real Estate
Show More

Property Highlights

Garage
Fireplace
Parking Details
Has Garage
Parking Features: Driveway, Garage, Paved, Detached, On-Site, Parking Spaces 3 - 5
Garage Spaces: 2
Interior Details
Half Bathrooms: 1
Full Bathrooms: 2
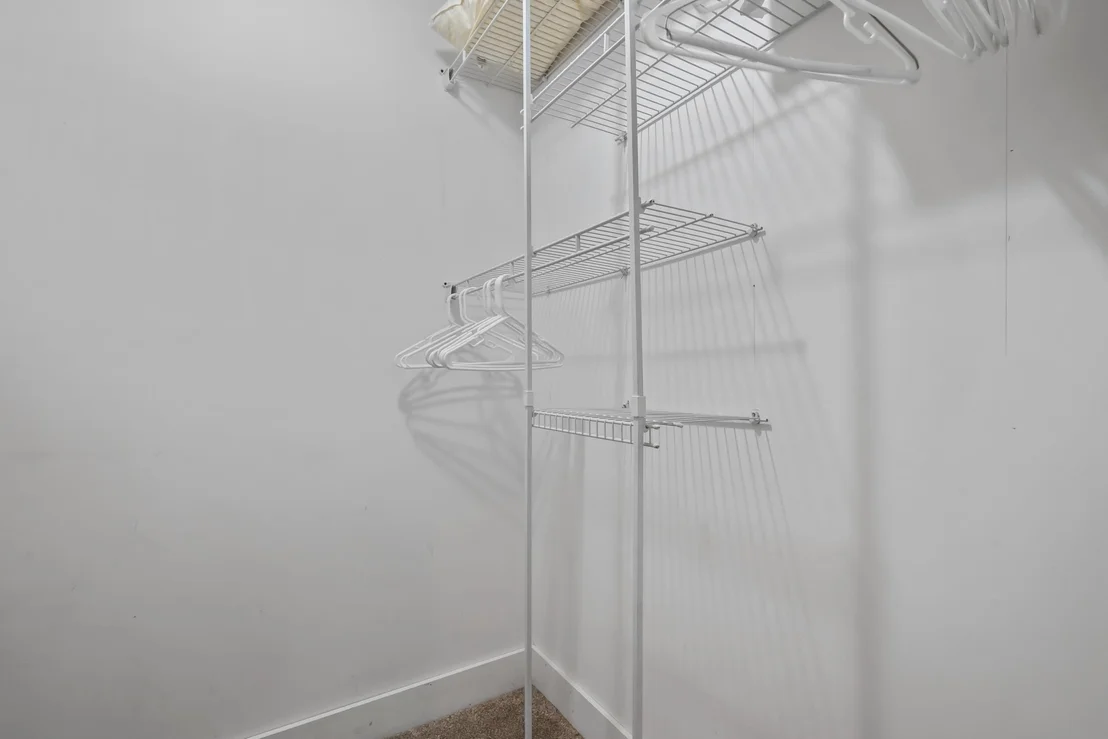
Interior Features: Ceiling Fan(s), Kitchen Island, Soaking Tub, Vaulted Ceiling(s), Walk-In Closet(s), Gas Fireplace, Furnished, Kitchen/Dining, Laundry Hook-ups, Primary BR w/ BA
Appliances: Gas Cooktop, Dishwasher, Dryer, Range Hood, Microwave, Refrigerator, Washer, Wall Oven, On Demand Water Heater
Flooring Type: Carpet, Hardwood, Tile
Rooms: 14
Basement: Yes
Exterior Details
Square Footage: 3084
Architectural Style: Contemporary
Year Built: 2006
Waterbody Name: Pea Porridge Pond
Construction Materials: Wood Siding
Lot Features: Corner Lot, Near Golf Course, Lake Access, Sloping, Subdivision, Near Shopping, Near Skiing, Near Snowmobile Trails, Near Hospital
Lot Size Area: 24829
Lot Size Units: Square Feet
Lot Size Acres: 0.57
Lot Size Square Feet: 24829
Water Source: Community
Financial Details
Tax Annual Amount: $6,159
Utilities Details
Cooling Type: None
Heating Type: Electric, Space Heater, Gas Stove
Sewer : Leach Field, Septic
Location Details
HOA/Condo/Coop Amenities: Beach Rights
HOA Fee: $142
HOA Fee Frequency: Monthly

Building Info

Overview

    General

  • Year Built: 2006
  • Effective Year Built: 2006
  • Building Count: 1
  • Total Rooms: 5
  • Bedroom Count: 3
  • Bathroom Count: 3
  • Full Bathrooms: 3
  • Partial Bathrooms: 3
  • Building Condition: 3
  • Building Quality: 0
  • Construction Type: 0
  • Building Style: 5
  • Exterior Walls Type: 19
  • Interior Walls Type: 0
  • Roof Shape Type: 0
  • Roof Cover Type: 0
  • Floor Count: 200
  • Living Units: 1
  • Floor Cover: 0
  • Basement Type: 2
  • Basement Area: 1,008
  • Garage Type: 7
  • Parking Space Count: 0
  • Patio Type: 0
  • Porch Type: 0
  • Pool Type: 0

    Dimensions

  • Lot Size Square Feet: 24,829
  • Total Building Area: 2,072
  • Building Area: 2,072
  • Building Area Measurement: L

    Heating and Cooling

  • Air Conditioning: 0
  • Heating: 10
  • Heated Square Feet: 2,072
  • Heating Fuel Type: 3

    Utilities

  • Sewer System: 0
  • Water Service: 0

Building

  • Building Type: 0
  • Property Class: R
  • Land Acres: 0000000570
  • Standard Land Use Code: 1001
  • County Land Use Code: 101

Neighborhood

  • School District Name: Conway School District
  • School Tax School District: CONWAY
  • Census Tract: 955401

Zoning

  • Zoning: RA

Geography

  • Account Number: 24712
  • Parcel: CNWY M:299 B:6
  • Block: 6
  • Municipality: CONWAY
  • Latitude: 43.9336
  • Longitude: -71.1046

    Address

  • Full Address: 10 Landsdown Ln
  • Address - House Number: 10
  • Address - Street Name: Landsdown
  • Address - Suffix Type: Ln
  • State: NH
  • City Name: Conway
  • Zip Code: 03818

Valuation

    Tax

  • Tax Year: 2022
  • Tax Amount: $476,800

    Appraisal Valuation

  • Standard Deviation: 0.2529
  • Valuation Date: Dec 20, 2023
  • Confidence Score: 64
  • Final Value: 542,785
  • High Value: 680,098
  • Low Value: 405,473

    Assessments Valuation

  • Assessed Year: 2022
  • Assessed Total Value: $264,000
  • Assessed Land Value: $57,100
  • Assessed Improvements Value: $206,900

    Sales

  • Current Sale Contract Date: May 29, 2020
  • Current Sale Recording Date: Jun 02, 2020
  • Current Sale Price:
  • Current Sale Document Type: 71
  • Current Sale Input Document Number: 2005350
  • Previous Sale Recording Date: Oct 07, 2005
  • Previous Sale Amount: $85,500
  • Previous Sale Document Type: 71
Data used for valuation calculations is provided by RealtyHop, and other third party sources

Comparables

Unit
Status
Type
Beds
Baths
ft²
Price/ft²
Asking Price
Listed On
Closing Price
Sold On
HOA + Taxes

About Carroll


Similar Homes for Sale

Currently no similar homes around

Nearby Rentals

Unit for rent at 13 Thusis, Madison, 03849

$3,000 /mo

  • 3 Beds
  • 1 Bath
  • 2,678 ft²
13 Thusis, Madison, 03849 Listing by Jennifer McPherson
Unit for rent at 2338 Eaton, Eaton, 03832

$2,400 /mo

  • 3 Beds
  • 3 Baths
  • 2,000 ft²
2338 Eaton, Eaton, 03832 Listing by Susan Wiley


Frequently Asked Questions

When was property at 10 Landsdown Lane built and last sold?
The property at 10 Landsdown Lane was built in 2006 and last sold on May 29, 2020 for $319,933.
How much is this home worth?
The estimated value of the home located at 10 Landsdown Lane is $614,056.
What are some comparable homes to 10 Landsdown Lane?
There are currently no comparable homes to 10 Landsdown Lane.