by RH Advisors

Check Availability
Listed by: Melissa Lesniak, KW Coastal and Lakes & Mountains Realty, 603-610-8500, Listing Courtesy of Prime MLS
$490,000
↓ $55K (10.1%)
● House - For Sale

10 Lancaster

Londonderry, NH 03053
bedrooms
4 Beds
bathrooms
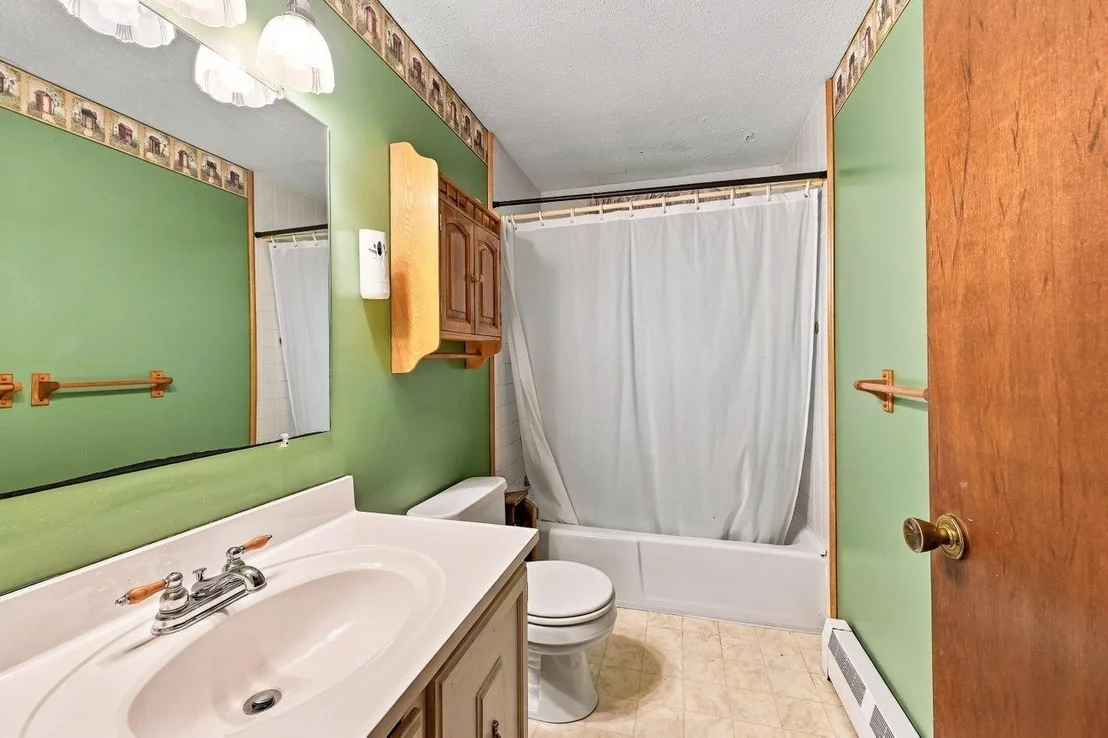
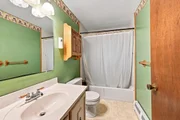
1 Bath, 1 Half Bath
square feet
1,954 Ft²
$3,016
Est. Monthly

About This Property

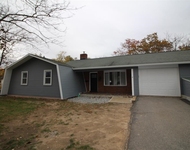
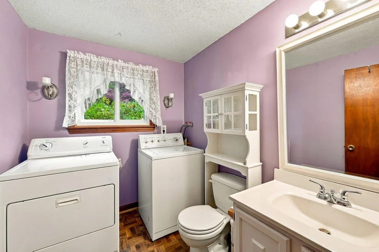
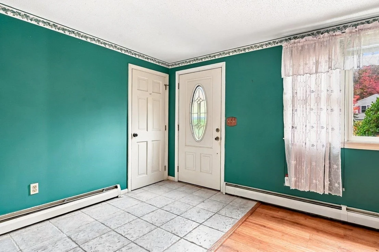
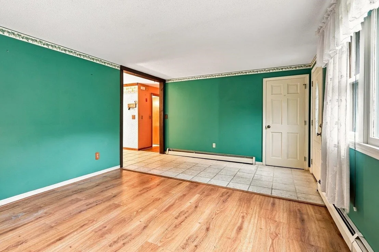
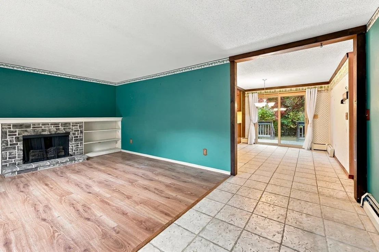
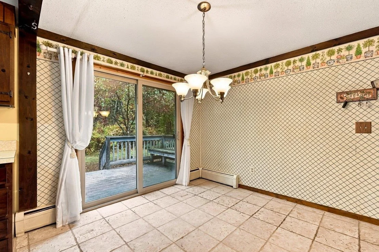
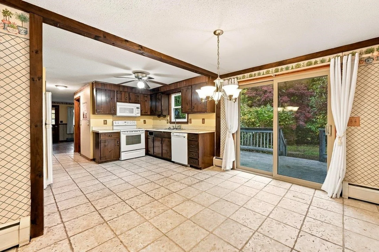
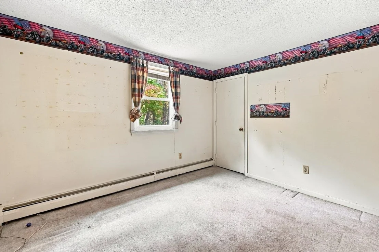
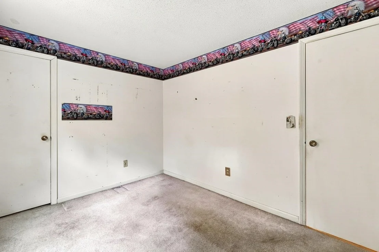
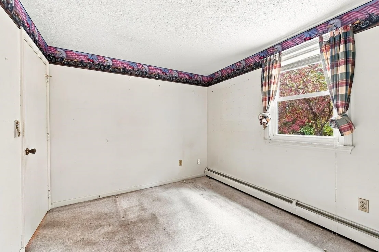
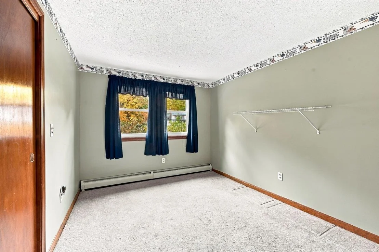
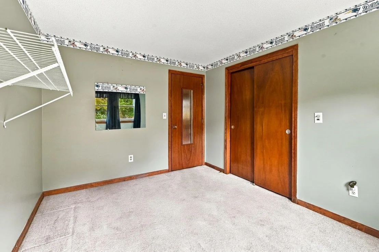
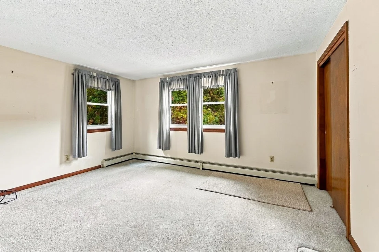
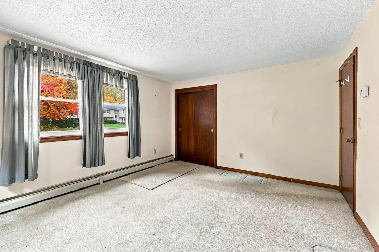
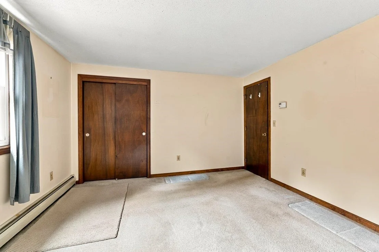
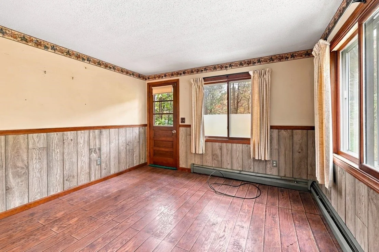
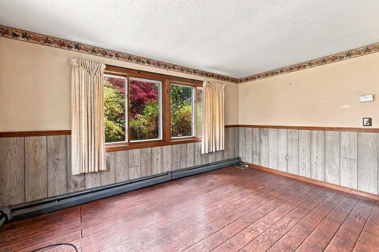
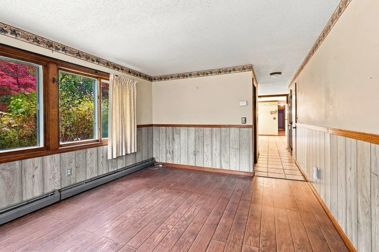
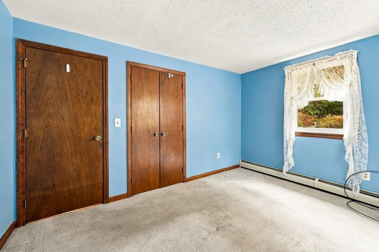
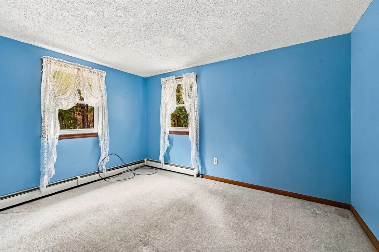
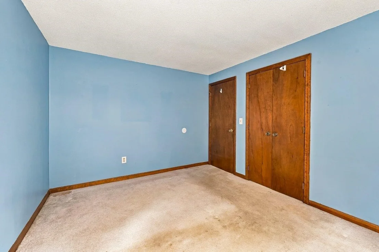
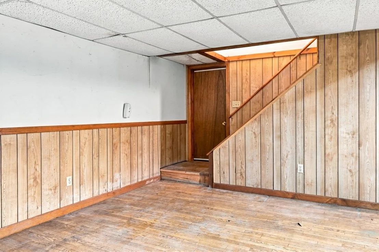
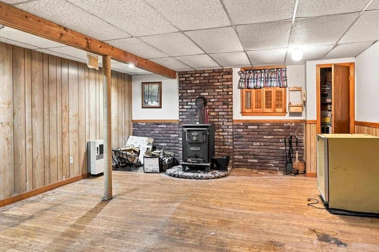
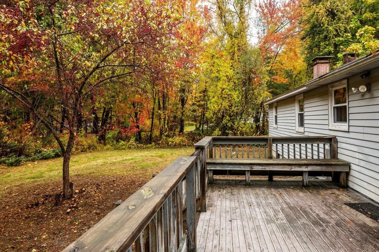
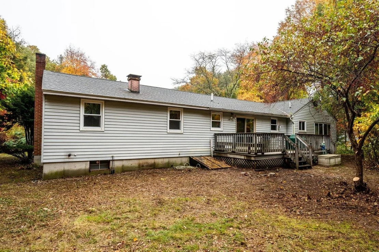
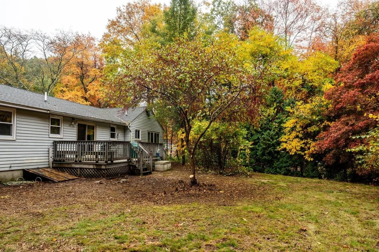
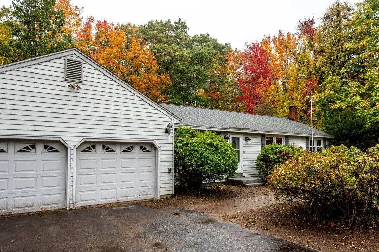
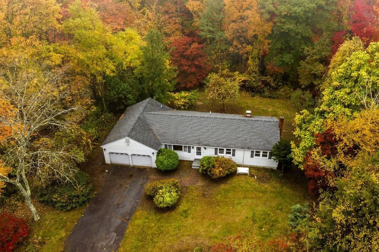
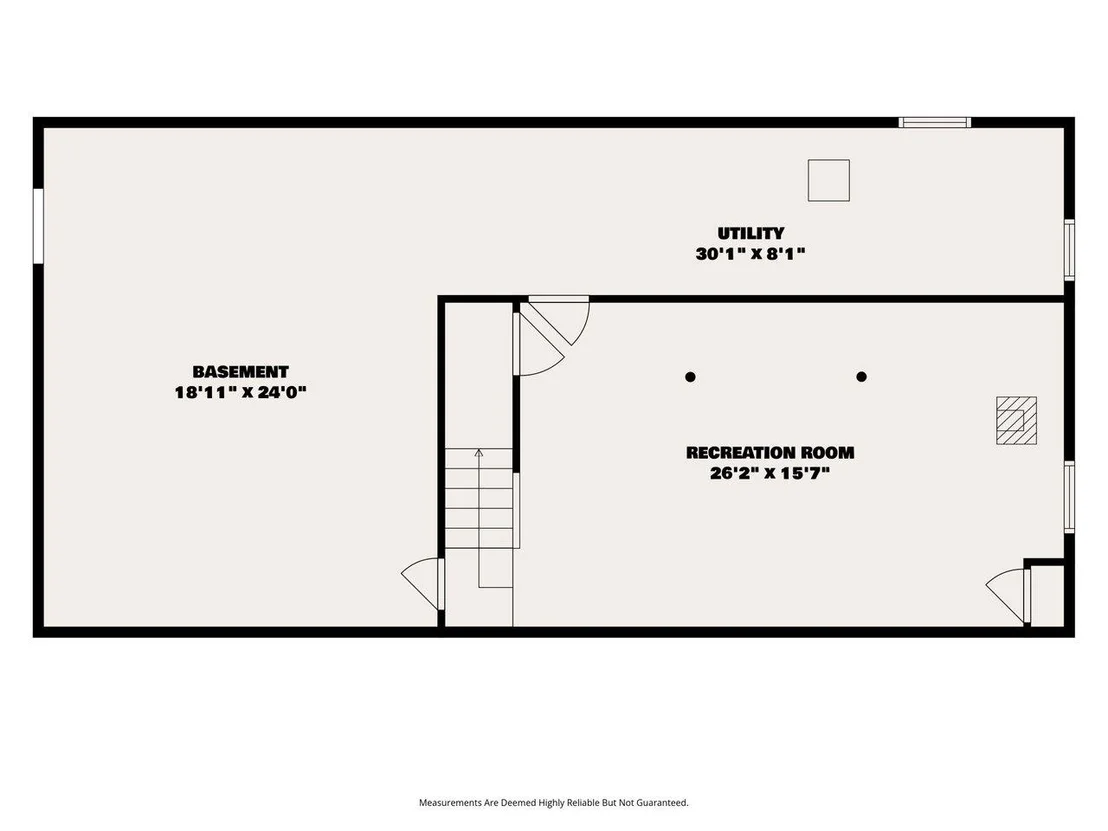
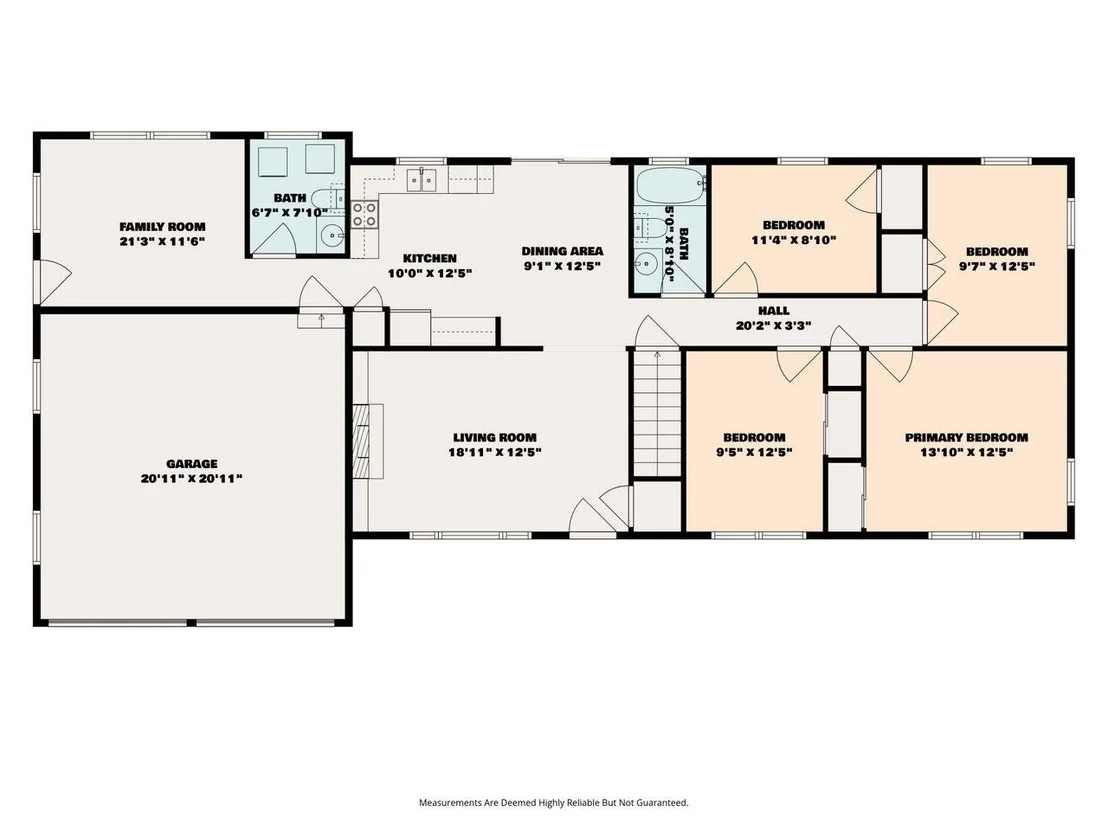
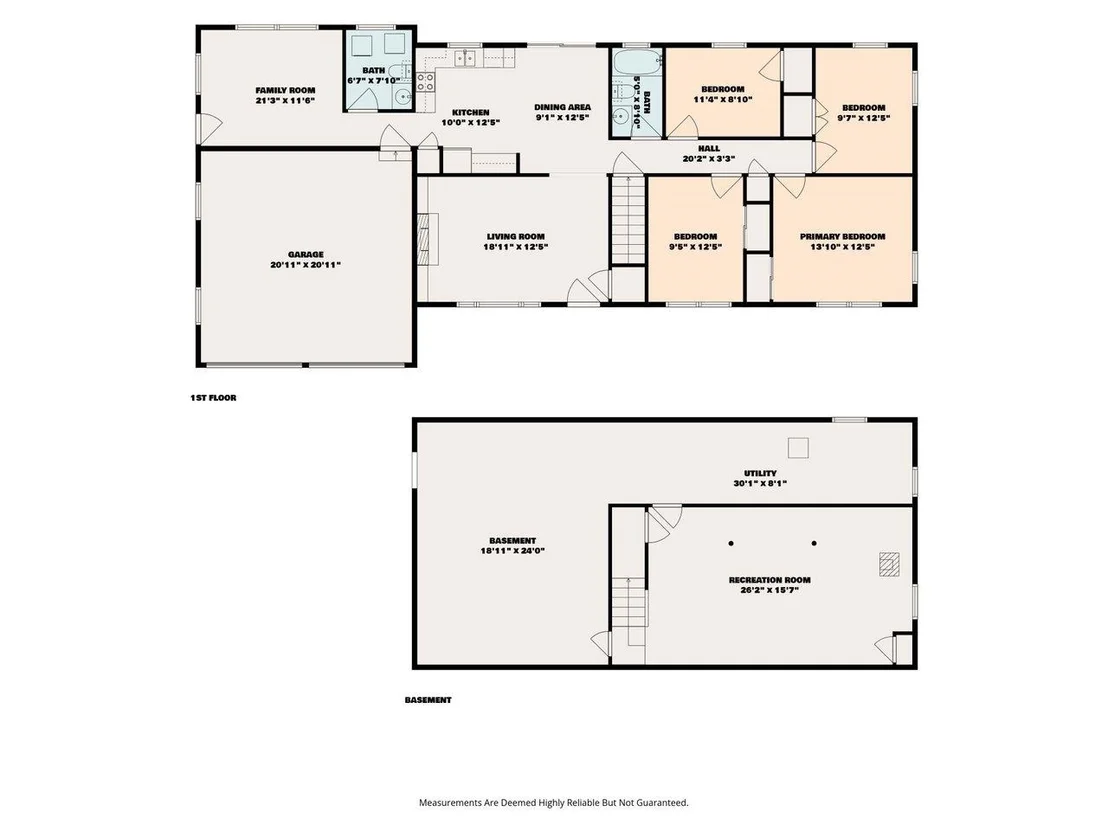
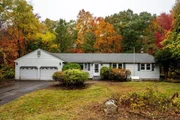
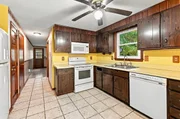
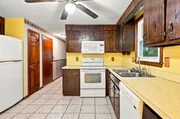
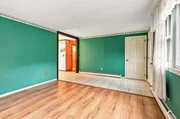
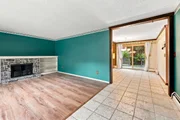
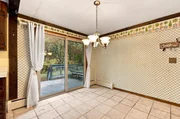
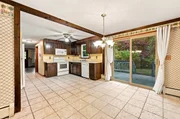
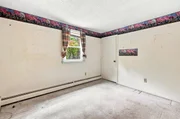
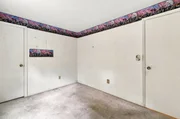
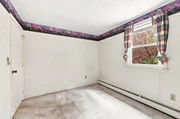
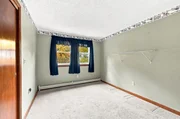
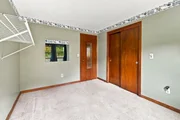
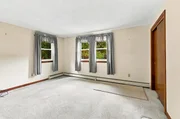
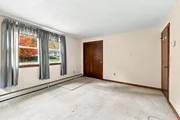
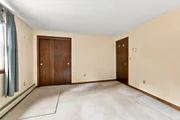
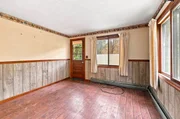
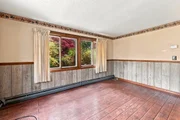
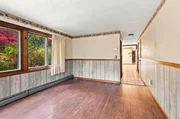
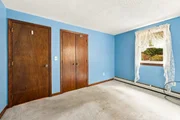
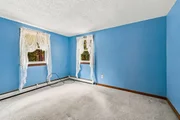
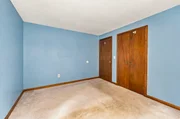
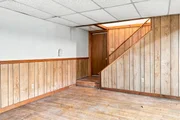
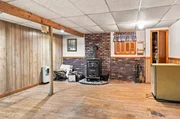
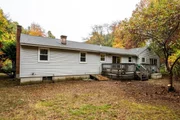
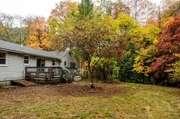
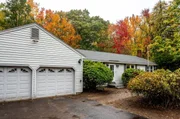
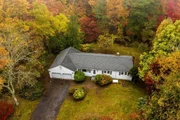
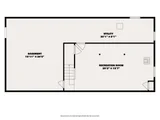
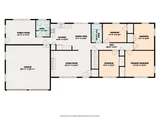
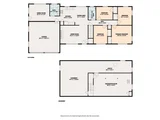
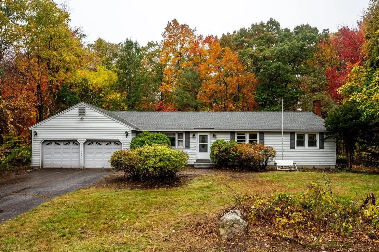
Welcome to Lancaster Drive in Londonderry, NH, a property offering space, versatility, and the opportunity to make a home your own. Set on approximately one acre, this four-bedroom residence combines comfortable living space with outdoor possibilities, providing a setting you can enjoy throughout New England's changing seasons. With approximately 1,564 square feet of living space and one full and one half bathroom, the home offers options for a variety of everyday needs. Four bedrooms provide flexibility for sleeping accommodations, a dedicated home office, or space to pursue your favorite hobbies. Whether you need a quiet place to work, room for guests, or simply more separation between daily activities, the additional rooms give you choices. A partially finished basement adds another dimension to the property, offering space to explore for recreation, hobbies, or storage, depending on your needs. An attached garage brings practical convenience, particularly during snowy winters and rainy days, while providing space for a vehicle and household essentials. Outside, the approximately one-acre lot is a defining feature. Imagine adding your own garden, creating an outdoor seating area, or finding a favorite spot to enjoy morning coffee and the changing fall colors. The generous lot invites you to consider how outdoor living could become part of your daily routine, with room to develop a setting that reflects your interests and personal style. Built in 1976, this Londonderry home presents an opportunity to bring your vision to an established property. Whether your plans involve personal touches over time or a more coordinated approach to decorating and improvements, the combination of four bedrooms, additional basement space, an attached garage, and a substantial lot provides a starting point. Discover the possibilities with this home, and imagine how you could make its indoor and outdoor spaces your own.  Welcome Home!
Unit Size
1,954 Ft²
Days on Market
-
Land Size
1.00 acres
Price per sqft
$251
Property Type
House
Property Taxes
$609
HOA Dues
-
Year Built
1976

Listed By

Melissa Lesniak
Keller Williams Coastal Realty

Payment Calculator (Computations Provided by RealtyHop)

Cap Rate Calculator

Last updated: 5 days ago (Prime MLS #5115059)

Price History

Date / Event Date Event Price
Nov 12, 2026 Price Decreased $490,000
↓ $55K (10.1%)
Price Decreased
Oct 20, 2026 Listed by KW Coastal and Lakes & Mountains Realty $545,000
Listed by KW Coastal and Lakes & Mountains Realty
Jul 31, 1998 Sold
Sold

Property Highlights

Garage
Parking Available
Parking Details
Has Garage
Has Open Parking
Parking Features: Driveway, Garage, Off Street, Auto Open, Direct Entry
Garage Spaces: 2
Interior Details
Half Bathrooms: 1
Full Bathrooms: 1
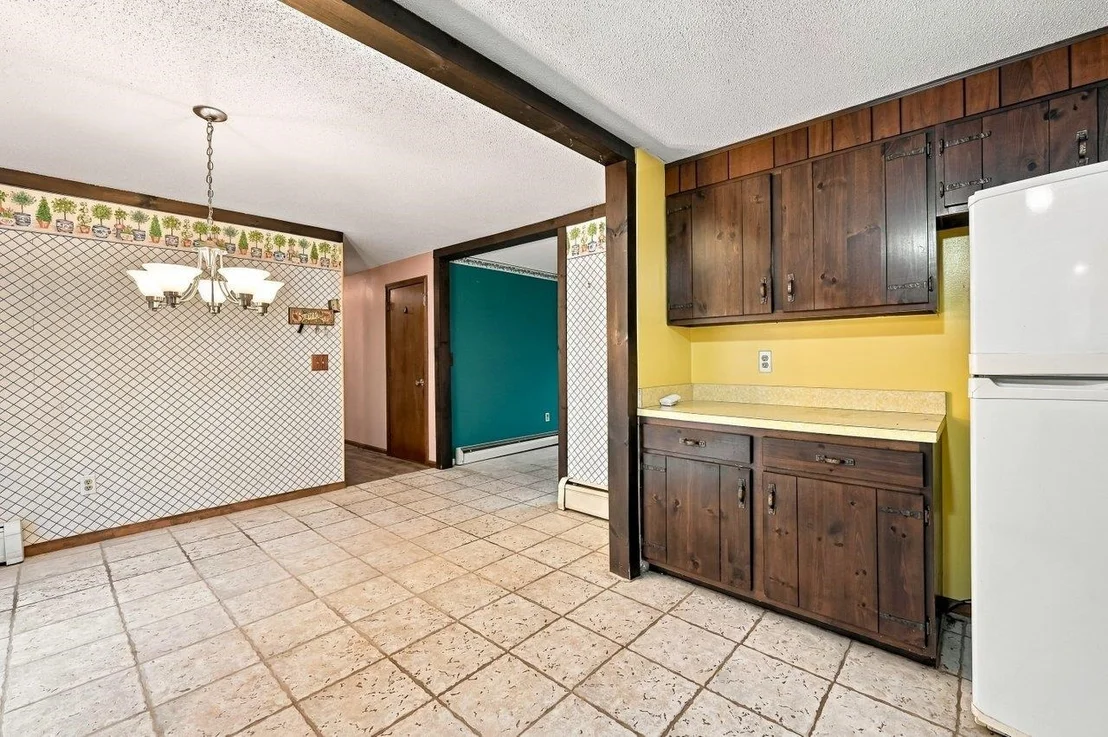
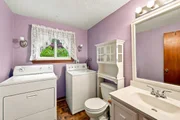
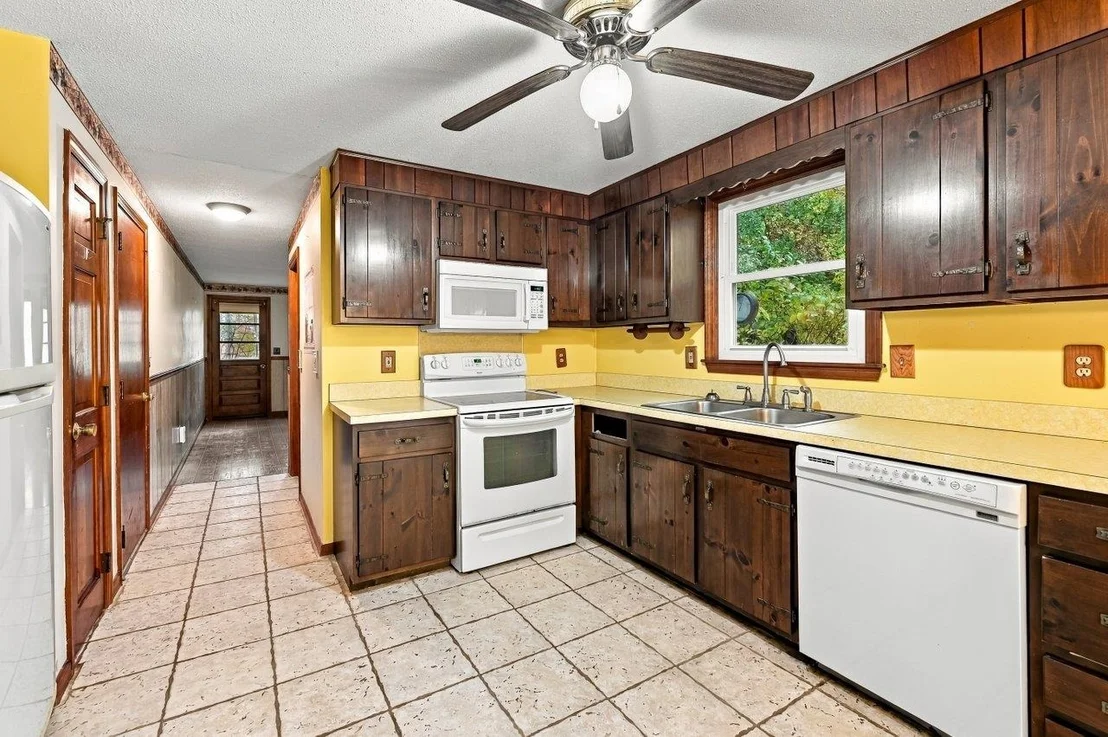
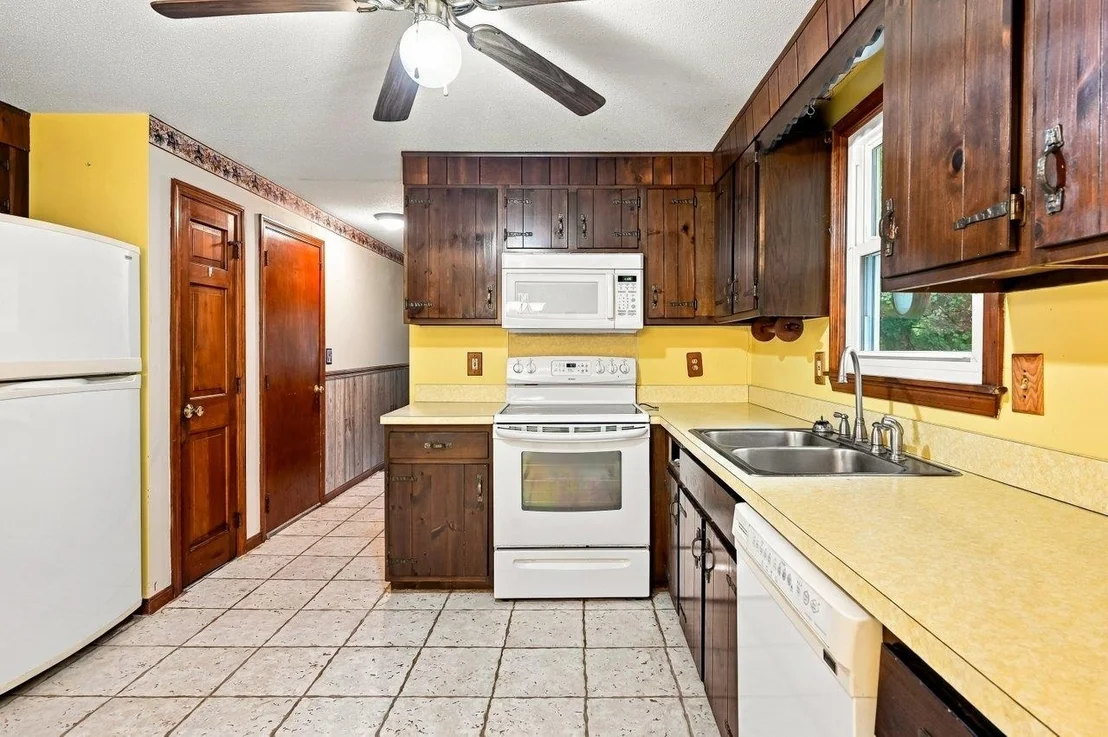
Interior Features: Natural Woodwork, Storage, Dining Area, Kitchen/Dining, Laundry Hook-ups, Natural Light, 1st Floor Laundry
Appliances: Dishwasher, Refrigerator, Electric Stove
Flooring Type: Carpet, Tile, Vinyl
Rooms: 8
Basement: Yes
Exterior Details
Square Footage: 1954
Architectural Style: Ranch
Year Built: 1975
Construction Materials: Wood Siding
Lot Features: Landscaped, Level, Wooded, Country Setting, Near Shopping, Near School(s)
Lot Size Area: 43560
Lot Size Units: Square Feet
Lot Size Acres: 1
Lot Size Square Feet: 43560
Water Source: Private
Financial Details
Tax Annual Amount: $7,313
Utilities Details
Cooling Type: None
Heating Type: Electric, Hot Water, Wood Stove
Sewer : Private Sewer

Building Info

Overview

    General

  • Year Built: 1976
  • Effective Year Built: 1980
  • Building Count: 1
  • Total Rooms: 7
  • Bedroom Count: 4
  • Bathroom Count: 2
  • Full Bathrooms: 1
  • Partial Bathrooms: 2
  • Building Condition: 6
  • Building Quality: 0
  • Construction Type: 6
  • Building Style: 11
  • Exterior Walls Type: 19
  • Interior Walls Type: 0
  • Roof Shape Type: 1
  • Roof Cover Type: 15
  • Floor Count: 100
  • Living Units: 1
  • Floor Cover: 0
  • Basement Type: 9
  • Basement Area: 1,300
  • Garage Type: 0
  • Parking Space Count: 0
  • Patio Type: 0
  • Porch Type: 0
  • Pool Type: 0

    Dimensions

  • Lot Size Square Feet: 43,560
  • Total Building Area: 1,564
  • Gross Building Area: 3,578
  • Building Area: 1,564
  • Building Area Measurement: L

    Heating and Cooling

  • Air Conditioning: 0
  • Heating: 10
  • Heated Square Feet: 1,564
  • Heating Fuel Type: 6

    Utilities

  • Sewer System: 0
  • Water Service: 0

Building

  • Building Type: 0
  • Property Class: R
  • Land Acres: 0000001000
  • Standard Land Use Code: 1001
  • County Land Use Code: 101

Neighborhood

  • School District Name: Londonderry School District
  • School Tax School District: LONDONDERRY
  • Census Tract: 003701

Zoning

  • Zoning: AR-I

Geography

  • Account Number: 7183
  • Parcel: LOND M:007 L:051-33
  • Lot: 51-33
  • Municipality: LONDONDERRY
  • Latitude: 42.8644
  • Longitude: -71.3564

    Address

  • Full Address: 10 Lancaster Dr
  • Address - House Number: 10
  • Address - Street Name: Lancaster
  • Address - Suffix Type: Dr
  • State: NH
  • City Name: Londonderry
  • Carrier Code: R012
  • 4-Digit Zip Code: 3369
  • Zip Code: 03053

Valuation

    Tax

  • Tax Year: 2023
  • Tax Amount: $698,500

    Appraisal Valuation

  • Standard Deviation: 0.1703
  • Valuation Date: Jan 27, 2024
  • Confidence Score: 78
  • Final Value: 506,213
  • High Value: 592,438
  • Low Value: 419,987

    Assessments Valuation

  • Assessed Year: 2023
  • Assessed Total Value: $446,300
  • Assessed Land Value: $199,900
  • Assessed Improvements Value: $246,400

    Sales

  • Current Sale Recording Date: Jul 31, 1998
  • Current Sale Price:
  • Current Sale Document Type: 71
Data used for valuation calculations is provided by RealtyHop, and other third party sources

Comparables

Unit
Status
Type
Beds
Baths
ft²
Price/ft²
Asking Price
Listed On
Closing Price
Sold On
HOA + Taxes

About Londonderry


Similar Homes for Sale

Currently no similar homes around

Nearby Rentals

Unit for rent at 4 Ferland, Derry, 03038

$3,600 /mo

  • 4 Beds
  • 2 Baths
  • 3,017 ft²
4 Ferland, Derry, 03038 Listing by Susan Callahan
Unit for rent at 76 Boulder, Londonderry, 03053

$2,500 /mo

  • 2 Beds
  • 1 Bath
  • 1,580 ft²
76 Boulder, Londonderry, 03053 Listing by Danielle Cooper
Unit for rent at 1 Charleston, Londonderry, 03053

$1,575 /mo

  • 1 Bed
  • 1 Bath
  • 735 ft²
1 Charleston #UNIT7UNIT5, Londonderry, 03053 Listing by Karen Rand


Frequently Asked Questions

When was property at 10 Lancaster Drive built and last sold?
The property at 10 Lancaster Drive was built in 1976 and last sold on Jan 1, 1970 for $149,900.
How much is this home worth?
The estimated value of the home located at 10 Lancaster Drive is $493,497.
What are some comparable homes to 10 Lancaster Drive?
There are currently no comparable homes to 10 Lancaster Drive.