See Home Value
$1,550,000
● House - Off Market

10 Lamoine Street

Belmont, MA 02478
bedrooms
3 Beds
bathrooms
2 Baths, 2 Half Baths
square feet
3,200 Ft²
$1,416,456
RealtyHop Estimate
3.01%
Since Apr 1, 2023
MA-Boston
Primary Model

About This Property

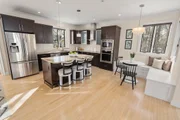
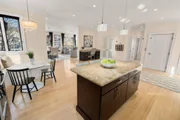
Stunning 3,200+ square foot, custom-built home on Belmont Hill. Built in 2013 with quality design and accessibility in mind, the heart of the home is the expansive granite/stainless eat-in-kitchen with large pantry, breakfast nook & desk built-ins & opens to the spacious dining and living area, as well as a sunny family room with oversized slider to a secluded deck, stone patio and yard. Upstairs boasts a spacious primary suite with ensuite bath & walk-in closet, as well as 2 bedrooms, full bath with accessible spa tub, a separate laundry room & large mahogany deck. The lower level, with its spacious office or potential 4th bedroom, 1/2 bath, & mudroom provides direct access to the oversized two-car garage.High-end custom finishes include 9 ft ceilings, crown molding, inlaid flooring, marble & granite baths, custom blinds, central vacuum & wood-paneled elevator. This wonderful home sits on almost 1/2 an acre of land & features extensive custom stone walls, steps and secluded rear yard.
Unit Size
3,200 Ft²
Days on Market
-
Land Size
0.42 acres
Price per sqft
$430
Property Type
House
Property Taxes
$1,342
HOA Dues
-
Year Built
2012

Payment Calculator

Cap Rate Calculator

Last updated: 6 months ago (MLSPIN #73073605)

Price History

Date / Event Date Event Price
Apr 22, 2026 Sold
Sold
Mar 18, 2026 In contract -
In contract
Feb 7, 2026 Relisted $1,649,000
Relisted
Feb 4, 2026 In contract -
In contract
Jan 28, 2026 Listed by Coldwell Banker Realty - Newton $1,649,000
Listed by Coldwell Banker Realty - Newton
Situated at the base of Belmont Hill, right by route 2, this custom-built 2012 Colonial with 3 bed, 2 full and 2 half baths, offers generous space and exceptional access to Cambridge and Boston. From the moment you arrive home pulling into the oversized 2 car garage, the home’s elevated setting and thoughtful design create a sense of separation from the pace of everyday life. Sunlight fills the interior, highlighting an open yet well-defined layout that flows naturally for both daily living and entertaining. Enjoy gathering in the kitchen, unwinding in the sun splashed living room, or opening the slider to the patio and backyard for time outdoors. Move easily between floors by stairs or wood paneled elevator, retreat to a spacious primary suite, and enjoy morning coffee or evening downtime on the private mahogany deck. Flexible lower-level space adapts effortlessly to work, play, or guests, making this home as functional as it is inviting.
Show More

Property Highlights

Parking Available
Garage
Elevator
Air Conditioning

Building Info

Overview

    General

  • Year Built: 2012
  • Effective Year Built: 2012
  • Building Count: 1
  • Total Rooms: 6
  • Bedroom Count: 3
  • Bathroom Count: 4
  • Full Bathrooms: 3
  • Partial Bathrooms: 4
  • Building Condition: 1
  • Building Quality: 0
  • Construction Type: 6
  • Building Style: 5
  • Exterior Walls Type: 18
  • Interior Walls Type: 0
  • Roof Shape Type: 0
  • Roof Cover Type: 0
  • Floor Count: 200
  • Floor Cover: 0
  • Basement Type: 2
  • Basement Area: 0
  • Garage Type: 0
  • Parking Space Count: 0
  • Patio Type: 0
  • Porch Type: 0
  • Pool Type: 0

    Dimensions

  • Lot Size Square Feet: 8,200
  • Total Building Area: 2,714
  • Building Area: 2,714
  • Building Area Measurement: L

    Heating and Cooling

  • Air Conditioning: 0
  • Heating: 4
  • Heated Square Feet: 2,714
  • Heating Fuel Type: 3

    Utilities

  • Sewer System: 0
  • Water Service: 0

Building

  • Building Type: 0
  • Property Class: R
  • Land Acres: 0000000188
  • Standard Land Use Code: 1001
  • County Land Use Code: 101

Neighborhood

  • School District Name: Belmont School District
  • School Tax School District: BELMONT SD
  • Census Tract: 357800

Zoning

  • Zoning: SB

Geography

  • Parcel: BELM M:51 P:000054 S:
  • Municipality: BELMONT
  • Latitude: 42.41
  • Longitude: -71.1786

    Address

  • Full Address: 10 Lamoine St
  • Address - House Number: 10
  • Address - Street Name: Lamoine
  • Address - Suffix Type: St
  • State: MA
  • City Name: Belmont
  • Carrier Code: C021
  • 4-Digit Zip Code: 2664
  • Zip Code: 02478

Valuation

    Tax

  • Tax Year: 2023
  • Tax Amount: $1,317,300

    Appraisal Valuation

  • Standard Deviation: 0.1625
  • Valuation Date: Jan 17, 2024
  • Confidence Score: 79
  • Final Value: 1,489,258
  • High Value: 1,731,405
  • Low Value: 1,247,111

    Assessments Valuation

  • Assessed Year: 2023
  • Assessed Total Value: $1,172,000
  • Assessed Land Value: $644,000
  • Assessed Improvements Value: $528,000
Data used for valuation calculations is provided by RealtyHop, and other third party sources

Comparables

Unit
Status
Type
Beds
Baths
ft²
Price/ft²
Asking Price
Listed On
Closing Price
Sold On
HOA + Taxes

About Belmont Hill


Similar Homes for Sale

Currently no similar homes around

Nearby Rentals


Frequently Asked Questions

When was property at 10 Lamoine Street built and last sold?
The property at 10 Lamoine Street was built in 2012 and last sold on Jan 1, 1970 for $0.
How much is this home worth?
The estimated value of the home located at 10 Lamoine Street is $1,665,490.
What are some comparable homes to 10 Lamoine Street?
There are currently no comparable homes to 10 Lamoine Street.