


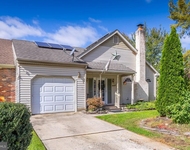
10 KATIE DRIVE


About This Property
2 story foyer. Formal living and dining rooms. Gourmet 2 with double oven & microwave island in drawer.
Granite or quartz counter tops. Sliding door to back yard in breakfast area. Family room with slate fireplace with mantel. 9 ft ceilings on the first floor.
Full basement with poured concrete, and 2 zoned HVAC.
Upstairs - Sumptuous primary suite with large primary bathroom with double sink, soaking tub and tiled stall shower. Walk in closet, plus 3 additional closets, dressing area and sitting room.
3 additional good sized bedrooms and full hall tiled bathroom with double sink.
Payment Calculator
Your Estimated Monthly Payment
Cap Rate Calculator
What does this mean?
Based on our analysis, the cap rate of this property is 1.25%. A negative cap rate indicates that the property might not be feasible as an income-producing asset. The median cap rate for a near zip code 11238 is 4.23%.
How much can I actually make?
Actual monthly rental income may vary between $4,760 and $7,140 depending on unit-specific characteristics. You can change the amount using the slider to further explore.
How is cap rate calculated?
Cap Rate = Net Operating Income (NOI) / Property Asset Value.
When calculating the cap rate, we assume 100% occupancy. Leverage (mortgage) is not considered.
Cap Rate provided by RealtyHop and RentHop, learn more about cap rate here.
Price History
| Date / Event | Date | Event | Price |
|---|---|---|---|
| Sep 6, 2024 | Sold | ||
| Sold | |||
| Jul 13, 2024 | In contract | - | |
| In contract | |||
| Jun 27, 2024 | Price Decreased |
$699,000
↓ $26K
(3.6%) | |
| Price Decreased | |||
| May 25, 2024 | Listed by RE/MAX Preferred - Cherry Hill | $724,900 | |
| Listed by RE/MAX Preferred - Cherry Hill | |||
| | |||
|
Stunning Montana Farmhouse model built in 2022 on approx. 1.52 acres at The Estates at Oldman's Creek! A cozy front porch with accent pillars greets you as you are about to enter this beautiful home with a dramatic 2 Story entry foyer with hardwood floors, wainscoting and a beautiful oak staircase. A Formal living room and dining room with hardwood floors on either side of the foyer. The kitchen and breakfast area are open to the family room which has a gas fireplace. The stunning gourmet kitchen with hardwood floors features lots of top of the line upgraded 42" cabinetry with beautiful quartz countertops and a center island and GE stainless steel appliances, 36" gas 5 burner cooktop and high efficiency 36" hood fan, double wall oven and microware drawer in the island plus a farmhouse sink. Convenient main floor laundry with utility sink and mudroom with pantry storage and easy access to the garage. Also on the main level is a half bath. Upstairs the primary bedroom is spacious with a double door entry and a tray ceiling plus a gorgeous custom luxury closet with built in cabinetry. Large primary bath with a double sink, soaking tub and a frameless shower door and tiled shower. There are 3 additional bedrooms with lots of closet space and hallway bathroom with a double sink. There are many other upgrades such as a 2 car side entry garage which is over-sized with a storage area, epoxy finished floor and garage door opener, lots of recessed lighting and ceiling fans, dimensional shingle roof, large basement which the homeowner has started to finish but the new owner can complete. The solar panels have been purchased and will be included with the new homeowner assuming the $250. Per month payment, the solar, in addition there is also a battery back up system in case the power goes out. The fenced in area in the back yard is approx. .5 acre and is a pool approved height and has gates. The spacious 24 X 16 trex deck is great for summer barbeques and entertaining and you will love this yard for all your summer fun! There is a long driveway for plenty of parking. The front yard is beautifully landscaped. Room sizes are approximate. Close to Rt. 295, Rt. 130 and the NJ Turnpike make this an easy commute with the luxury of country living! Schedule your appointment today!
| |||
| Oct 28, 2022 | Sold | ||
| Sold | |||

Property Highlights
Building Info
Comparables
Status
Price/ft²
Listed On
Sold On
About Salem
Similar Homes for Sale
Currently no similar homes aroundNearby Rentals

RE/MAX Of Cherry Hill
Last Updated: 10 hours ago
Data Source: Bright MLS , MLS# NJSA2001544
 Your Privacy Choices
Phone: 425-283-2930
Address: 335 Madison Avenue, New York, NY 10017