by RH Advisors

See Home Value
Concord 03301
10 Juniper Lane #3
Listed by: Grant Parham, Green & Company, Selling Office: Green & Company, Listing Courtesy of Prime MLS
$694,900
● Condo - Off Market

10 Juniper Lane #3

Portsmouth, NH 03301
bedrooms
3 Beds
bathrooms
3 Baths, 1 Half Bath
square feet
1,550 Ft²
$3,688
Est. Monthly
$275
HOA / Fees
4.29%
Cap Rate

About This Property

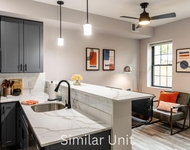
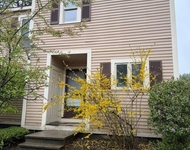
NEW CONSTRUCTION! Welcome to Juniper Commons, a new 50-unit townhome pocket community in a great Portsmouth location. Abutting vast wooded conservation land, this beautifully landscaped community will feature three bedroom, three bath townhomes. The two-car garage entry leads into a finished first floor space ideal for an office, or mud/storage area. Up the hardwood stairs the living level is an inviting open layout with high ceilings, hardwood flooring, and great natural lighting. The spacious living and dining area opens to beautifully finished kitchens including cabinetry to the ceiling, pantry storage, oversized island, stainless appliances, and high end stone countertops. Sliding glass doors off the kitchen leads to a private deck space. The third floor has three bedrooms and two baths, including a primary suite with walk-in closet, and bath with tile shower and glass enclosure. Hardwood flooring throughout all bedrooms and living areas. Central air. Professionally landscaped community with community park, sidewalks, and trail leading to the lush wooded open space behind the homes for all to enjoy!
Unit Size
1,550 Ft²
Days on Market
-
Land Size
-
Price per sqft
$448
Property Type
Condo
Property Taxes
-
HOA Dues
$275
Year Built
1976

Payment Calculator (Computations Provided by RealtyHop)

Cap Rate Calculator

Last updated: 2 years ago (Prime MLS #5023261)

Price History

Date / Event Date Event Price
Jan 17, 2025 Sold
Sold
Dec 24, 2024 In contract -
In contract
Nov 26, 2024 Listed by Green & Company $694,900
Listed by Green & Company

Property Highlights

Garage
Parking Available
Parking Details
Has Garage
Garage Features: Yes
Parking Features: Assigned, Garage, On-Site, Paved, Underground, Visitor
Garage: 2 Spaces
Interior Details
Full Bathrooms: 2
Half Bathrooms: 1
Interior Features: Ceiling Fan, Dining Area, Kitchen Island, Laundry Hook-ups, Light Fixtures -Enrgy Rtd, Living/Dining, Primary BR w/ BA, Natural Light, Storage - Indoor, Walk-in Closet, Programmable Thermostat, Laundry - 2nd Floor
Appliances: Dishwasher - Energy Star, Microwave, Range - Gas, Refrigerator-Energy Star, Water Heater–Natural Gas
Basement Features: Concrete Floor, Slab
Exterior Details
Road Frontage Length: 122
Construction Status: New Construction
Construction Materials: Wood Frame, Clapboard Exterior, Shake Siding, Vinyl Exterior
Construction Materials: Poured Concrete, Slab - Concrete
Roof: Shingle - Asphalt
Exterior Features: Deck, Window Screens, Windows - Energy Star
Lot Features: Condo Development, Conserved Land, Curbing, Landscaped, Level, Sidewalks, Street Lights, Subdivision, Walking Trails, Abuts Conservation, Near Paths, Near Shopping, Neighborhood, Near Public Transportatn
Utilities Details
Electric information: 200 Amp
Utilities: Cable - Available, Telephone Available, Underground Utilities
Heating Type: Natural Gas, Forced Air
Cooling Type: Central AC
Sewer Features: Public Sewer at Street
Water Source: Private, Public
Location Details
Location: Use GPS Address: 3400 Lafayette Road, Portsmouth, NH Heading south on Lafayette Rd, property is just after Weatherstone on the right.
Zoning Information: MRB
HOA Details
Association Fee: $275
Association Fee Frequency: Monthly
Association Fee2: $1,500
Association Fee2 Frequency: One-Time
Association Fee2 Includes: Buy In Fee

Comparables

Unit
Status
Type
Beds
Baths
ft²
Price/ft²
Asking Price
Listed On
Closing Price
Sold On
HOA + Taxes

Past Sales

Date Unit Beds Baths Sqft Price Closed Listed By
20241126 Unit 3
11/26/2024
3
3 Bed
3 Bath
1550 ft²
$694,900
bedrooms
3 Bed
bathrooms
3 Bath
square feet
1550 ft²
$694,900
01/17/2025
Grant Parham
Green & Company
20131009
10/09/2013
2 Bed
1 Bath
896 ft²
$15,000
bedrooms
2 Bed
bathrooms
1 Bath
square feet
896 ft²
$13,000 -13.33%
01/22/2014
Jeanne Phillips
BHHS Verani Concord

Building Info

10 Juniper Lane 10 Juniper Lane, Concord, NH 03301
More about this Building
10 Juniper Lane
Want to find out who owns 10 Juniper Lane, Concord, NH 03301? Get detailed property transactions here.

About Concord


Similar Homes for Sale

Currently no similar homes around

Nearby Rentals

Unit for rent at 11 Stickney, Concord, 03301

$2,550 /mo

  • 2 Beds
  • 1 Bath
  • 855 ft²
11 Stickney #11S126, Concord, 03301
Unit for rent at 58 Branch, Concord, 03301

$2,500 /mo

  • 2 Beds
  • 1 Bath
  • 1,664 ft²
58 Branch #18, Concord, 03301