Check Availability
$2,149,900
↓ $50K (2.3%)
● House - For Sale

10 Juniper Hill Road

Waltham, MA 02452
bedrooms
4 Beds
bathrooms
3 Baths, 1 Half Bath
square feet
4,519 Ft²
$11,466
Est. Monthly

About This Property

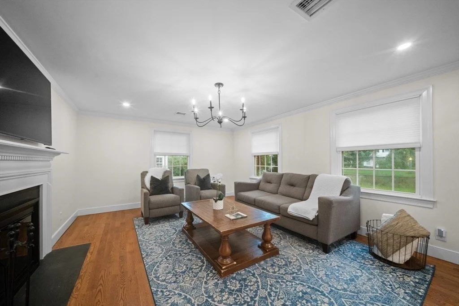
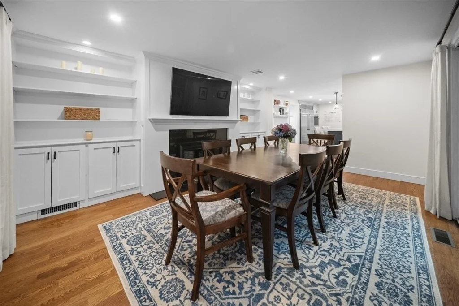
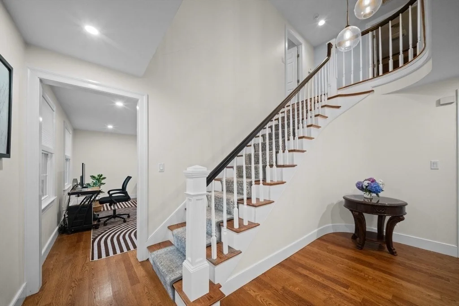
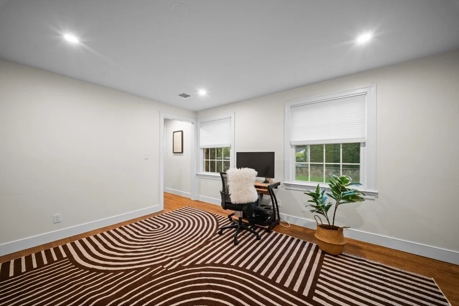
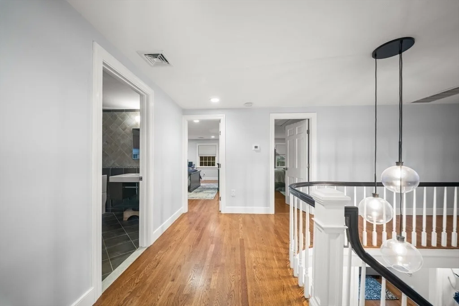
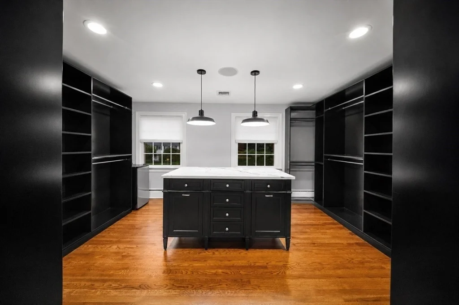
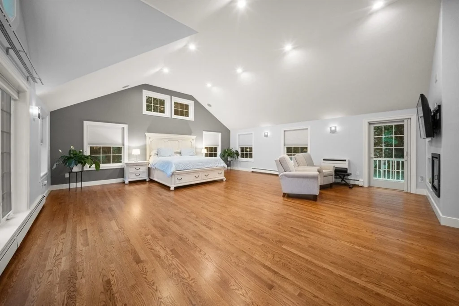
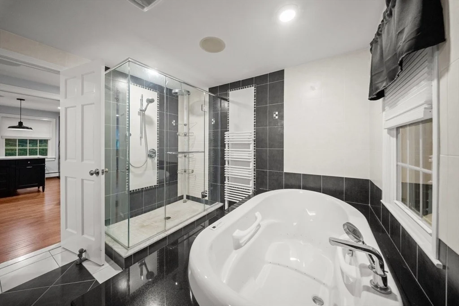
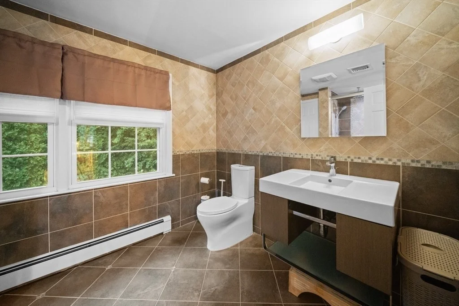
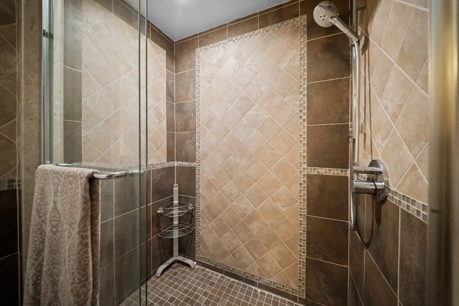
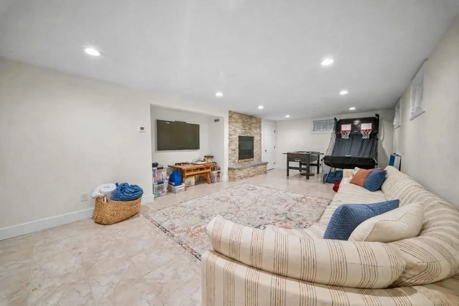
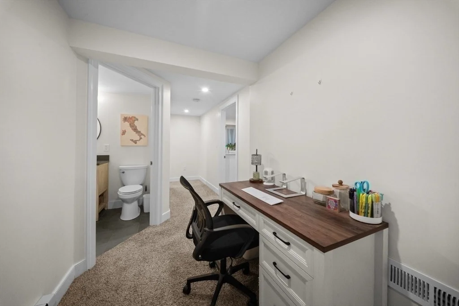
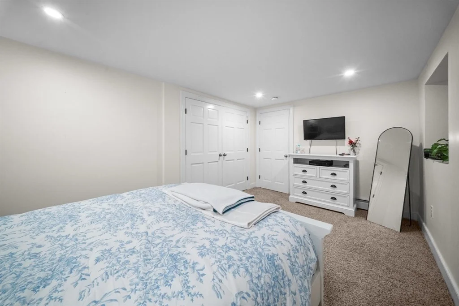
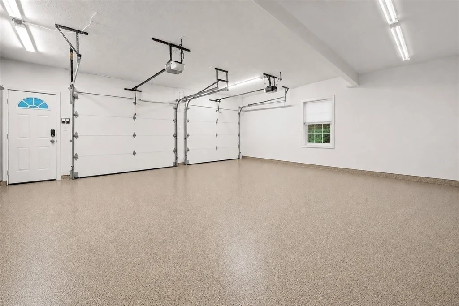
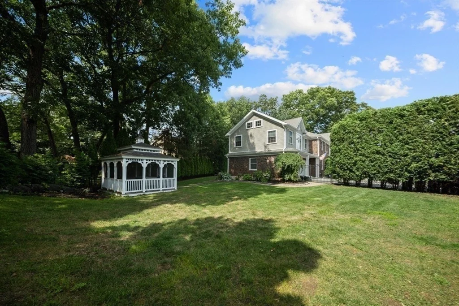
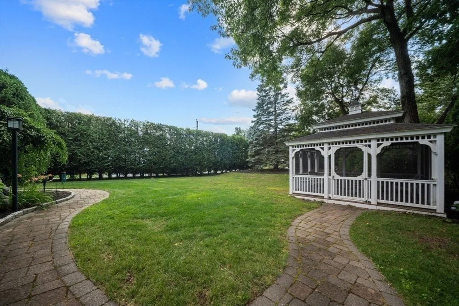
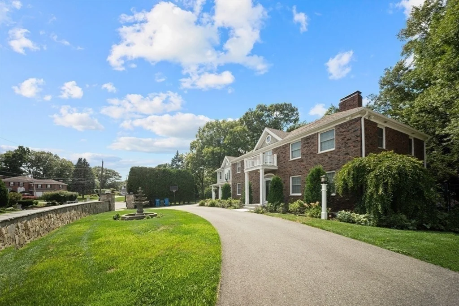
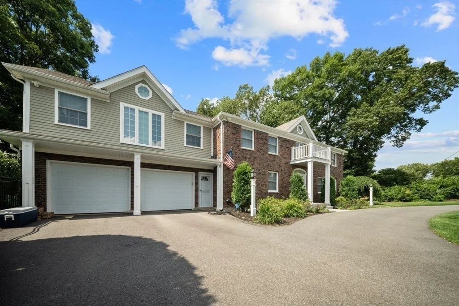
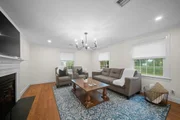
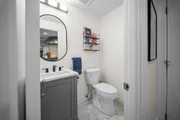
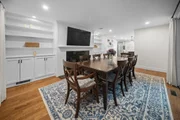
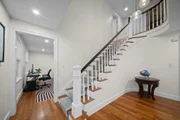
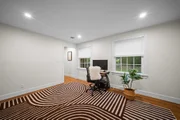
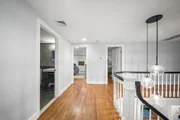
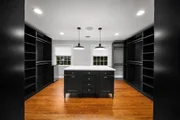
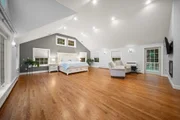
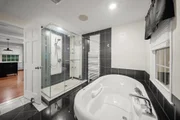
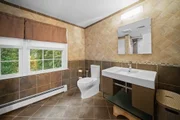
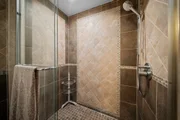
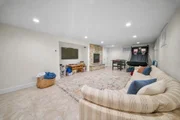
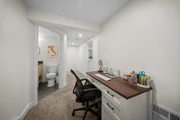
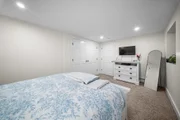
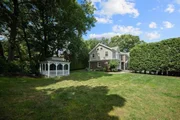
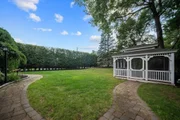
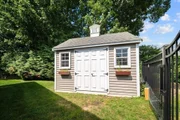
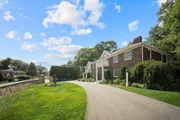
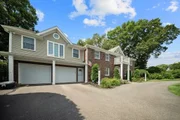
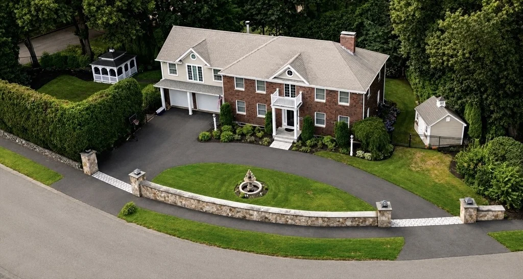
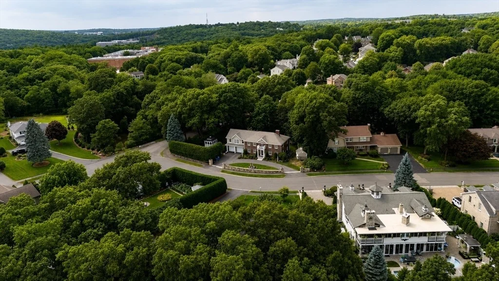
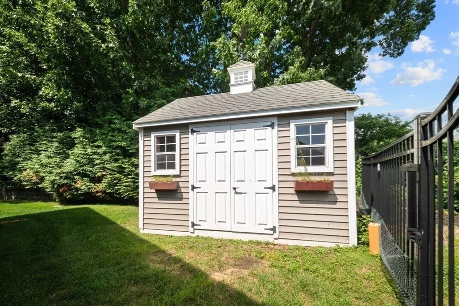
Discover the elegance of this exceptional brick Colonial, embodying the essence of new construction, set in the prestigious Pigeon Hill neighborhood. This remarkable residence features 4 spacious bedrooms, 3.5 bathrooms, and a generous 2-car heated garage. The heart of the home is a state-of-the-art chef's kitchen, complete with a prep sink, oversized island, restaurant-grade cooktop/double wall ovens, coffee station and exquisite Quartz countertops-ideal for entertaining. The thoughtfully reimagined main floor plan includes a double sided fireplace formal dining room conveniently located off the kitchen, while the inviting living space is positioned just off the grand entry, enhancing the home's flow (dining & living areas share the ambience of double sided fireplace). Additionally, a versatile bonus room offers endless possibilities, whether as a home office, playroom, or guest room. Upstairs, you will find 2 large bedrooms, each with abundant closet space, plus a primary suite that showcases a spa-like bathroom with a beautifully tiled shower, rainfall faucet, and an indulgent whirlpool tub. A dream walk-in closest with custom built ins and an island for extra counter space/below storage. As well as a private balcony and 3rd fireplace! The finished lower level serves as an impressive extension of the home, offering a fourth bedroom and a cozy family room, complete with the 4th fireplace, making it ideal for private living quarters or entertaining guests. The outdoor area is a true haven, boasting meticulously designed landscaping that includes an irrigation system to maintain its beauty effortlessly. A well-appointed storage shed and gazebo, both equipped with electricity, provide additional functionality to the outdoor space.Currently adorned with lush green grass, this exquisite area also presents the opportunity for a potential inground pool, perfect for summer gatherings and outdoor enjoyment. This home exemplifies luxury living in an esteemed location, harmonizing elegance and comfort while providing a perfect setting for both relaxation and entertainment. Every detail has been meticulously curated to ensure that this home offers an unparalleled living experience. From the modern amenities to the classic architectural charm, this property is not just a house; it's a place where memories will be made and cherished for years to come. Your dream residence awaits in this prestigious neighborhood, offering a lifestyle of sophistication and convenience!
Unit Size
4,519 Ft²
Days on Market
-
Land Size
0.36 acres
Price per sqft
$476
Property Type
House
Property Taxes
$910
HOA Dues
-
Year Built
1975

Listed By

Alexa Attardo
RE/MAX Preferred Properties

Payment Calculator

Cap Rate Calculator

Last updated: 11 days ago (MLSPIN #73554419)

Price History

Date / Event Date Event Price
Sep 8, 2026 Price Decreased $2,149,900
↓ $50K (2.3%)
Price Decreased
Jul 23, 2026 Listed by RE/MAX Preferred Properties $2,199,900
Listed by RE/MAX Preferred Properties
Mar 3, 2023 Sold
Sold
Dec 1, 2022 In contract -
In contract
Oct 20, 2022 Listed by RE/MAX Preferred Properties $1,675,000
Listed by RE/MAX Preferred Properties
Show More

Property Highlights

Garage
Parking Available
Air Conditioning
Fireplace
Parking Details
Has Garage
Attached Garage
Has Open Parking
Parking Features: Attached, Garage Door Opener, Heated Garage, Storage, Garage Faces Side, Oversized, Off Street, Paved
Garage Spaces: 2
Open Parking Spaces: 6
Interior Details
Half Bathrooms: 1
Full Bathrooms: 3
Interior Features: Wet Bar, Wired for Sound, Bathroom, Office
Appliances: Gas Water Heater, Water Heater, Oven, Dishwasher, Disposal, Microwave, Range, Refrigerator, Washer, Dryer, Wine Refrigerator, Range Hood
Flooring Type: Wood, Tile, Carpet
Laundry Features: In Basement, Electric Dryer Hookup
Rooms: 10
Has Fireplace
Fireplaces: 4
Basement: Full, Finished, Interior Entry, Bulkhead
Exterior Details
Square Footage: 4519
Security Features: Security System
Architectural Style: Colonial
Year Built Source: Public Records
Year Built: 2022
Building Area Total: 4519
Other Structures: Gazebo
Building Area Units: Square Feet
Window Features: Insulated Windows, Screens
Construction Materials: Frame
Patio and Porch Features: Patio, Deck - Composite
Lot Features: Corner Lot, Level
Lot Size Area: 0.36
Lot Size Units: Acres
Lot Size Acres: 0.36
Lot Size Square Feet: 15599
Water Source: Public
Financial Details
Tax Assessed Value: $1,375,300
Tax Annual Amount: $10,915
Utilities Details
Cooling Type: Central Air, Ductless, 3 or More
Heating Type: Forced Air, Baseboard, Natural Gas, Electric, Ductless
Sewer : Public Sewer

Building Info

Overview

    General

  • Year Built: 1975
  • Effective Year Built: 1975
  • Building Count: 1
  • Total Rooms: 10
  • Bedroom Count: 4
  • Bathroom Count: 4
  • Full Bathrooms: 3
  • Partial Bathrooms: 4
  • Building Condition: 6
  • Building Quality: 0
  • Construction Type: 6
  • Building Style: 5
  • Exterior Walls Type: 2
  • Interior Walls Type: 0
  • Roof Shape Type: 8
  • Roof Cover Type: 15
  • Floor Count: 200
  • Living Units: 1
  • Floor Cover: 0
  • Basement Type: 7
  • Basement Area: 1,334
  • Garage Type: 1
  • Parking Space Count: 1
  • Patio Type: 0
  • Porch Type: 0
  • Pool Type: 0

    Dimensions

  • Lot Size Square Feet: 15,599
  • Total Building Area: 4,519
  • Gross Building Area: 5,342
  • Building Area: 4,519
  • Building Area Measurement: L

    Heating and Cooling

  • Fireplace Count: 1
  • Air Conditioning: 13
  • Heating: 10
  • Heated Square Feet: 4,519
  • Heating Fuel Type: 3

    Utilities

  • Sewer System: 0
  • Water Service: 0

Building

  • Building Type: 0
  • Property Class: R
  • Land Acres: 0000000358
  • Standard Land Use Code: 1001
  • County Land Use Code: 101

Neighborhood

  • School District Name: Waltham School District
  • School Tax School District: WALTHAM SD
  • Census Tract: 368901

Zoning

  • Zoning: 1

Geography

  • Account Number: 58662
  • Parcel: WALT M:034 B:001 L:0004
  • Block: 1
  • Lot: 4
  • Municipality: WALTHAM
  • Latitude: 42.3945
  • Longitude: -71.2246

    Address

  • Full Address: 10 Juniper Hill Rd
  • Address - House Number: 10
  • Address - Street Name: Juniper Hill
  • Address - Suffix Type: Rd
  • State: MA
  • City Name: Waltham
  • Carrier Code: C031
  • 4-Digit Zip Code: 4729
  • Zip Code: 02452

Valuation

    Tax

  • Tax Year: 2024
  • Tax Amount: $1,199,700
  • Initial Tax Delinquent Year: 2021

    Appraisal Valuation

  • Standard Deviation: 0.1625
  • Valuation Date: Feb 07, 2024
  • Confidence Score: 79
  • Final Value: 1,297,270
  • High Value: 1,508,200
  • Low Value: 1,086,339

    Assessments Valuation

  • Assessed Year: 2024
  • Assessed Total Value: $1,244,500
  • Assessed Land Value: $501,600
  • Assessed Improvements Value: $742,900

    Sales

  • Current Sale Contract Date: Mar 02, 2023
  • Current Sale Recording Date: Mar 03, 2023
  • Current Sale Price:
  • Current Sale Document Type: O
  • Current Sale Input Document Number: 21722
  • Previous Sale Recording Date: Feb 28, 2022
  • Previous Sale Contract Date: Feb 28, 2022
  • Previous Sale Amount: $975,000
  • Previous Sale Document Type: O
Data used for valuation calculations is provided by RealtyHop, and other third party sources

Comparables

Unit
Status
Type
Beds
Baths
ft²
Price/ft²
Asking Price
Listed On
Closing Price
Sold On
HOA + Taxes

About North Waltham


Similar Homes for Sale

Currently no similar homes around

Nearby Rentals

Unit for rent at 70 Hope Ave, Waltham, MA, 02453

$2,851 /mo

  • 1 Bed
  • 1 Bath
  • 721 ft²
70 Hope Ave #Amherst, Waltham, MA, 02453 Listing by Equity Residential
Unit for rent at 237 Moody St., Waltham, MA, 02453

$2,865 /mo

  • 1 Bed
  • 1 Bath
  • 912 ft²
237 Moody St. #1 Bedroom P, Waltham, MA, 02453 Listing by Equity Residential
Unit for rent at 51 Nyack Avenue, LANSDOWNE, PA, 19050

$1,495 /mo

  • 2 Beds
  • 1 Bath
  • 750 ft²
51 Nyack Avenue #6, LANSDOWNE, PA, 19050 Listing by John M Sacks-Wilner


Frequently Asked Questions

When was property at 10 Juniper Hill Road built and last sold?
The property at 10 Juniper Hill Road was built in 1975 and last sold on Mar 2, 2023 for $1,599,000.
How much is this home worth?
The estimated value of the home located at 10 Juniper Hill Road is $2,126,850.
What are some comparable homes to 10 Juniper Hill Road?
There are currently no comparable homes to 10 Juniper Hill Road.