by RH Advisors

Check Availability
Listed by: Alan Qiu, Coldwell Banker Realty Nashua, Phone: 617-888-2542, , Listing Courtesy of Prime MLS
$579,000
● House - For Sale

10 Judith

Derry, NH 03038
bedrooms
3 Beds
bathrooms
2 Baths, 1 Half Bath
square feet
3,261 Ft²
Upcoming Open House
11AM - 12PM, Sun, Nov 22 -
Book now
$3,884
Est. Monthly
$160
HOA / Fees
3.85%
Cap Rate

About This Property

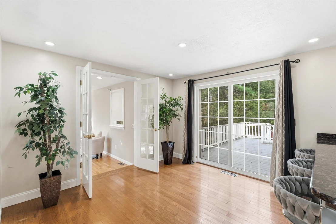
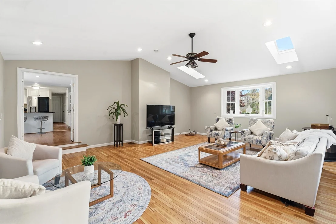
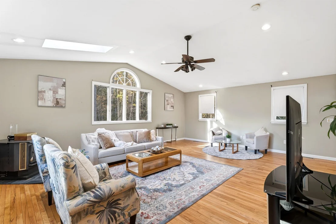
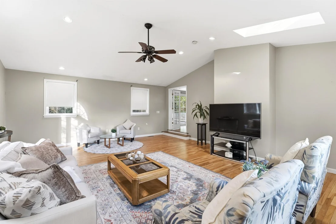
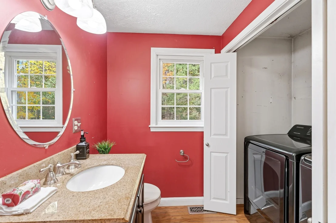
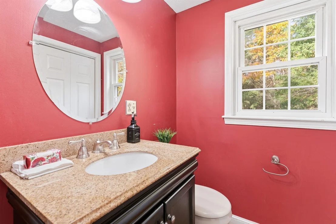
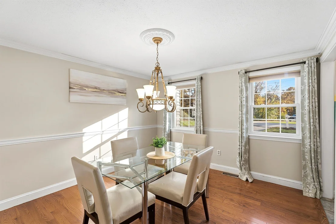
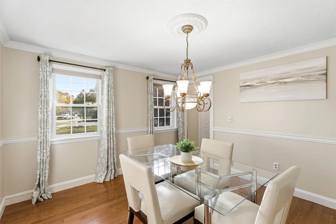
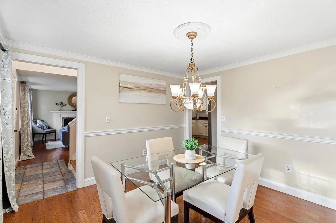
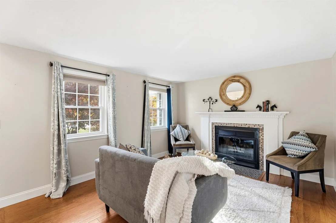
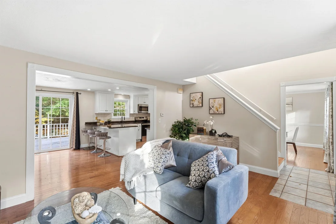
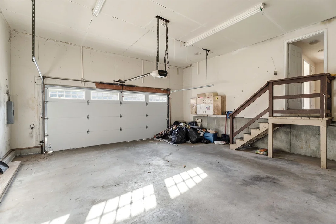
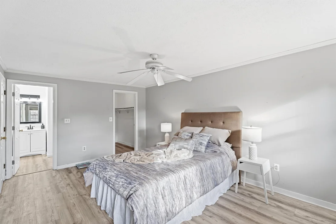
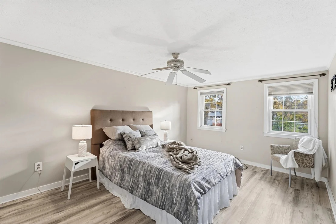
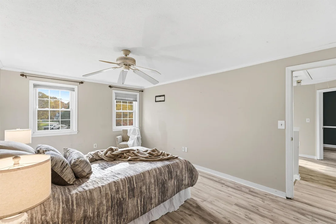
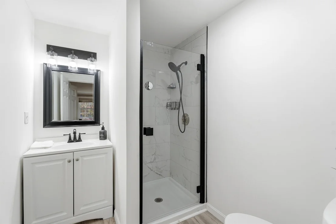
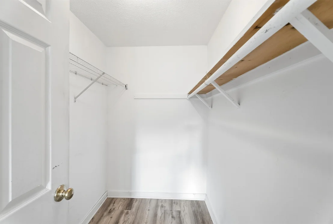
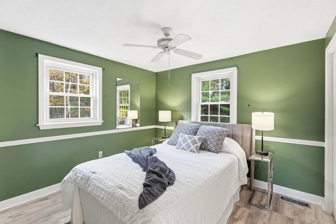
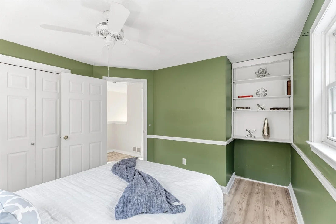
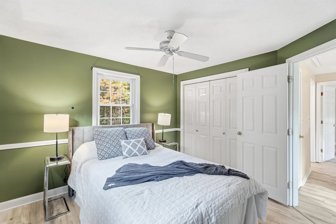
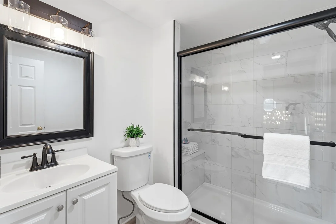
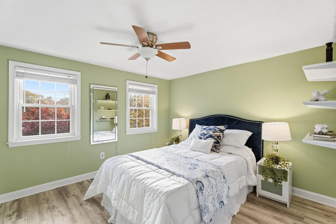
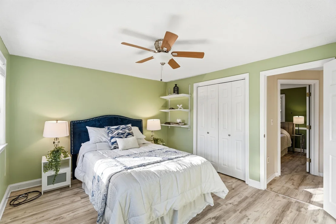
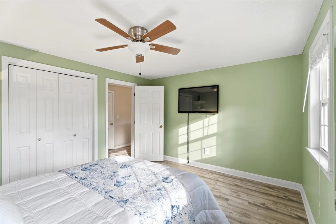
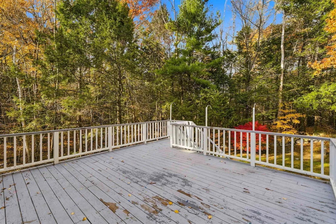
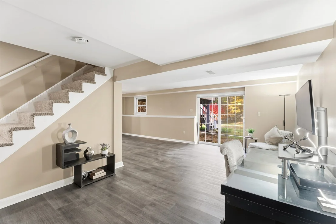
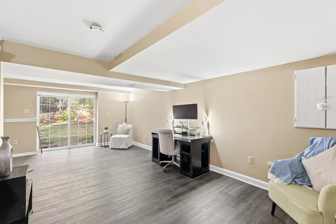
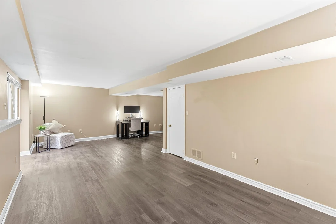
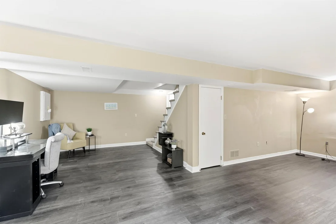
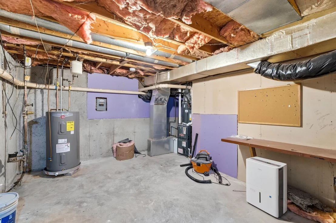
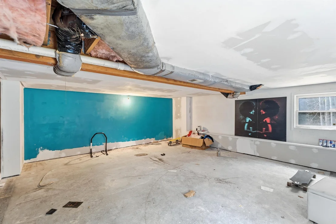
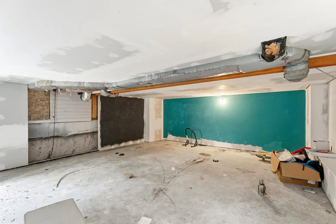
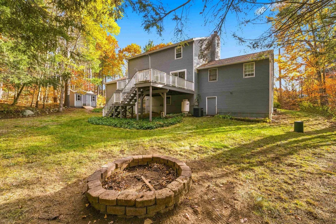
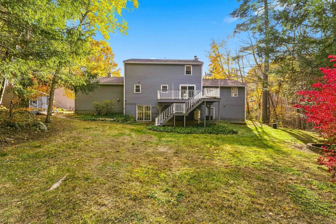
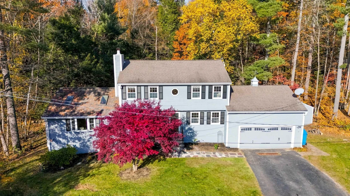
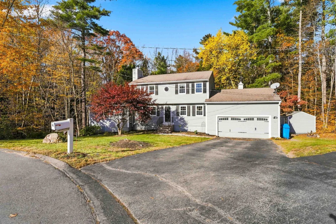
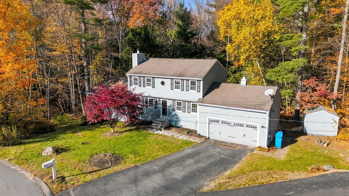
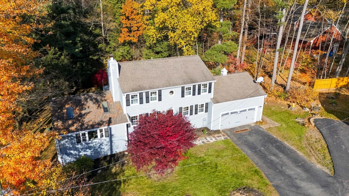
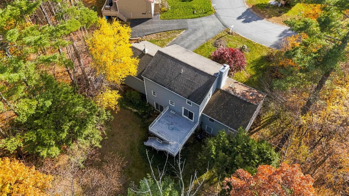
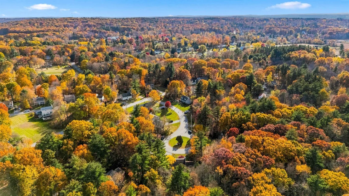
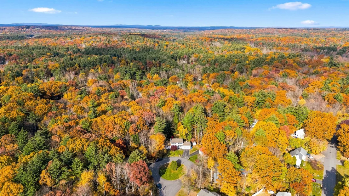
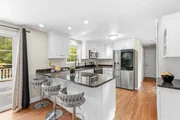
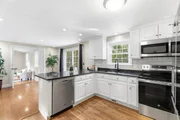
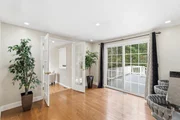
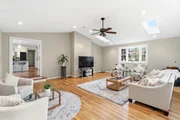
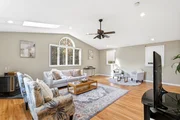
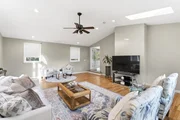
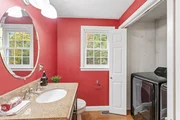
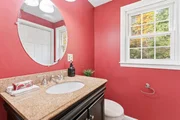
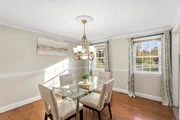
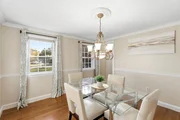
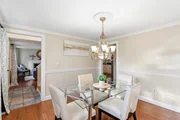
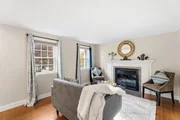
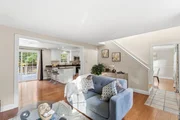
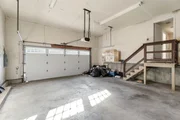
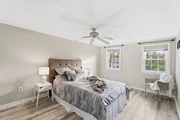
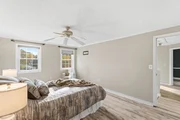
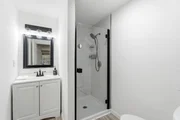
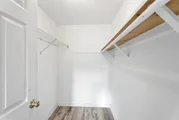
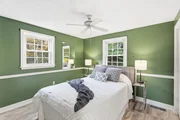
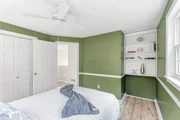
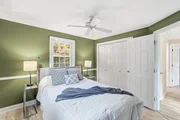
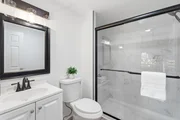
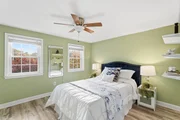
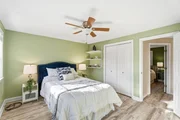
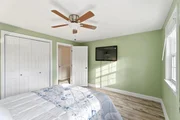
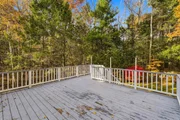
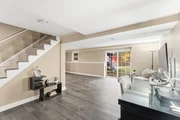
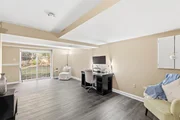
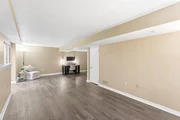
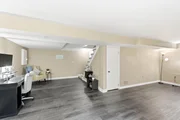
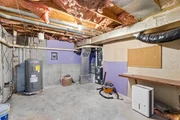
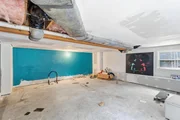
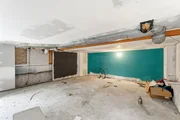
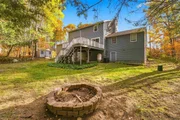
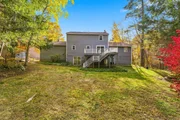
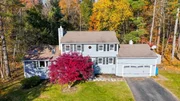
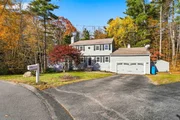
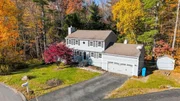
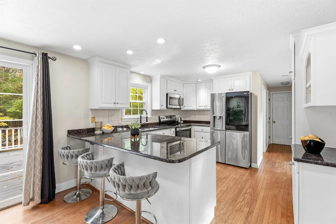
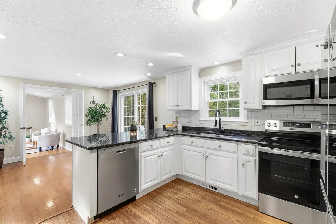
This 1989 Colonial is at the end of a quiet Cul-de-Sac.  Main Floor plan has your Kitchen with Granite Countertops, Stainless Steel Appliances, New refrigerator 2025, New Stove 2025, with a peninsula for counter seating up to three.  Also has room for an Eat-In-Kitchen.  Also have a formal dining room, half bath for your guests and laundry New Washer/dryer 2024.  Attached two car garage is heated with separate furnace.  Living room with a propane fireplace insert.  You also have a great room thats 20x24 with double high ceilings.  Upstairs bathrooms were renovated 2025, Primary Bedroom has an Ensuite, and walk in closet,  Basement features a finished area with direct walk out to back yard.  water heater installed Oct 2026 (converted to electric for energy efficiency), PRV installed for water pressure regulation, Floors on second floor refinished 2025,  New furnace (basement) 2024, Gutters 2022 (leaf guard lifetime warranty), There is also another storage area under the Great room with access only from outside.  Roof was done in 2011.
Unit Size
3,261 Ft²
Days on Market
-
Land Size
-
Price per sqft
$178
Property Type
House
Property Taxes
$880
HOA Dues
$160
Year Built
1989

Listed By

Alan Qiu
Coldwell Banker Realty Nashua

Payment Calculator (Computations Provided by RealtyHop)

Cap Rate Calculator

Last updated: 22 hours ago (Prime MLS #5115994)

Price History

Date / Event Date Event Price
Oct 28, 2026 Listed by Coldwell Banker Realty Nashua $579,000
Listed by Coldwell Banker Realty Nashua
Jul 23, 2021 Sold
Sold
Apr 29, 2021 Listed by Coldwell Banker Realty Nashua $400,000
Listed by Coldwell Banker Realty Nashua

Property Highlights

Garage
Parking Available
Fireplace
Parking Details
Has Garage
Garage Spaces: 2
Interior Details
Half Bathrooms: 1
Full Bathrooms: 2
Interior Features: Walk-In Closet(s), Gas Fireplace, 1 Fireplace, 1st Floor Laundry
Appliances: Dishwasher, Dryer, Refrigerator, Washer, Electric Stove
Flooring Type: Hardwood
Rooms: 13
Basement: Yes
Exterior Details
Square Footage: 3261
Architectural Style: Colonial
Year Built: 1989
Construction Materials: Clapboard
Lot Features: Wooded
Water Source: Public
Financial Details
Tax Annual Amount: $10,560
Utilities Details
Cooling Type: Central AC
Heating Type: Propane, Forced Air
Sewer : Septic Tank, Community
Location Details
HOA Fee: $160
HOA Fee Frequency: Monthly

Building Info

Overview

    General

  • Year Built: 1989
  • Effective Year Built: 1989
  • Building Count: 1
  • Total Rooms: 8
  • Bedroom Count: 3
  • Bathroom Count: 3
  • Full Bathrooms: 2
  • Partial Bathrooms: 3
  • Building Condition: 6
  • Building Quality: 0
  • Construction Type: 0
  • Building Style: 29
  • Exterior Walls Type: 19
  • Interior Walls Type: 0
  • Roof Shape Type: 1
  • Roof Cover Type: 15
  • Floor Count: 200
  • Living Units: 1
  • Floor Cover: 0
  • Basement Type: 7
  • Basement Area: 672
  • Garage Type: 7
  • Parking Space Count: 0
  • Patio Type: 0
  • Porch Type: 0
  • Pool Type: 8

    Dimensions

  • Lot Size Square Feet: 0
  • Total Building Area: 2,013
  • Gross Building Area: 4,144
  • Building Area: 2,013
  • Building Area Measurement: L

    Heating and Cooling

  • Fireplace Count: 1
  • Air Conditioning: 13
  • Heating: 4
  • Heated Square Feet: 2,013
  • Heating Fuel Type: 3

    Utilities

  • Sewer System: 0
  • Water Service: 0

Building

  • Building Type: 0
  • Property Class: R
  • Standard Land Use Code: 1004
  • County Land Use Code: 102

Neighborhood

  • School District Name: Derry School District
  • School Tax School District: DERRY COOP
  • Census Tract: 003301

Zoning

  • Zoning: LMDR

Geography

  • Parcel: DERY M:9 B:67 L:14
  • Block: 67
  • Lot: 14
  • Municipality: DERRY
  • Latitude: 42.9048
  • Longitude: -71.2671

    Address

  • Full Address: 10 Judith Ln
  • Address - House Number: 10
  • Address - Street Name: Judith
  • Address - Suffix Type: Ln
  • State: NH
  • City Name: Derry
  • Carrier Code: R006
  • 4-Digit Zip Code: 4930
  • Zip Code: 03038

Valuation

    Tax

  • Tax Year: 2023
  • Tax Amount: $1,031,500

    Appraisal Valuation

  • Standard Deviation: 0.1638
  • Valuation Date: Feb 21, 2024
  • Confidence Score: 79
  • Final Value: 566,519
  • High Value: 659,368
  • Low Value: 473,670

    Assessments Valuation

  • Assessed Year: 2023
  • Assessed Total Value: $498,800
  • Assessed Improvements Value: $498,800

    Sales

  • Current Sale Contract Date: Jul 23, 2021
  • Current Sale Recording Date: Jul 23, 2021
  • Current Sale Price:
  • Current Sale Document Type: 71
  • Current Sale Input Document Number: 21047439
Data used for valuation calculations is provided by RealtyHop, and other third party sources

Comparables

Unit
Status
Type
Beds
Baths
ft²
Price/ft²
Asking Price
Listed On
Closing Price
Sold On
HOA + Taxes

About Derry


Similar Homes for Sale

Currently no similar homes around

Nearby Rentals

Currently no nearby rentals


Frequently Asked Questions

When was property at 10 Judith Lane built and last sold?
The property at 10 Judith Lane was built in 1989 and last sold on Jul 23, 2021 for $415,000.
How much is this home worth?
The estimated value of the home located at 10 Judith Lane is $591,677.
What are some comparable homes to 10 Judith Lane?
There are currently no comparable homes to 10 Judith Lane.