Check Availability
Bristol
10 Jethol Dr
$749,900
● House - In Contract

10 Jethol Dr

Freetown, MA 02702
bedrooms
3 Beds
bathrooms
3 Baths
square feet
2,378 Ft²
$4,159
Est. Monthly

About This Property

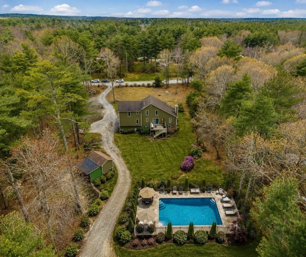
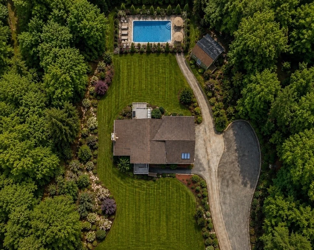
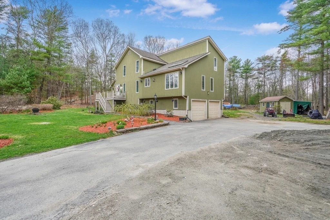
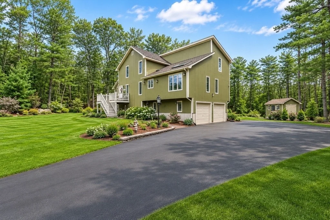
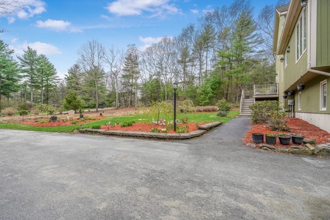
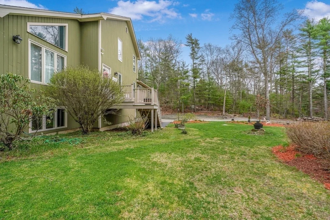
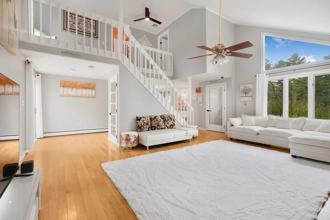
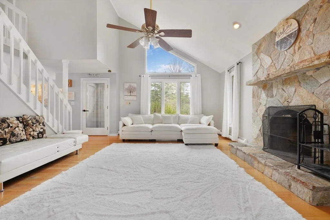
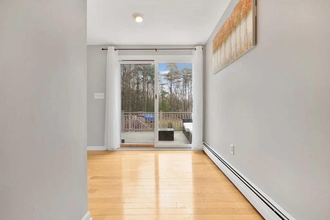
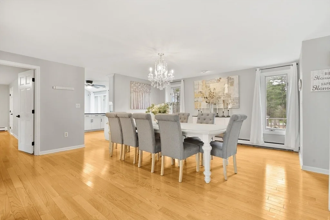
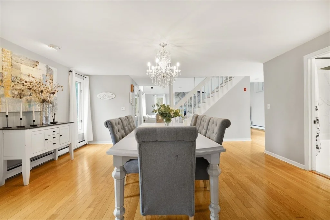
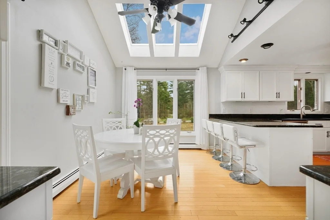
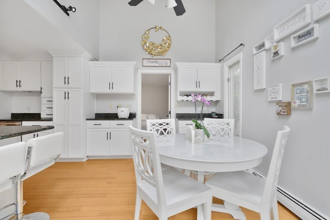
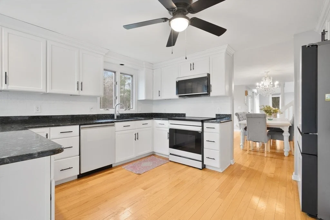
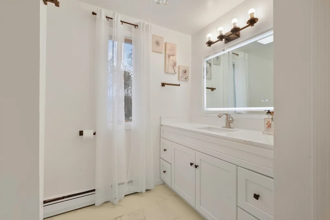
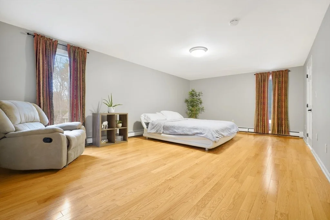
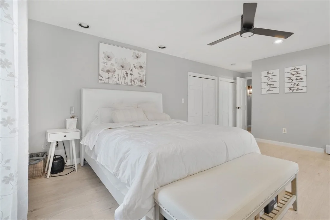
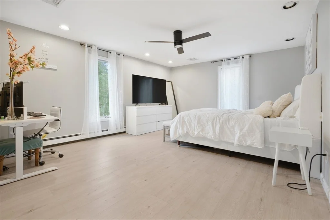
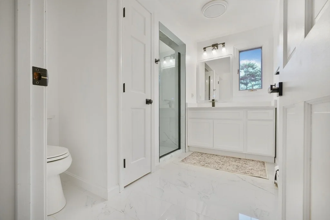
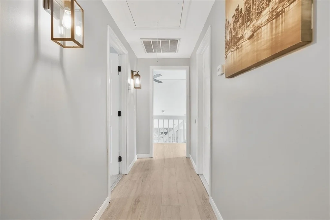
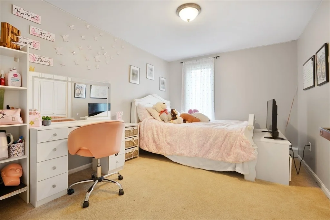
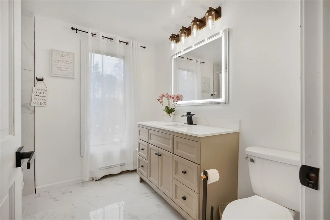
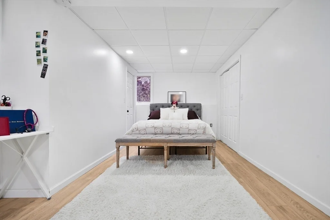
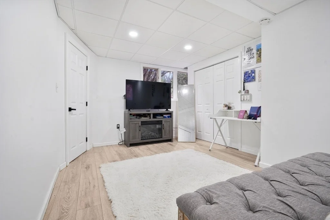
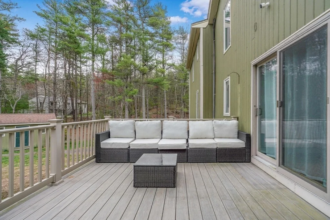
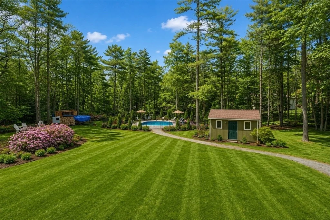
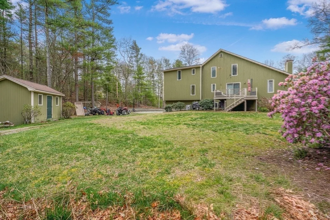
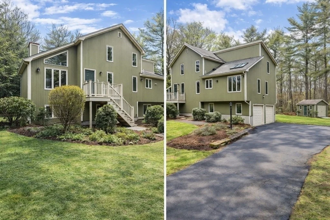
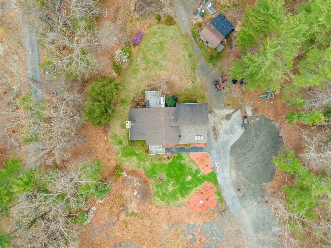
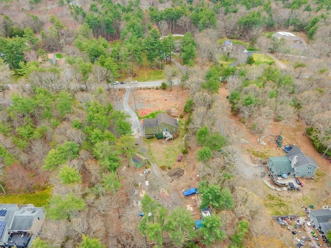
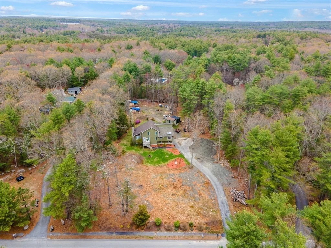
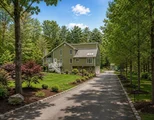
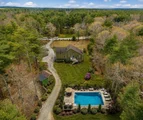
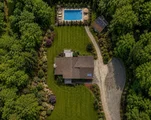
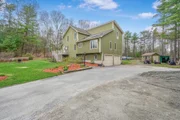
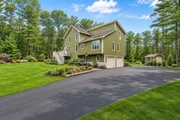
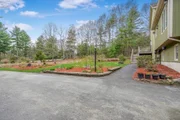
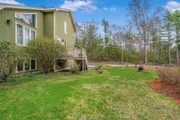
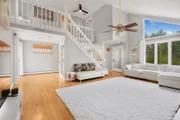
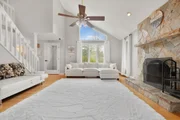
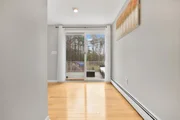
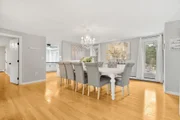
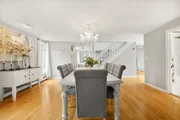
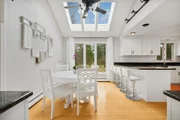
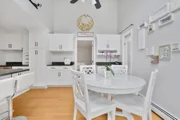
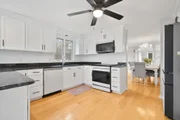
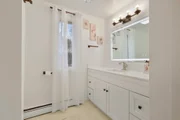
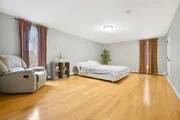
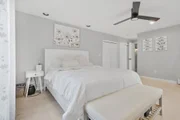
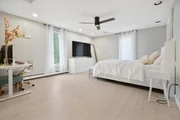
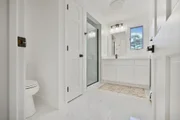
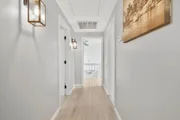
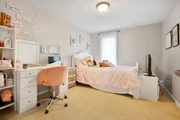
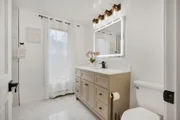
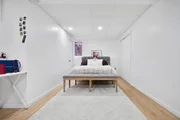
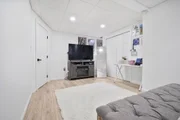
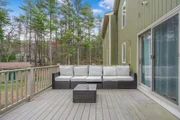
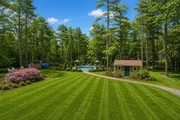
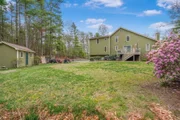
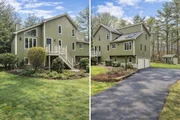
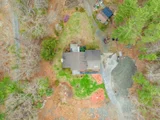
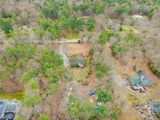
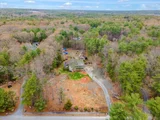
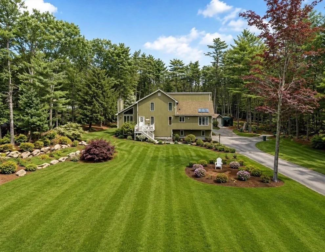
Welcome to 10 Jethol Drive, a beautifully maintained contemporary home tucked away on a quiet street in desirable Assonet/Freetown. Designed with an open and inviting layout, this home is perfect for both everyday living and effortless entertaining. The spacious living room with fireplace flows into a large dining area and a bright, updated eat-in kitchen with breakfast bar-truly the heart of the home. Offering 3 bedrooms with the flexibility for a 4th or first-floor den, it's ideal for guests or extended family. Features include 3 fully renovated bathrooms, hardwood floors, central AC, and a 2-car garage. The finished lower level adds versatile space for a home office, gym, or guest suite. Set on a beautifully landscaped lot, perfect for relaxing or entertaining, with convenient access to highways, shopping, and more. A home that grows with you - don't miss the opportunity to make it yours! Some photos have been ai. enhanced
Unit Size
2,378 Ft²
Days on Market
-
Land Size
1.71 acres
Price per sqft
$315
Property Type
House
Property Taxes
$476
HOA Dues
-
Year Built
1986

Listed By

Marlene Sequeira
The Mello Group, Inc.

Payment Calculator

Cap Rate Calculator

Last updated: 24 days ago (MLSPIN #73504068)

Price History

Date / Event Date Event Price
Sep 5, 2026 In contract -
In contract
Aug 6, 2026 Price Decreased $749,900
↓ $40K (5.1%)
Price Decreased
Jun 23, 2026 Price Increased $789,900
↑ $150K (23.4%)
Price Increased
Jun 23, 2026 Relisted $640,000
Relisted
Jun 22, 2026 Withdrawn -
Withdrawn
Show More

Property Highlights

Garage
Parking Available
Air Conditioning
Fireplace
Parking Details
Has Garage
Attached Garage
Has Open Parking
Parking Features: Attached, Off Street, Paved
Garage Spaces: 2
Open Parking Spaces: 8
Interior Details
Full Bathrooms: 3
Interior Features: Bathroom, Bonus Room
Appliances: Tankless Water Heater, Range, Dishwasher, Microwave, Refrigerator, Washer, Dryer
Flooring Type: Wood, Tile
Door Features: Storm Door(s), Insulated Doors
Laundry Features: In Basement, Electric Dryer Hookup, Washer Hookup
Rooms: 7
Has Fireplace
Fireplace Features: Living Room
Fireplaces: 1
Basement: Full, Partially Finished, Walk-Out Access, Garage Access
Exterior Details
Square Footage: 2378
Architectural Style: Contemporary
Year Built Source: Public Records
Year Built: 1986
Building Area Total: 2378
Building Area Units: Square Feet
Window Features: Insulated Windows
Construction Materials: Stone
Patio and Porch Features: Porch, Deck, Patio
Lot Features: Wooded
Lot Size Area: 1.71
Lot Size Units: Acres
Lot Size Acres: 1.71
Lot Size Square Feet: 74487
Water Source: Private
Financial Details
Tax Map Number: 208
Tax Assessed Value: $610,600
Tax Annual Amount: $5,711
Utilities Details
Cooling Type: Central Air
Heating Type: Baseboard, Oil
Sewer : Private Sewer

Building Info

Overview

    General

  • Year Built: 1986
  • Effective Year Built: 1997
  • Building Count: 1
  • Total Rooms: 7
  • Bedroom Count: 3
  • Bathroom Count: 4
  • Full Bathrooms: 3
  • Partial Bathrooms: 4
  • Building Condition: 6
  • Building Quality: 0
  • Construction Type: 6
  • Building Style: 21
  • Exterior Walls Type: 18
  • Interior Walls Type: 0
  • Roof Shape Type: 1
  • Roof Cover Type: 15
  • Floor Count: 200
  • Living Units: 1
  • Floor Cover: 0
  • Basement Type: 2
  • Basement Area: 1,408
  • Garage Type: 17
  • Parking Space Count: 2
  • Patio Type: 0
  • Porch Type: 0
  • Pool Type: 0

    Dimensions

  • Lot Size Square Feet: 74,488
  • Total Building Area: 2,378
  • Gross Building Area: 4,038
  • Building Area: 2,378
  • Building Area Measurement: L

    Heating and Cooling

  • Fireplace Count: 1
  • Air Conditioning: 0
  • Heating: 10
  • Heated Square Feet: 2,378
  • Heating Fuel Type: 6

    Utilities

  • Sewer System: 0
  • Water Service: 0

Building

  • Building Type: 0
  • Property Class: R
  • Land Acres: 0000001710
  • Standard Land Use Code: 1001
  • County Land Use Code: 101

Neighborhood

  • School District Name: Attleboro School District
  • Census Tract: 617101

Zoning

  • Zoning: R

Geography

  • Account Number: 2460
  • Parcel: FREE M:208 P:41
  • Municipality: FREETOWN
  • Latitude: 41.8043
  • Longitude: -71.0335

    Address

  • Full Address: 10 Jethol Dr
  • Address - House Number: 10
  • Address - Street Name: Jethol
  • Address - Suffix Type: Dr
  • State: MA
  • City Name: Assonet
  • Carrier Code: R001
  • 4-Digit Zip Code: 1949
  • Zip Code: 02702

Valuation

    Tax

  • Tax Year: 2024
  • Tax Amount: $550,800

    Appraisal Valuation

  • Standard Deviation: 0.1571
  • Valuation Date: Mar 06, 2024
  • Confidence Score: 79
  • Final Value: 630,650
  • High Value: 733,479
  • Low Value: 527,821

    Assessments Valuation

  • Assessed Year: 2024
  • Assessed Total Value: $528,100
  • Assessed Land Value: $186,400
  • Assessed Improvements Value: $341,700

    Sales

  • Current Sale Contract Date: Apr 21, 2023
  • Current Sale Recording Date: Apr 21, 2023
  • Current Sale Price:
  • Current Sale Document Type: O
  • Current Sale Input Document Number: 5599
  • Previous Sale Recording Date: Oct 09, 1986
  • Previous Sale Amount: $195,000
  • Previous Sale Document Type: 27
Data used for valuation calculations is provided by RealtyHop, and other third party sources

Comparables

Unit
Status
Type
Beds
Baths
ft²
Price/ft²
Asking Price
Listed On
Closing Price
Sold On
HOA + Taxes

About Bristol


Similar Homes for Sale

Currently no similar homes around

Nearby Rentals


Frequently Asked Questions

When was property at 10 Jethol Drive built and last sold?
The property at 10 Jethol Drive was built in 1986 and last sold on Apr 21, 2023 for $640,000.
How much is this home worth?
The estimated value of the home located at 10 Jethol Drive is $750,083.
What are some comparable homes to 10 Jethol Drive?
There are currently no comparable homes to 10 Jethol Drive.