by RH Advisors

See Home Value
$1,285,000
● House - Off Market

10 Jeremy Avenue

Oyster Bay, NY 11803
bedrooms
3 Beds
bathrooms
3 Baths
square feet
1,969 Ft²
$7,914
Est. Monthly

About This Property

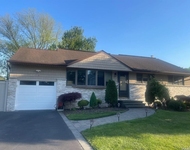
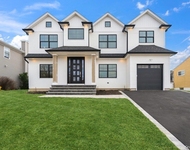
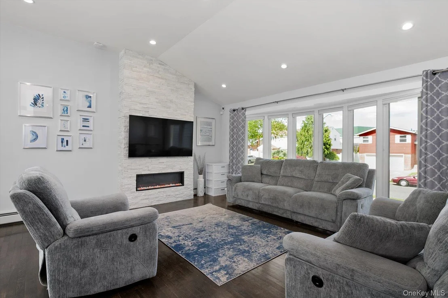
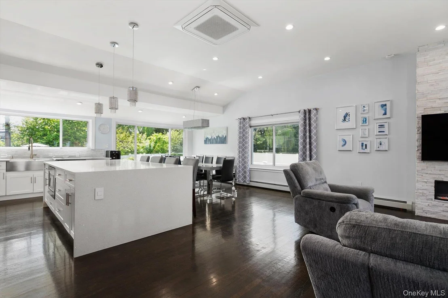
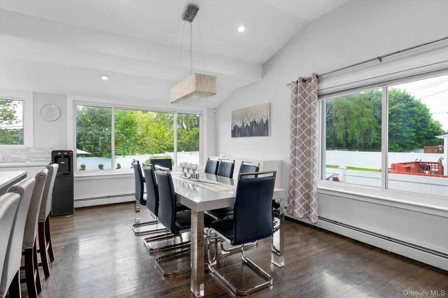
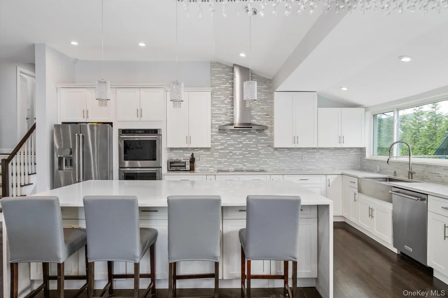
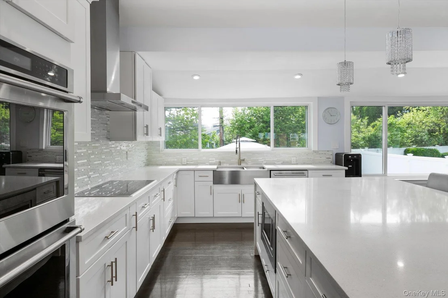
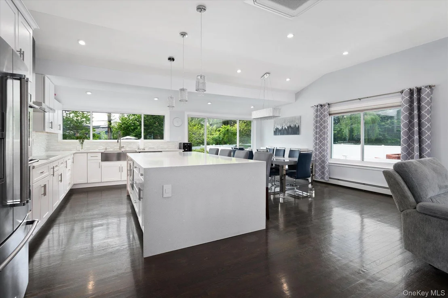
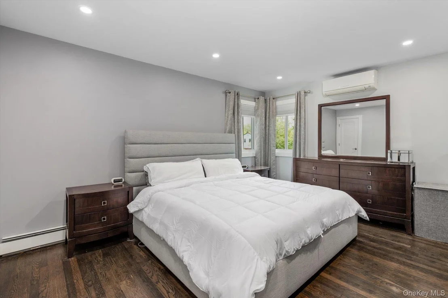
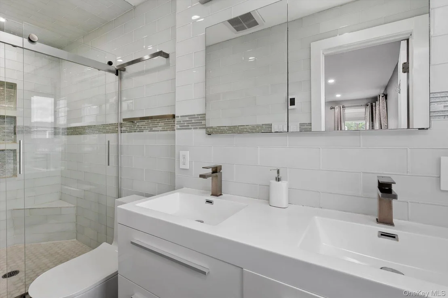
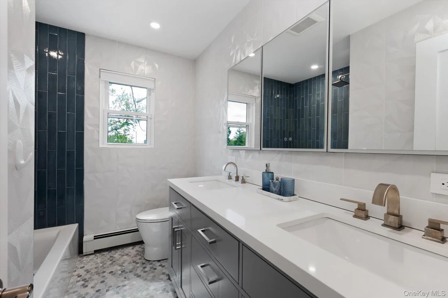
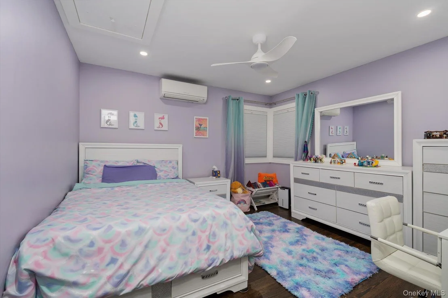
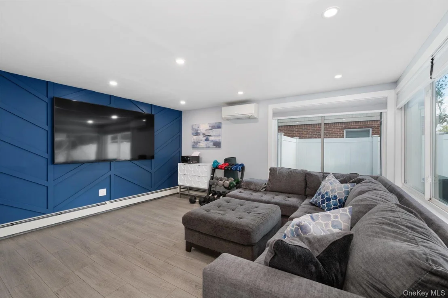
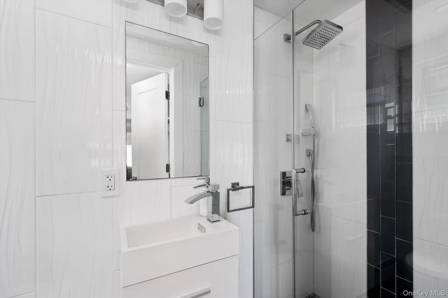
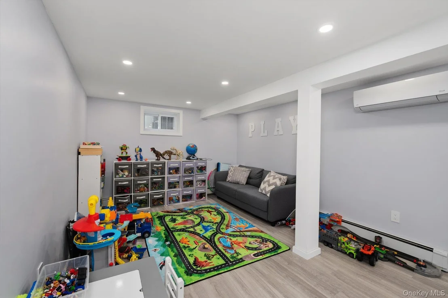
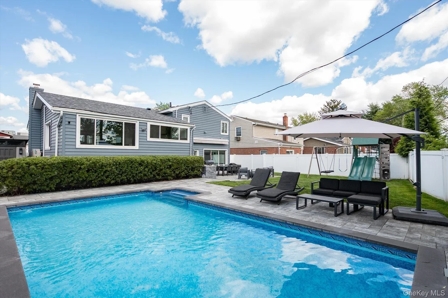
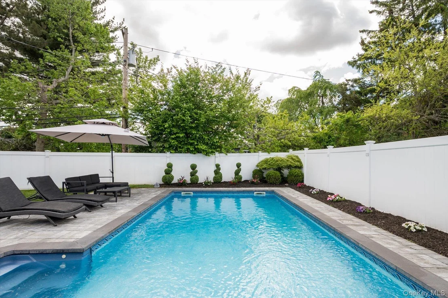
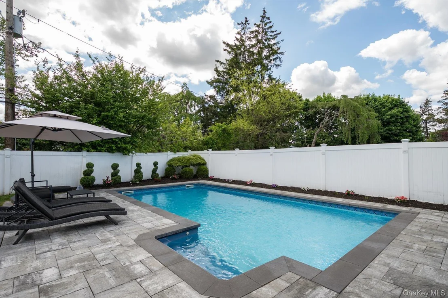
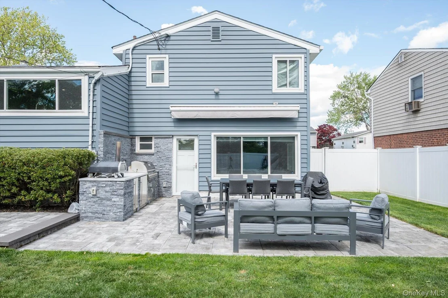
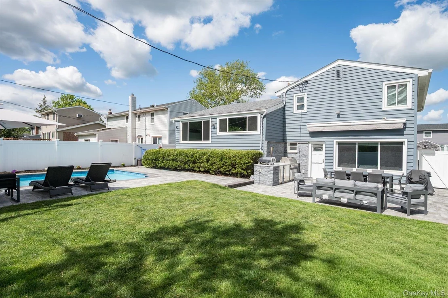
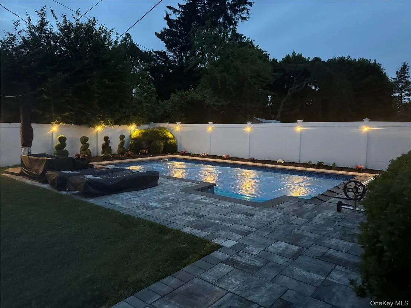
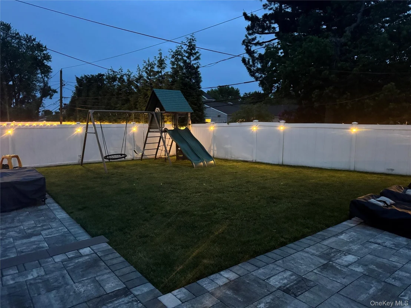
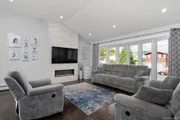
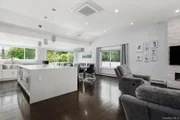
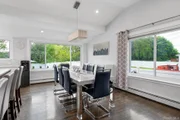
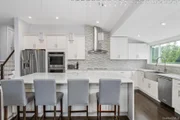
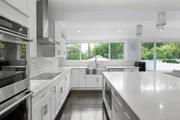
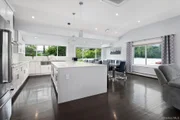
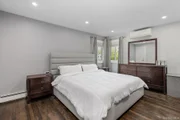
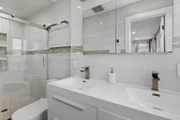
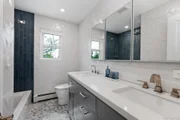
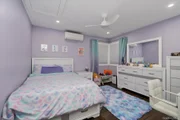
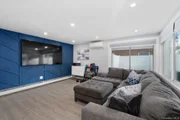
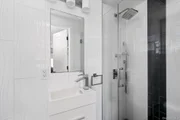
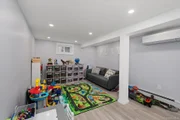
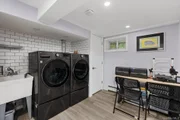
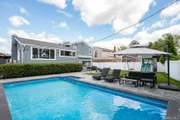
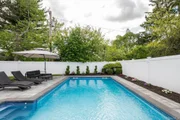
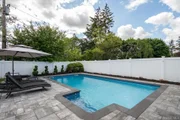
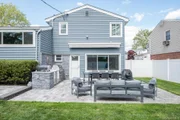
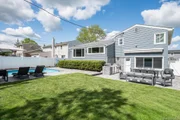
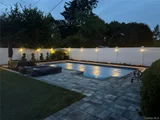
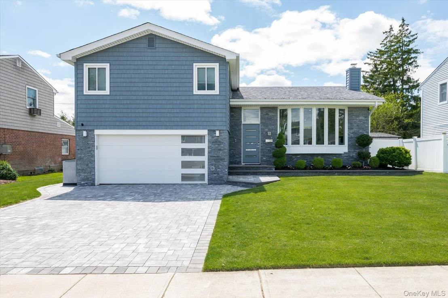
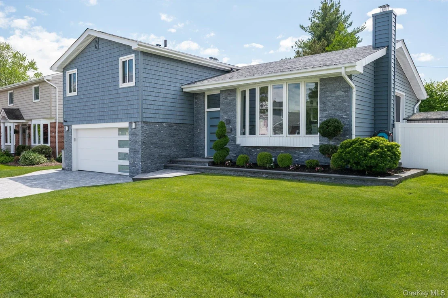
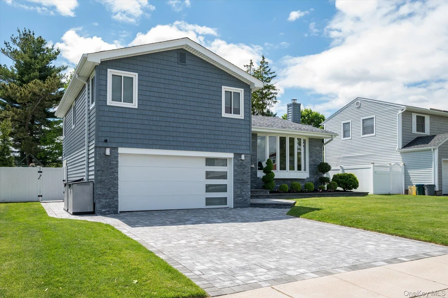
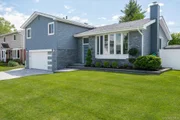
Move right in! Beautifully renovated split-level home in Plainview, situated mid block with stunning curb appeal. This home features 3 bedrooms and 3 full bathrooms and blends style, comfort, and smart-home convenience. The true centerpiece of the home is the spectacular oversized chef's kitchen, far larger than what is typically found in a split-level home. The kitchen features an impressive, approximately 9' x 5' waterfall quartz center island with generous seating and storage, extensive cabinetry, stainless steel appliances, and seamless flow into the dining area overlooking the pool and stunning living room. The inviting living space is highlighted by a fireplace as a focal point with beautiful custom stonework. Gorgeous hardwood floors run throughout the home, complemented by LED high hats and designer finishes. The primary suite offers a beautifully updated en-suite bathroom complete with luxurious heated floors, double vanity, and walk-in shower. All three bathrooms have been renovated with high-end finishes. The lower-level den features a striking custom wood accent wall, adding warmth and character to the space and the third full bath. No expense was spared in the updates throughout the home, including new roof, wider plank insulated siding, updated windows, newer gas heating system with 4 zones, 200-amp electric, all new wiring behind the walls, new sheetrock, and completely updated insulation throughout. The home also offers 7 ductless central air units, all with new piping for heat. Step outside to your private backyard oasis featuring beautiful new pavers, a heated saltwater in-ground pool with a new salt system, and fully fenced PVC fence. Additional exterior upgrades include a new garage door, beautiful front entry door, and professionally designed landscaping. This smart home is equipped with Lutron smart switches controlled by app or Alexa, smart thermostat controls, Govee permanent exterior lighting, smart soffit lights, hardwired Ring cameras, and a generator hookup. Completing the home is a spacious two-car garage with convenient interior access directly into the house. This is a rare opportunity to own a completely updated, truly turnkey home with exceptional craftsmanship, designer finishes, and incredible indoor-outdoor living.
Unit Size
1,969 Ft²
Days on Market
101 days
Land Size
0.17 acres
Price per sqft
$653
Property Type
House
Property Taxes
$1,604
HOA Dues
-
Year Built
1958

Payment Calculator

Cap Rate Calculator

Last updated: 3 months ago (OneKey MLS #KEY1000690)
Price History

Date / Event Date Event Price
Aug 28, 2026 Sold
Sold
Jul 8, 2026 In contract -
In contract
May 19, 2026 Listed by Compass Greater NY LLC $1,285,000
Listed by Compass Greater NY LLC
Oct 20, 2015 Sold
Sold

Property Highlights

Garage
Air Conditioning
Fireplace

Building Info

Overview

    General

  • Year Built: 1958
  • Effective Year Built: 1958
  • Total Rooms: 6
  • Bedroom Count: 0
  • Bathroom Count: 3
  • Full Bathrooms: 2
  • Partial Bathrooms: 3
  • Building Condition: 3
  • Building Quality: 9
  • Construction Type: 6
  • Building Style: 41
  • Exterior Walls Type: 24
  • Interior Walls Type: 0
  • Roof Shape Type: 0
  • Roof Cover Type: 20
  • Floor Count: 100
  • Living Units: 1
  • Floor Cover: 0
  • Basement Type: 3
  • Basement Area: 320
  • Garage Type: 17
  • Parking Space Count: 2
  • Patio Type: 0
  • Porch Type: 0
  • Pool Type: 0

    Dimensions

  • Lot Size Square Feet: 7,260
  • Lot Size Depth Feet: 1,000
  • Lot Size Frontage Feet: 650
  • Total Building Area: 1,969
  • Building Area: 1,969
  • Building Area Measurement: L

    Heating and Cooling

  • Air Conditioning: 1
  • Heating: 3
  • Heated Square Feet: 1,969
  • Heating Fuel Type: 6

    Utilities

  • Sewer System: 1
  • Water Service: 2

Building

  • Building Type: 0
  • Property Class: R
  • Subdivision: MAP OF MORTON VILLAGE
  • Land Acres: 0000000167
  • Standard Land Use Code: 1001
  • County Land Use Code: 2100
  • Legal Description 1: TOWN #3 SCH DIST 019

Neighborhood

  • School District Name: Plainview-Old Bethpage Central School District
  • School Tax School District: 019
  • Census Tract: 519704

Geography

  • District: 282489
  • Section: 12
  • Parcel: 12-570-00-0005
  • Block: 570
  • Lot: 5
  • Municipality: OYSTER BAY UNINCORPORATED
  • Latitude: 40.7844
  • Longitude: -73.4758

    Address

  • Full Address: 10 Jeremy Ave
  • Address - House Number: 10
  • Address - Street Name: Jeremy
  • Address - Suffix Type: Ave
  • State: NY
  • City Name: Plainview
  • Carrier Code: C031
  • 4-Digit Zip Code: 3017
  • Zip Code: 11803

Valuation

    Tax

  • Tax Year: 2023
  • Tax Amount: $1,577,618
  • Tax Rate Code Area: 579

    Appraisal Valuation

  • Standard Deviation: 0.1767
  • Valuation Date: Jun 28, 2023
  • Confidence Score: 77
  • Final Value: 864,688
  • High Value: 1,017,492
  • Low Value: 711,884

    Market Valuation

  • Market Total Value: $635,000

    Assessments Valuation

  • Assessed Year: 2023
  • Assessed Total Value: $635
  • Assessed Land Value: $301
  • Assessed Improvements Value: $334

    Sales

  • Current Sale Contract Date: Sep 03, 2015
  • Current Sale Recording Date: Oct 20, 2015
  • Current Sale Price:
  • Current Sale Document Type: 12
  • Current Sale Input Document Number: 201500016257
Data used for valuation calculations is provided by RealtyHop, and other third party sources

Comparables

Unit
Status
Type
Beds
Baths
ft²
Price/ft²
Asking Price
Listed On
Closing Price
Sold On
HOA + Taxes

About Plainview


Similar Homes for Sale

Currently no similar homes around

Nearby Rentals

Unit for rent at 14 Hicks Avenue, Syosset, NY, 11791

$5,000 /mo

  • 3 Beds
  • 2 Baths
  • 1,071 ft²
14 Hicks Avenue, Syosset, NY, 11791 Listing by Batul N. Morbi GRI
Unit for rent at 35 Main Parkway, Plainview, NY, 11803

$9,800 /mo

  • 5 Beds
  • 3 Baths
  • 3,050 ft²
35 Main Parkway, Plainview, NY, 11803 Listing by Jennifer A. Sneag
Unit for rent at 96 Cedar Drive W, Plainview, NY, 11803

$8,200 /mo

  • 4 Beds
  • 3 Baths
  • 2,050 ft²
96 Cedar Drive W, Plainview, NY, 11803 Listing by Jennifer A. Sneag


Frequently Asked Questions

When was property at 10 Jeremy Avenue built and last sold?
The property at 10 Jeremy Avenue was built in 1958 and last sold on Sep 3, 2015 for $522,500.
How much is this home worth?
The estimated value of the home located at 10 Jeremy Avenue is $1,292,473.
What are some comparable homes to 10 Jeremy Avenue?
There are currently no comparable homes to 10 Jeremy Avenue.

Nearby Counties