Exceptional turnkey opportunity in Covenant Hills! Can be sold
fully furnished for a truly effortless move-in experience. LETS
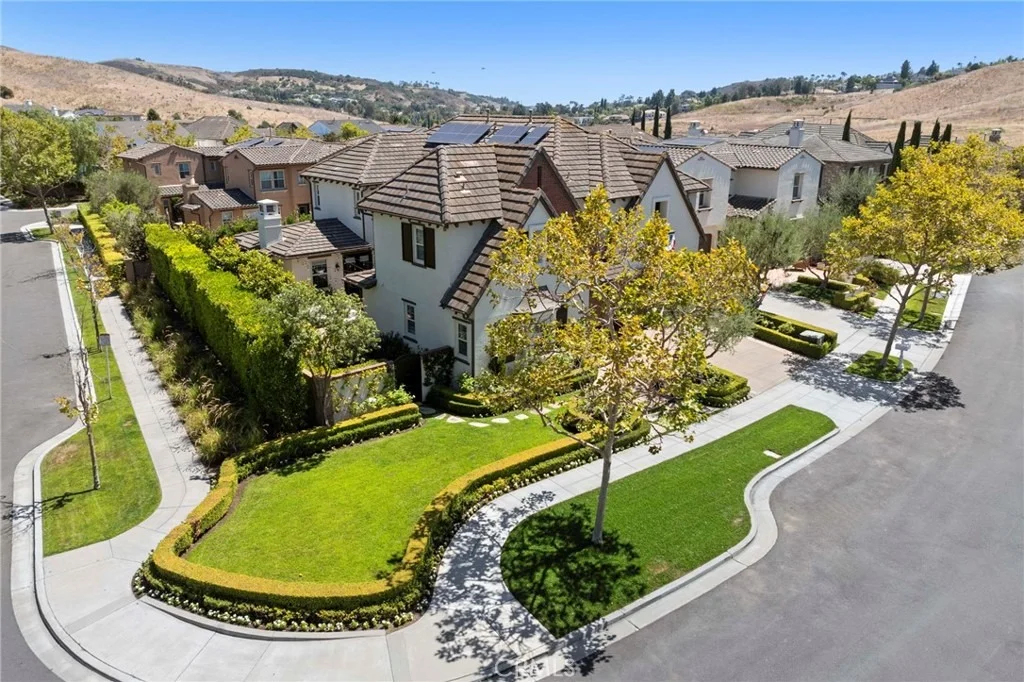
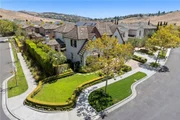
TALK ABOUT A 5% interest rate! Situated on a quiet cul-de-sac
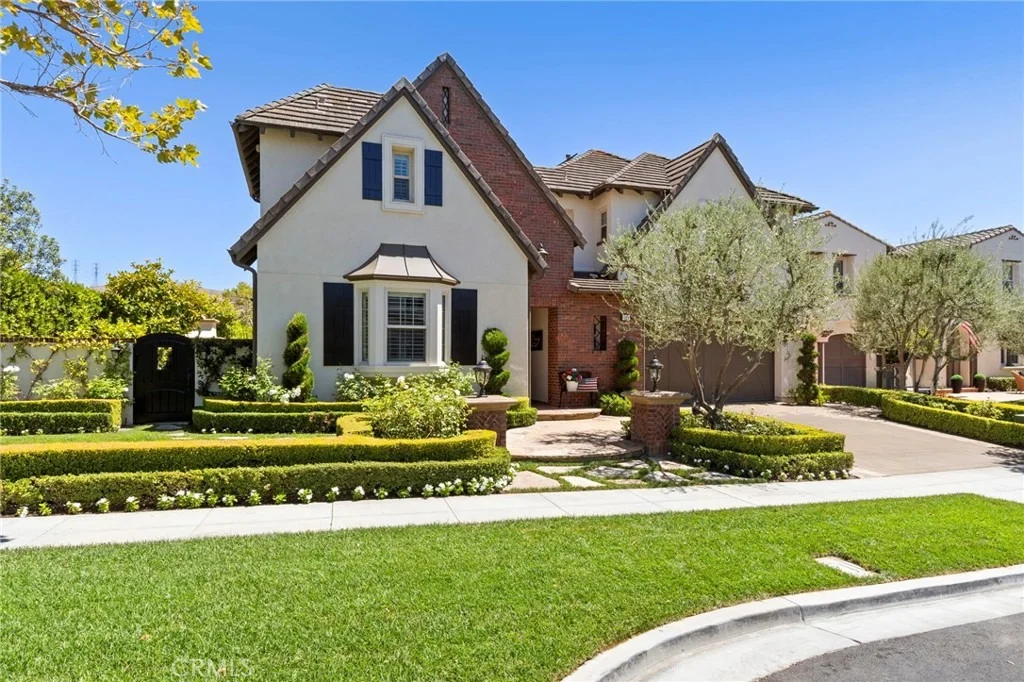
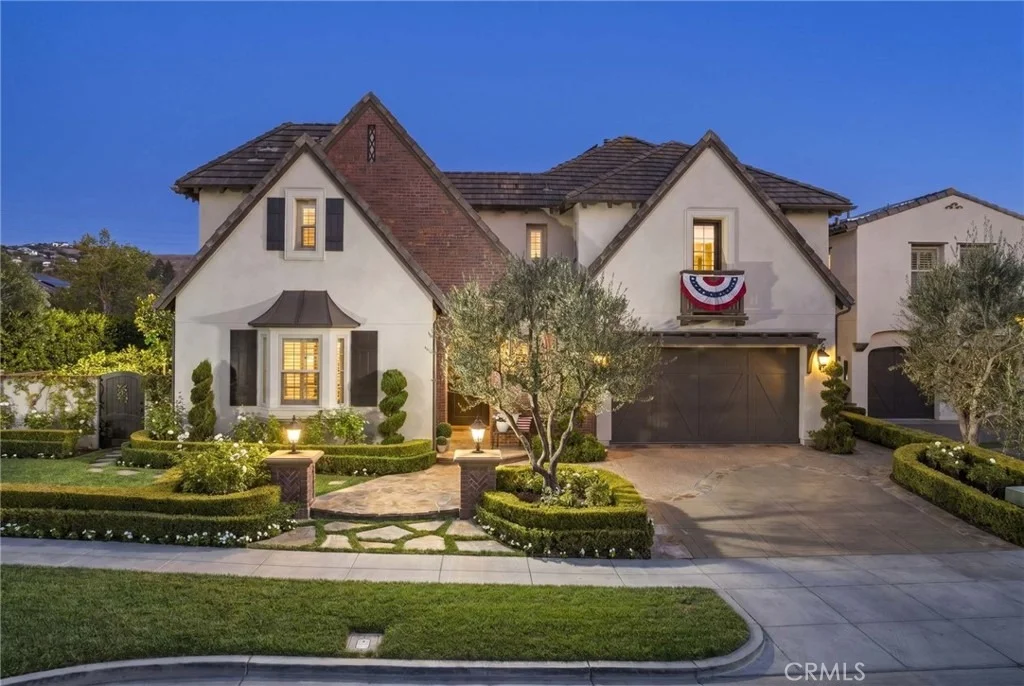
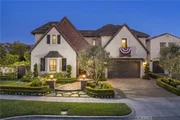
behind the gates of prestigious Covenant Hills, this beautifully
renovated estate offers timeless architecture, exceptional
craftsmanship, and sophisticated designer finishes throughout.
Featuring 5 bedrooms and 4.5 bathrooms, this pristine residence has
been thoughtfully updated for luxurious California living. A
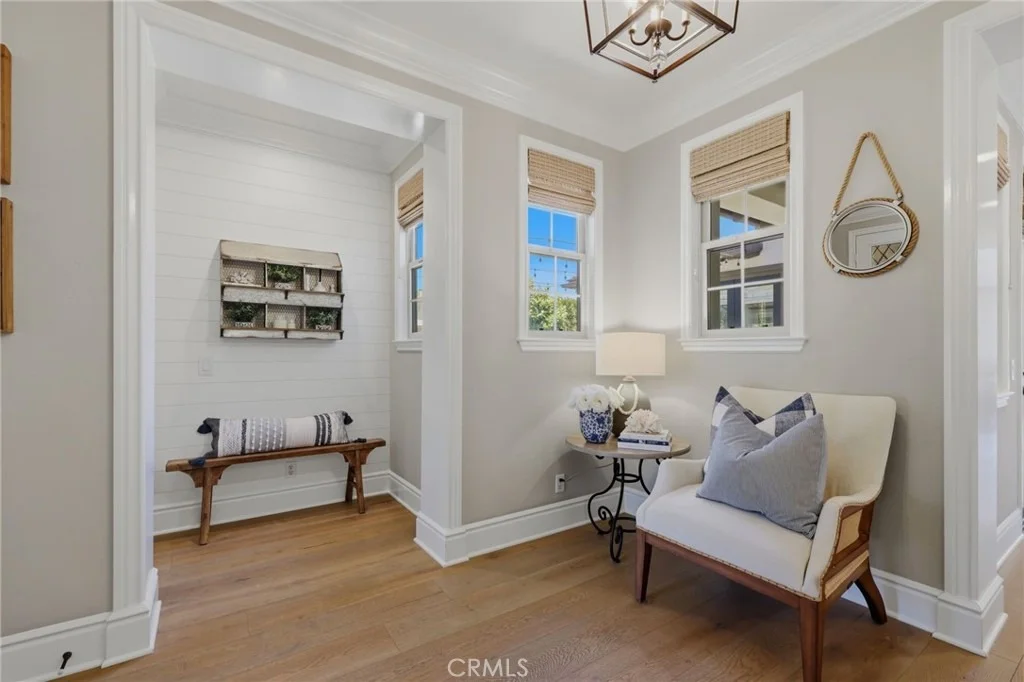
herringbone brick walkway leads to a custom diamond leaded-glass
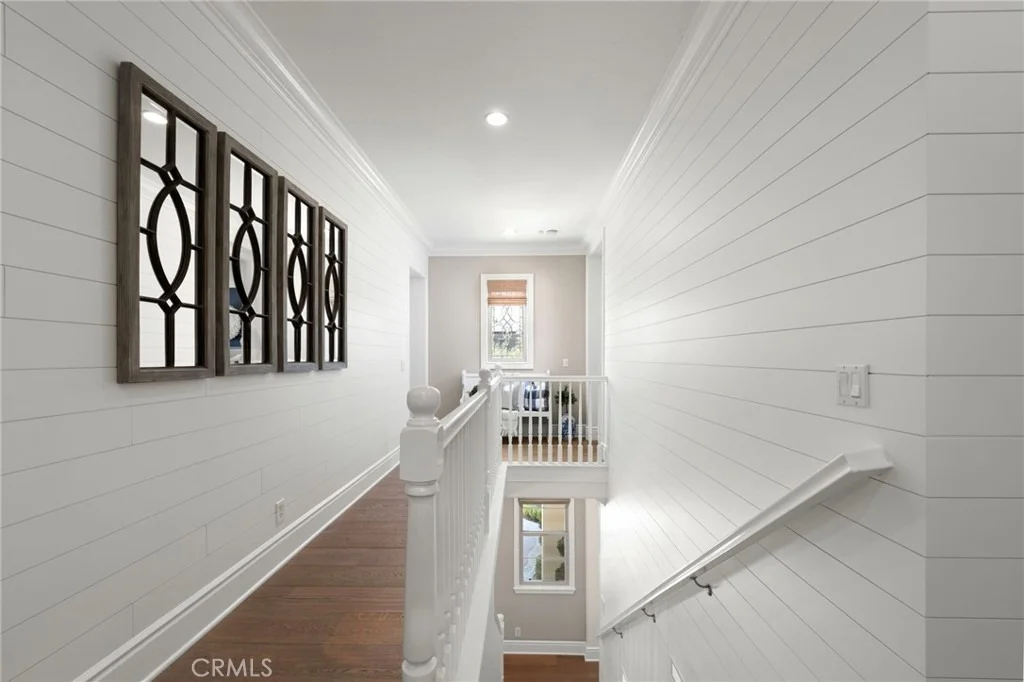
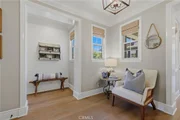
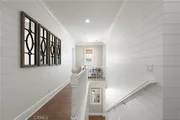
front door, opening to a grand foyer with coastal hardwood
flooring, custom millwork, crown molding, plantation shutters,
fresh interior paint, designer lighting, and extensive built-in
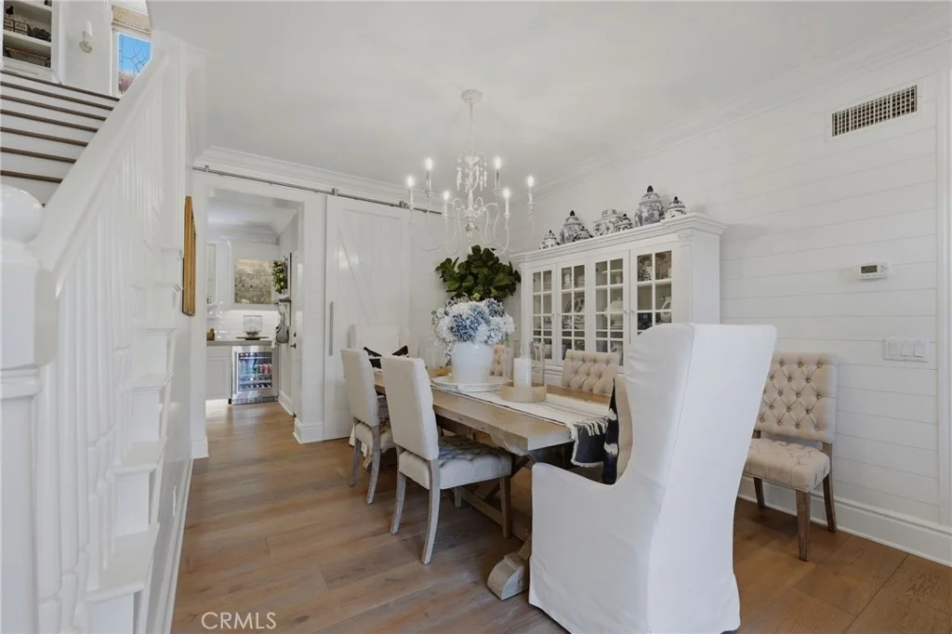
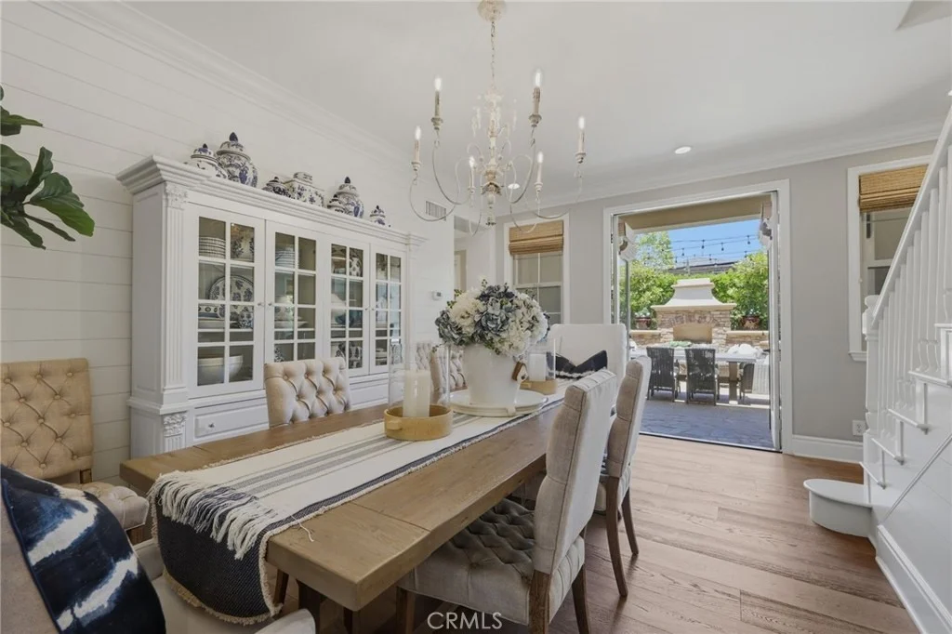
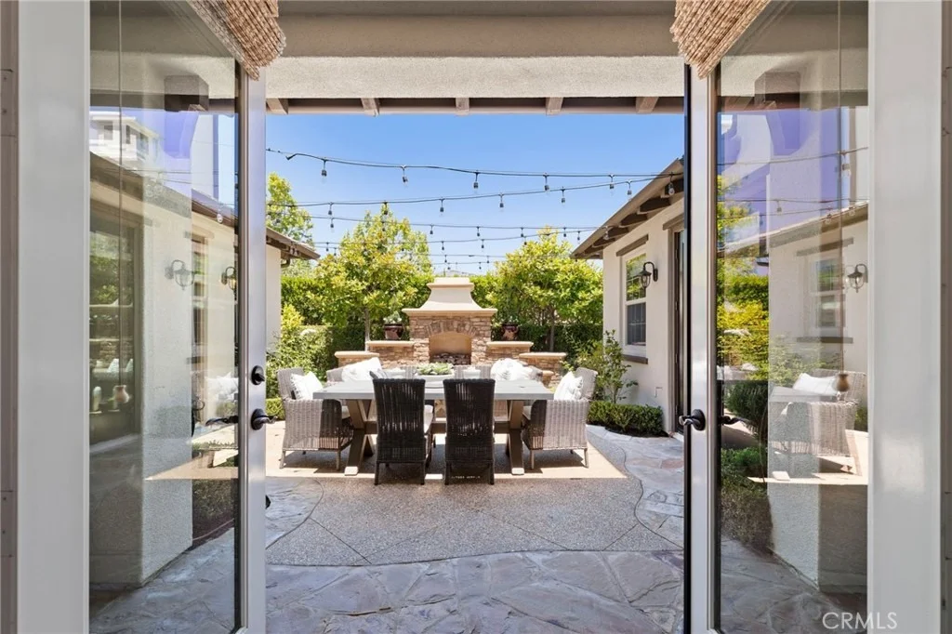
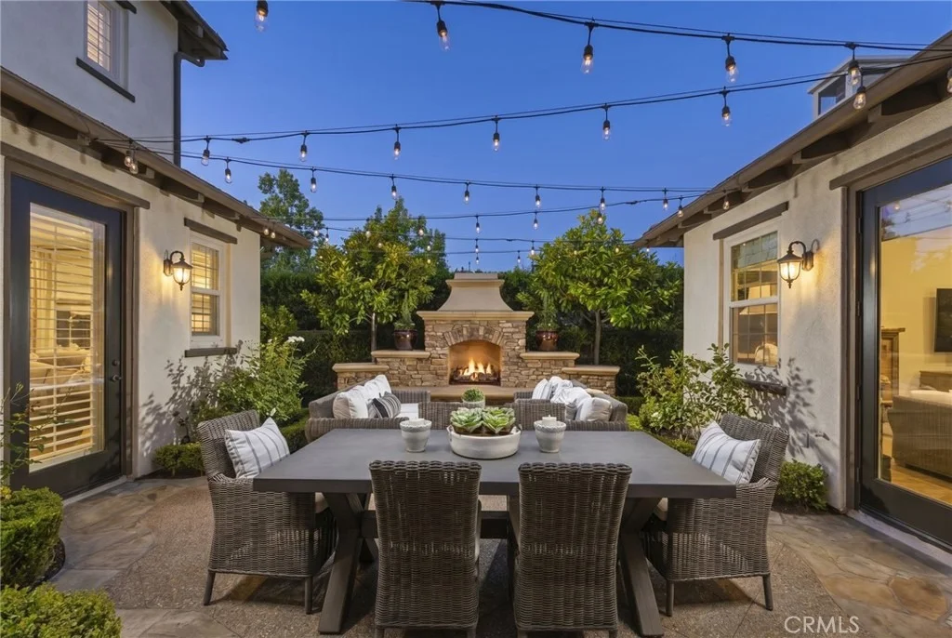
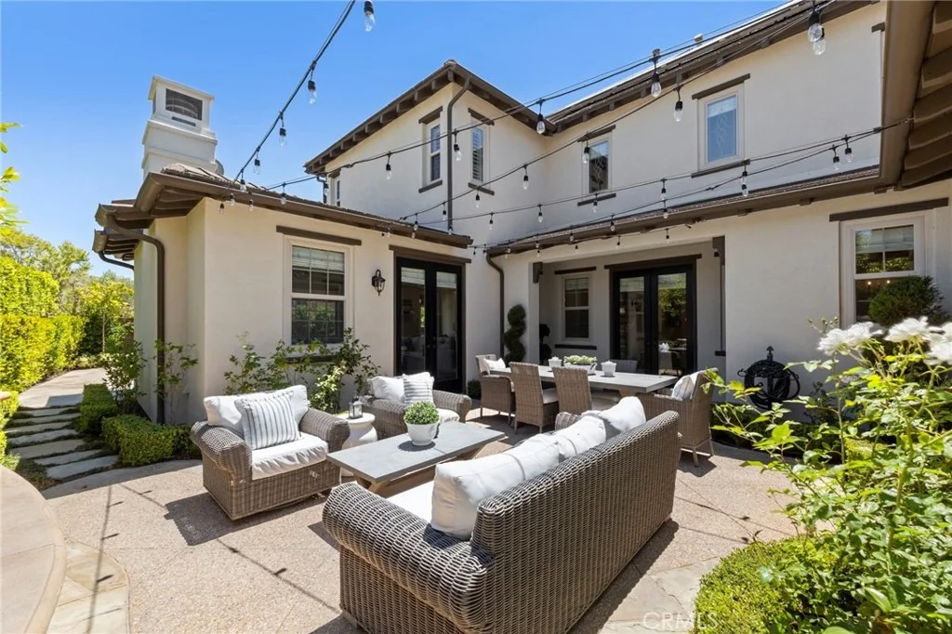
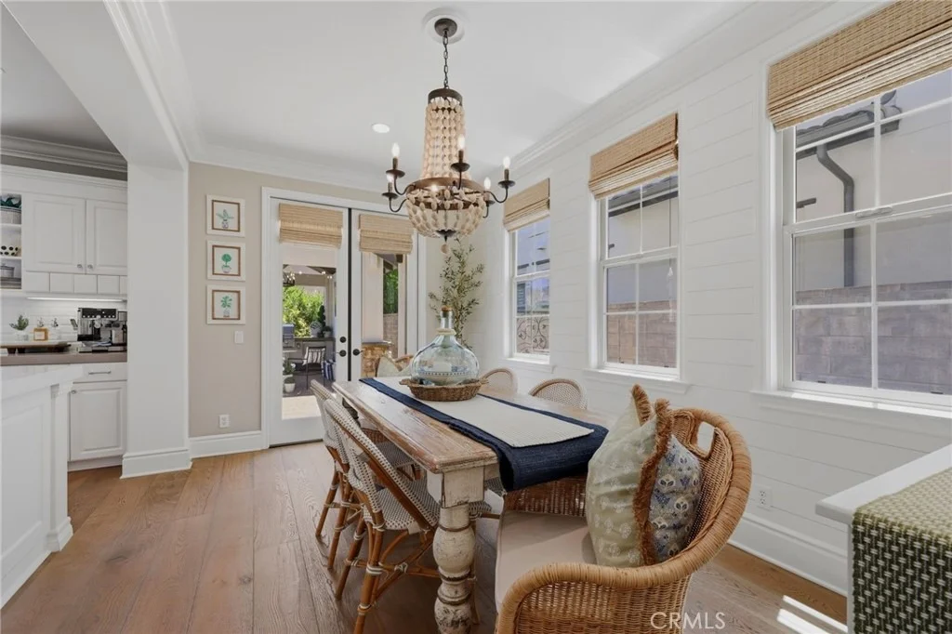
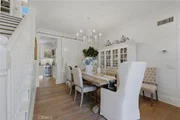
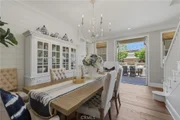
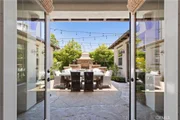
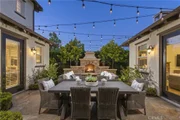
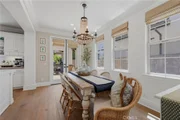
cabinetry. The formal dining room opens through French doors to a
private courtyard with a striking outdoor fireplace, creating the
perfect setting for seamless indoor-outdoor entertaining. The
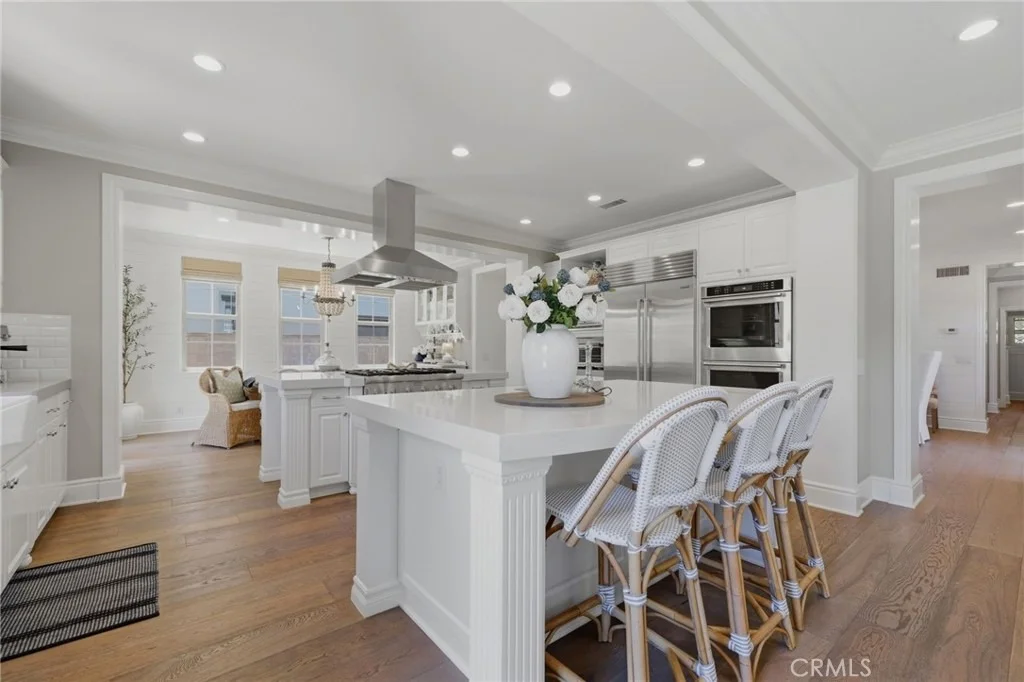
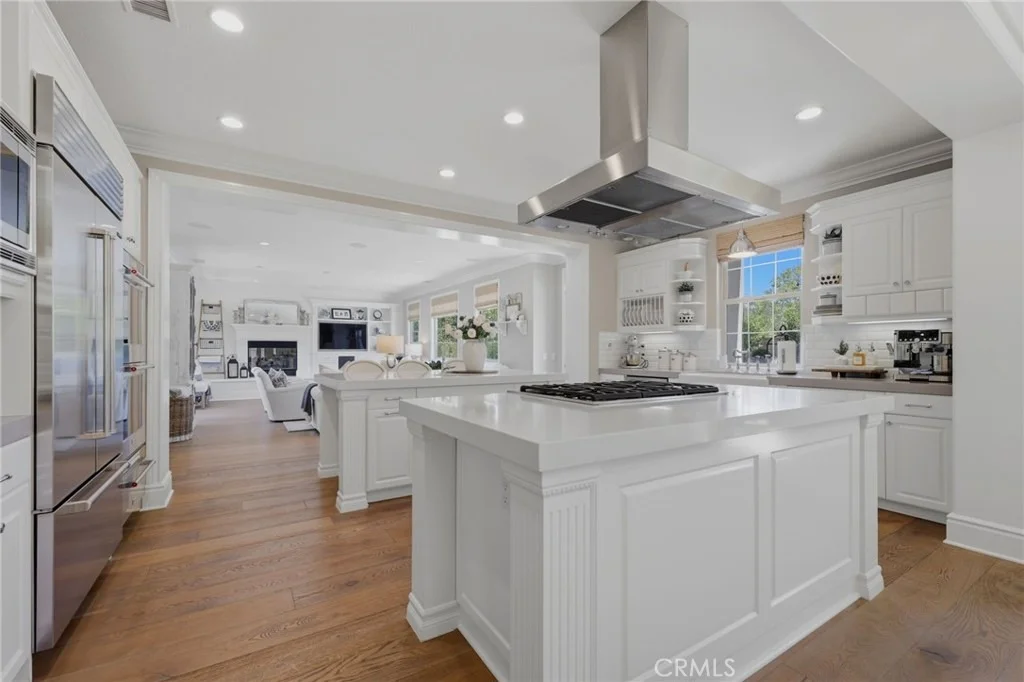
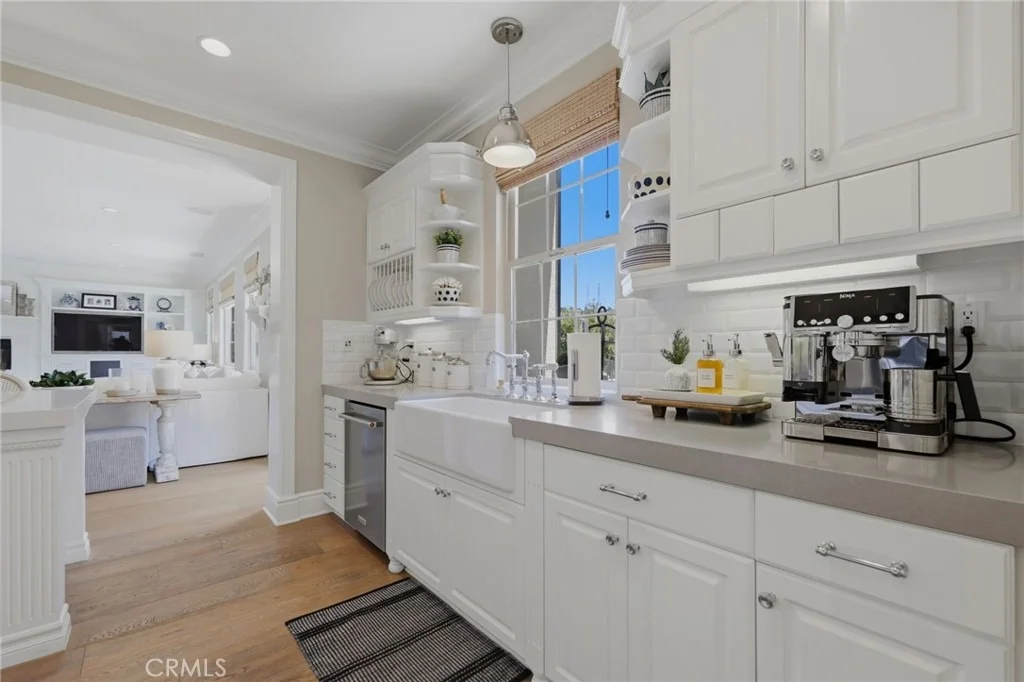
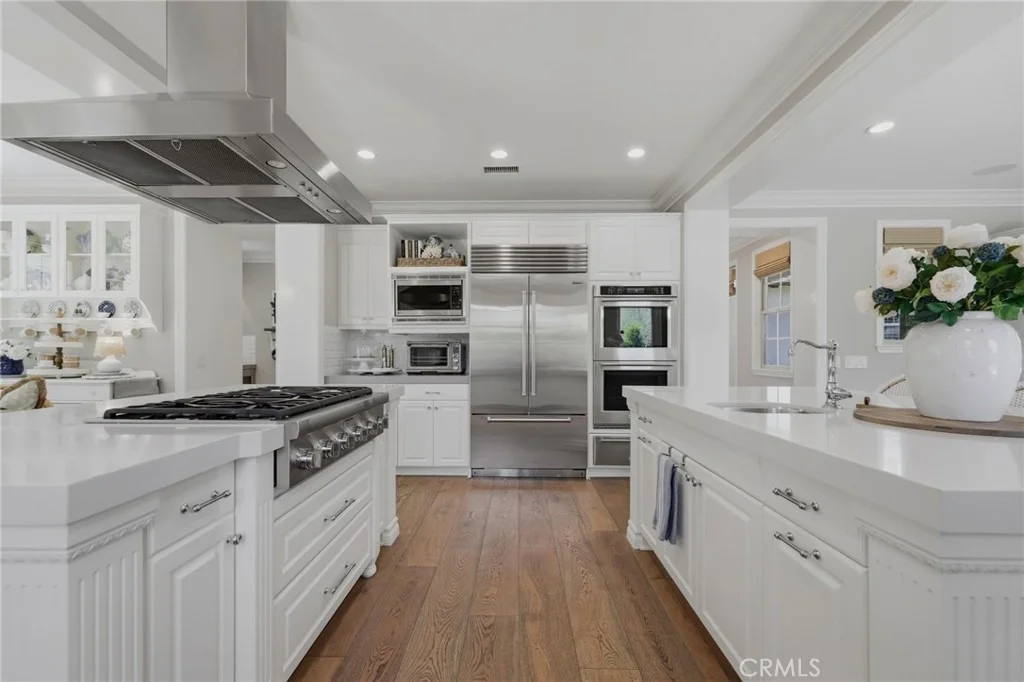
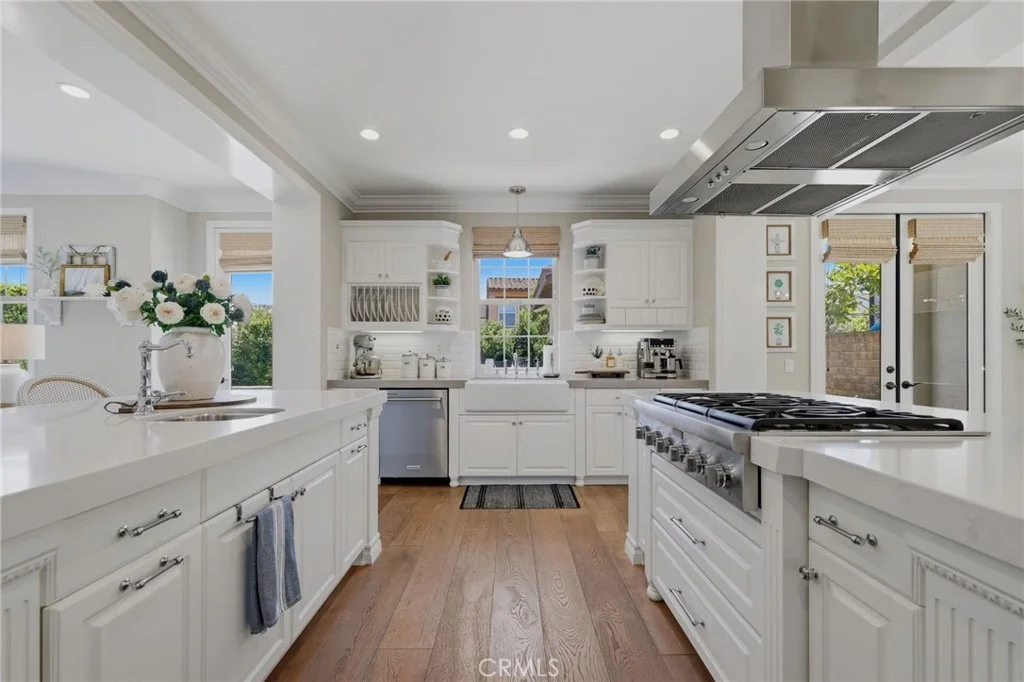
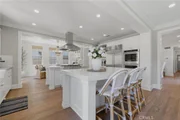
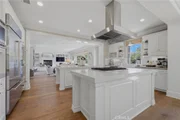
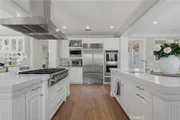
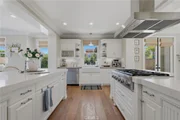
chef's kitchen features quartz countertops, two oversized islands,
a built-in Sub-Zero refrigerator, premium stainless steel
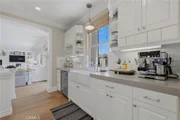
appliances, and a spacious butler's pantry complete with custom
cabinetry, wine refrigerator, and oversized walk-in pantry. The
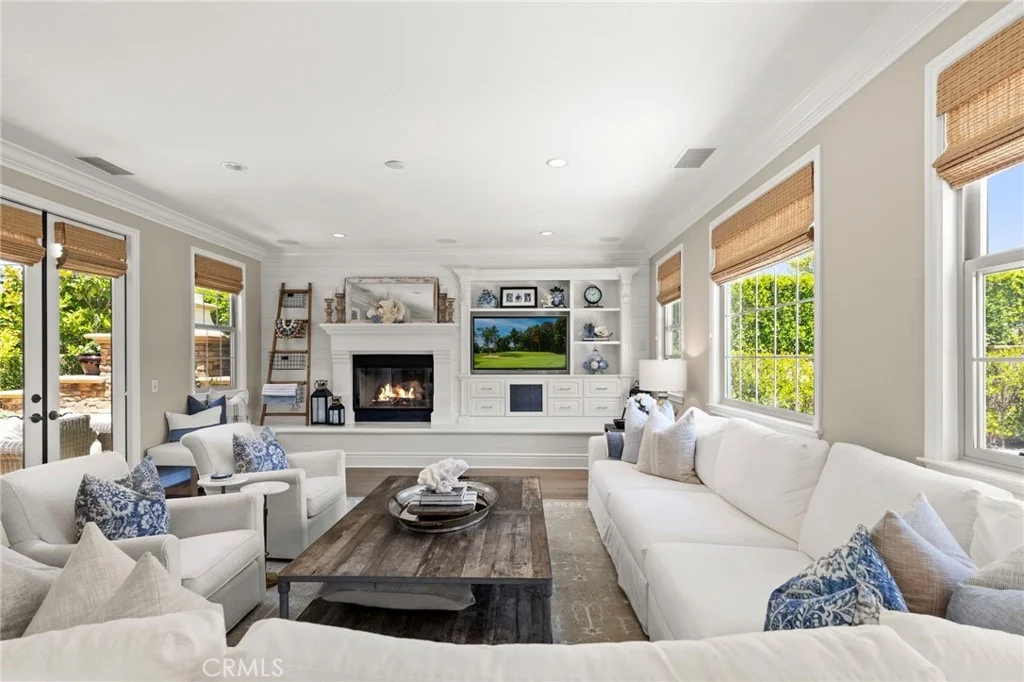
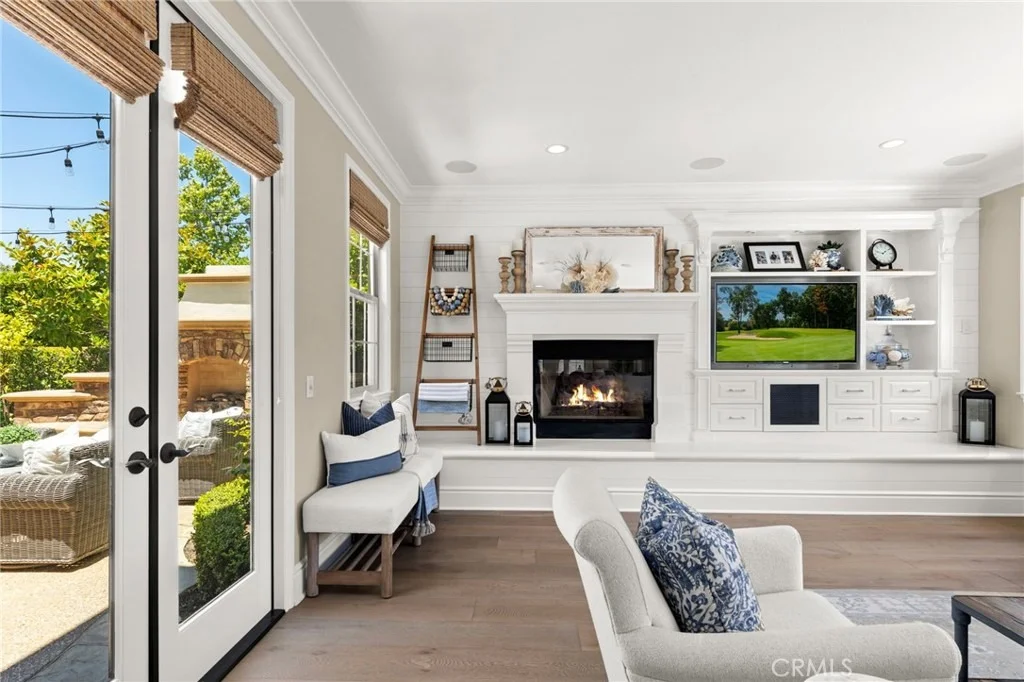
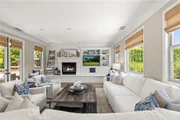
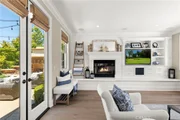
kitchen flows seamlessly into the expansive great room, highlighted
by a raised-hearth fireplace, custom entertainment center, and
surround sound. A main-level guest suite with an en-suite bathroom
provides ideal accommodations for guests or multigenerational
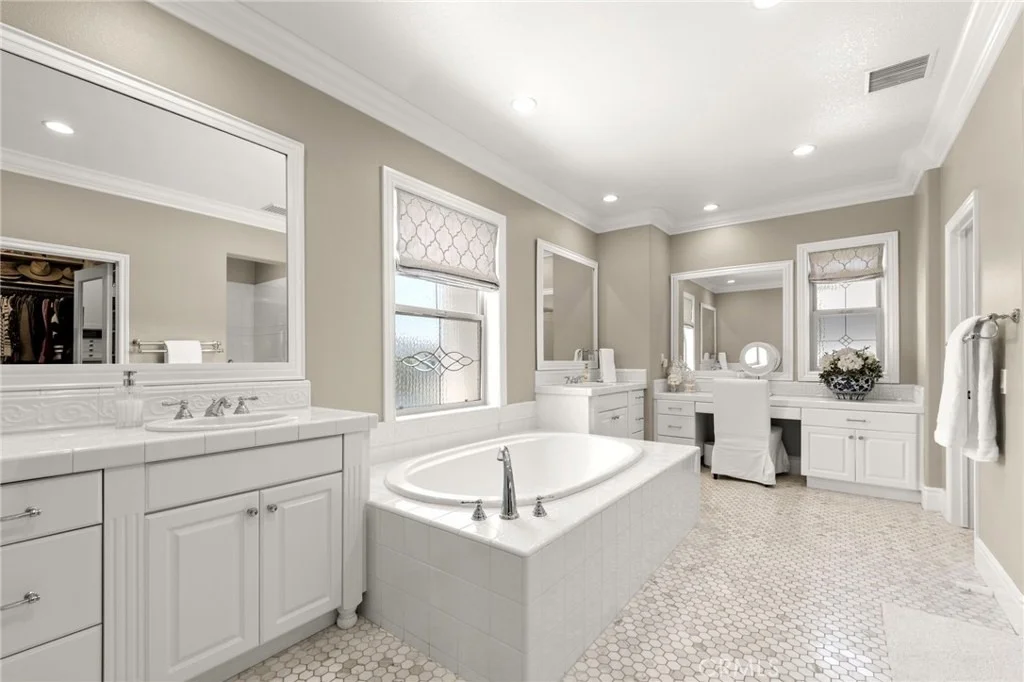
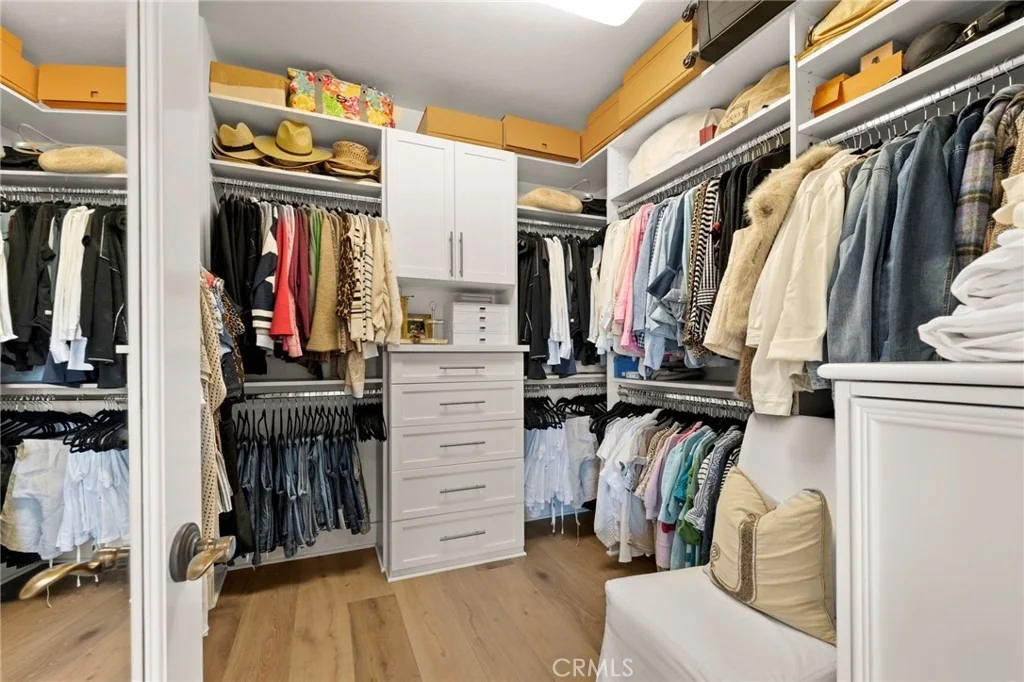
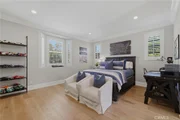
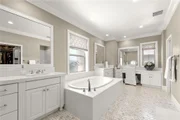
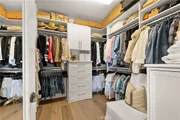
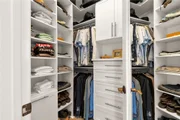
living. Upstairs, the expansive private primary suite features dual
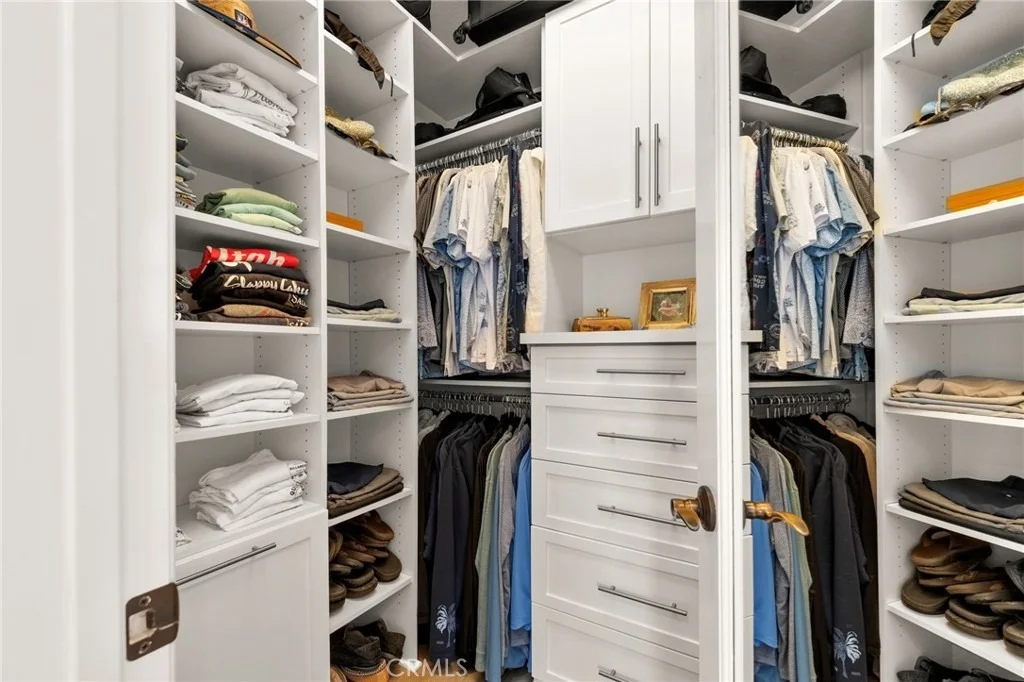
custom walk-in closets and a spa-inspired bathroom with a walk-in
shower, soaking tub, dedicated styling station, and dual vanities.
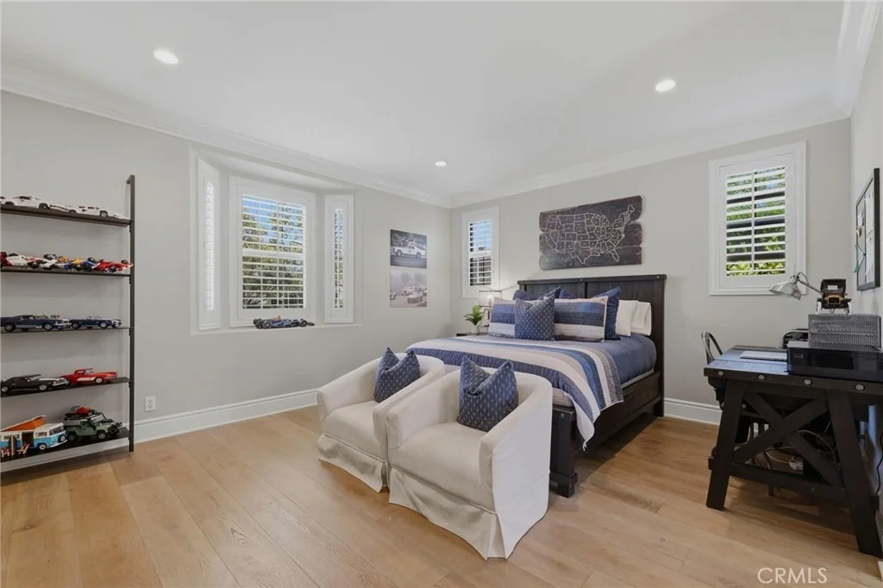
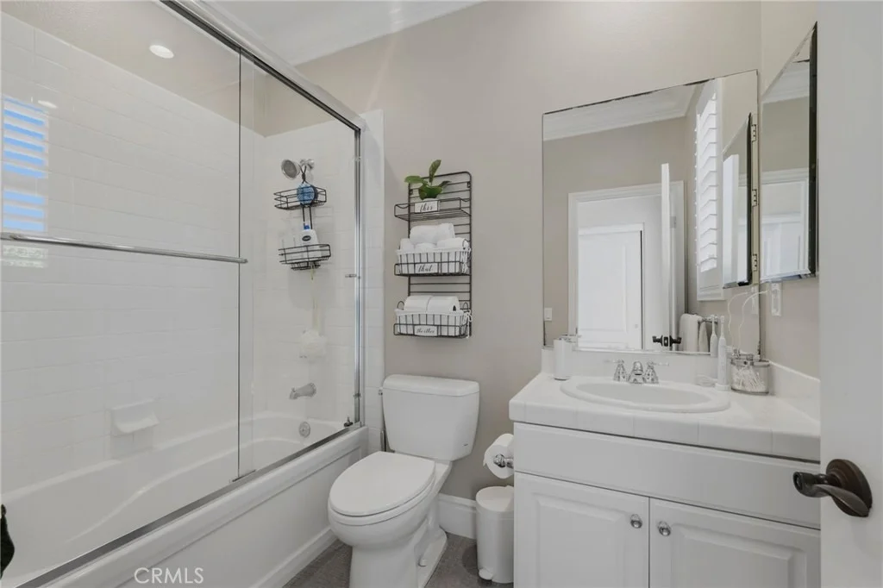
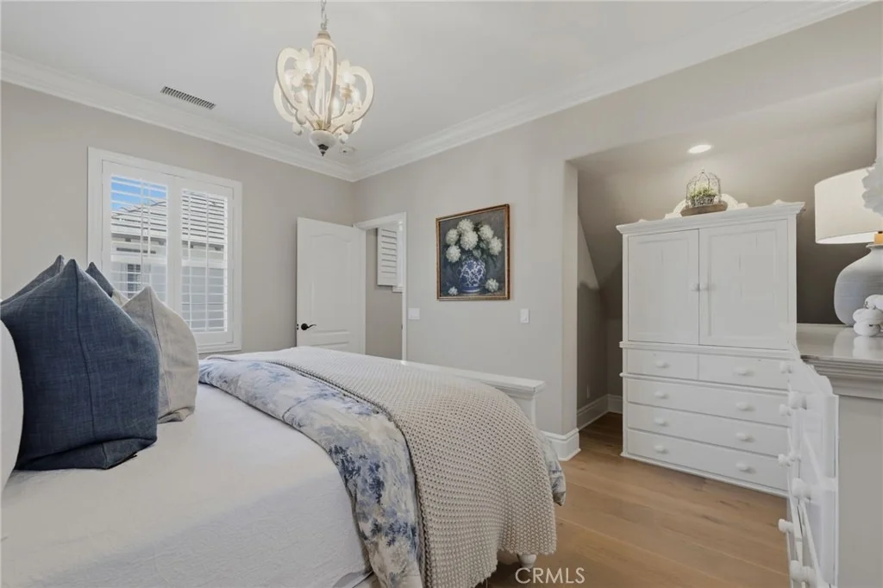
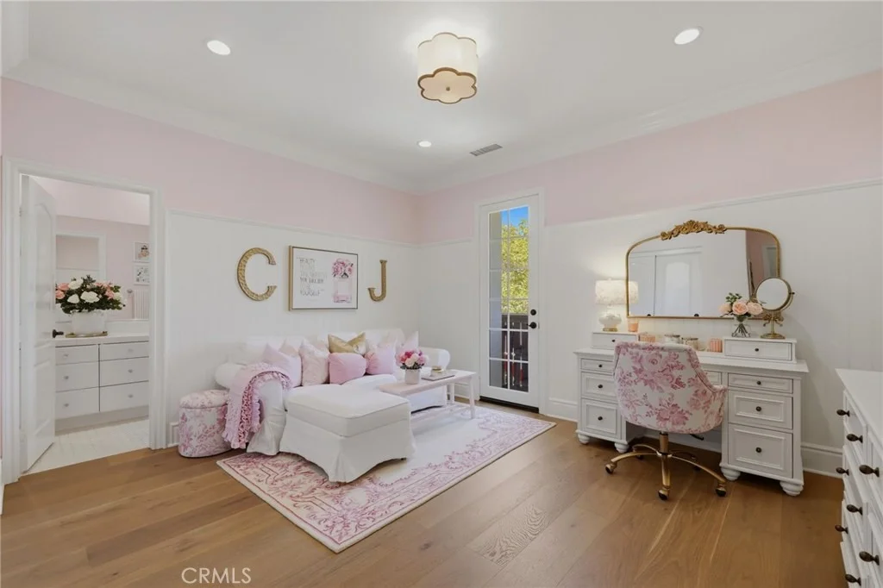
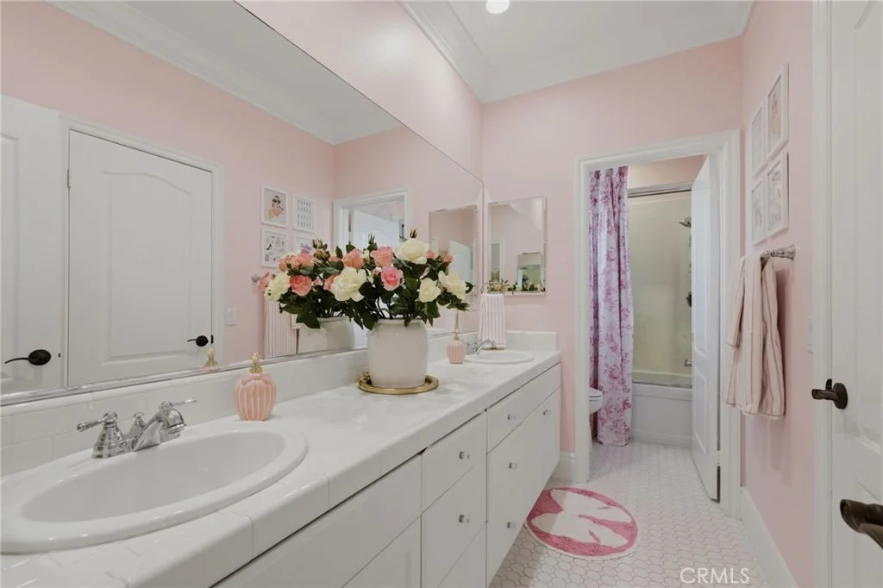
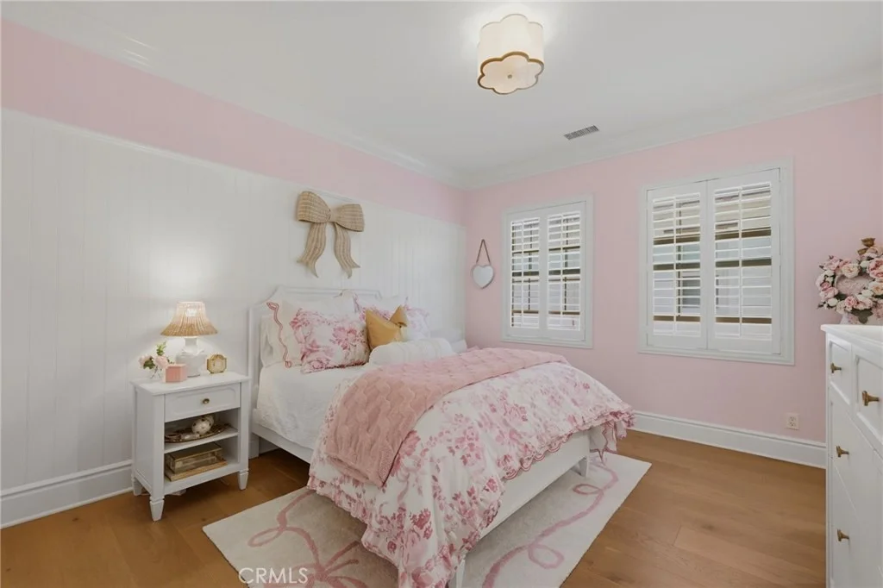
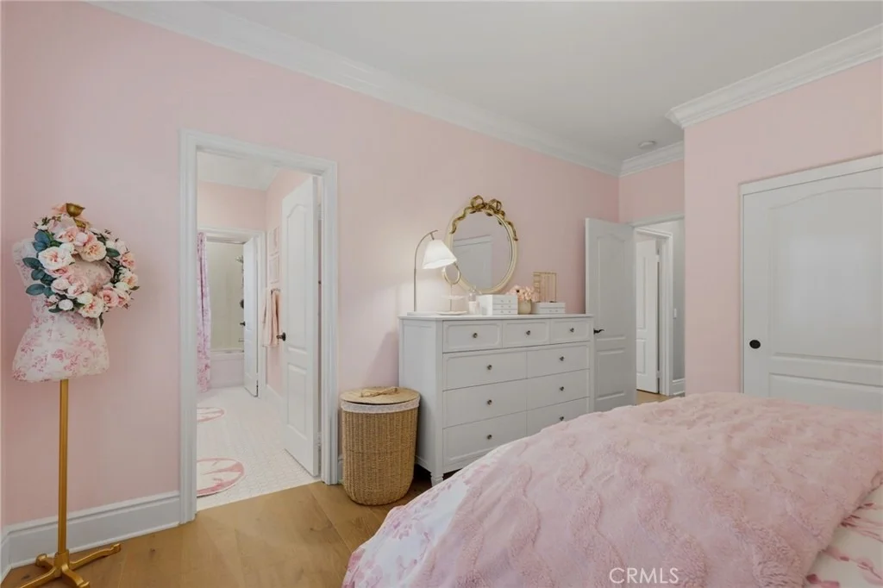
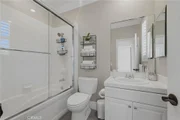
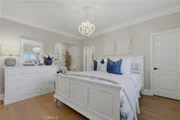
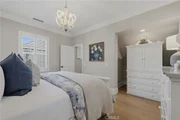
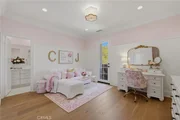
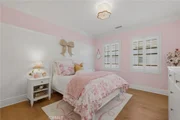
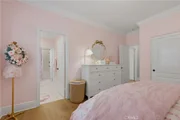
Three additional bedrooms include one with an en-suite bathroom,
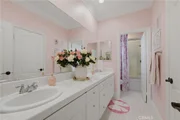
while the remaining two share a Hollywood-style bathroom. A
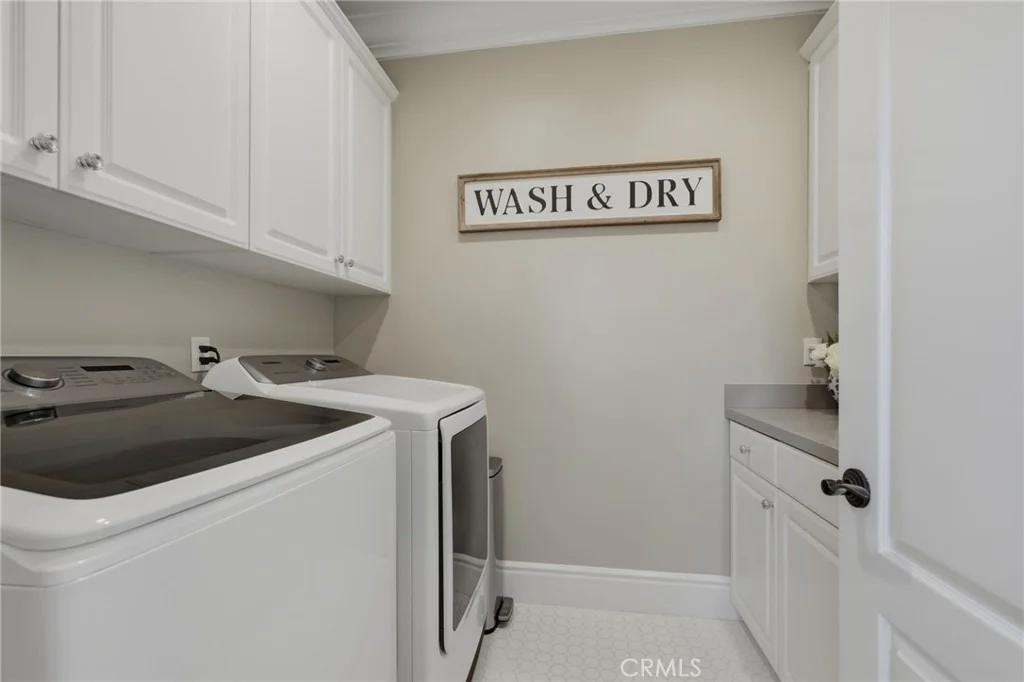
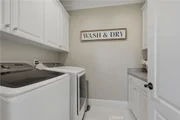
spacious laundry room and linen storage complete the second level.
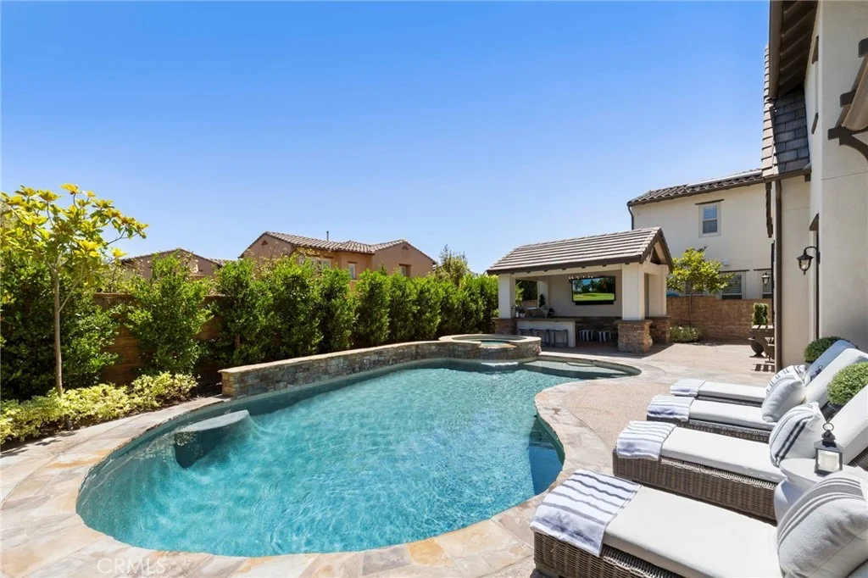
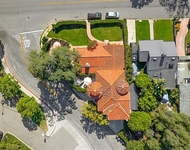
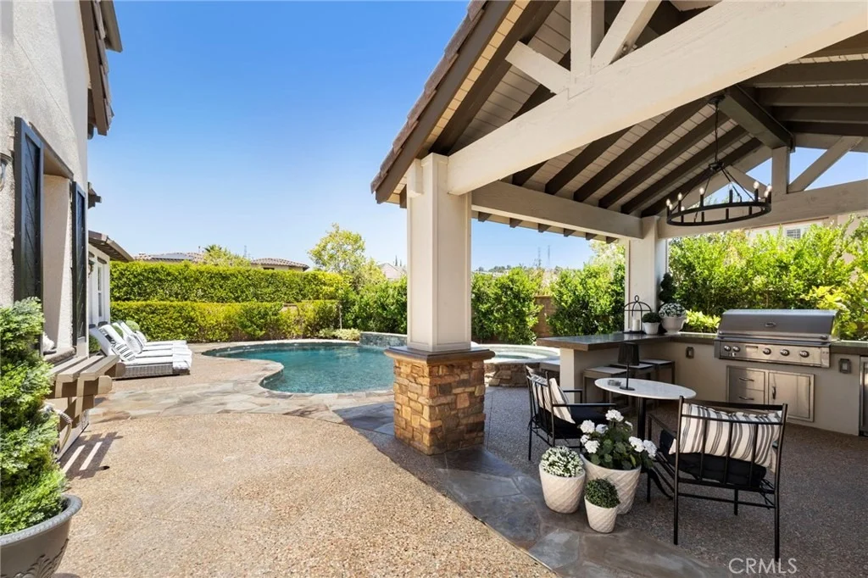
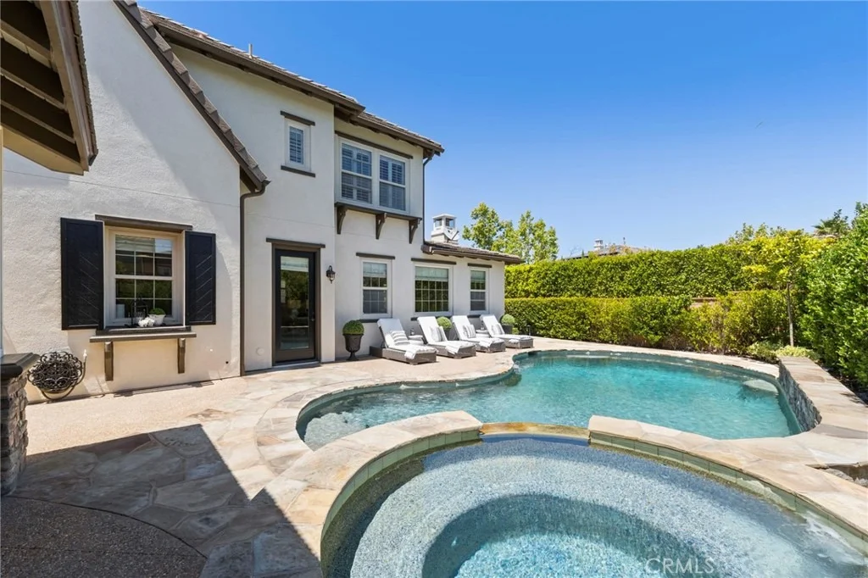
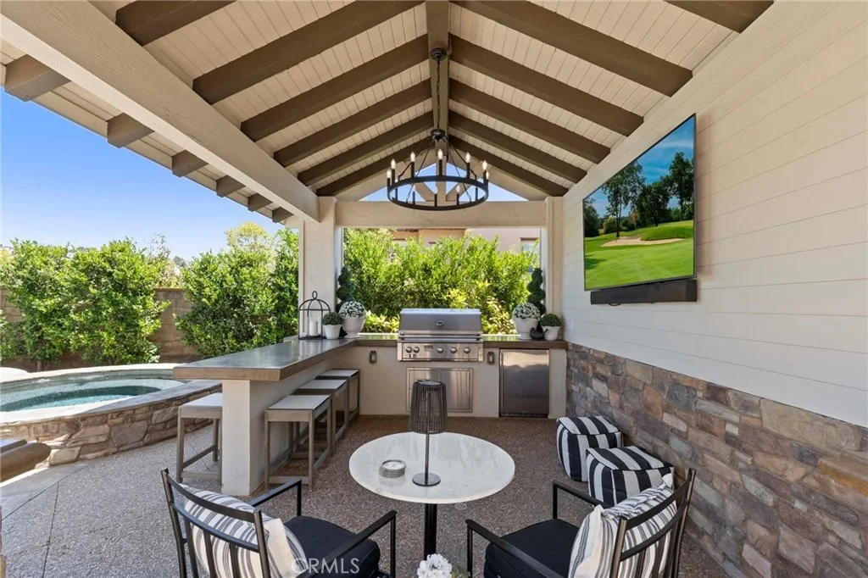
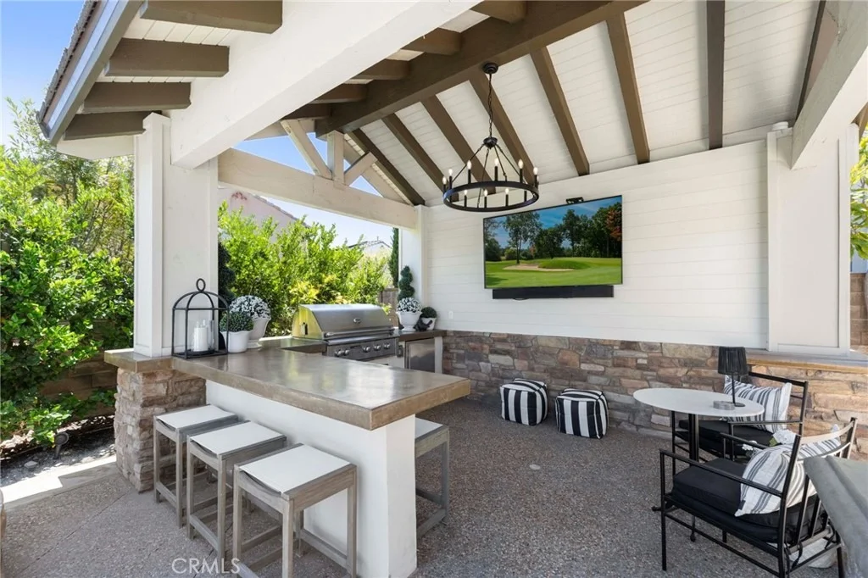
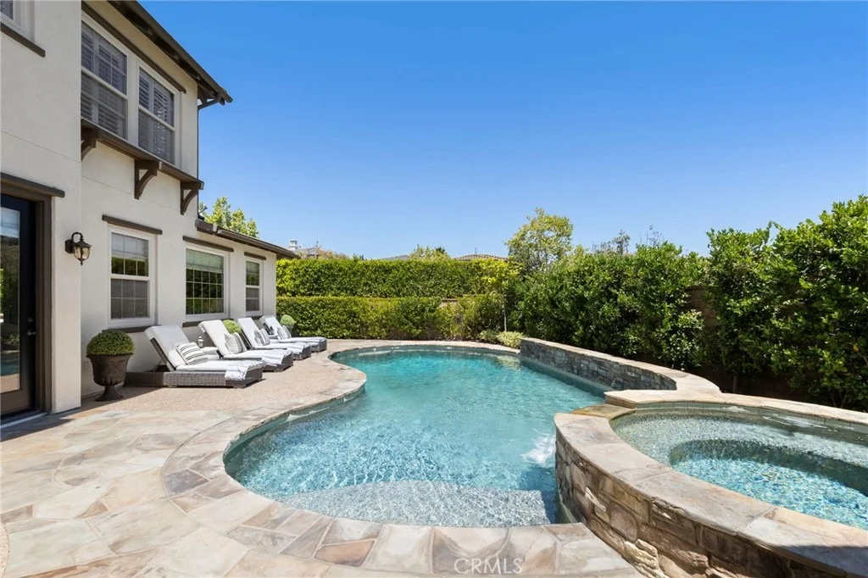
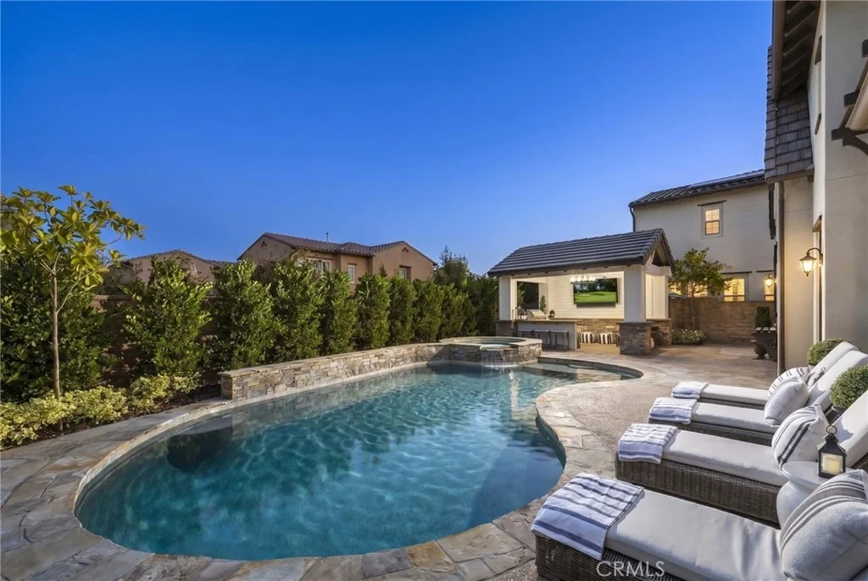
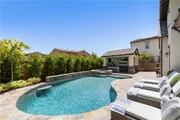
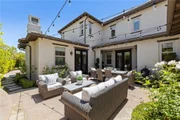
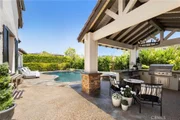
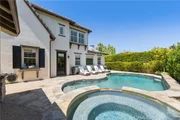
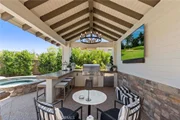
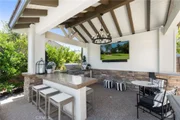
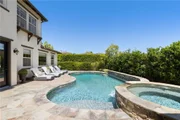
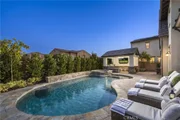
Designed for year-round enjoyment, the resort-style backyard
showcases a custom pool and spa, elegant outdoor pavilion, built-in
BBQ with entertaining bar and refrigerator, lush landscaping,
mature ficus trees for privacy, Sonos outdoor audio, and multiple
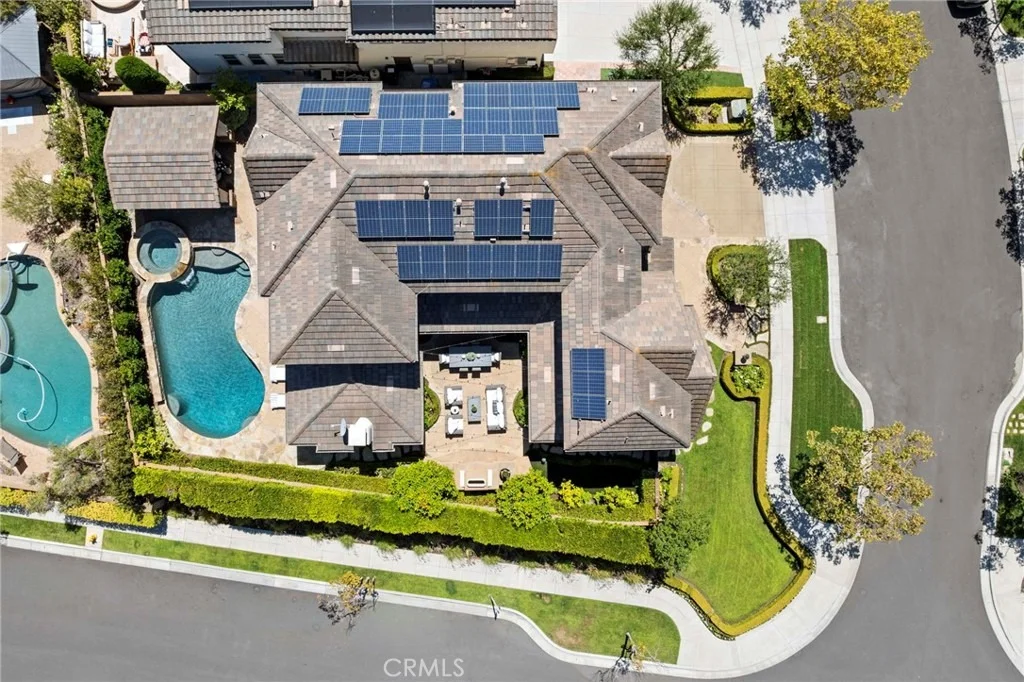
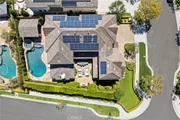
gathering areas. Additional improvements include solar panels,
Tesla batteries, fresh exterior paint, and stained concrete and
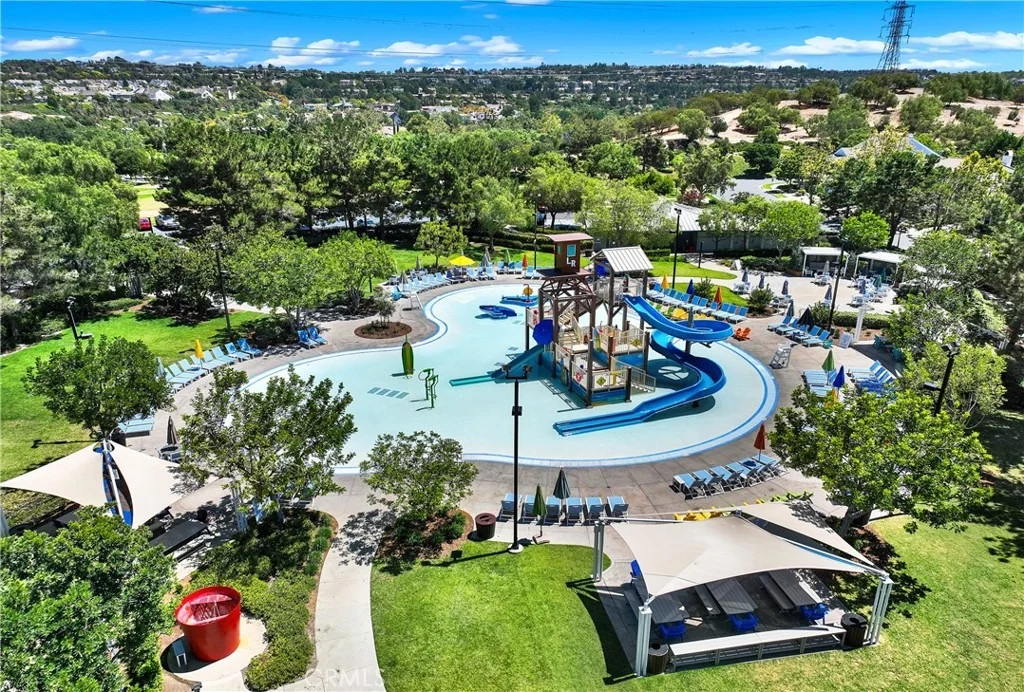
flagstone finishes on the driveway and side yard. Residents enjoy
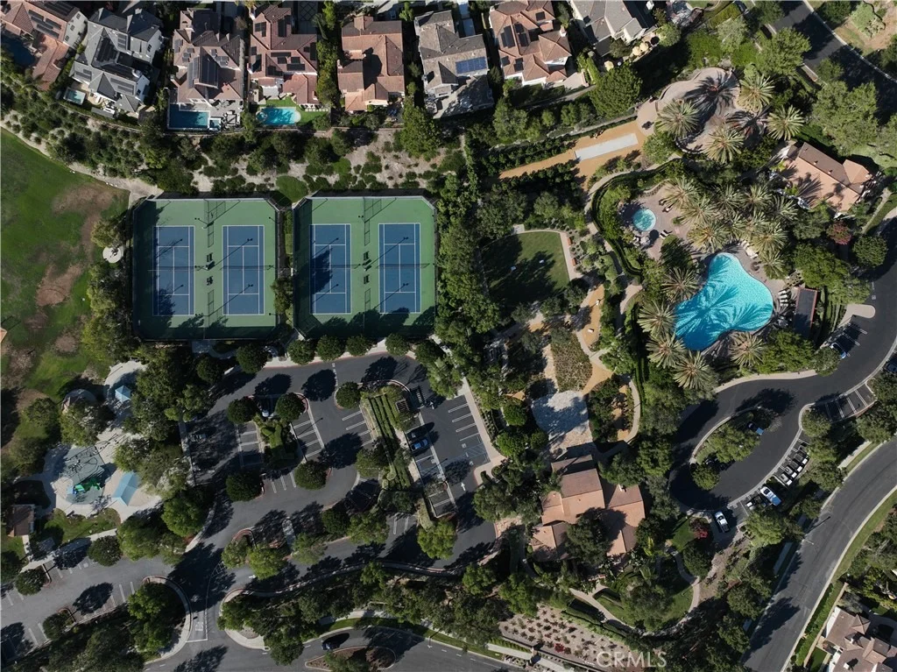
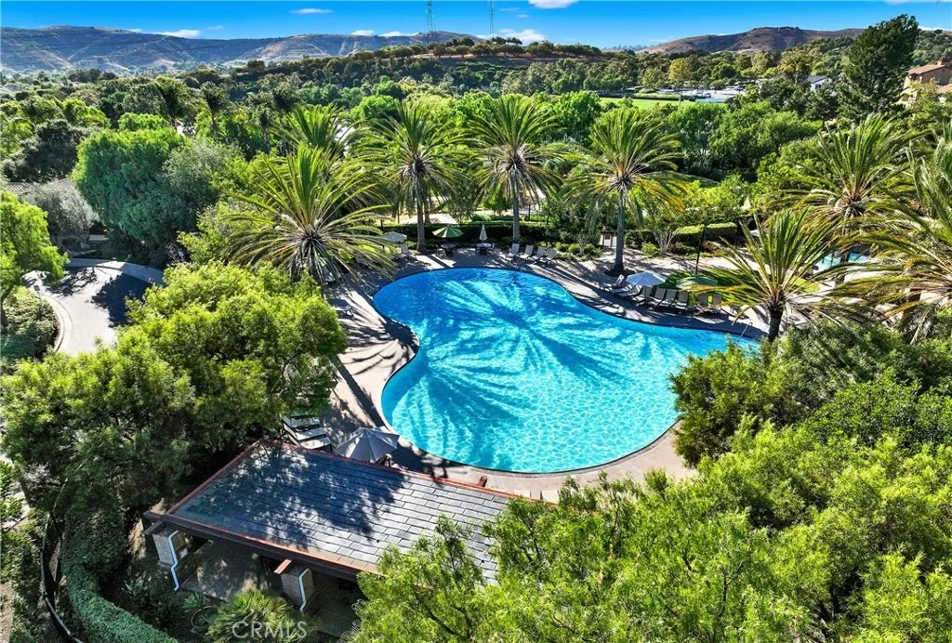
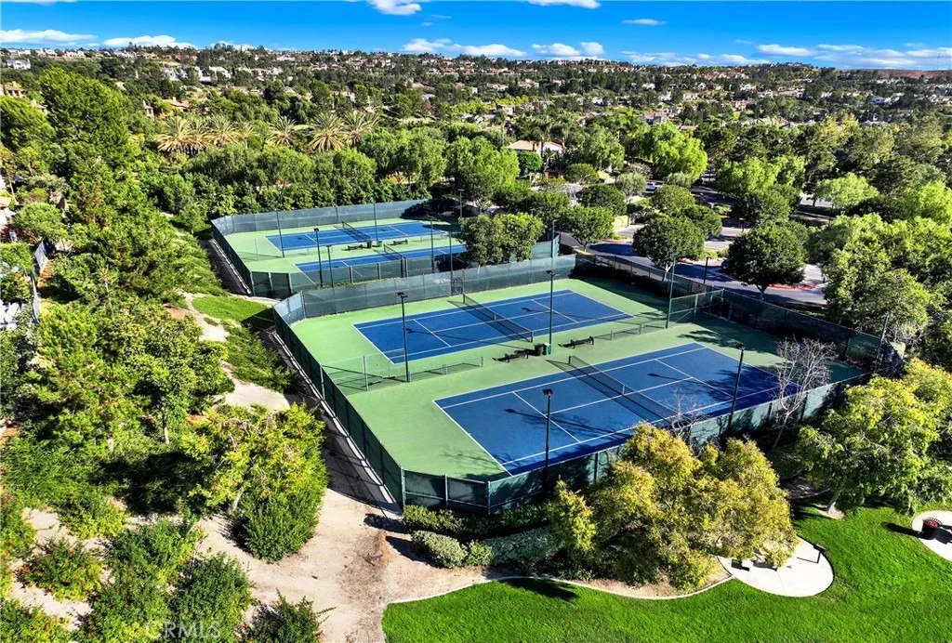
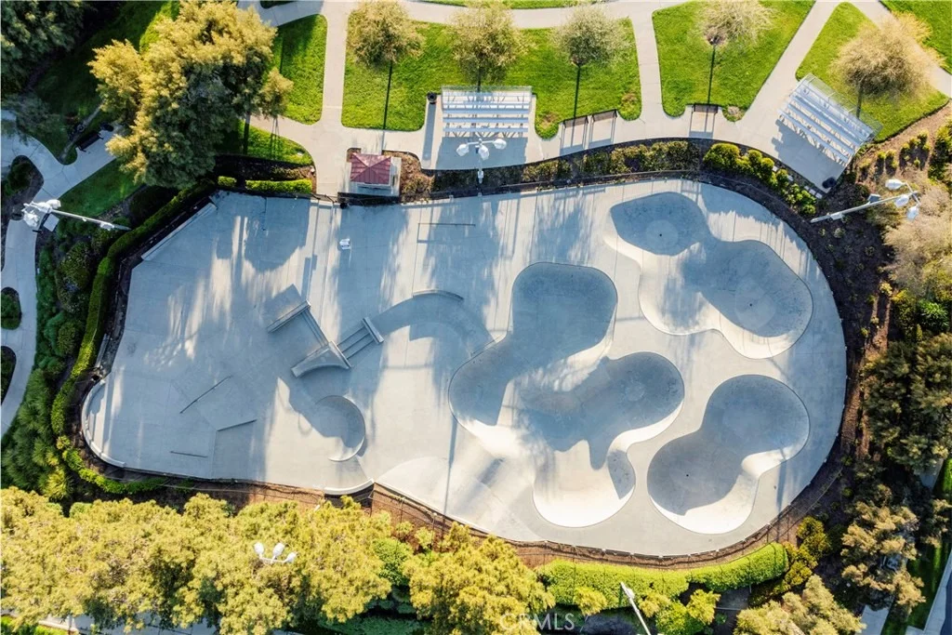
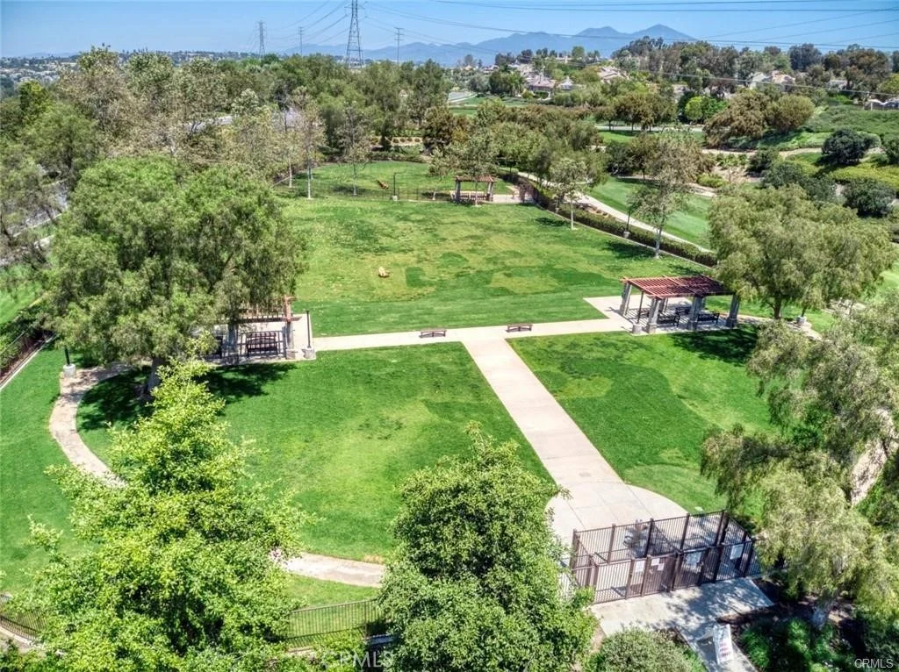
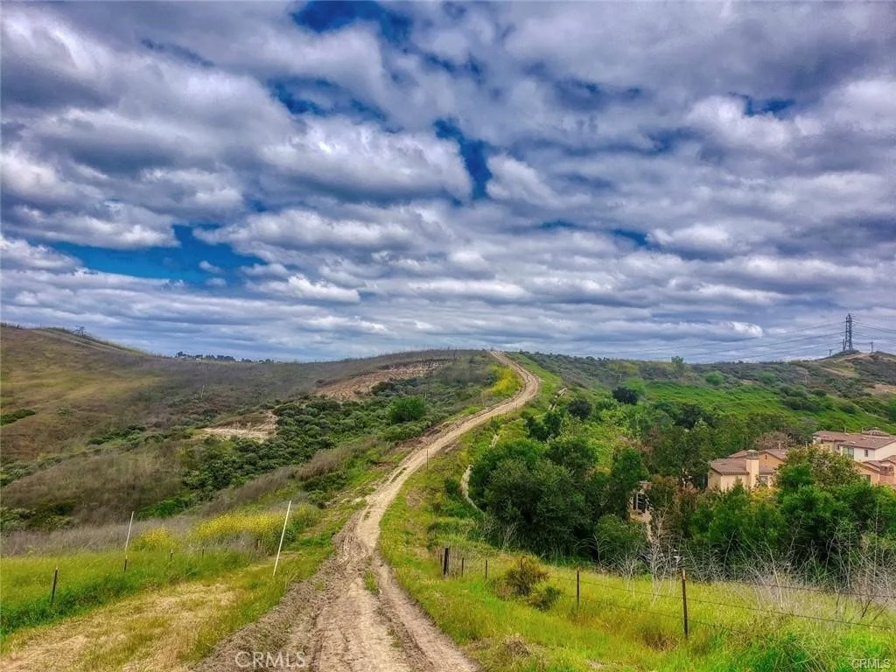
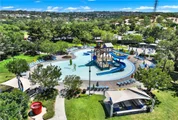
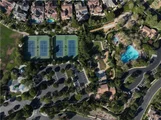
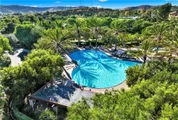
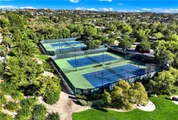
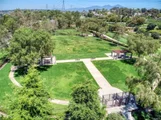
award-winning schools, resort-style pools, a water/skate park,
clubhouses, tennis, pickleball and basketball courts, parks, miles
of hiking and biking trails, and year-round community events.
Based on our analysis, the cap rate of this property is 1.25%. A negative cap rate indicates that the property might not be feasible as an income-producing asset. The median cap rate for a near zip code 11238 is 4.23%.
How much can I actually make?
Actual monthly rental income may vary between $4,760 and $7,140 depending on unit-specific characteristics. You can change the amount using the slider to further explore.
How is cap rate calculated?
Cap Rate = Net Operating Income (NOI) / Property Asset Value.
When calculating the cap rate, we assume 100% occupancy. Leverage (mortgage) is not considered.
Pool Features: Heated, In Ground, Private, Association
Pool is Private
Lot Features: Back Yard, Close to Clubhouse, Corner Lot, Cul-De-Sac, Front Yard, Sprinklers In Rear, Sprinklers In Front, Landscaped, Lawn, NearPark, SprinklersTimer, StreetLevel
Lot Size Area: 7855
Lot Size Units: Square Feet
Lot Size Acres: 0.1803
Lot Size Square Feet: 7855
Tax Lot: 22
Water Source: Public
Utilities Details
Cooling Type: Central Air
Heating Type: Forced Air
Sewer : SewerOnBond, SewerTapPaid
Location Details
HOA/Condo/Coop Fee Includes: Pest Control
HOA/Condo/Coop Amenities: Clubhouse, Sport Court, Dog Park, Maintenance Grounds, Barbecue, Picnic Area, Playground, Pool, Spa/Hot Tub, Security, Tennis Court(s), Trail(s), OutdoorCookingArea, Pickleball
HOA Fee: $660
HOA Fee Frequency: Monthly
Building Info
Overview
General
Year Built:
2007
Effective Year Built:
2007
Building Count:
1
Bedroom Count:
5
Bathroom Count:
5
Full Bathrooms:
4
Partial Bathrooms:
5
Building Condition:
0
Building Quality:
0
Construction Type:
0
Building Style:
0
Exterior Walls Type:
0
Interior Walls Type:
0
Roof Shape Type:
0
Roof Cover Type:
0
Floor Cover:
0
Basement Type:
0
Basement Area:
0
Garage Type:
7
Garage Square Area:
498
Parking Space Count:
2
Patio Type:
0
Porch Type:
0
Pool Type:
2
Dimensions
Lot Size Square Feet:
7,855
Total Building Area:
3,978
Building Area:
3,978
Building Area Measurement:
L
Heating and Cooling
Air Conditioning:
0
Heating:
0
Heated Square Feet:
3,978
Heating Fuel Type:
0
Utilities
Sewer System:
0
Water Service:
0
Building
Building Type:
0
Property Class:
R
Land Acres:
0000000180
Standard Land Use Code:
1001
County Land Use Code:
1
Legal Description 1:
N TR 16473 BLK LOT 22
Neighborhood
School District Name:
Capistrano Unified School District
By proceeding, you consent to receive calls and texts at the number you provided, including marketing by autodialer and prerecorded and artificial voice, and email, from realtor.com and others about your inquiry and other home-related matters, but not as a condition of purchase (More...)California Privacy Notice
By submitting your information, you agree RealtyHop can share your information with its network of real estate &
mortgage professionals (or through their agents) and consent to receive marketing emails, calls, & texts related
to your inquiry (including via automatic telephone dialing system, or artificial or pre-recorded voice technology)
from Movoto or their affiliates to the email address or number you provided.
By proceeding, you agree to our Terms of Service. California Privacy Notice






































 Your Privacy Choices
Phone: 425-283-2930
Address: 335 Madison Avenue, New York, NY 10017