See Home Value
$2,770,000
● House - Off Market

10 Japonica

Irvine, CA 92618
bedrooms
5 Beds
bathrooms
5 Baths
square feet
3,554 Ft²
$13,985
Est. Monthly
$241
HOA / Fees

About This Property

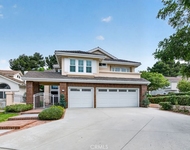
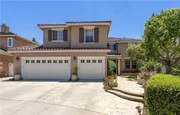
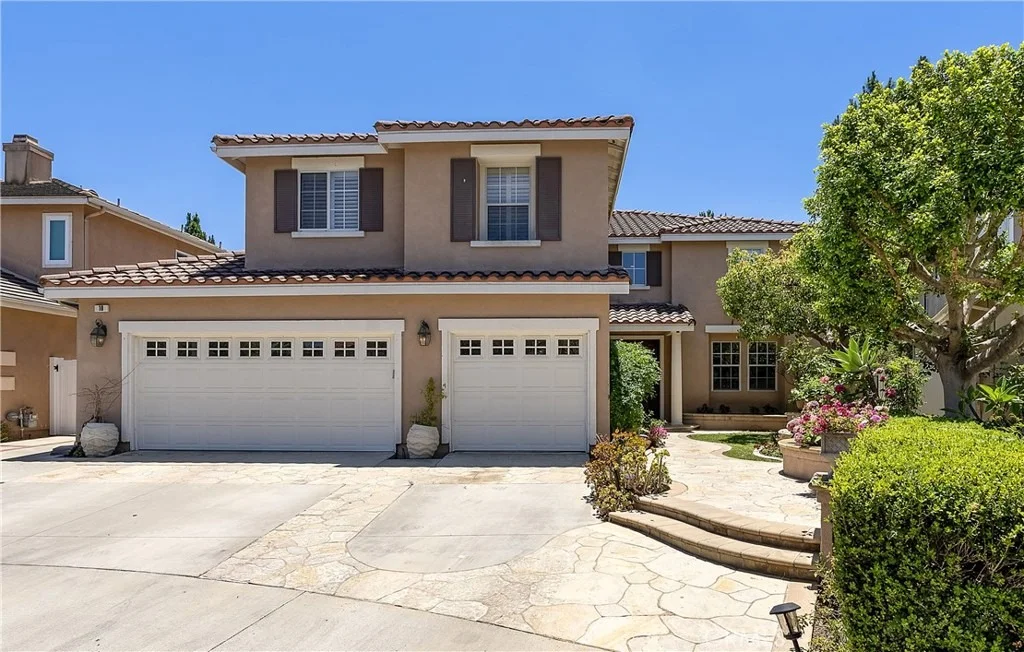
First time on the market since built, this exceptional residence is a true masterpiece in the highly desirable gated Kenwood Estates section of Oak Creek, showcasing one of the community's most popular & largest floorplans with approximately 3,554 sq ft of elegant living space on a 7,569 sq ft cul-de-sac lot. A beautiful flagstone courtyard with fountain and double-door entry welcomes you into a dramatic 2-story foyer with travertine flooring that continues throughout the main level. Rich architectural details include French dual-pane windows, plantation shutters, crown molding, recessed lighting, chic designer fixtures, solid wood paneled interior doors, dual-zone A/C, and a 3-car garage. The grand floorplan features 5 bedrooms, a spacious loft/bonus room, and 5 full bathrooms, including a downstairs bedroom and bath, formal living room, separate formal dining room, and inside laundry room. The chef's dream kitchen is both stunning and functional, offering leathered granite countertops, travertine backsplash, rich solid wood self-closing cabinetry with pull-outs, top-of-the-line stainless appliances, a large center island with wraparound seating, breakfast dining area, added display cabinetry, and a buffet counter. The kitchen opens seamlessly to the expansive family room with a beautiful focal-point fireplace and custom built-in entertainment center, creating the perfect heart of the home. Upstairs, a hardwood staircase with wrought iron railing leads to plank hardwood flooring, a spacious loft/bonus room with built-in library shelving, and four generously sized bedrooms. Three bedrooms feature walk-in closets, two are ensuite, and one includes a large retreat with custom built-in entertainment center and shelving. The opulent primary suite offers a giant custom-organized walk-in closet and a luxurious bath with dual sinks, sit-down vanity, oval soaking tub, separate travertine shower with multiple shower heads, and private toilet/bidet area. The backyard is a tranquil, professionally landscaped oasis with a wrap-around covered patio, custom built-in outdoor kitchen/BBQ with seating, pergola, gazebo, waterfall and pond, lush lawn, and beautiful flagstone hardscape in both the front and rear yards. Ideally located just steps to the park, acclaimed Oak Creek Elementary, upscale dining, community pools, tennis, volleyball, and tot-lots, this extraordinary home offers luxury, privacy, and resort-style living in one of Oak Creek's premier neighborhoods.
Unit Size
3,554 Ft²
Days on Market
104 days
Land Size
0.17 acres
Price per sqft
$788
Property Type
House
Property Taxes
-
HOA Dues
$241
Year Built
1999

Payment Calculator

Cap Rate Calculator

Last updated: 20 days ago (CRMLS #OC26134248)

Price History

Date / Event Date Event Price
Oct 6, 2026 Sold
Sold
Sep 9, 2026 In contract -
In contract
Sep 6, 2026 Price Decreased $2,799,000
↓ $50K (1.8%)
Price Decreased
Aug 16, 2026 Price Decreased $2,849,000
↓ $50K (1.7%)
Price Decreased
Jun 4, 2026 Listed by First Team Real Estate $2,899,000
Listed by First Team Real Estate

Property Highlights

Garage
Air Conditioning
Fireplace

Building Info

Overview

    General

  • Year Built: 1999
  • Effective Year Built: 1999
  • Building Count: 1
  • Bedroom Count: 3
  • Bathroom Count: 5
  • Full Bathrooms: 5
  • Partial Bathrooms: 5
  • Building Condition: 0
  • Building Quality: 0
  • Construction Type: 0
  • Building Style: 0
  • Exterior Walls Type: 0
  • Interior Walls Type: 0
  • Roof Shape Type: 0
  • Roof Cover Type: 0
  • Floor Cover: 0
  • Basement Type: 0
  • Basement Area: 0
  • Garage Type: 7
  • Garage Square Area: 675
  • Parking Space Count: 3
  • Patio Type: 0
  • Porch Type: 0
  • Pool Type: 0

    Dimensions

  • Lot Size Square Feet: 7,569
  • Total Building Area: 3,554
  • Building Area: 3,554
  • Building Area Measurement: L

    Heating and Cooling

  • Air Conditioning: 0
  • Heating: 0
  • Heated Square Feet: 3,554
  • Heating Fuel Type: 0

    Utilities

  • Sewer System: 0
  • Water Service: 0

Building

  • Building Type: 0
  • Property Class: R
  • Subdivision: TRACT NO 15559
  • Land Acres: 0000000174
  • Standard Land Use Code: 1001
  • County Land Use Code: 1
  • Legal Description 1: N TR 15559 BLK LOT 63

Neighborhood

  • School District Name: Irvine Unified School District
  • Census Tract: 052531

Geography

  • Assessors Map Reference: 860-G7
  • Subdivision Tract Number: 15559
  • Parcel: 466-222-17
  • Lot: 63
  • Latitude: 33.6635
  • Longitude: -117.779

    Address

  • Full Address: 10 Japonica
  • Address - House Number: 10
  • Address - Street Name: Japonica
  • State: CA
  • City Name: Irvine
  • Carrier Code: C059
  • 4-Digit Zip Code: 3987
  • Zip Code: 92618

Valuation

    Tax

  • Tax Year: 2023
  • Tax Amount: $1,700,624
  • Tax Rate Code Area: 26-087

    Appraisal Valuation

  • Standard Deviation: 0.1856
  • Valuation Date: Oct 18, 2023
  • Confidence Score: 75
  • Final Value: 2,508,417
  • High Value: 2,974,119
  • Low Value: 2,042,715

    Assessments Valuation

  • Assessed Year: 2023
  • Assessed Total Value: $1,603,256
  • Assessed Land Value: $1,147,201
  • Assessed Improvements Value: $456,055

    Sales

  • Current Sale Contract Date: Jul 08, 1999
  • Current Sale Recording Date: Oct 29, 1999
  • Current Sale Price:
  • Current Sale Document Type: 36
  • Current Sale Input Document Number: 19990762155
Data used for valuation calculations is provided by RealtyHop, and other third party sources

Comparables

Unit
Status
Type
Beds
Baths
ft²
Price/ft²
Asking Price
Listed On
Closing Price
Sold On
HOA + Taxes

About Oak Creek


Similar Homes for Sale

Currently no similar homes around

Nearby Rentals

Unit for rent at 1 Bayporte, IRVINE, CA, 92614

$8,500 /mo

  • 5 Beds
  • 3 Baths
  • 3,052 ft²
1 Bayporte, IRVINE, CA, 92614 Listing by Candice Blair
Unit for rent at 68 Chianti, IRVINE, CA, 92618

$7,500 /mo

  • 4 Beds
  • 4 Baths
  • 2,912 ft²
68 Chianti, IRVINE, CA, 92618 Listing by Krystal Lampignano
Unit for rent at 34 Brindisi, IRVINE, CA, 92618

$5,985 /mo

  • 3 Beds
  • 2 Baths
  • 1,868 ft²
34 Brindisi, IRVINE, CA, 92618 Listing by Mohammad Vahdati


Frequently Asked Questions

When was property at 10 Japonica built and last sold?
The property at 10 Japonica was built in 1999 and last sold on Jul 8, 1999 for $538,000.
How much is this home worth?
The estimated value of the home located at 10 Japonica is $2,826,990.
What are some comparable homes to 10 Japonica?
There are currently no comparable homes to 10 Japonica.

Nearby Counties