


10 Independence Drive


About This Property
Payment Calculator (Computations Provided by RealtyHop)
Your Estimated Monthly Payment
Cap Rate Calculator
What does this mean?
Based on our analysis, the cap rate of this property is 1.25%. A negative cap rate indicates that the property might not be feasible as an income-producing asset. The median cap rate for a near zip code 11238 is 4.23%.
How much can I actually make?
Actual monthly rental income may vary between $4,760 and $7,140 depending on unit-specific characteristics. You can change the amount using the slider to further explore.
How is cap rate calculated?
Cap Rate = Net Operating Income (NOI) / Property Asset Value.
When calculating the cap rate, we assume 100% occupancy. Leverage (mortgage) is not considered.
Cap Rate provided by RealtyHop and RentHop, learn more about cap rate here.
Price History
| Date / Event | Date | Event | Price |
|---|---|---|---|
| Feb 25, 2021 | Sold | ||
| Sold | |||
| Jan 17, 2021 | Listed by KW Coastal and Lakes & Mountains Realty | $169,500 | |
| Listed by KW Coastal and Lakes & Mountains Realty | |||
| | |||
|
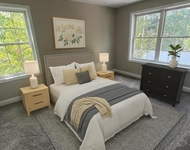
Welcome to Doverbrook, a well managed 55+ community located off of Dover Point Road! 10 Independence Drive is a very spacious 3-bed, 2-bath home in a quiet, beautifully maintained neighborhood. Step inside to a large living area with honey colored hardwood flooring, high ceilings & ceiling fan. In the kitchen you’ll find stainless steel appliances with a 5-burner gas stove, and ample storage, including wall to floor cabinets. Skylights, chandelier & recessed lighting keep the kitchen flooded with natural light while you are cooking, serving and dining. To the right of the refrigerator is the laundry room equipped with both washer and dryer. The master bedroom provides a walk-in closet plus an en-suite with tile flooring, a luxuriously oversized soaking tub, a dual sink vanity and a shower stall. Two other bedrooms offer hardwood floors, ceiling fans and great closet space. And there is central AC! The real showstopper here is the heated sunroom. This 25x9 foot room is bright and sunny. Fully carpeted, skylights, sliding glass door and many windows make this a fantastic place to read, grow house plants, or relax. Outside, the spacious deck overlooking a vast yard offers a place for grilling & entertaining. Lots of room for your patio furniture! The home is nicely landscaped with pavers and perennials all around. A shed offers additional storage. Located In a quiet neighborhood, this house is just the peace and quiet you’ve been looking for.
| |||
| Jun 6, 2017 | Sold | ||
| Sold | |||
| Mar 8, 2017 | Listed by Red Post Realty | $147,500 | |
| Listed by Red Post Realty | |||
Property Highlights
Building Info
Comparables
Status
Price/ft²
Listed On
Sold On
About Dover
Similar Homes for Sale
Currently no similar homes aroundNearby Rentals

Last Updated Date: 2017-06-06
Last Checked: 3 hours ago
Data Source: Prime MLS, MLS# 4621058
 Your Privacy Choices
Phone: 425-283-2930
Address: 335 Madison Avenue, New York, NY 10017