Check Availability
$1,199,000
● House - In Contract

10 Homes Ave

Franklin, MA 02038
bedrooms
4 Beds
bathrooms
2 Baths, 1 Half Bath
square feet
3,574 Ft²
$6,852
Est. Monthly

About This Property

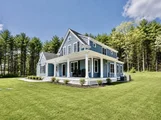
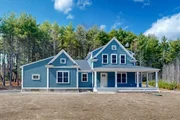
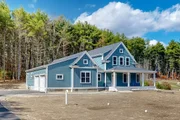
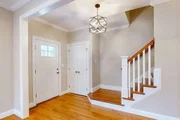
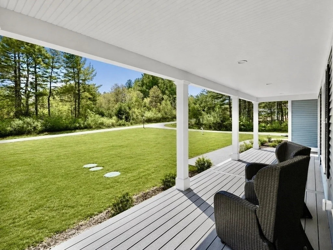
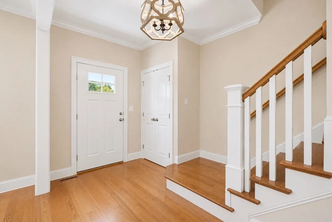
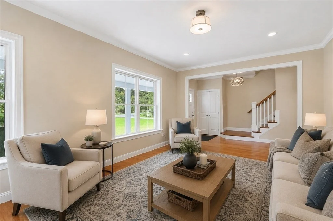
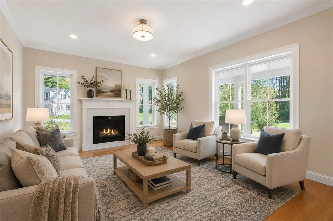
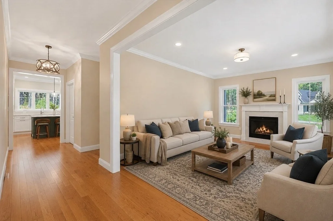
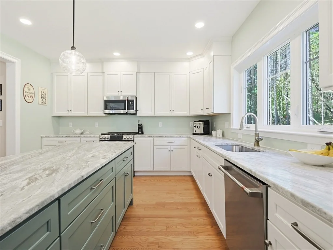
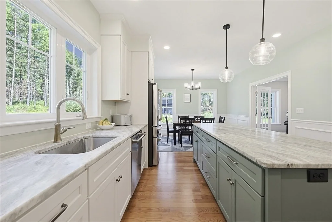
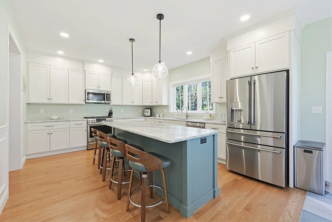
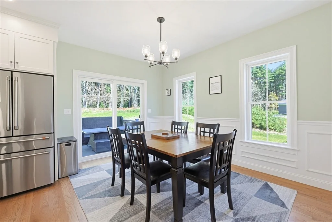
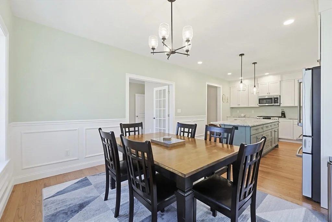
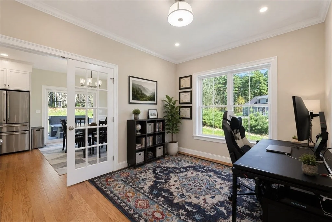
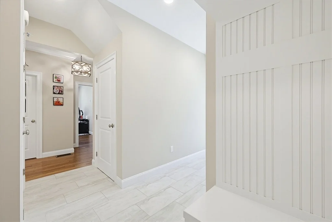
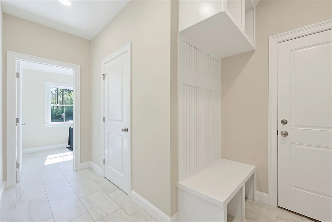
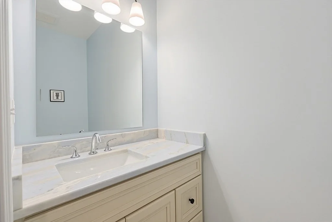
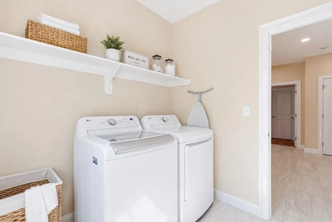
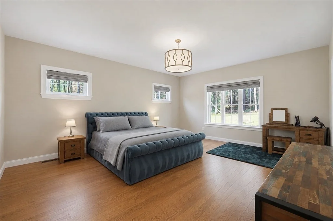
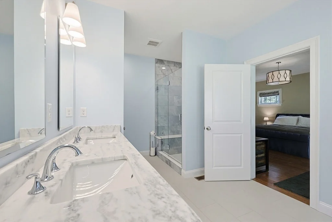
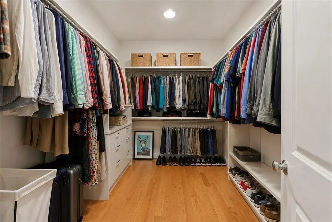
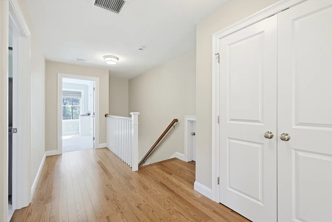
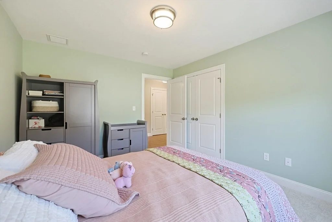
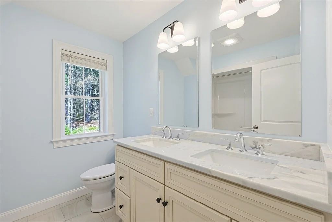
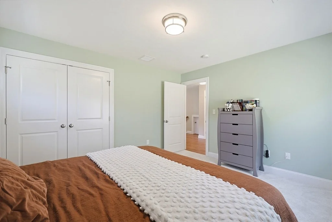
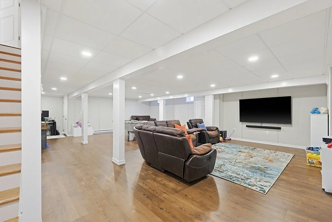
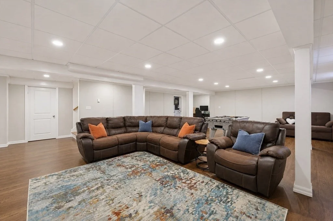
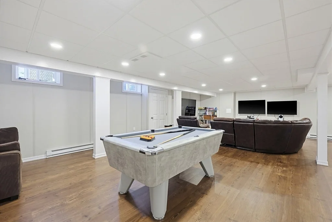
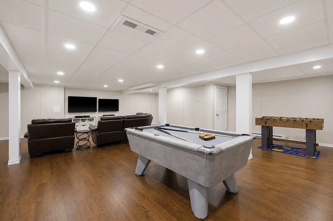
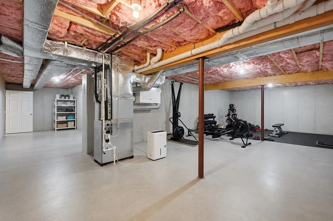
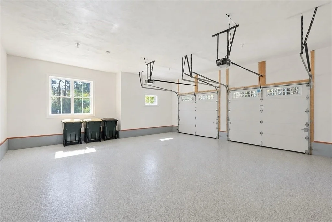
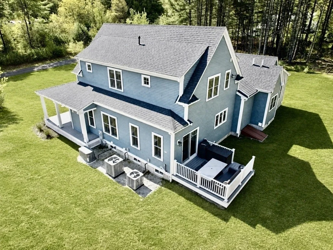
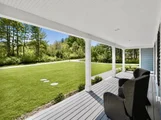
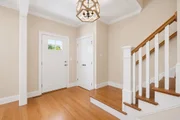
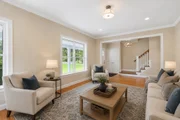
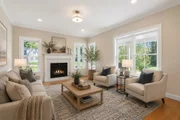
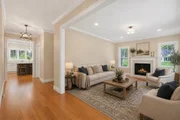
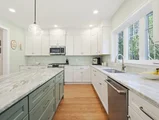
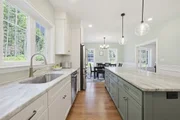
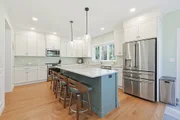
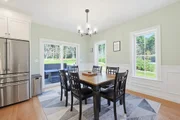
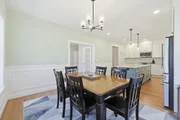
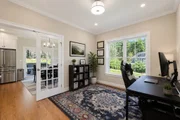
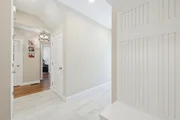
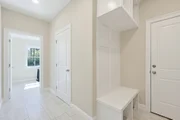
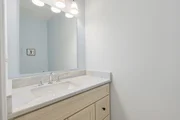
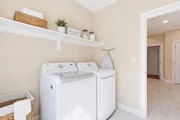
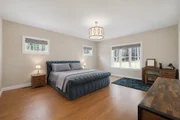
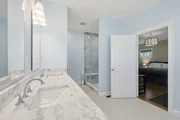
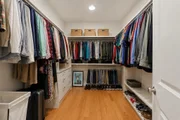
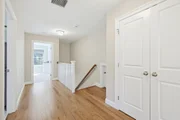
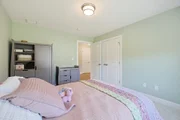
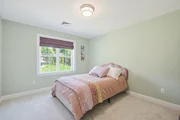
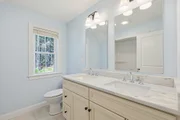
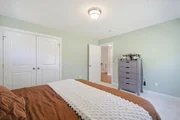
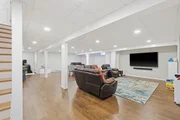
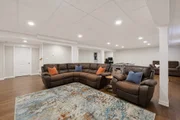
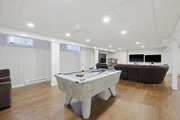
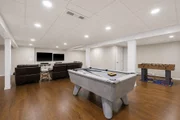
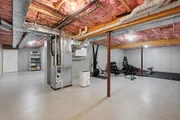
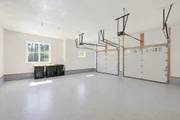
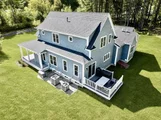
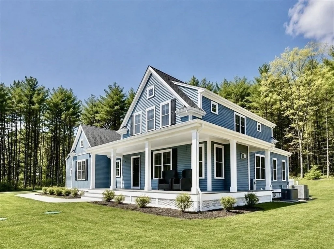
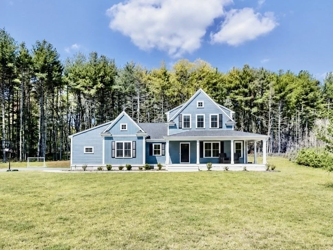
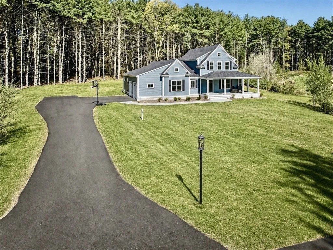
Built in 2025 and set within a peaceful, tree-lined setting, this thoughtfully designed home combines the ease of newer construction with exceptional space for everyday living, entertaining, and working from home.Sun-filled living spaces are anchored by a beautifully appointed quartz kitchen featuring custom cabinetry with a lifetime warranty, stainless-steel appliances, a generous island, walk-in pantry, dining area, and direct access to the back deck and private grounds. The adjoining living room, centered around a gas fireplace, offers a warm and inviting gathering space. French doors open to a private study, while a mudroom with built-in cubbies, first-floor laundry, and powder room add everyday functionality.The first-floor primary suite offers a spa-inspired bath with a soaking tub, oversized tiled shower, dual vanity, and expansive closet space. Upstairs are three spacious bedrooms and a full bathroom, providing ample flexibility for a variety of living, guest, office, or hobby needs.The finished lower level adds approximately 850 square feet of versatile living space, completed with the Owens Corning Basement Finishing System and transferable warranty. This flexible area is well suited for use as a media room, recreation space, home gym, office, entertaining area, or a combination of uses.Additional highlights include a whole-house generator, epoxy-finished garage floor, covered front porch, back deck, mature trees, and a private backyard. An exceptional opportunity to enjoy high-quality 2025 construction, a first-floor primary suite, flexible finished lower-level space, and a tranquil setting.
Unit Size
3,574 Ft²
Days on Market
-
Land Size
0.93 acres
Price per sqft
$335
Property Type
House
Property Taxes
$964
HOA Dues
-
Year Built
-

Listed By

The Rental Team
Hayden Rowe Properties

Payment Calculator

Cap Rate Calculator

Last updated: 2 months ago (MLSPIN #73548542)

Price History

Date / Event Date Event Price
Sep 11, 2026 In contract -
In contract
Jul 13, 2026 Listed by REMAX Executive Realty $1,199,000
Listed by REMAX Executive Realty
Jun 20, 2026 Temporarily off market -
Temporarily off market
May 21, 2026 Price Decreased $1,250,000
↓ $45K (3.5%)
Price Decreased
May 12, 2026 Listed by REMAX Executive Realty $1,295,000
Listed by REMAX Executive Realty
Privately set on a peaceful road and surrounded by a sprawling lot just shy of an acre, this exceptional 2024-built home combines modern design, quality craftsmanship, and thoughtful functionality throughout. Offering the look & feel of new construction, the sun-filled open floor plan features elegant finishes and beautifully designed living spaces. A standout feature is the desirable first-floor primary suite showcasing a spa-like bathroom with soaking tub, oversized tiled shower, dual vanity, and expansive primary closet. Stunning quartz kitchen offers abundant cabinetry and oversized island with seating and storage. French doors lead to the dining rm which could also be used as a private home office. Living rm w/gas fireplace. Convenient mudroom, half bath, & laundry are located just off garage entrance. Back deck overlooks the tree lined backyard. Newly installed 850 sqft Owens Corning basement system with transferable warranty, whole house generator, and new epoxy garage flooring
Show More

Property Highlights

Garage
Parking Available
Air Conditioning
Fireplace
Parking Details
Has Garage
Attached Garage
Has Open Parking
Parking Features: Attached, Garage Door Opener, Garage Faces Side, Oversized, Paved, Off Street, Insulated
Garage Spaces: 2
Open Parking Spaces: 8
Interior Details
Half Bathrooms: 1
Full Bathrooms: 2
Interior Features: Recessed Lighting, Crown Molding, Closet/Cabinets - Custom Built, Lighting - Overhead, Mud Room, Home Office
Appliances: Gas Water Heater, Tankless Water Heater, Range, Dishwasher, Microwave, Refrigerator, Washer, Dryer, Plumbed For Ice Maker, Water Treatment
Flooring Type: Tile, Hardwood, Flooring - Stone/Ceramic Tile, Flooring - Hardwood
Door Features: French Doors, Insulated Doors
Laundry Features: Gas Dryer Hookup, Washer Hookup, Flooring - Stone/Ceramic Tile, First Floor
Rooms: 10
Has Fireplace
Fireplace Features: Living Room
Fireplaces: 1
Basement: Full, Partially Finished, Interior Entry, Bulkhead
Exterior Details
Square Footage: 3574
Square Footage Source: $0
Architectural Style: Colonial
Year Built Source: Owner
Year Built: 2025
Building Area Total: 3574
Building Area Units: Square Feet
Window Features: Insulated Windows, Screens
Construction Materials: Frame
Patio and Porch Features: Porch, Deck, Covered
Lot Features: Wooded
Lot Size Area: 0.93
Lot Size Units: Acres
Lot Size Acres: 0.93
Lot Size Square Feet: 40572
Water Source: Private
Financial Details
Tax Assessed Value: $1,013,300
Tax Annual Amount: $11,572
Utilities Details
Cooling Type: Central Air
Heating Type: Forced Air, Natural Gas, Electric
Sewer : Private Sewer

Comparables

Unit
Status
Type
Beds
Baths
ft²
Price/ft²
Asking Price
Listed On
Closing Price
Sold On
HOA + Taxes

About Franklin Town


Similar Homes for Sale

Currently no similar homes around

Nearby Rentals


Frequently Asked Questions

When was property at 10 Homes Avenue built and last sold?
The property at 10 Homes Avenue was built in and last sold on Jan 1, 1970 for $0.
How much is this home worth?
The estimated value of the home located at 10 Homes Avenue is $1,207,438.
What are some comparable homes to 10 Homes Avenue?
There are currently no comparable homes to 10 Homes Avenue.