Check Availability
Middlesex
10 Hitching Post Lane
$5,995,000
● House - For Sale

10 Hitching Post Lane

Weston, MA 02493
bedrooms
5 Beds
bathrooms
5 Baths, 2 Half Baths
square feet
8,860 Ft²
$33,965
Est. Monthly
$1,000
HOA / Fees

About This Property

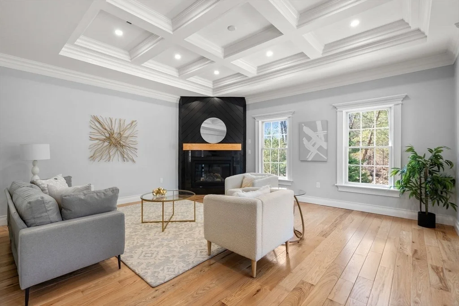
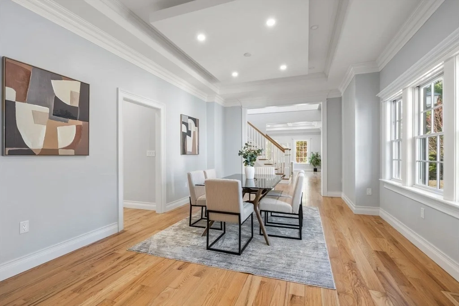
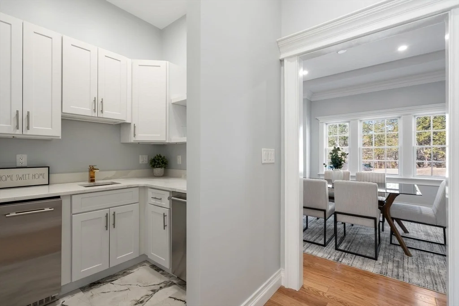
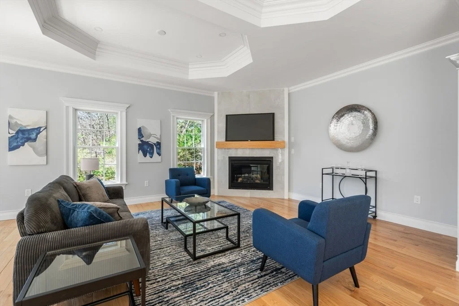
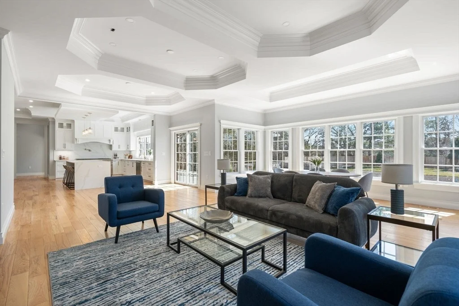
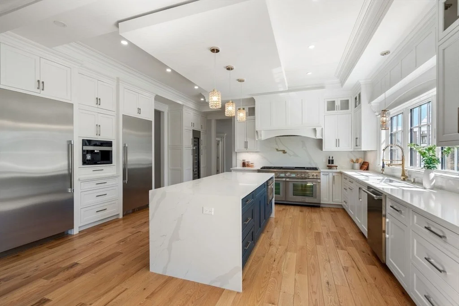
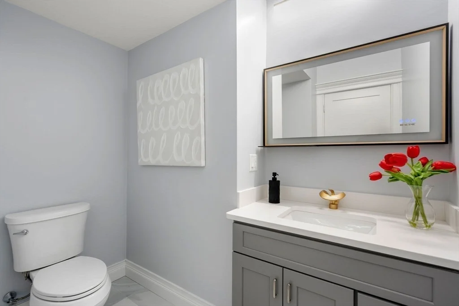
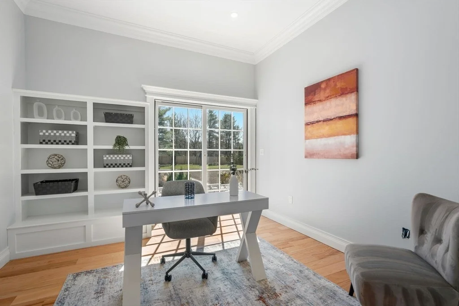
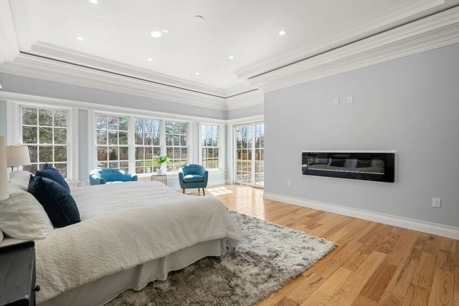
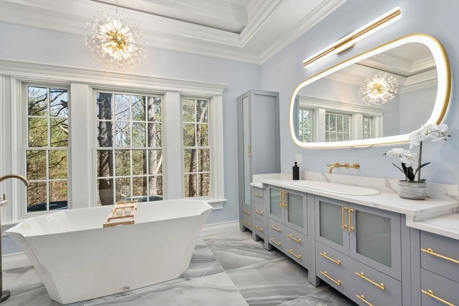
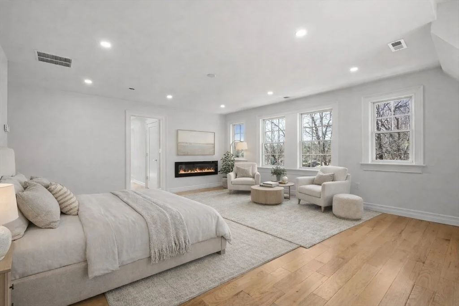
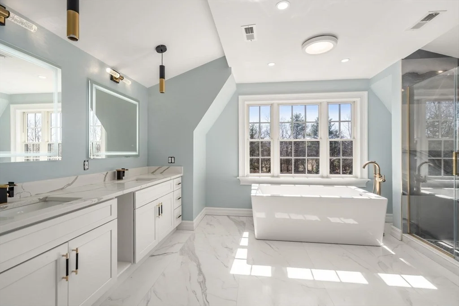
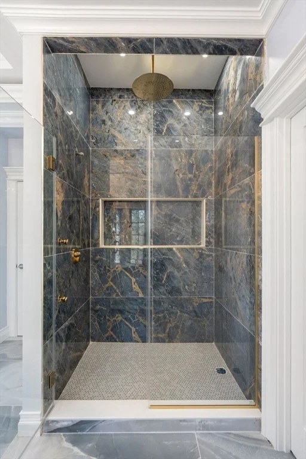
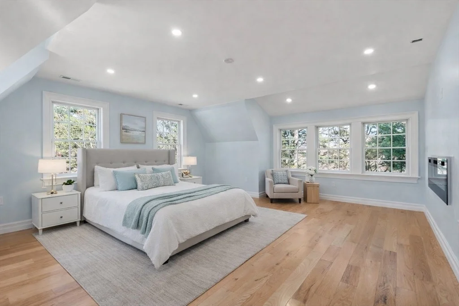
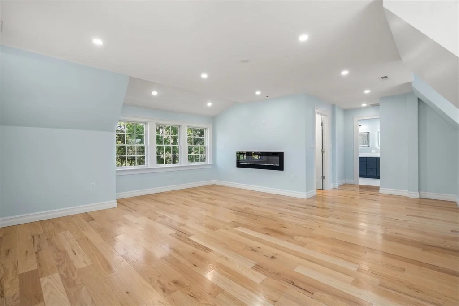
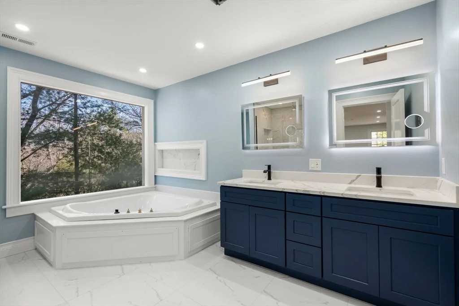
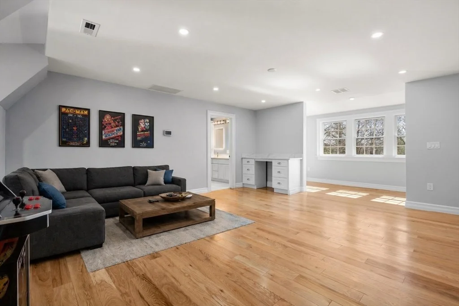
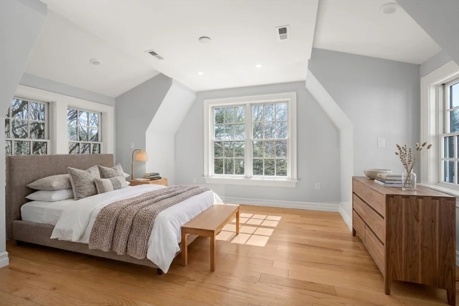
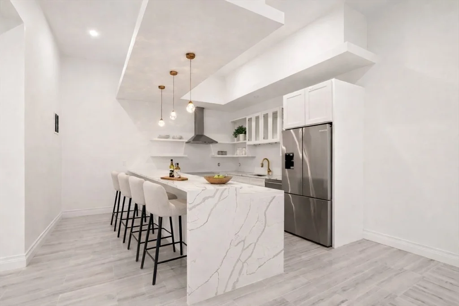
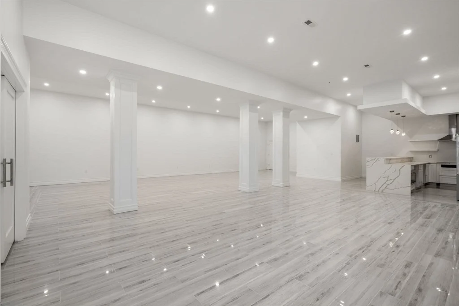
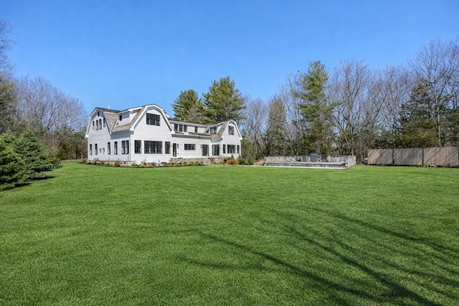
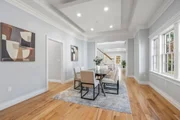
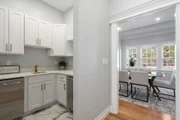
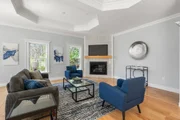
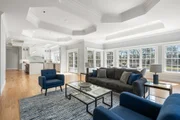
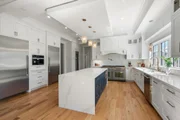
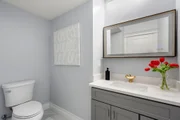
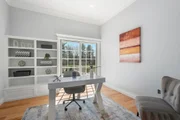
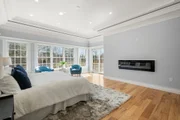
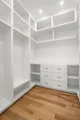
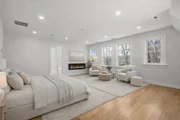
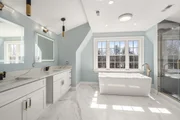
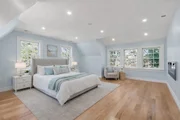
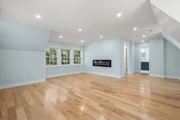
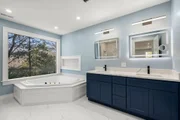
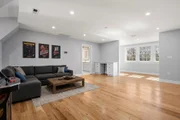
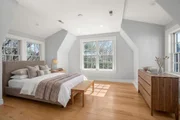
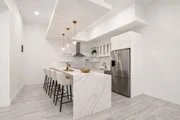
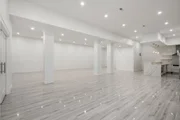
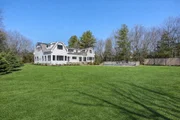
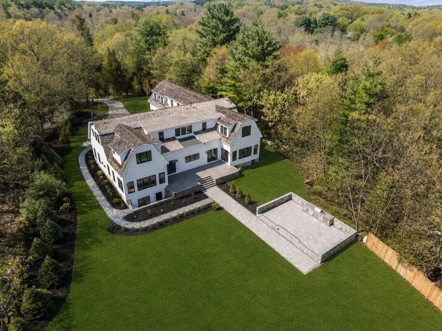
New construction in one of Weston's most exclusive neighborhoods, blending transitional design, exceptional craftsmanship, and state-of-the-art systems. This sun-filled home offers 5 bedrooms, 5 full and 2 half baths, 10' ceilings, oversized windows, and curated finishes that offer scale and warmth. The chef's kitchen features 36" refrigerator and a  36" freezer, double ovens, wine tower, and walk-in pantry, opening to an expansive family room with custom tray ceiling. The main level includes a private office, formal living and dining rooms, custom mudroom, and flexible first-floor primary or guest suite. Upstairs offers a second primary, three additional bedrooms, a lounge/game room, and laundry. The finished lower level with 11.5' ceilings includes a second kitchen, theater, large entertaining space, and full bath. Set on 1.23 level acres with circular drive, patio, outdoor kitchen, pool potential, and 3-car garage, just minutes to town, top-ranked schools, and the commuter rail.
Unit Size
8,860 Ft²
Days on Market
-
Land Size
1.23 acres
Price per sqft
$677
Property Type
House
Property Taxes
$3,528
HOA Dues
$1,000
Year Built
2022

Listed By

Denise Mosher
Coldwell Banker Realty - Weston

Payment Calculator

Cap Rate Calculator

Last updated: 28 days ago (MLSPIN #73525277)

Price History

Date / Event Date Event Price
May 27, 2026 Listed by Coldwell Banker Realty - Weston $5,995,000
Listed by Coldwell Banker Realty - Weston
Oct 28, 2024 Withdrawn -
Withdrawn
Feb 23, 2024 Listed by Advantage Property Team LLC $7,980,000
Listed by Advantage Property Team LLC
Welcome to 10 Hitching Post Lane! a 2024 gem nestled atop wooded serenity, where timeless design meets modern luxury. This home greets you with a circular driveway leading to a large three-car garage, inviting you into a home where every corner is bathed in natural light. Inside, the main level dazzles with a primary suite, kitchen, & family room, all showcasing exquisite craftsmanship & finishes. The level continues with a study, prep kitchen, pantry, and formal dining & living areas for gatherings. Two luxurious suites with fireplaces & bedrooms with walk-in closets occupy the 2nd level, alongside a versatile family room & office nook. The basement emerges as the highlight, offering a 2nd chef's kitchen, an intimate home theater, & an expansive entertaining room with 11.5ft ceilings, promising unforgettable moments. The home finishes with an expansive outdoor area featuring a vast patio & kitchen, offering a warm & welcoming setting for both tranquil moments and lively gatherings.
May 5, 2020 Sold
Sold
Jul 12, 2019 Listed by Coldwell Banker Realty - Weston $749,900
Listed by Coldwell Banker Realty - Weston

Property Highlights

Garage
Parking Available
Air Conditioning
Fireplace
Parking Details
Has Garage
Attached Garage
Has Open Parking
Parking Features: Attached, Garage Door Opener, Paved
Garage Spaces: 3
Open Parking Spaces: 10
Interior Details
Half Bathrooms: 2
Full Bathrooms: 5
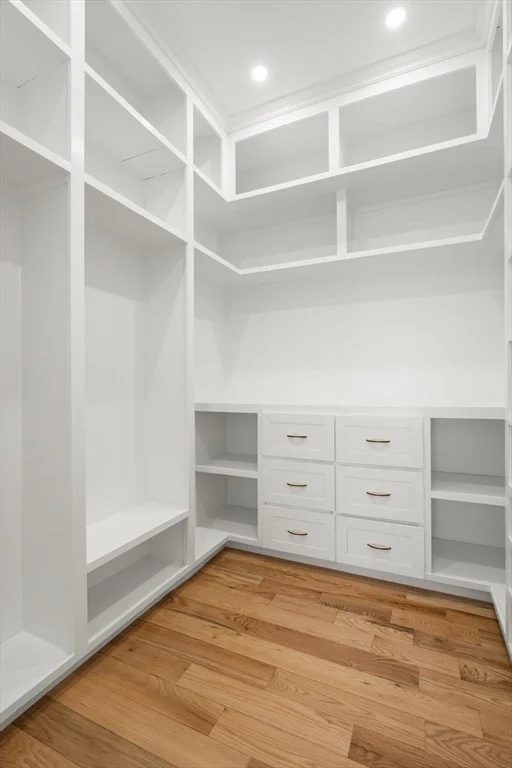
Interior Features: Recessed Lighting, Crown Molding, Wet Bar, Closet/Cabinets - Custom Built, Bathroom - Full, Countertops - Stone/Granite/Solid, Lighting - Pendant, Bathroom - Half, Home Office, Game Room, Media Room, Mud Room
Appliances: Gas Water Heater, Tankless Water Heater, Range, Oven, Dishwasher, Microwave, Refrigerator, Wine Refrigerator, Range Hood, Dishwasher, Stainless Steel Appliance(s)
Flooring Type: Tile, Hardwood, Flooring - Hardwood, Flooring - Wall to Wall Carpet, Flooring - Stone/Ceramic Tile
Door Features: French Doors
Laundry Features: Gas Dryer Hookup, Washer Hookup, First Floor
Rooms: 17
Has Fireplace
Fireplace Features: Family Room, Living Room, Master Bedroom, Bedroom
Fireplaces: 5
Basement: Full, Finished, Walk-Out Access, Interior Entry
Exterior Details
Square Footage: 8860
Architectural Style: Colonial, Contemporary, Cape
Year Built Source: Public Records
Year Built: 2026
Building Area Total: 8860
Building Area Units: Square Feet
Window Features: Insulated Windows, Screens
Construction Materials: Frame
Patio and Porch Features: Patio
Lot Features: Cul-De-Sac, Level
Lot Size Area: 1.23
Lot Size Units: Acres
Lot Size Acres: 1.23
Lot Size Square Feet: 53579
Water Source: Public
Financial Details
Tax Assessed Value: $3,813,900
Tax Annual Amount: $42,334
Utilities Details
Cooling Type: Central Air
Heating Type: Forced Air, Natural Gas
Sewer : Private Sewer
Location Details
HOA Fee: $1,000
HOA Fee Frequency: Quarterly

Building Info

Overview

    General

  • Year Built: 2022
  • Effective Year Built: 2022
  • Building Count: 1
  • Total Rooms: 13
  • Bedroom Count: 5
  • Bathroom Count: 6
  • Full Bathrooms: 5
  • Partial Bathrooms: 6
  • Building Condition: 0
  • Building Quality: 0
  • Construction Type: 0
  • Building Style: 0
  • Exterior Walls Type: 18
  • Interior Walls Type: 0
  • Roof Shape Type: 10
  • Roof Cover Type: 13
  • Floor Count: 200
  • Floor Cover: 0
  • Basement Type: 0
  • Basement Area: 0
  • Garage Type: 0
  • Parking Space Count: 0
  • Patio Type: 0
  • Porch Type: 0
  • Pool Type: 0

    Dimensions

  • Lot Size Square Feet: 53,579
  • Total Building Area: 6,880
  • Gross Building Area: 10,864
  • Building Area: 6,880
  • Building Area Measurement: L

    Heating and Cooling

  • Air Conditioning: 13
  • Heating: 4
  • Heated Square Feet: 6,880
  • Heating Fuel Type: 3

    Utilities

  • Sewer System: 0
  • Water Service: 0

Building

  • Building Type: 0
  • Property Class: R
  • Land Acres: 0000001230
  • Standard Land Use Code: 1001
  • County Land Use Code: 101

Neighborhood

  • School District Name: Weston School District
  • School Tax School District: WESTON SD
  • Census Tract: 367100

Geography

  • Account Number: 1312
  • Parcel: WEST M:018.0 L:0107 S:000.0
  • Lot: 107
  • Municipality: WESTON
  • Latitude: 42.3761
  • Longitude: -71.2839

    Address

  • Full Address: 10 Hitching Post Ln
  • Address - House Number: 10
  • Address - Street Name: Hitching Post
  • Address - Suffix Type: Ln
  • State: MA
  • City Name: Weston
  • Carrier Code: C005
  • 4-Digit Zip Code: 2055
  • Zip Code: 02493

Valuation

    Tax

  • Tax Year: 2024
  • Tax Amount: $4,389,200
  • Initial Tax Delinquent Year: 2024

    Appraisal Valuation

  • Standard Deviation: 0.1269
  • Valuation Date: Mar 27, 2024
  • Confidence Score: 85
  • Final Value: 4,607,974
  • High Value: 5,193,072
  • Low Value: 4,022,875

    Assessments Valuation

  • Assessed Year: 2024
  • Assessed Total Value: $3,947,100
  • Assessed Land Value: $938,200
  • Assessed Improvements Value: $3,008,900

    Sales

  • Current Sale Contract Date: Apr 27, 2020
  • Current Sale Recording Date: May 05, 2020
  • Current Sale Price:
  • Current Sale Document Type: O
  • Current Sale Input Document Number: 67136
Data used for valuation calculations is provided by RealtyHop, and other third party sources

Comparables

Unit
Status
Type
Beds
Baths
ft²
Price/ft²
Asking Price
Listed On
Closing Price
Sold On
HOA + Taxes

About Middlesex


Similar Homes for Sale

Currently no similar homes around

Nearby Rentals


Frequently Asked Questions

When was property at 10 Hitching Post Lane built and last sold?
The property at 10 Hitching Post Lane was built in 2022 and last sold on Apr 27, 2020 for $735,000.
How much is this home worth?
The estimated value of the home located at 10 Hitching Post Lane is $6,054,950.
What are some comparable homes to 10 Hitching Post Lane?
There are currently no comparable homes to 10 Hitching Post Lane.