See Home Value
$450,000
● House - Off Market

10 Hillside Avenue

Saugus, MA 01906
bedrooms
3 Beds
bathrooms
1 Bath, 1 Half Bath
square feet
1,489 Ft²
$503,897
RealtyHop Estimate
7.23%
Since Dec 1, 2022
MA-Boston
Primary Model

About This Property

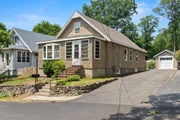
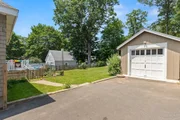
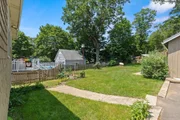
A WELL-BUILT BELOVED FAMILY HOME THAT'S BEEN ENJOYED SINCE THE 1960'S 7 ROOM, 3 BEDROOM 1 1/2 BATH BUNGALOW LOCATED ON A SIDE STREET IN AN ESTABLISHED NEIGBORHOOD MINUTES TO CLIFTONDARE SQUARE. This home is filled with amazing custom craftmanship through-out, featuring Living room with accented wood beam ceiling, Sun room, Dining room with classic wainscoting, built-in china cabinet, beautiful wood dentil molding plus hardwood floors. Country kitchen welcomes you with custom built cabinetry, ceramic tile floor. Spacious 1st floor main bedroom with double closet, 2nd bedroom has closet plus small area for desk, hardwood floor. Large full bathroom features double sinks, ceramic tile tub and shower. Second floor offers 3rd bedroom and half bath, custom cabinets, plenty of closets/storage areas. Updates include Roof and chimney 2020, Gas heat 2008, Gas hot water 2019. Large private back yard, ONE CAR GARAGE with added work area. 4-tandem parking. Come see this custom home waiting for you!
Unit Size
1,489 Ft²
Days on Market
-
Land Size
0.22 acres
Price per sqft
$316
Property Type
House
Property Taxes
$440
HOA Dues
-
Year Built
1920

Payment Calculator

Cap Rate Calculator

Last updated: 4 months ago (MLSPIN #73040514)

Price History

Date / Event Date Event Price
Aug 6, 2025 Sold
Sold
Jul 3, 2025 In contract -
In contract
Jun 26, 2025 Listed $599,900
Listed
WELL-BUILT 3 BEDROOM 1 1/2 BATH BUNGALOW LOCATED ON A SIDE STREET IN AN ESTABLISHED NEIGHBORHOOD MINUTES TO CLIFTONDALE SQUARE! This home is filled with custom craftmanship through-out, featuring living room with accented wood beam ceiling, sunroom/home office/media rm. Dining room with classic built-in cabinet, beautiful wood dentil molding plus hardwood floor. Country kitchen with custom built cabinetry, ceramic tile floor. Spacious 1st floor main bedroom with double closet, 2nd bed room has closet, all wood floors repaired sanded and varnished. Large full bathroom features double sinks. Second level contains 3rd bedroom plus half bath. Plenty of closets/storage areas. Many updates new house and garage electric panel, laminated flooring added in upstairs room. House painted with some newer replaced shingles, side stairs replaced, new garage roof and windows, newly paved driveway. Large private back yard, ONE CAR GARAGE with added work area Four car tandem parking.
Nov 10, 2022 Sold
Sold
Oct 8, 2022 In contract -
In contract
Show More

Property Highlights

Garage
Parking Available

Building Info

Overview

    General

  • Year Built: 1920
  • Effective Year Built: 1920
  • Building Count: 1
  • Total Rooms: 6
  • Bedroom Count: 3
  • Bathroom Count: 2
  • Full Bathrooms: 1
  • Partial Bathrooms: 2
  • Building Condition: 6
  • Building Quality: 0
  • Construction Type: 6
  • Building Style: 3
  • Exterior Walls Type: 18
  • Interior Walls Type: 0
  • Roof Shape Type: 1
  • Roof Cover Type: 15
  • Floor Count: 100
  • Living Units: 1
  • Floor Cover: 0
  • Basement Type: 2
  • Basement Area: 1,204
  • Garage Type: 0
  • Parking Space Count: 0
  • Patio Type: 0
  • Porch Type: 0
  • Pool Type: 0

    Dimensions

  • Lot Size Square Feet: 9,505
  • Total Building Area: 1,489
  • Gross Building Area: 3,487
  • Building Area: 1,489
  • Building Area Measurement: L

    Heating and Cooling

  • Air Conditioning: 0
  • Heating: 16
  • Heated Square Feet: 1,489
  • Heating Fuel Type: 6

    Utilities

  • Sewer System: 0
  • Water Service: 0

Building

  • Building Type: 0
  • Property Class: R
  • Land Acres: 0000000218
  • Standard Land Use Code: 1001
  • County Land Use Code: 101

Neighborhood

  • School District Name: Saugus School District
  • School Tax School District: SAUGUS SD
  • Census Tract: 208101

Zoning

  • Zoning: NA

Geography

  • Account Number: 6450001
  • Parcel: SAUG M:005-F B:0028 L:0011
  • Block: 28
  • Lot: 11
  • Municipality: SAUGUS
  • Latitude: 42.4514
  • Longitude: -71.0023

    Address

  • Full Address: 10 Hillside Ave
  • Address - House Number: 10
  • Address - Street Name: Hillside
  • Address - Suffix Type: Ave
  • State: MA
  • City Name: Saugus
  • Carrier Code: C020
  • 4-Digit Zip Code: 2919
  • Zip Code: 01906

Valuation

    Tax

  • Tax Year: 2024
  • Tax Amount: $503,400

    Appraisal Valuation

  • Standard Deviation: 0.1579
  • Valuation Date: Mar 06, 2024
  • Confidence Score: 80
  • Final Value: 627,382
  • High Value: 726,480
  • Low Value: 528,284

    Assessments Valuation

  • Assessed Year: 2024
  • Assessed Total Value: $472,700
  • Assessed Land Value: $295,400
  • Assessed Improvements Value: $177,300

    Sales

  • Current Sale Contract Date: Nov 10, 2022
  • Current Sale Recording Date: Nov 10, 2022
  • Current Sale Price:
  • Current Sale Document Type: O
  • Current Sale Input Document Number: 20221110001670

    Financing

  • First Mortgage Financing Type: ADJ
Data used for valuation calculations is provided by RealtyHop, and other third party sources

Comparables

Unit
Status
Type
Beds
Baths
ft²
Price/ft²
Asking Price
Listed On
Closing Price
Sold On
HOA + Taxes

About Cliftondale


Similar Homes for Sale

Currently no similar homes around

Nearby Rentals


Frequently Asked Questions

When was property at 10 Hillside Avenue built and last sold?
The property at 10 Hillside Avenue was built in 1920 and last sold on Nov 10, 2022 for $450,000.
How much is this home worth?
The estimated value of the home located at 10 Hillside Avenue is $596,398.
What are some comparable homes to 10 Hillside Avenue?
There are currently no comparable homes to 10 Hillside Avenue.