


30
Map
10 Highland


About This Property
Payment Calculator (Computations Provided by RealtyHop)
Your Estimated Monthly Payment
Cap Rate Calculator
What does this mean?
Based on our analysis, the cap rate of this property is 1.25%. A negative cap rate indicates that the property might not be feasible as an income-producing asset. The median cap rate for a near zip code 11238 is 4.23%.
How much can I actually make?
Actual monthly rental income may vary between $4,760 and $7,140 depending on unit-specific characteristics. You can change the amount using the slider to further explore.
How is cap rate calculated?
Cap Rate = Net Operating Income (NOI) / Property Asset Value.
When calculating the cap rate, we assume 100% occupancy. Leverage (mortgage) is not considered.
Cap Rate provided by RealtyHop and RentHop, learn more about cap rate here.
Price History
| Date / Event | Date | Event | Price |
|---|---|---|---|
| Jul 17, 2020 | Sold | ||
| Sold | |||
| May 21, 2020 | Listed by Bean Group / Amherst | $449,500 | |
| Listed by Bean Group / Amherst | |||
| | |||
|
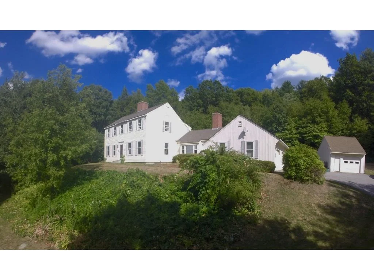
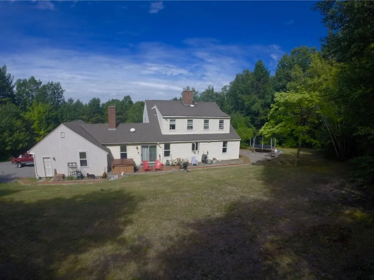
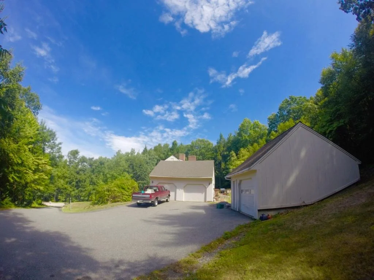
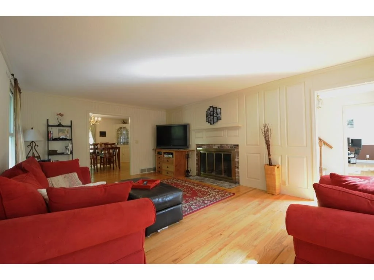
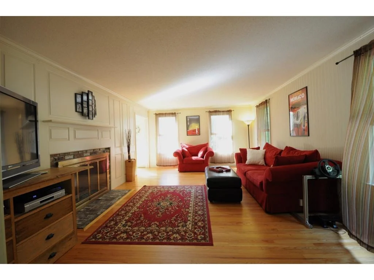
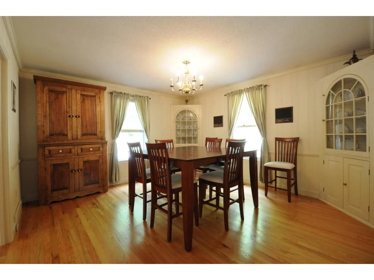
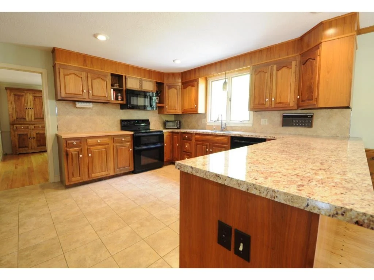
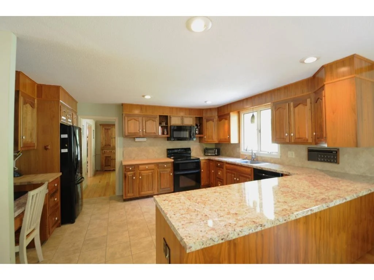
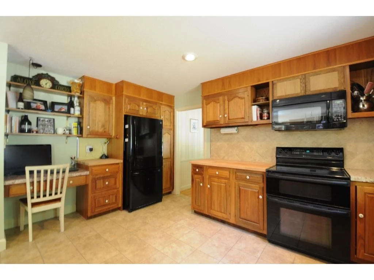
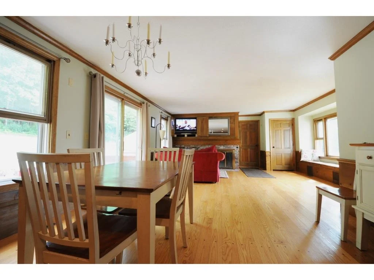
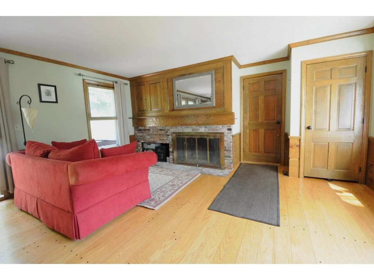
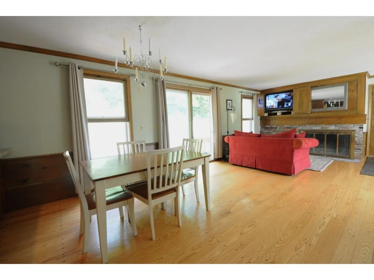
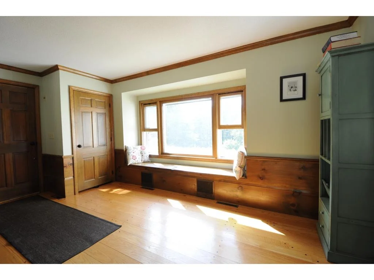
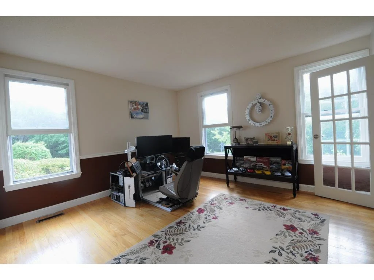
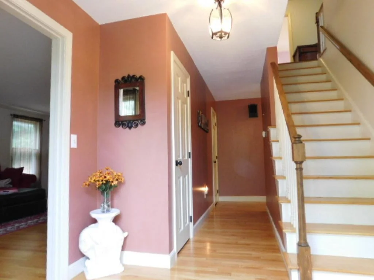
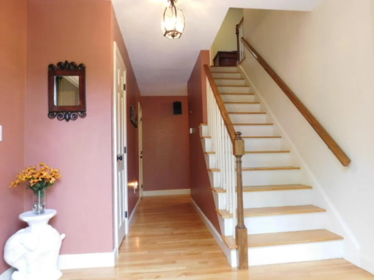
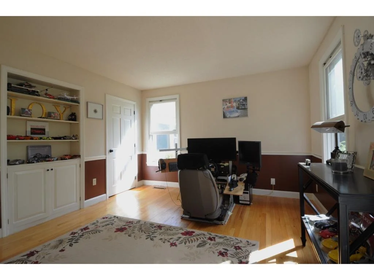
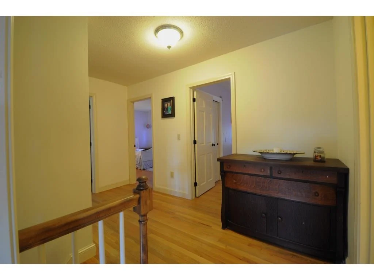
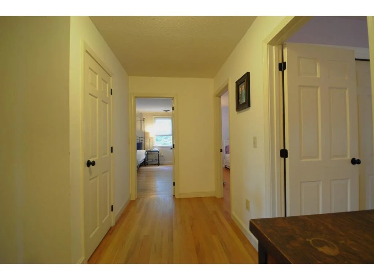
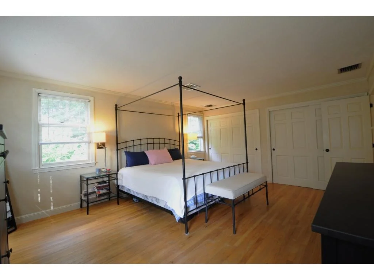
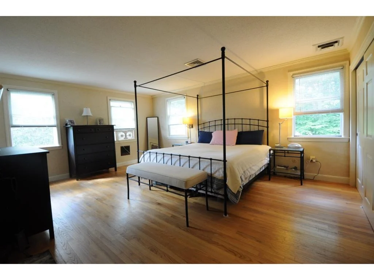
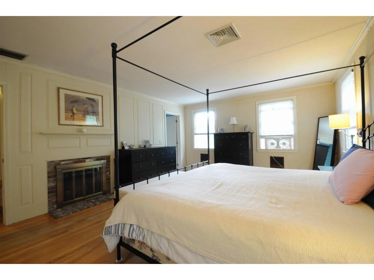
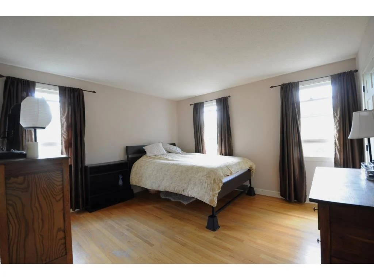
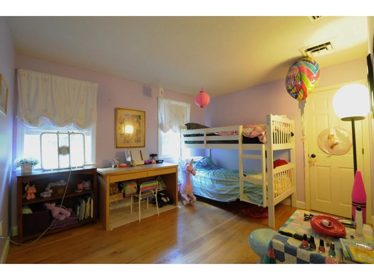
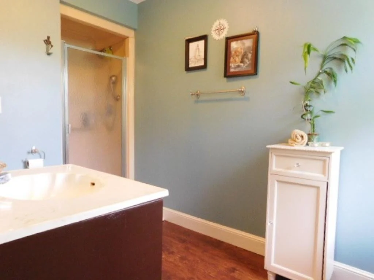
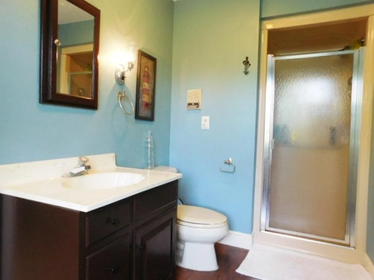
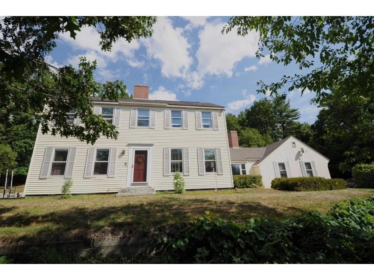
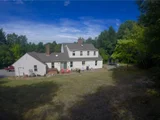
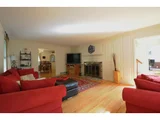
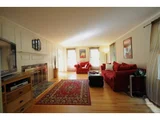
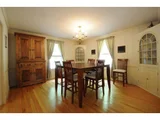
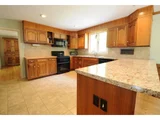
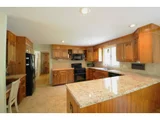
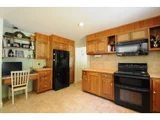
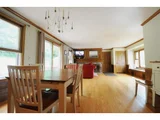
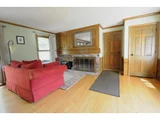
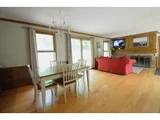
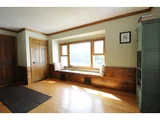
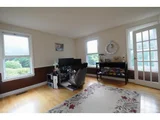
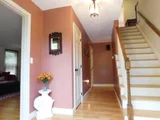
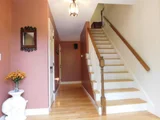
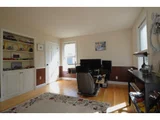
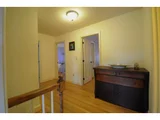
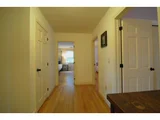
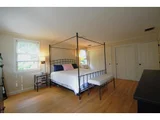
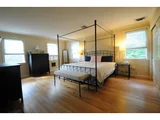
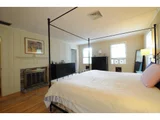
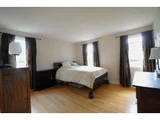
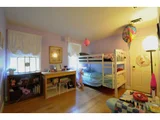
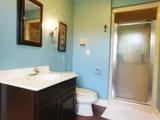
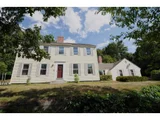
This open and spacious 4/5 bedroom colonial exudes charm throughout the home, from the open foyer to the welcoming living room with wainscoting surrounded fireplace and hardwood floors, to the formal dining room with built in china cabinets. The ample kitchen offers an abundance of cabinets and workspace on the granite counters with plenty of room at the breakfast counter or add a dine-in table, overlooking the family room where you can enjoy the peaceful country setting through the expansive windows or spend cozy nights in front of the fireplace. First floor 1/2 bath convenient with laundry. A well-appointed office or potential 5th bedroom with french doors rounds out the first floor. The Master Bedroom boasts a fireplace, plenty of closet space and 3/4 bath, plus another large full bath and 3 more generous bedrooms on the 2nd floor. Central A/C. The full unfinished basement offers plenty of storage space, plus a 2 car attached garage and a 3rd bay in the 1-car detached garage. Plenty of yard space to enjoy your patio, or room for gardens or expand your lawn. Set on a decorative landscaped hill and plentiful with privacy, but just minutes from Route 101 or Route 101A, Amherst Village or Boston-Manchester Regional Airport, and nearby restaurants and shopping. Check out the Video Virtual Tour and Schedule your private showing today!
| |||
| Oct 20, 2016 | Sold | ||
| Sold | |||
| Aug 27, 2016 | Listed by RE/MAX Synergy | $350,000 | |
| Listed by RE/MAX Synergy | |||
| Sep 29, 2008 | Sold | ||
| Sold | |||
Property Highlights
Building Info
Comparables
Status
Price/ft²
Listed On
Sold On
About Hillsborough
Similar Homes for Sale
Currently no similar homes aroundNearby Rentals

Last Updated Date: 2026-10-20
Last Checked: 1 hour ago
Data Source: Prime MLS, MLS# 4512515








 Your Privacy Choices
Phone: 425-283-2930
Address: 335 Madison Avenue, New York, NY 10017