See Home Value
Wilbraham 01095
10 High Pine Circle #10
$610,000
↓ $20K (3.2%)
● Condo - Off Market

10 High Pine Circle #10

Wilbraham, MA 01095
bedrooms
3 Beds
bathrooms
4 Baths, 2 Half Baths
square feet
3,436 Ft²
$3,965
Est. Monthly
$602
HOA / Fees
2.26%
Cap Rate

About This Property

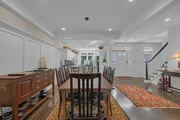
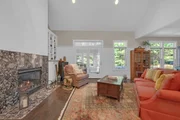
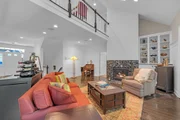
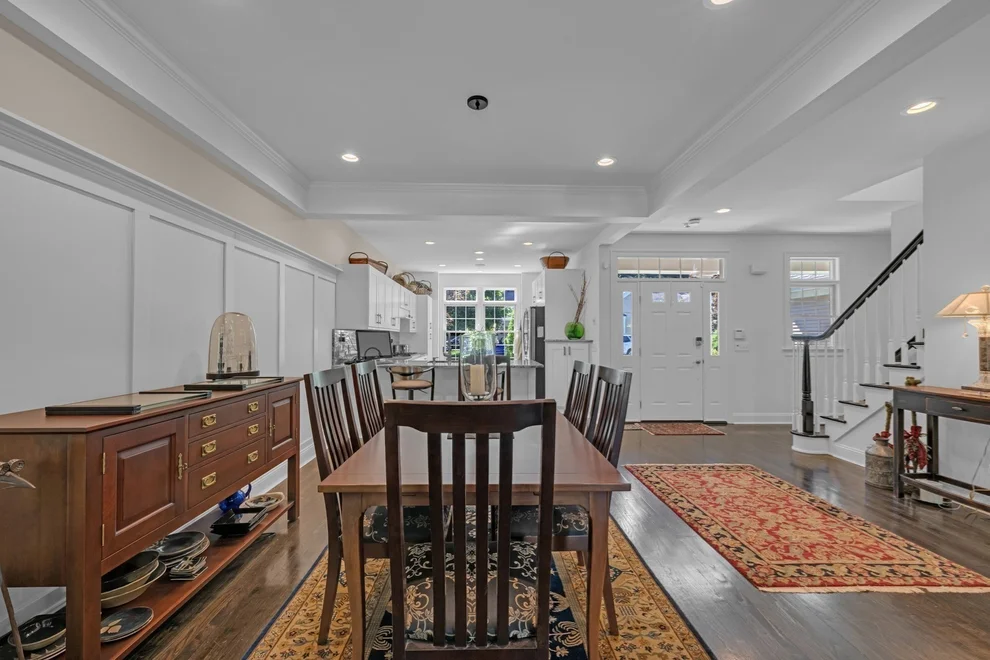
Enjoy a premiere location and maintenance free living at its finest in this immaculate end unit townhouse. This delightful 3 bed, 2 full & 2 half bath home offers high end finishes and custom updates throughout! Entertainers will delight in this open floor plan which includes an updated kitchen w/granite countertops & back splash that open to a formal dining room w/custom board & batten & a spacious living room w/built-ins, a gas fireplace, vaulted ceilings & skylights. The spacious owners suite hosts an updated full bath & walk in closet. The main floor wraps up with a half bath and 3  season porch which leads to a trex deck and private yard. Upstairs you will find a bright loft with two generously sized bedrooms and a full shared bath.  The lower level is partially finished w/ new flooring, a newly renovated half bath, family room w/gas fireplace and a rec space ideal for a home office, gym, hobbies or multi-generational living. Impeccably maintained and updated, this home is a gem!
Unit Size
3,436 Ft²
Days on Market
-
Land Size
-
Price per sqft
$160
Property Type
Condo
Property Taxes
$662
HOA Dues
$602
Year Built
1999

Payment Calculator

Cap Rate Calculator

Last updated: 2 years ago (MLSPIN #73300727)

Price History

Date / Event Date Event Price
Jul 17, 2026 Price Decreased $599,000
↓ $20K (3.2%)
Price Decreased
Jun 21, 2026 Price Decreased $619,000
↓ $11K (1.8%)
Price Decreased
Jun 10, 2026 Listed by Compass $630,000
Listed by Compass
Spacious 3,265 Sq Ft End Unit Townhouse with Single Level Living in Wilbraham! This gorgeous, updated end unit offers extra light, privacy, and a peaceful backyard, all with easy single-level living. The open concept first floor is perfect for entertaining and everyday living enjoyment. The main floor primary suite features a large closet and updated bath with double sinks. This immaculate 3 bedroom, 2 full/2 half bath home spans 3,265 square feet with an open floor plan and stylish updates throughout. The renovated kitchen boasts granite counters, a custom backsplash, soft closing cabinets, and ample storage. The kitchen flows into the dining area and vaulted living room with skylights, built-ins, and a gas fireplace. A 3-season porch opens to the deck and backyard. Upstairs offers a bright loft, two bedrooms, and a full bath. The finished lower level adds living space with newer flooring, a renovated half bath with laundry, a wet bar and second gas fireplace.
Dec 18, 2024 Sold
Sold
Oct 16, 2024 In contract -
In contract
Show More

Property Highlights

Garage
Parking Available
Air Conditioning
Fireplace
Interior Details
Level: First
Width: 11
Length: 15.5
Features: Flooring - Hardwood, Dining Area, Countertops - Stone/Granite/Solid, Cabinets - Upgraded, Recessed Lighting, Remodeled, Stainless Steel Appliances
Area: 170.5
Level: Second
Features: Closet, Flooring - Hardwood
Width: 20
Length: 12
Area: 240
Width: 11
Features: Coffered Ceiling(s), Flooring - Hardwood, Open Floorplan, Remodeled, Decorative Molding
Length: 12
Level: First
Area: 132
Features: Closet, Flooring - Hardwood
Width: 18
Length: 13
Area: 234
Level: Second
Length: 18.5
Level: Main, First
Area: 545.75
Features: Skylight, Vaulted Ceiling(s), Closet/Cabinets - Custom Built, Flooring - Hardwood, Deck - Exterior, Open Floorplan, Recessed Lighting, Remodeled
Width: 29.5
Length: 29.5
Level: Basement
Features: Closet/Cabinets - Custom Built, Flooring - Vinyl, Wet Bar
Width: 12.5
Area: 368.75
Features: Bathroom - Full, Bathroom - Double Vanity/Sink, Walk-In Closet(s), Flooring - Hardwood
Level: Main, First
Length: 21
Width: 13
Area: 273
Features: Yes
Half Bathrooms: 2
Full Bathrooms: 2
Interior Features: Ceiling Fan(s), Sun Room, Bonus Room, Central Vacuum
Appliances: Range, Oven, Dishwasher, Refrigerator, Washer, Dryer
Flooring Type: Tile, Hardwood, Vinyl / VCT, Flooring - Stone/Ceramic Tile, Vinyl
Laundry Features: Bathroom - Half, Flooring - Stone/Ceramic Tile, In Basement
Rooms: 7
Has Fireplace
Fireplace Features: Family Room, Living Room
Fireplaces: 2
Basement: Y
Parking Details
Has Garage
Garage Spaces: 2
Exterior Details
Entry Level: 1
Year Built Source: Public Records
Year Built Details: Actual
PropertySubType: Condominium
Building Name: The Woods At Wilbraham
Structure Type: Townhouse
Stories (Total): 2
Building Area Units: Square Feet
Window Features: Insulated Windows
Construction Materials: Frame
Lead Paint: None
Lot Size Units: Acres
Zoning: R
Parcel Number: 3996258
Water Source: Public
Financial Details
Tax Assessed Value: $424,500
Tax Annual Amount: $7,943
Utilities Details
Cooling Type: Central Air
Heating Type: Forced Air, Natural Gas
Sewer : Public Sewer
Location Details
HOA/Condo/Coop Fee Includes: Insurance, Maintenance Structure, Road Maintenance, Maintenance Grounds, Snow Removal, Trash
Association Fee Frequency: Monthly
HOA Fee: $602
Community Features: Public Transportation, Shopping, Tennis Court(s), Park, Walk/Jog Trails, Stable(s), Golf, Medical Facility, Conservation Area, House of Worship, Private School, Public School
Management: Professional - Off Site

Comparables

Unit
Status
Type
Beds
Baths
ft²
Price/ft²
Asking Price
Listed On
Closing Price
Sold On
HOA + Taxes

Past Sales

Date Unit Beds Baths Sqft Price Closed Listed By
20241010 Unit 10
10/10/2024
10
3 Bed
4 Bath
3436 ft²
$549,900
bedrooms
3 Bed
bathrooms
4 Bath
square feet
3436 ft²
$610,000 +10.93%
12/18/2024
Beth Hopkins
Coldwell Banker Realty
20190418 Unit 10
04/18/2019
10
3 Bed
4 Bath
2386 ft²
$399,900
bedrooms
3 Bed
bathrooms
4 Bath
square feet
2386 ft²
$395,000 -1.23%
07/24/2019
Susan Lefebvre
ROVI Homes
20100402 Unit 10
04/02/2010
10
3 Bed
2 Bath
2417 ft²
$393,500
bedrooms
3 Bed
bathrooms
2 Bath
square feet
2417 ft²
-
-
Barbara Foley
Berkshire Hathaway HomeServices Realty Professionals
19990216 Unit 1
02/16/1999
1
3 Bed
3 Bath
2400 ft²
$264,900
bedrooms
3 Bed
bathrooms
3 Bath
square feet
2400 ft²
$264,900
09/29/2000
Nona Redding Bilionis
Coldwell Banker Realty - Longmeadow

Building Info

10 High Pine Circle 10 High Pine Circle, Wilbraham, MA 01095
  • 1 Unit for Sale
More about this Building
10 High Pine Circle
Want to find out who owns 10 High Pine Circle, Wilbraham, MA 01095? Get detailed property transactions here.

About Wilbraham


Similar Homes for Sale

Currently no similar homes around

Nearby Rentals


Nearby Counties