


10 Hidden Mountain Lane


About This Property
Payment Calculator
Your Estimated Monthly Payment
Cap Rate Calculator
What does this mean?
Based on our analysis, the cap rate of this property is 1.25%. A negative cap rate indicates that the property might not be feasible as an income-producing asset. The median cap rate for a near zip code 11238 is 4.23%.
How much can I actually make?
Actual monthly rental income may vary between $4,760 and $7,140 depending on unit-specific characteristics. You can change the amount using the slider to further explore.
How is cap rate calculated?
Cap Rate = Net Operating Income (NOI) / Property Asset Value.
When calculating the cap rate, we assume 100% occupancy. Leverage (mortgage) is not considered.
Cap Rate provided by RealtyHop and RentHop, learn more about cap rate here.
Price History
| Date / Event | Date | Event | Price |
|---|---|---|---|
| May 7, 2026 | Sold | ||
| Sold | |||
| Mar 25, 2026 | In contract | - | |
| In contract | |||
| Feb 24, 2026 | Listed by BHHS Nutshell Realty | $1,875,000 | |
| Listed by BHHS Nutshell Realty | |||
   | |||
|
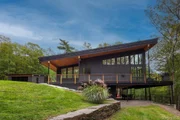
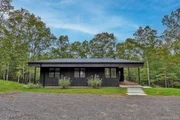
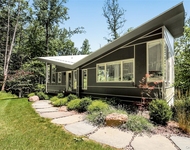
Completed in 2021 and thoughtfully maintained, this forest-set retreat offers a rare combination of craftsmanship, privacy, and refined comfort. Perched atop a private road in one of the Hudson Valley's most sought-after towns, this home feels intentionally removed, quiet, wooded, and deeply peaceful.
Inside, the home unfolds as a light-filled sanctuary. Soaring vaulted ceilings and expansive windows frame the surrounding forest, creating a subtle treehouse effect that shifts beautifully with the seasons. The open main level centers around a dramatic great room with fireplace, flowing seamlessly into the kitchen and dining areas, spaces designed as much for gathering as for quiet retreat.
Spanning over 3,000 square feet with four bedrooms and three full baths, the layout balances generous scale with thoughtful intimacy. The kitchen is both elegant and functional, with rich wood cabinetry, ample counter space, a generous pantry and sculptural lighting that anchors the island as a natural gathering point. A wall of glass opens to the wraparound deck, extending the living space outward and inviting long dinners under the canopy.
The primary suite offers a spacious and serene retreat, complete with a spa-caliber bath and refined finishes that echo the home's quiet sophistication. A second main-level en-suite bedroom ensures comfort and privacy for guests. Downstairs, the fully finished walk-out level with polished, heated concrete floors creates an inviting extension of the home. Two additional bedrooms and a full bath are complimented by polished concrete floors, a wood stove, extra large laundry room and flexible lounge space. It easily accommodates movie nights, weekend guests, and multigenerational living.
Outdoor living is equally considered. Wraparound Ipe decking overlooks bluestone steps and stacked stone walls, which lead to a fire pit tucked among the trees. The covered patio, finished with a warm wood ceiling and recessed lighting, creates an all-season entertaining space. The surrounding acreage offers privacy, room to roam, and capacity for further enhancements such as a pool or expanded gardens.
Arrive and find every detail has been considered, including a detached two-car garage and whole house generator to ensure uninterrupted comfort in every season. Modern systems, energy-efficient construction, and thoughtful infrastructure provide quiet confidence behind the scenes. From reliable climate control to a top-of-the-line water filtration system to well-planned storage and durable materials chosen for longevity, the practical elements have been executed with the same care as the design, offering ease, security, and low-maintenance ownership for years to come.
Though it feels completely immersed in nature, the location is exceptionally convenient. Minutes to Stone Ridge, High Falls, and Accord, with easy access to Inness, Westwind Orchard, Arrowood Farms, the Ashokan Reservoir, and the Mohonk Preserve. Approximately 20 minutes to Woodstock and Kingston and under two hours from the George Washington Bridge.
A refined Hudson Valley retreat, grounded in its natural setting and designed for both celebration and stillness.
| |||
| Dec 28, 2021 | Sold | ||
| Sold | |||
| Nov 17, 2021 | Sold | ||
| Sold | |||


 Your Privacy Choices
Phone: 425-283-2930
Address: 335 Madison Avenue, New York, NY 10017