by RH Advisors

See Home Value
Londonderry 03053
10 Heron Drive
Listed by: Mary Donnelly, List Your Home Realty, Selling Office: Century 21 McLennan and Company, Listing Courtesy of Prime MLS
$480,000
● House - Off Market

10 Heron Drive

Londonderry, NH 03053
bedrooms
3 Beds
bathrooms
2 Baths, 1 Half Bath
square feet
2,496 Ft²
$608,289
RealtyHop Estimate
33.72%
Since Nov 1, 2020
National-US
Primary Model

About This Property

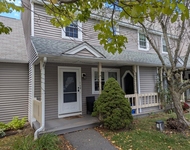
This impeccably maintained 9 room, 3-4 bedroom home awaits you! With 5 rooms on the first floor, there's ample space for everyone, at any time of day. Cozy up in front of the fireplace in your living room or enjoy a movie in your family room. The eat in kitchen has been completely remodeled with top of the line maple cabinets, quartz countertops, and upgraded stainless steel Bosch appliances. As you eat at the kitchen table, enjoy the view through your bay window which overlooks your private backyard hosting a beautiful composite, double tiered deck with swimming pool. The first floor also features two additional rooms - an office with a lovely, brick accent wall and bonus room leading to the screened-in 3 season porch. The office could be used as a 4th bedroom for first floor sleeping. Laundry is available as part of your half bath on the first floor as well. The second floor hosts 3 good sized bedrooms and 2 bathrooms. The master bedroom features his and her closets and master bath.  If that's not enough, theres an additional room in the basement to be used as a playroom, a man/woman cave, or anything you desire.  The coal/wood stove in the basement is an added bonus providing heat to the first floor. Beyond the swimming pool outside is a foot bridge that leads to a flat wooded area providing privacy and added serenity. Freshly painted siding and quality workmanship inside and out! Nothing left to do but move in and start enjoying your new home. Open House Sun Aug 23, 11-2
Unit Size
2,496 Ft²
Days on Market
-
Land Size
1.00 acres
Price per sqft
$182
Property Type
House
Property Taxes
$596
HOA Dues
-
Year Built
1981

Payment Calculator (Computations Provided by RealtyHop)

Cap Rate Calculator

Last updated: 3 years ago (Prime MLS #4823738)

Price History

Date / Event Date Event Price
Oct 9, 2020 Sold
Sold
Aug 20, 2020 Listed by List Your Home Realty $454,900
Listed by List Your Home Realty

Property Highlights

Garage
Fireplace

Building Info

Overview

    General

  • Year Built: 1981
  • Effective Year Built: 1983
  • Building Count: 1
  • Total Rooms: 9
  • Bedroom Count: 3
  • Bathroom Count: 3
  • Full Bathrooms: 2
  • Partial Bathrooms: 3
  • Building Condition: 3
  • Building Quality: 0
  • Construction Type: 6
  • Building Style: 5
  • Exterior Walls Type: 18
  • Interior Walls Type: 0
  • Roof Shape Type: 1
  • Roof Cover Type: 15
  • Floor Count: 200
  • Living Units: 1
  • Floor Cover: 0
  • Basement Type: 9
  • Basement Area: 1,200
  • Garage Type: 17
  • Parking Space Count: 2
  • Patio Type: 0
  • Porch Type: 0
  • Pool Type: 8

    Dimensions

  • Lot Size Square Feet: 43,560
  • Total Building Area: 2,164
  • Gross Building Area: 3,736
  • Building Area: 2,164
  • Building Area Measurement: L

    Heating and Cooling

  • Fireplace Count: 1
  • Air Conditioning: 0
  • Heating: 10
  • Heated Square Feet: 2,164
  • Heating Fuel Type: 6

    Utilities

  • Sewer System: 0
  • Water Service: 0

Building

  • Building Type: 0
  • Property Class: R
  • Land Acres: 0000001000
  • Standard Land Use Code: 1001
  • County Land Use Code: 101

Neighborhood

  • School District Name: Londonderry School District
  • School Tax School District: LONDONDERRY
  • Census Tract: 003901

Zoning

  • Zoning: AR-I

Geography

  • Account Number: 4373
  • Parcel: LOND M:003 L:019-10
  • Lot: 19-10
  • Municipality: LONDONDERRY
  • Latitude: 42.8267
  • Longitude: -71.3539

    Address

  • Full Address: 10 Heron Dr
  • Address - House Number: 10
  • Address - Street Name: Heron
  • Address - Suffix Type: Dr
  • State: NH
  • City Name: Londonderry
  • Carrier Code: R009
  • 4-Digit Zip Code: 4004
  • Zip Code: 03053

Valuation

    Tax

  • Tax Year: 2023
  • Tax Amount: $801,400
  • Initial Tax Delinquent Year: 2020

    Appraisal Valuation

  • Standard Deviation: 0.1637
  • Valuation Date: Jan 27, 2024
  • Confidence Score: 79
  • Final Value: 630,880
  • High Value: 734,167
  • Low Value: 527,593

    Assessments Valuation

  • Assessed Year: 2023
  • Assessed Total Value: $512,100
  • Assessed Land Value: $199,900
  • Assessed Improvements Value: $312,200

    Sales

  • Current Sale Contract Date: Oct 09, 2020
  • Current Sale Recording Date: Oct 09, 2020
  • Current Sale Price:
  • Current Sale Document Type: 71
  • Current Sale Input Document Number: 20054291
Data used for valuation calculations is provided by RealtyHop, and other third party sources

Comparables

Unit
Status
Type
Beds
Baths
ft²
Price/ft²
Asking Price
Listed On
Closing Price
Sold On
HOA + Taxes

About Londonderry


Similar Homes for Sale

Currently no similar homes around

Nearby Rentals

Unit for rent at 160 Winterwood, Londonderry, 03053

$2,790 /mo

  • 2 Beds
  • 1 Bath
  • 1,728 ft²
160 Winterwood, Londonderry, 03053 Listing by Rod Clermont


Frequently Asked Questions

When was property at 10 Heron Drive built and last sold?
The property at 10 Heron Drive was built in 1981 and last sold on Oct 9, 2020 for $480,000.
How much is this home worth?
The estimated value of the home located at 10 Heron Drive is $471,051.
What are some comparable homes to 10 Heron Drive?
There are currently no comparable homes to 10 Heron Drive.