by RH Advisors

Check Availability
$659,999
● House - For Sale

10 Helene Drive

Brookhaven, NY 11967
bedrooms
5 Beds
bathrooms
2 Baths
square feet
1,800 Ft²
$4,016
Est. Monthly

About This Property

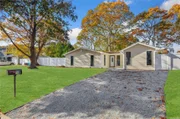
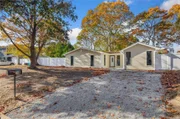
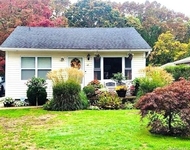
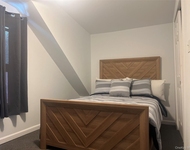
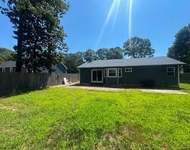
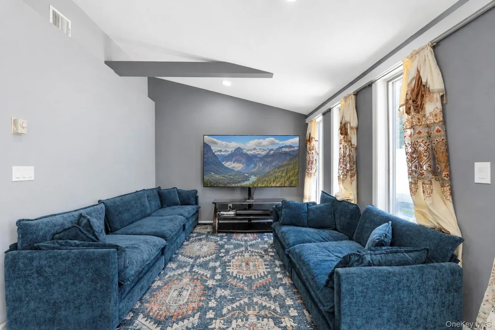
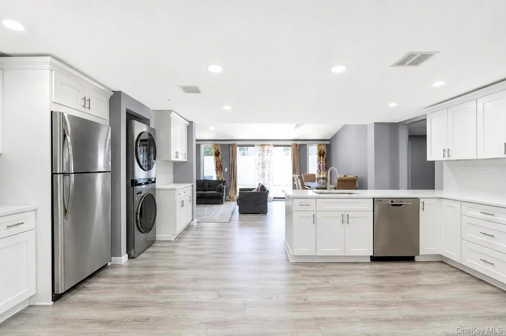
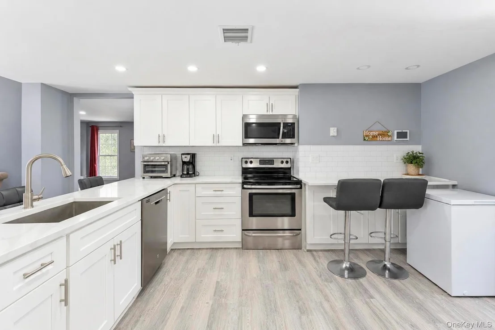
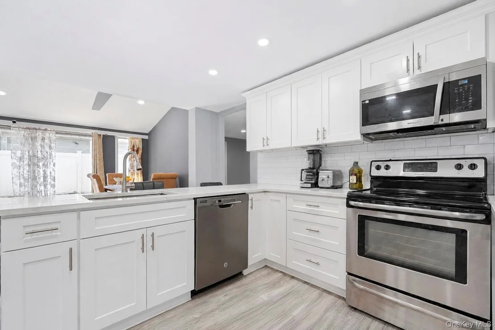
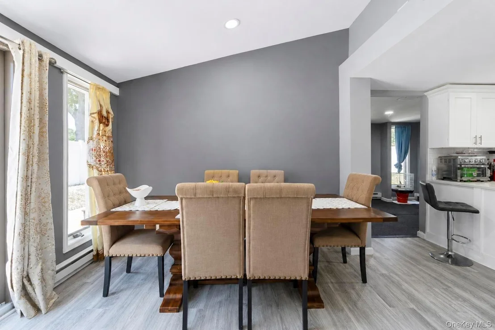
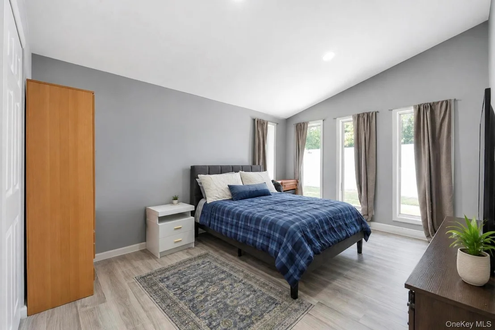
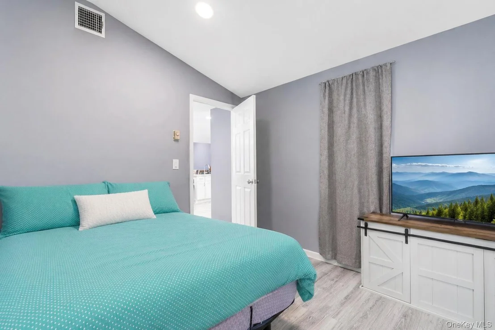
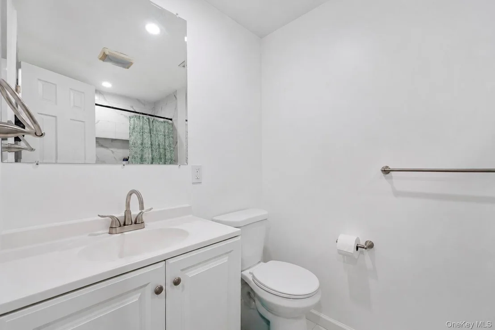
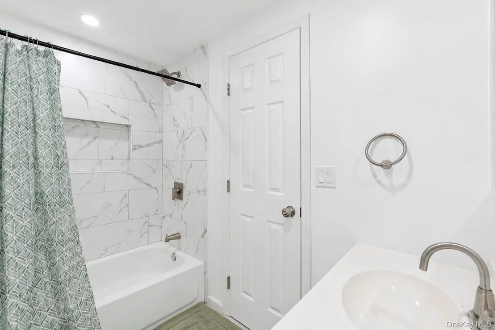
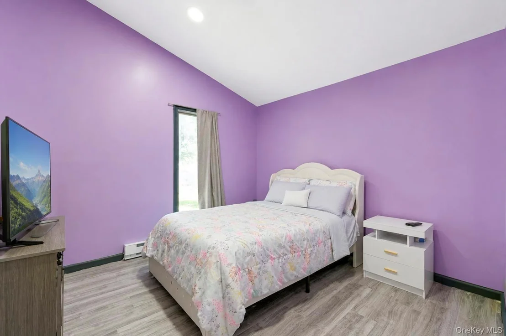
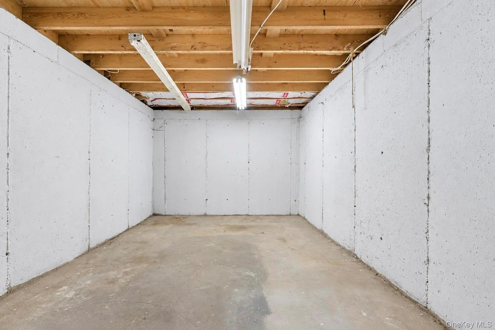
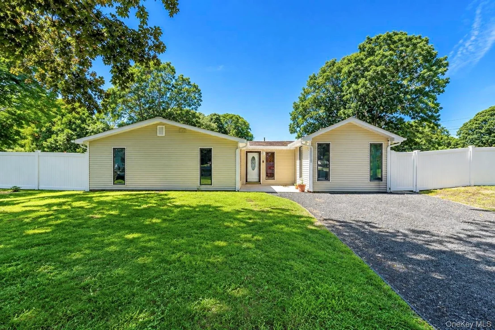
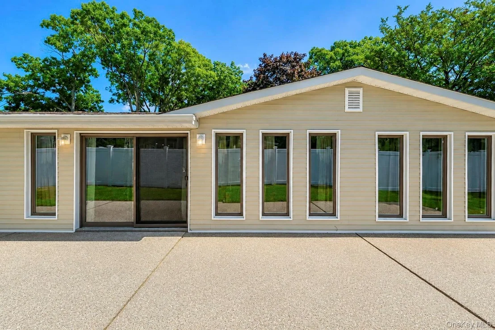
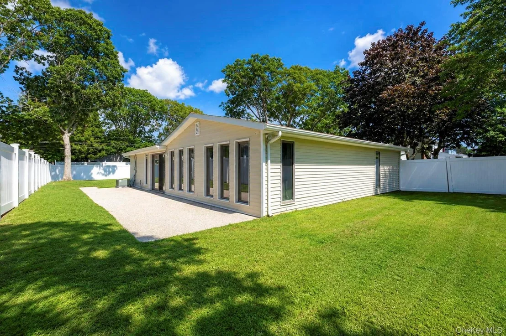
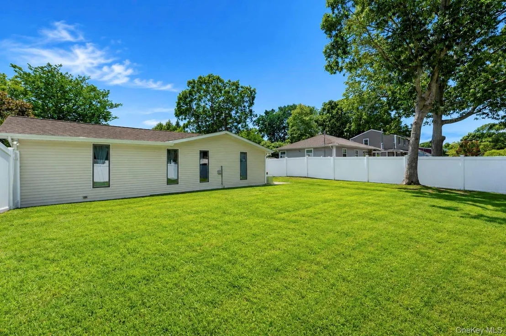
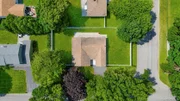
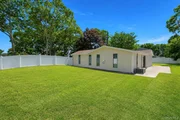
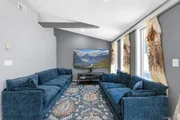
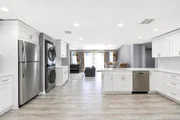
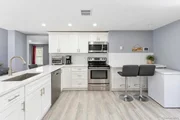
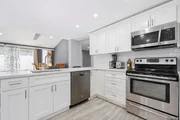
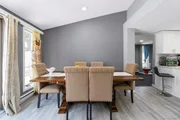
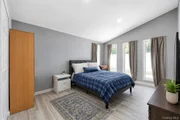
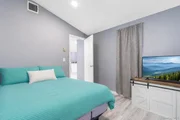
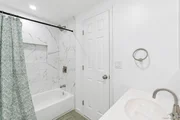
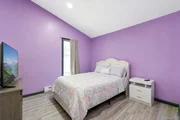
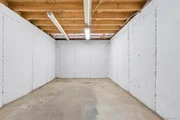
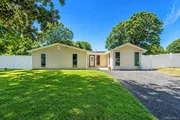
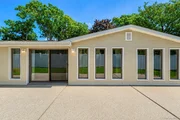
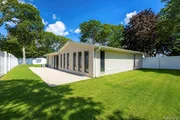
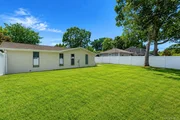
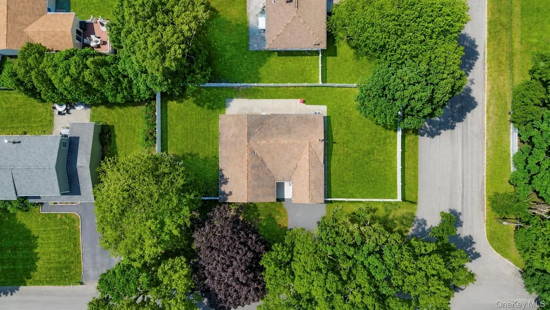
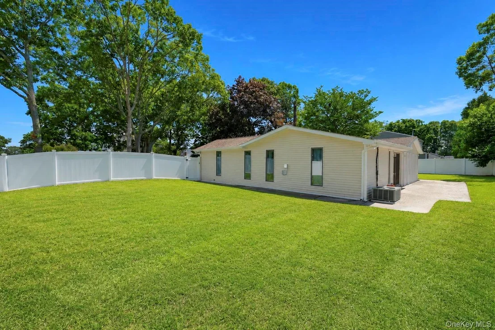
Welcome to 10 Helene Drive, an updated Ranch-style residence with 1,800 sq. ft. of interior living space on a 0.23-acre corner lot. Originally built in 1971 and comprehensively updated in 2024, this move-in-ready home features 5 bedrooms and 2 full bathrooms. Light-filled living room and dedicated dining area with hardwood flooring, neutral paint, and recessed lighting throughout. Modern eat-in kitchen equipped with white cabinetry, stainless steel appliances (gas cooktop, refrigerator, dishwasher), and a center island with breakfast bar seating. Includes a spacious den and 5 main-level bedrooms with ample closet space. Two renovated full bathrooms featuring updated vanities, tile work, and modern fixtures. Partially finished basement provides supplemental space and storage options. Patio area leading to a fully fenced yard with mature landscaping. Private asphalt driveway accommodating multiple vehicles, electric baseboard heating, central air conditioning, and washer/dryer hookups. Zoned for the William Floyd School District, with proximity to local schools, parks, shopping, and transit. Don't miss the opportunity to make this well-loved, versatile home your own!
Unit Size
1,800 Ft²
Days on Market
36 days
Land Size
0.23 acres
Price per sqft
$367
Property Type
House
Property Taxes
$775
HOA Dues
-
Year Built
1971

Listed By

Payment Calculator

Cap Rate Calculator

Last updated: 6 days ago (OneKey MLS #KEY1040118)
Price History

Date / Event Date Event Price
Aug 20, 2026 Listed by JAGGI Real Estate $659,999
Listed by JAGGI Real Estate
May 19, 2025 Sold
Sold
Mar 18, 2025 In contract -
In contract
Feb 6, 2025 Price Decreased $535,000
↓ $10K (1.8%)
Price Decreased
Oct 18, 2024 Listed by Real Broker NY LLC $545,000
Listed by Real Broker NY LLC
PRICE ADJUSTMENT - Welcome to 10 Helene Drive in beautiful Shirley! This immaculate 4-bedroom, 2-bathroom home is set on a spacious corner lot, offering both privacy and curb appeal. Recently renovated from top to bottom, this home boasts stylish updates and modern finishes throughout. The bright and open layout is perfect for family living and entertaining, with a fresh, inviting atmosphere in every room. The outdoor space is equally impressive, featuring a brand-new vinyl fence that provides both security and a polished look to the property. Conveniently located near schools, shopping, and parks, 10 Helene Drive is ready for you to call it home!

Property Highlights

Air Conditioning
Fireplace
Parking Details
Has Open Parking
Parking Features: Driveway
Interior Details
Full Bathrooms: 2
Interior Features: Eat-in Kitchen, First Floor Bedroom, First Floor Full Bath, Formal Dining
Appliances: Dishwasher, Dryer, Gas Cooktop, Refrigerator, Washer
Flooring Type: Hardwood
Rooms: 9
Fireplace Features: None
Basement: Partially Finished
Exterior Details
Square Footage: 1800
Square Footage Source: $0
Property Condition: Updated/Remodeled
Architectural Style: Ranch
Year Built: 1971
Building Area Total: 1800
Levels: One
Building Area Units: Square Feet
Construction Materials: Frame, Vinyl Siding
Patio and Porch Features: Patio
Lot Features: Corner Lot, Near Public Transit, Near School
Lot Size Area: 10020
Lot Size Units: Square Feet
Lot Size Acres: 0.23
Lot Size Square Feet: 10020
Water Source: Public
Financial Details
Tax Assessed Value: $2,268
Tax Annual Amount: $9,302
Utilities Details
Cooling Type: Central Air
Heating Type: Baseboard, Electric
Sewer : Cesspool

Building Info

Overview

    General

  • Year Built: 1971
  • Effective Year Built: 1971
  • Total Rooms: 6
  • Bedroom Count: 3
  • Bathroom Count: 2
  • Full Bathrooms: 2
  • Partial Bathrooms: 2
  • Building Condition: 0
  • Building Quality: 0
  • Construction Type: 0
  • Building Style: 11
  • Exterior Walls Type: 2
  • Interior Walls Type: 0
  • Roof Shape Type: 0
  • Roof Cover Type: 0
  • Floor Count: 100
  • Floor Cover: 0
  • Basement Type: 9
  • Basement Area: 0
  • Garage Type: 0
  • Parking Space Count: 0
  • Patio Type: 0
  • Porch Type: 0
  • Pool Type: 0

    Dimensions

  • Lot Size Square Feet: 10,019
  • Total Building Area: 1,770
  • Building Area: 1,770
  • Building Area Measurement: L

    Heating and Cooling

  • Air Conditioning: 0
  • Heating: 13
  • Heated Square Feet: 1,770
  • Heating Fuel Type: 0

    Utilities

  • Sewer System: 0
  • Water Service: 0

Building

  • Building Type: 0
  • Property Class: R
  • Subdivision: SHIRLEY LONG ISLAND
  • Land Acres: 0000000230
  • Standard Land Use Code: 1001
  • County Land Use Code: 210
  • Legal Description 1: SHIRLEY LI 2941 UNIT U 250

Neighborhood

  • School District Name: William Floyd Union Free School District
  • School Tax School District: WILLIAM FLOYD
  • Census Tract: 159517

Geography

  • Assessors Map Reference: MAP 3902941
  • Account Number: 00003924100
  • District: 0200-9
  • Section: 974.00
  • Parcel: 0200-974.60-03.00-026.000
  • Block: 6003
  • Lot: 26.000
  • Municipality: BROOKHAVEN
  • Latitude: 40.7763
  • Longitude: -72.8634

    Address

  • Full Address: 10 Helene Dr
  • Address - House Number: 10
  • Address - Street Name: Helene
  • Address - Suffix Type: Dr
  • State: NY
  • City Name: Shirley
  • Carrier Code: C015
  • 4-Digit Zip Code: 3648
  • Zip Code: 11967

Valuation

    Tax

  • Tax Year: 2022
  • Tax Amount: $0
  • Tax Rate Code Area: 472232

    Appraisal Valuation

  • Standard Deviation: 0.2692
  • Valuation Date: Feb 14, 2024
  • Confidence Score: 61
  • Final Value: 512,832
  • High Value: 650,893
  • Low Value: 374,771

    Market Valuation

  • Market Total Value: $4,200
  • Market Land Value: $315
  • Market Improvement Value: $3,885

    Assessments Valuation

  • Assessed Year: 2023
  • Assessed Total Value: $2,268
  • Assessed Land Value: $170
  • Assessed Improvements Value: $2,098

    Exemptions

  • Homeowner Exemption: Yes
Data used for valuation calculations is provided by RealtyHop, and other third party sources

Comparables

Unit
Status
Type
Beds
Baths
ft²
Price/ft²
Asking Price
Listed On
Closing Price
Sold On
HOA + Taxes

About Shirley


Similar Homes for Sale

Currently no similar homes around

Nearby Rentals

Unit for rent at 48 Eleanor Avenue, Mastic, NY, 11950

$3,500 /mo

  • 3 Beds
  • 1 Bath
  • 975 ft²
48 Eleanor Avenue, Mastic, NY, 11950 Listing by Victoria Swenson CBR
Unit for rent at 11 Washington Avenue, Mastic Beach, NY, 11951

$3,750 /mo

  • 4 Beds
  • 2 Baths
  • 968 ft²
11 Washington Avenue, Mastic Beach, NY, 11951 Listing by Rakisha George
Unit for rent at 133 Shinnecock Avenue, Mastic, NY, 11950

$3,200 /mo

  • 3 Beds
  • 1 Bath
  • 1,074 ft²
133 Shinnecock Avenue, Mastic, NY, 11950 Listing by Walter Florian


Frequently Asked Questions

When was property at 10 Helene Drive built and last sold?
The property at 10 Helene Drive was built in 1971 and last sold on Jan 1, 1970 for $0.
How much is this home worth?
The estimated value of the home located at 10 Helene Drive is $666,599.
What are some comparable homes to 10 Helene Drive?
There are currently no comparable homes to 10 Helene Drive.