See Home Value
$1,200,000
● House - Off Market

10 Hawthorne Rd

Winchester, MA 01890
bedrooms
5 Beds
bathrooms
2 Baths, 1 Half Bath
square feet
3,007 Ft²
$1,740,942
RealtyHop Estimate
66.60%
Since Sep 1, 2016
MA-Boston
Primary Model

About This Property

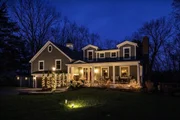
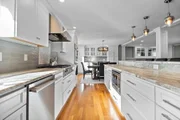
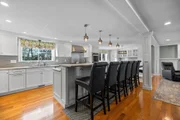
Fall in love with this spectacular 5 BR Whitney built home set on a breathtaking wooded private fenced lot and just steps from the new sought after Vinson-Owen school. Classic Colonial interior features include traditional: banister style, bookcase built-ins around fireplace, chair rails, crown moldings, authentic wooden muntin style windows, oak flooring and much more. Bright updated kitchen includes granite, oak flooring and recessed lighting with pretty wooded rear views. Brilliantly laid-out: Lower Level Family Room with its near wall of windows abuts rear walkout mud room and convenient adjacent laundry room. Approaching from the front, the spacious two car garage leads to the kitchen and private office with a half bath in between. Family bath designed with exceptional linen storage; attached storage shed; a private dog pen in the rear yard and many other clever details too numerous to mention. Idyllic quintessential Westside neighborhd with access to the Sucker Brook trails.
Unit Size
3,007 Ft²
Days on Market
-
Land Size
0.45 acres
Price per sqft
$348
Property Type
House
Property Taxes
$939
HOA Dues
-
Year Built
1961

Payment Calculator

Cap Rate Calculator

Last updated: 5 months ago (MLSPIN #72037682)

Price History

Date / Event Date Event Price
Mar 19, 2026 Sold
Sold
Feb 11, 2026 In contract -
In contract
Feb 3, 2026 Listed by Fiv Realty Co. $1,998,000
Listed by Fiv Realty Co.
Spectacular 5 bedroom home set on an impressive fenced lot in a picturesque neighborhood setting! The interior underwent a major renovation in 2016, including a new dormer, updated systems, + upgraded finishes throughout. The bright, updated kitchen features honed countertops, a tiered island, separate refrigerator + freezer units, recessed lighting, and an open flow to the dining area. Additional features incl. oak floors, crown molding, custom built-ins around the fireplace, and smart storage. The flexible lower level includes a den, sun filled family room with abundant windows and rear walkout, + a mudroom with custom built-ins. The upper levels offer 5 generous bedrooms including a spacious primary suite w/walk-in closet, luxurious private bath, + convenient upper level laundry. This home also offers exceptional indoor/outdoor living with a stunning farmer’s porch, expansive deck, patio w/fire pit, + storage shed. Attached 2 car garage with direct entry. See feature sheet for more
Aug 25, 2016 Sold
Sold
Jul 13, 2016 Listed by RE/MAX Leading Edge $1,045,000
Listed by RE/MAX Leading Edge
Show More

Property Highlights

Parking Available
Garage
Air Conditioning
Fireplace

Building Info

Overview

    General

  • Year Built: 1961
  • Effective Year Built: 1961
  • Building Count: 1
  • Total Rooms: 11
  • Bedroom Count: 6
  • Bathroom Count: 4
  • Full Bathrooms: 3
  • Partial Bathrooms: 4
  • Building Condition: 3
  • Building Quality: 0
  • Construction Type: 6
  • Building Style: 5
  • Exterior Walls Type: 18
  • Interior Walls Type: 0
  • Roof Shape Type: 1
  • Roof Cover Type: 15
  • Floor Count: 200
  • Living Units: 1
  • Floor Cover: 0
  • Basement Type: 7
  • Basement Area: 1,548
  • Garage Type: 17
  • Parking Space Count: 2
  • Patio Type: 0
  • Porch Type: 0
  • Pool Type: 0

    Dimensions

  • Lot Size Square Feet: 19,550
  • Total Building Area: 3,191
  • Gross Building Area: 5,158
  • Building Area: 3,191
  • Building Area Measurement: L

    Heating and Cooling

  • Fireplace Count: 1
  • Air Conditioning: 13
  • Heating: 10
  • Heated Square Feet: 3,191
  • Heating Fuel Type: 6

    Utilities

  • Sewer System: 0
  • Water Service: 0

Building

  • Building Type: 0
  • Property Class: R
  • Land Acres: 0000000449
  • Standard Land Use Code: 1001
  • County Land Use Code: 101

Neighborhood

  • School District Name: Winchester School District
  • School Tax School District: WINCHESTER SD
  • Census Tract: 338400

Zoning

  • Zoning: RDA

Geography

  • Parcel: WINC M:026 B:0017 L:0
  • Block: 17
  • Municipality: WINCHESTER
  • Latitude: 42.451
  • Longitude: -71.1717

    Address

  • Full Address: 10 Hawthorne Rd
  • Address - House Number: 10
  • Address - Street Name: Hawthorne
  • Address - Suffix Type: Rd
  • State: MA
  • City Name: Winchester
  • Carrier Code: C030
  • 4-Digit Zip Code: 2206
  • Zip Code: 01890

Valuation

    Tax

  • Tax Year: 2024
  • Tax Amount: $2,017,900

    Appraisal Valuation

  • Standard Deviation: 0.157
  • Valuation Date: Jan 17, 2024
  • Confidence Score: 80
  • Final Value: 1,993,560
  • High Value: 2,306,586
  • Low Value: 1,680,534

    Assessments Valuation

  • Assessed Year: 2024
  • Assessed Total Value: $1,781,000
  • Assessed Land Value: $912,800
  • Assessed Improvements Value: $868,200

    Sales

  • Current Sale Recording Date: Aug 25, 2016
  • Current Sale Price:
  • Current Sale Document Type: O
  • Current Sale Input Document Number: 148238
  • Previous Sale Recording Date: Oct 29, 1998
  • Previous Sale Amount: $530,000
  • Previous Sale Document Type: 27

    Financing

  • First Mortgage Financing Type: UNK
Data used for valuation calculations is provided by RealtyHop, and other third party sources

Comparables

Unit
Status
Type
Beds
Baths
ft²
Price/ft²
Asking Price
Listed On
Closing Price
Sold On
HOA + Taxes

About Shakerhill


Similar Homes for Sale

Currently no similar homes around

Nearby Rentals


Frequently Asked Questions

When was property at 10 Hawthorne Road built and last sold?
The property at 10 Hawthorne Road was built in 1961 and last sold on Jan 1, 1970 for $1,200,000.
How much is this home worth?
The estimated value of the home located at 10 Hawthorne Road is $1,959,950.
What are some comparable homes to 10 Hawthorne Road?
There are currently no comparable homes to 10 Hawthorne Road.