Check Availability
Essex 01810
10 Hawk Ridge Rd
$1,599,000
↓ $70K (4.2%)
● House - For Sale

10 Hawk Ridge Rd

Andover, MA 01810
bedrooms
5 Beds
bathrooms
4 Baths, 1 Half Bath
square feet
4,860 Ft²
$9,301
Est. Monthly

About This Property

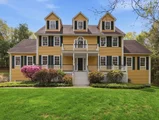
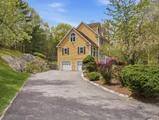
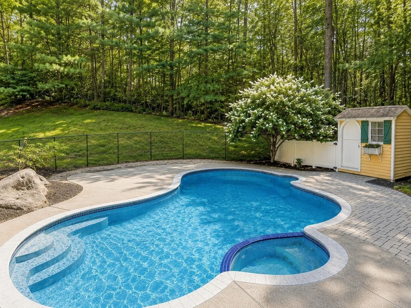
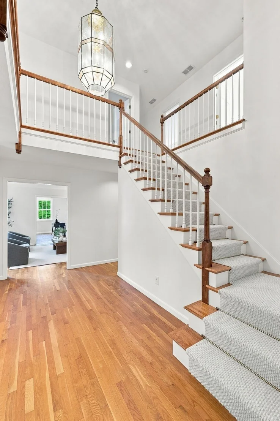
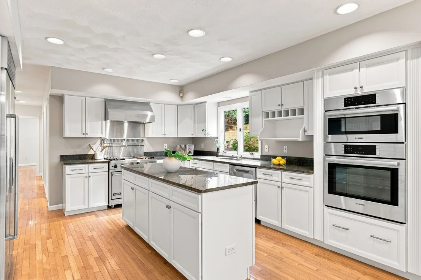
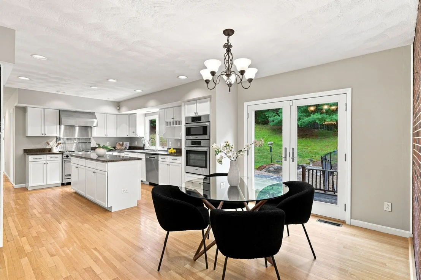
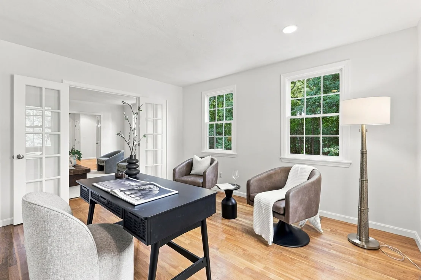
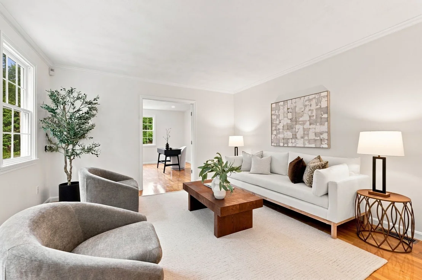
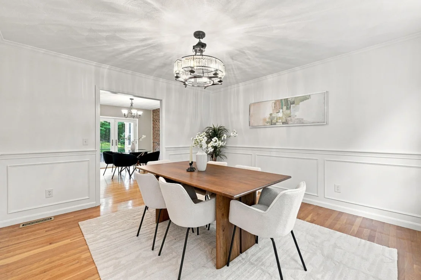
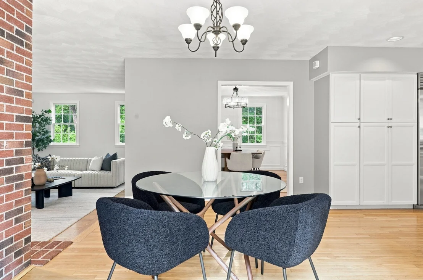
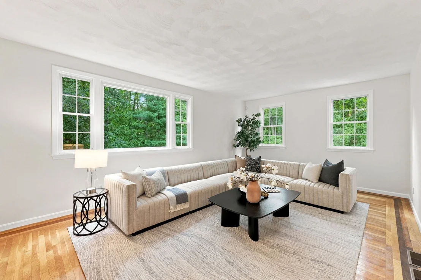
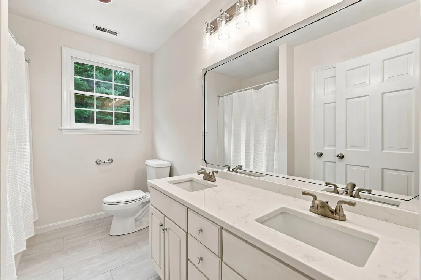
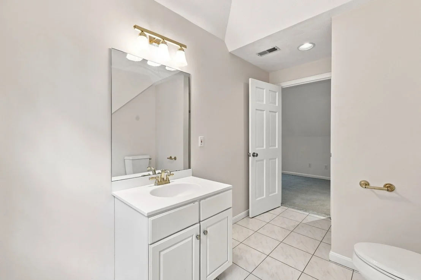
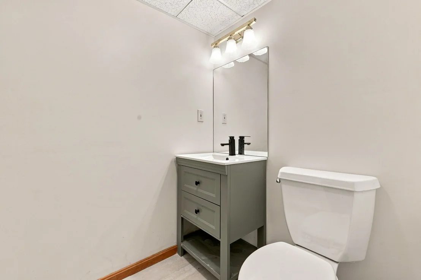
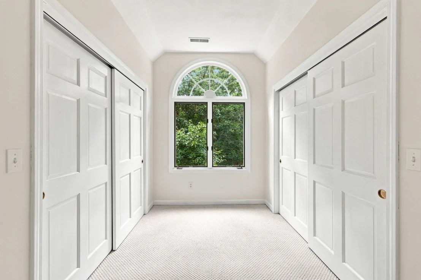
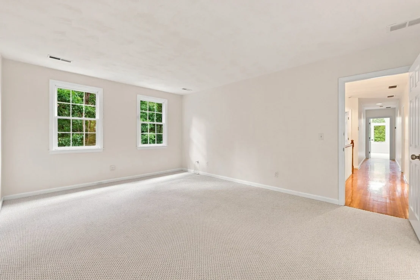
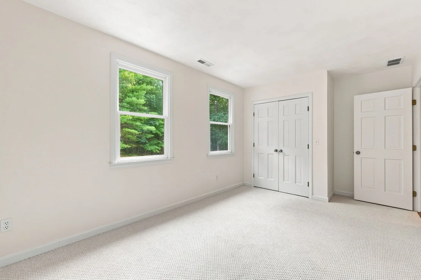
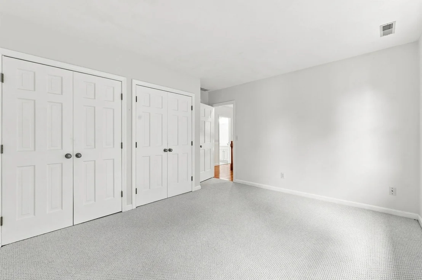
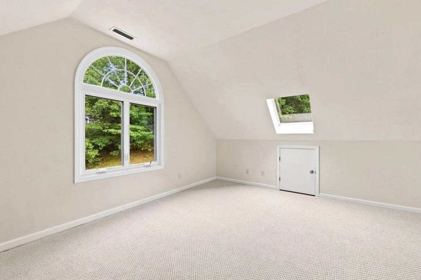
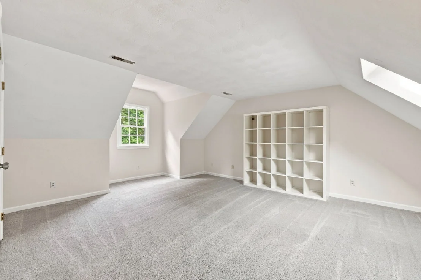
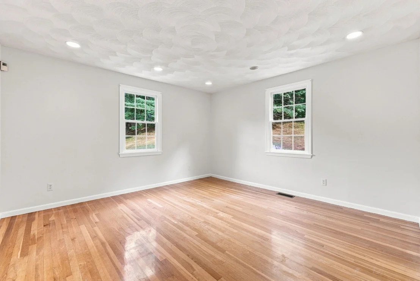
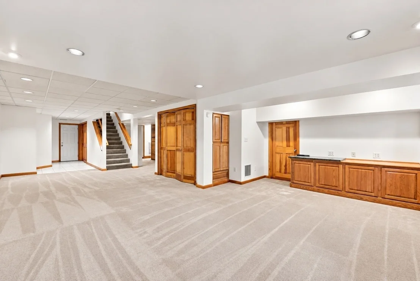
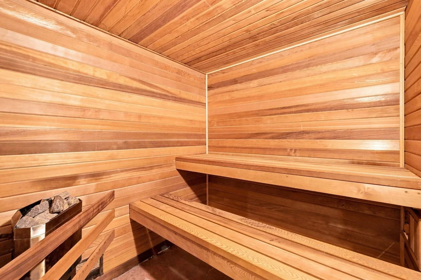
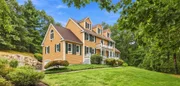
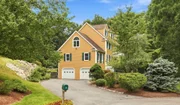
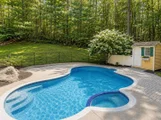
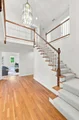
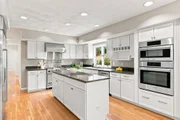
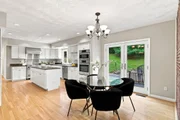
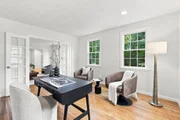
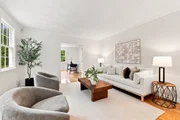
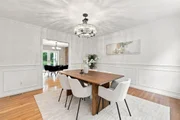
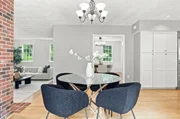
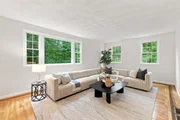
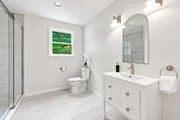
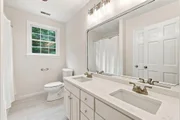
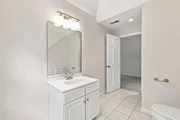
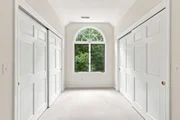
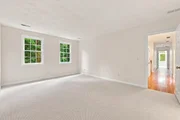
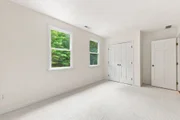
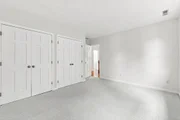
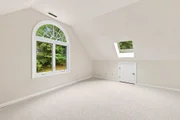
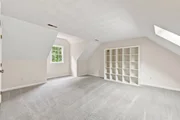
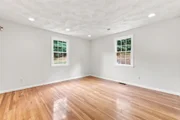
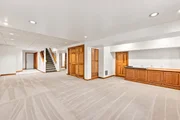
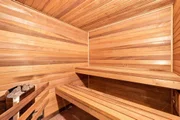
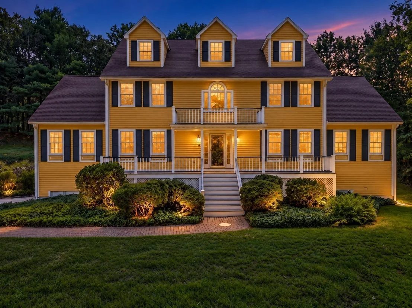
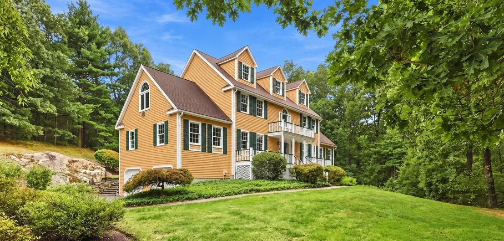
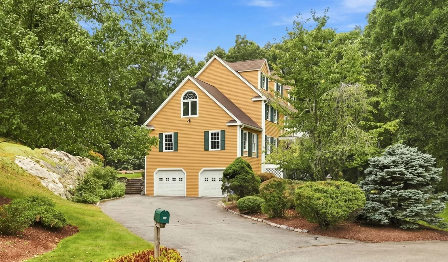
Move-in ready and beautifully updated, this spacious Colonial is ideally situated at the end of a sought-after cul-de-sac. Freshly painted throughout, the home features 5 bedrooms, 4.5 baths-including multiple recently renovated bathrooms, first floor bedroom and full bath, a dedicated bright home office, and fully finished third-floor and lower-level spaces with a built-in sauna. Designed for comfortable everyday living and effortless entertaining, four-season sunroom with operational skylights which opens to an expansive two-tiered decks and an in-ground Gunite pool surrounded by professionally maintained mature landscaping, creating a peaceful and private retreat. An exceptional combination of space, privacy, versatility, and serenity, conveniently located near Phillips Academy, commuter routes, downtown shopping and dining. Great commuter location near route 93 and the commuter rail station to Boston.
Unit Size
4,860 Ft²
Days on Market
-
Land Size
1.07 acres
Price per sqft
$329
Property Type
House
Property Taxes
$1,449
HOA Dues
-
Year Built
1992

Listed By

The Rental Team
Hayden Rowe Properties

Payment Calculator

Cap Rate Calculator

Last updated: 7 days ago (MLSPIN #73574169)

Price History

Date / Event Date Event Price
Sep 23, 2026 Price Decreased $1,599,000
↓ $70K (4.2%)
Price Decreased
Sep 9, 2026 Listed by William Raveis R.E. & Home Services $1,669,000
Listed by William Raveis R.E. & Home Services
Jun 25, 2026 Temporarily off market -
Temporarily off market
Jun 9, 2026 Price Decreased $1,649,000
↓ $80K (4.6%)
Price Decreased
May 13, 2026 Listed by William Raveis R.E. & Home Services $1,729,000
Listed by William Raveis R.E. & Home Services
Welcome to this exceptional cul-de-sac home in one of Andover’s most desirable neighborhoods, offering nearly 5,000 square feet of living space on over an acre of property. This spacious 5-bedroom, 4.5-bath residence features a versatile floor plan designed for both everyday living and entertaining, including a dedicated office, flexible first-floor bedroom and full bath, generous gathering spaces, and a finished lower level ideal for recreation or relaxation. The kitchen opens to inviting, light-filled living areas, while recent major system updates provide added peace of mind. Step outside to your private backyard retreat featuring an in-ground pool and expansive outdoor space, while an indoor sauna adds another touch of comfort and relaxation. Conveniently located near top-rated schools, commuter routes, shopping, and dining.
Show More

Property Highlights

Parking Available
Garage
Air Conditioning
Fireplace
Parking Details
Has Garage
Attached Garage
Has Open Parking
Parking Features: Paved, Off Street, Under
Garage Spaces: 2
Open Parking Spaces: 4
Interior Details
Half Bathrooms: 1
Full Bathrooms: 4
Interior Features: Ceiling Fan(s), Central Vacuum, Bathroom - Full, Bathroom - Half, Sun Room, Office, Bonus Room, Play Room, Game Room, Bathroom
Appliances: Gas Water Heater, Range, Oven, Dishwasher, Microwave, Washer, Dryer
Flooring Type: Flooring - Stone/Ceramic Tile, Flooring - Hardwood, Flooring - Wall to Wall Carpet
Laundry Features: Closet - Linen, First Floor
Rooms: 12
Has Fireplace
Fireplace Features: Family Room
Fireplaces: 1
Basement: Full, Finished, Interior Entry, Garage Access
Exterior Details
Square Footage: 4860
Architectural Style: Colonial
Year Built Source: Public Records
Year Built: 1992
Building Area Total: 4860
Building Area Units: Square Feet
Window Features: Skylight(s)
Construction Materials: Frame
Patio and Porch Features: Porch, Deck
Pool Features: In Ground
Pool is Private
Lot Features: Cul-De-Sac
Lot Size Area: 1.07
Lot Size Units: Acres
Lot Size Acres: 1.07
Lot Size Square Feet: 46609
Tax Lot: 0000G
Water Source: Public
Financial Details
Tax Map Number: 00101
Tax Assessed Value: $1,412,900
Tax Annual Amount: $17,392
Utilities Details
Cooling Type: Central Air
Heating Type: Forced Air, Natural Gas
Sewer : Public Sewer

Building Info

Overview

    General

  • Year Built: 1992
  • Effective Year Built: 1992
  • Building Count: 1
  • Total Rooms: 9
  • Bedroom Count: 5
  • Bathroom Count: 5
  • Full Bathrooms: 4
  • Partial Bathrooms: 5
  • Building Condition: 6
  • Building Quality: 0
  • Construction Type: 6
  • Building Style: 5
  • Exterior Walls Type: 18
  • Interior Walls Type: 0
  • Roof Shape Type: 1
  • Roof Cover Type: 15
  • Floor Count: 200
  • Living Units: 1
  • Floor Cover: 0
  • Basement Type: 7
  • Basement Area: 1,932
  • Garage Type: 17
  • Parking Space Count: 2
  • Patio Type: 0
  • Porch Type: 0
  • Pool Type: 0

    Dimensions

  • Lot Size Square Feet: 46,609
  • Total Building Area: 5,232
  • Gross Building Area: 7,797
  • Building Area: 5,232
  • Building Area Measurement: L

    Heating and Cooling

  • Fireplace Count: 1
  • Air Conditioning: 13
  • Heating: 4
  • Heated Square Feet: 5,232
  • Heating Fuel Type: 3

    Utilities

  • Sewer System: 0
  • Water Service: 0

Building

  • Building Type: 0
  • Property Class: R
  • Subdivision: HAWK RDG
  • Land Acres: 0000001070
  • Standard Land Use Code: 1001
  • County Land Use Code: 101

Neighborhood

  • School District Name: Andover School District
  • Census Tract: 254302

Zoning

  • Zoning: SRC

Geography

  • Parcel: ANDO M:00101 B:00051 L:0000G
  • Block: 51
  • Lot: G
  • Municipality: ANDOVER
  • Latitude: 42.614
  • Longitude: -71.1364

    Address

  • Full Address: 10 Hawk Ridge Rd
  • Address - House Number: 10
  • Address - Street Name: Hawk Ridge
  • Address - Suffix Type: Rd
  • State: MA
  • City Name: Andover
  • Carrier Code: R005
  • 4-Digit Zip Code: 6200
  • Zip Code: 01810

Valuation

    Tax

  • Tax Year: 2023
  • Tax Amount: $1,556,000

    Appraisal Valuation

  • Standard Deviation: 0.1532
  • Valuation Date: Jan 17, 2024
  • Confidence Score: 81
  • Final Value: 1,357,291
  • High Value: 1,565,303
  • Low Value: 1,149,280

    Assessments Valuation

  • Assessed Year: 2023
  • Assessed Total Value: $1,139,100
  • Assessed Land Value: $455,300
  • Assessed Improvements Value: $683,800

    Sales

  • Current Sale Recording Date: Aug 03, 2007
  • Current Sale Price:
  • Current Sale Document Type: 27
  • Previous Sale Recording Date: Jun 30, 1999
  • Previous Sale Amount: $645,000
  • Previous Sale Document Type: 27
Data used for valuation calculations is provided by RealtyHop, and other third party sources

Comparables

Unit
Status
Type
Beds
Baths
ft²
Price/ft²
Asking Price
Listed On
Closing Price
Sold On
HOA + Taxes

About Essex


Similar Homes for Sale

Currently no similar homes around

Nearby Rentals


Frequently Asked Questions

When was property at 10 Hawk Ridge Road built and last sold?
The property at 10 Hawk Ridge Road was built in 1992 and last sold on Jan 1, 1970 for $929,900.
How much is this home worth?
The estimated value of the home located at 10 Hawk Ridge Road is $1,549,109.
What are some comparable homes to 10 Hawk Ridge Road?
There are currently no comparable homes to 10 Hawk Ridge Road.