by RH Advisors

See Home Value
$1,115,000
● House - Off Market

10 Grove Lane

Greenburgh, NY 10502
bedrooms
5 Beds
bathrooms
3 Baths, 1 Half Bath
square feet
3,850 Ft²
$1,873,715
RealtyHop Estimate
59.47%
Since Sep 1, 2017
National-US
Primary Model

About This Property

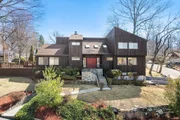
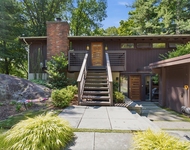
Amazing opportunity in Ardsley to live in a beautifully landscaped, private setting on .64 acres. This contemporary three level home boasts 5 bedrooms and three and a half baths, along with a wonderful open area eat-in kitchen, formal dining room, and a number of versatile living spaces. In addition, the fully finished basement offers 1300 additional square feet and a bonus 6th bedroom. The spectacular two-tier deck is great for entertaining both children and adults. All this twenty miles from New York City, in the Ardsley school district, with access to Town of Greenburgh Recreation and Hartsdale Metro North parking, is a rare find. Additional Information: ParkingFeatures:2 Car Attached,
Unit Size
3,850 Ft²
Days on Market
-
Land Size
0.64 acres
Price per sqft
$305
Property Type
House
Property Taxes
$2,475
HOA Dues
-
Year Built
1986

Payment Calculator

Cap Rate Calculator

Last updated: 5 months ago (OneKey MLS #KEYH4706045)

Price History

Date / Event Date Event Price
Aug 13, 2025 Sold
Sold
Apr 26, 2025 In contract -
In contract
Mar 29, 2025 Price Decreased $1,349,900
↓ $50K (3.6%)
Price Decreased
Mar 20, 2025 Listed by Redfin Real Estate $1,399,900
Listed by Redfin Real Estate
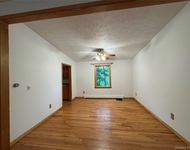
Fabulous 5 BR/3.5 Bath Contemporary style home nestled amid the privacy of its mature trees and lush plantings, this expansive residence offers an inviting atmosphere with its large 2 story entry hall and an open floor plan that seamlessly blends indoor and outdoor living. This home features a wide-open floor plan that allows for effortless flow between the living, dining, kitchen and large sunroom areas. Soaring ceilings and expansive windows ensure that each room is bathed in sunlight, creating a bright and airy ambiance. The modern chef’s kitchen is equipped with Viking appliances, sleek countertops, and ample storage, designed for both everyday cooking and entertaining, with a large island that doubles as a casual dining spot, a desk area and open to the Living room with fireplace/built-ins with easy access to the huge sunroom that leads out to the patio and extensive multiple decks with commercial grade lightings that make night time entertainment a pleasure. The main level also offers a powder room, large versatile room with high ceilings & French doors out to the deck and a main floor bedroom. Up to the second level, you will find the primary bedroom, a serene retreat with large windows offering picturesque views of the surrounding greenery with an en-suite bathroom that boasts a spa-like feel with a soaking tub, walk-in shower, and dual vanities. Three additional bedrooms, each designed with comfort and privacy and a full hall bath en-suite with soaking tub and shower complete this floor. The lower level offers many flexible spaces that can be adapted to suit your needs with a large rec room, bedroom, full bath, large pantry, storage area and a large multi-purpose room with a door out to the garage-perfect for a guest suite, au-pair or customize the versatile space to your liking. Outside you will discover multiple entertaining areas with patios and decks perfect for al fresco dining or simply enjoying the tranquil surroundings. The mature landscaping ensures privacy, while the carefully designed garden areas add to the overall sense of serenity. Centrally located 30 mins to NYC, Town of Greenburgh Recreation, Hartsdale train parking and Ardsley Schools make this home a must see!
Aug 8, 2017 Sold
Sold
Show More

Property Highlights

Garage
Air Conditioning
Fireplace

Building Info

Overview

    General

  • Year Built: 1986
  • Effective Year Built: 1986
  • Bedroom Count: 0
  • Bathroom Count: 2
  • Full Bathrooms: 2
  • Partial Bathrooms: 2
  • Building Condition: 0
  • Building Quality: 0
  • Construction Type: 0
  • Building Style: 0
  • Exterior Walls Type: 0
  • Interior Walls Type: 0
  • Roof Shape Type: 0
  • Roof Cover Type: 0
  • Floor Count: 200
  • Floor Cover: 0
  • Basement Type: 6
  • Basement Area: 0
  • Garage Type: 4
  • Garage Square Area: 20
  • Parking Space Count: 0
  • Patio Type: 0
  • Porch Type: 0
  • Pool Type: 0

    Dimensions

  • Lot Size Square Feet: 27,878
  • Total Building Area: 3,850
  • Building Area: 3,850
  • Building Area Measurement: L

    Heating and Cooling

  • Fireplace Count: 1
  • Air Conditioning: 0
  • Heating: 0
  • Heated Square Feet: 3,850
  • Heating Fuel Type: 0

    Utilities

  • Sewer System: 1
  • Water Service: 2

Building

  • Building Type: 0
  • Property Class: R
  • Subdivision: GEORGIAN MANOR
  • Land Acres: 0000000640
  • Standard Land Use Code: 1001
  • County Land Use Code: 210

Neighborhood

  • School District Name: Ardsley Union Free School District
  • School Tax School District: ARDSLEY
  • Census Tract: 011102

Zoning

  • Zoning: R-7.5

Geography

  • Account Number: 8422110
  • District: 552689
  • Section: 8.100
  • Parcel: 552689 8.100-56-52
  • Block: 56
  • Lot: 52.000
  • Municipality: GREENBURGH (TOV)
  • Latitude: 41.0281
  • Longitude: -73.84

    Address

  • Full Address: 10 Grove Ln
  • Address - House Number: 10
  • Address - Street Name: Grove
  • Address - Suffix Type: Ln
  • State: NY
  • City Name: Ardsley
  • Carrier Code: C004
  • 4-Digit Zip Code: 1009
  • Zip Code: 10502

Valuation

    Tax

  • Tax Year: 2023
  • Tax Amount: $3,665,927
  • Tax Rate Code Area: 552605

    Appraisal Valuation

  • Standard Deviation: 0.4572
  • Valuation Date: Feb 07, 2024
  • Confidence Score: 8
  • Final Value: 1,189,072
  • High Value: 1,732,721
  • Low Value: 645,422

    Market Valuation

  • Market Total Value: $1,108,900
  • Market Land Value: $340,200
  • Market Improvement Value: $768,700

    Assessments Valuation

  • Assessed Year: 2023
  • Assessed Total Value: $1,108,900
  • Assessed Land Value: $340,200
  • Assessed Improvements Value: $768,700

    Sales

  • Current Sale Contract Date: Aug 03, 2017
  • Current Sale Recording Date: Aug 08, 2017
  • Current Sale Price:
  • Current Sale Document Type: 12
  • Current Sale Input Document Number: 572123547
  • Previous Sale Recording Date: Oct 04, 2012
  • Previous Sale Contract Date: Aug 28, 2012
  • Previous Sale Amount: $900,000
  • Previous Sale Document Type: 12

    Financing

  • First Mortgage Financing Type: ADJ
Data used for valuation calculations is provided by RealtyHop, and other third party sources

Comparables

Unit
Status
Type
Beds
Baths
ft²
Price/ft²
Asking Price
Listed On
Closing Price
Sold On
HOA + Taxes

About Westchester


Similar Homes for Sale

Currently no similar homes around

Nearby Rentals

Unit for rent at 32 Springwood Avenue, Ardsley, NY, 10502

$5,800 /mo

  • 3 Beds
  • 2 Baths
  • 2,297 ft²
32 Springwood Avenue, Ardsley, NY, 10502 Listing by Jonathan A. Mernit
Unit for rent at 28 Mallard Rise, Irvington, NY, 10533

$9,000 /mo

  • 4 Beds
  • 3 Baths
  • 2,300 ft²
28 Mallard Rise, Irvington, NY, 10533 Listing by Yaron Cohen
Unit for rent at 7 Shaw Lane, Irvington, NY, 10533

$7,500 /mo

  • 4 Beds
  • 2 Baths
  • 2,131 ft²
7 Shaw Lane, Irvington, NY, 10533 Listing by Maria Birgy


Frequently Asked Questions

When was property at 10 Grove Lane built and last sold?
The property at 10 Grove Lane was built in 1986 and last sold on Aug 3, 2017 for $1,115,000.
How much is this home worth?
The estimated value of the home located at 10 Grove Lane is $1,351,337.
What are some comparable homes to 10 Grove Lane?
There are currently no comparable homes to 10 Grove Lane.