by RH Advisors

Check Availability
Orange 10924
10 Sulky Way
$550,000
● House - For Sale

10 Sulky Way

Goshen, NY 10924
bedrooms
2 Beds
bathrooms
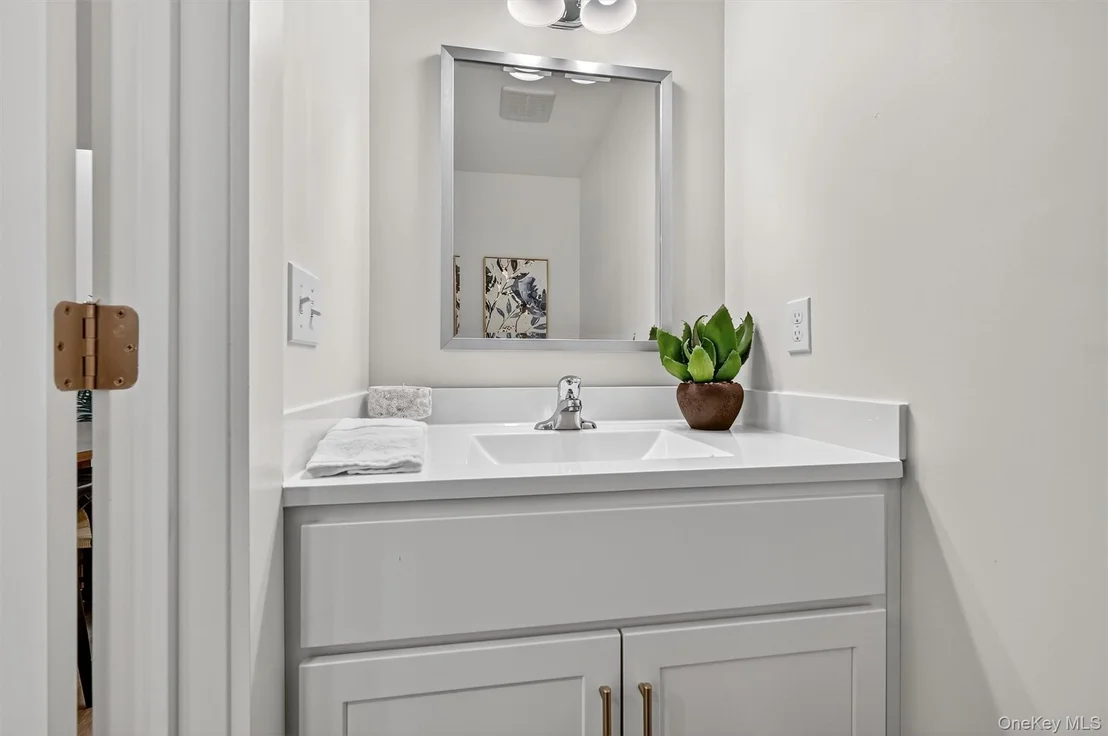
2 Baths, 1 Half Bath
square feet
1,671 Ft²
Upcoming Open House
9AM - 10AM, Sat, Oct 31 -
Book now
$3,876
Est. Monthly
$175
HOA / Fees

About This Property

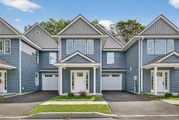
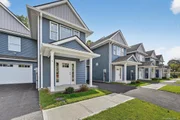
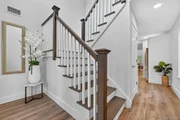
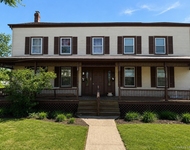
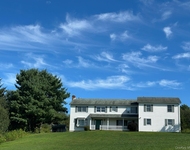
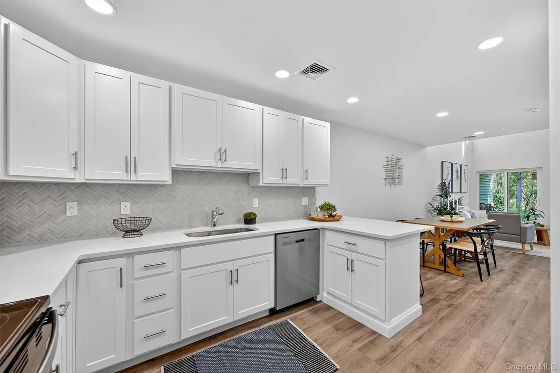
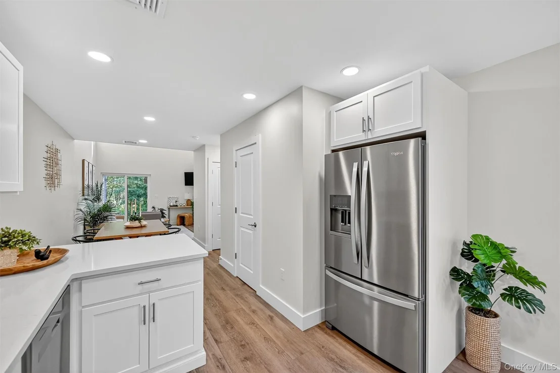
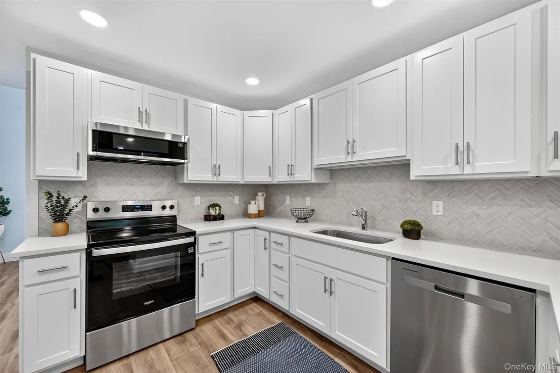
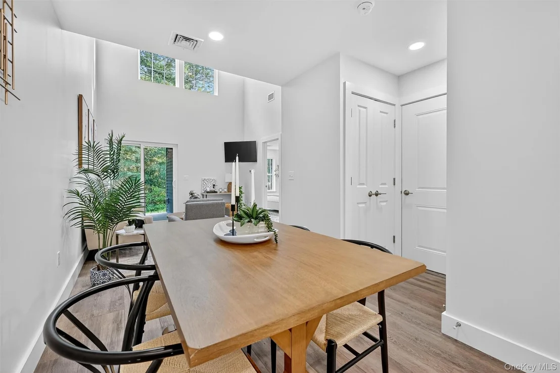
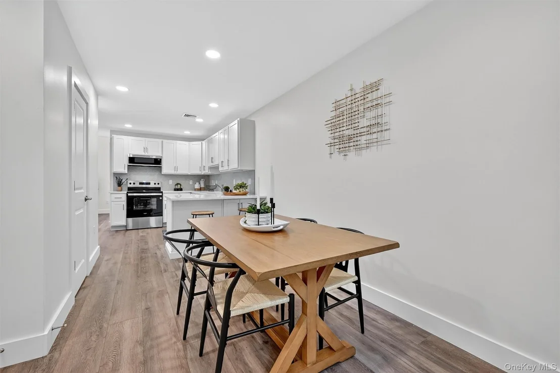
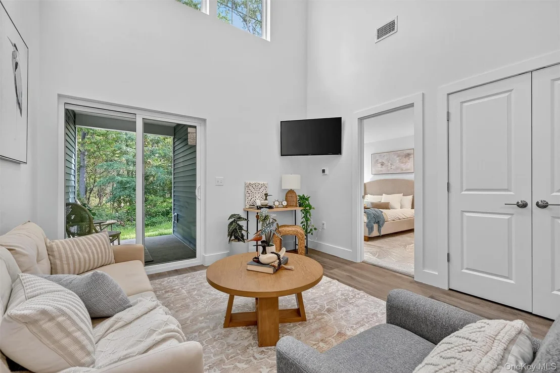
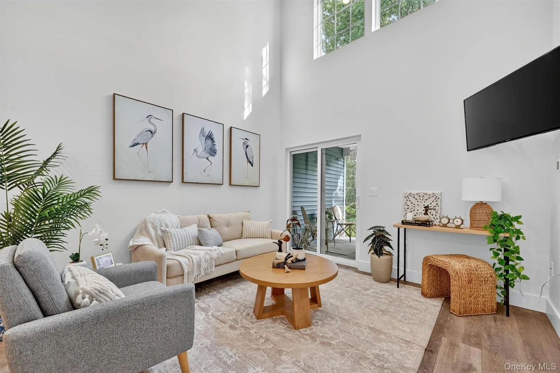
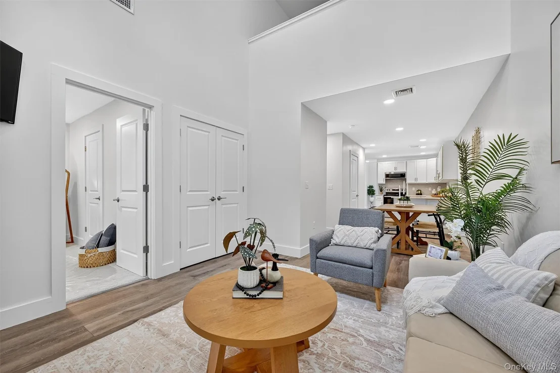
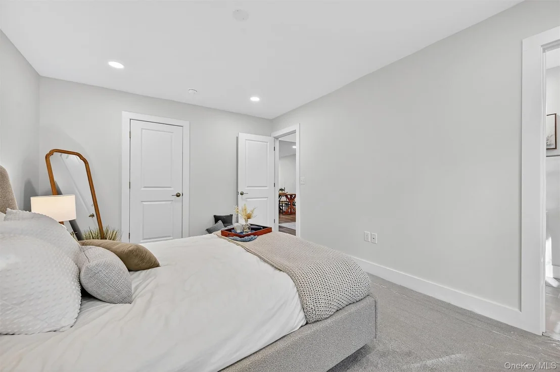
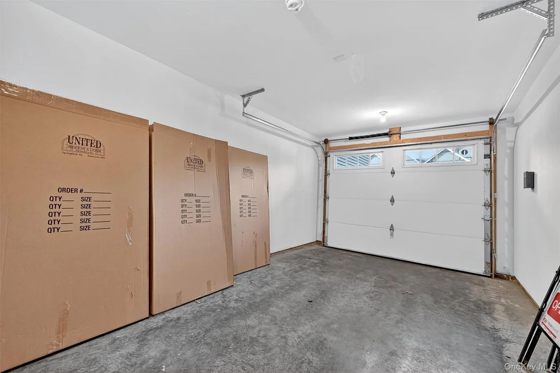
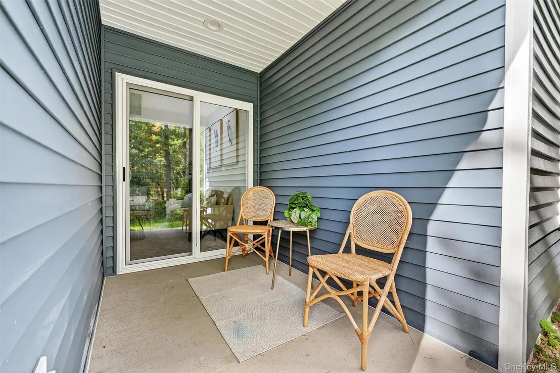
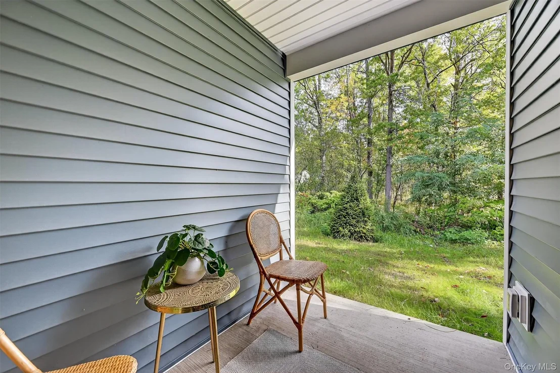
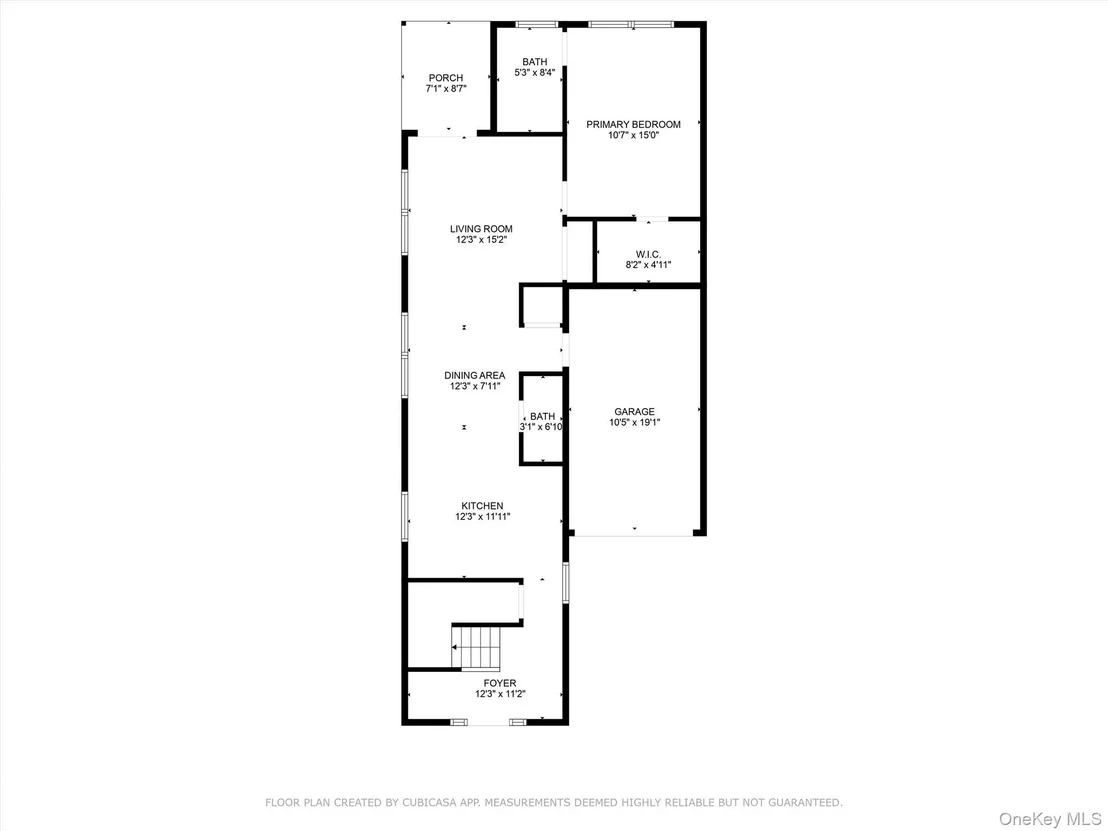
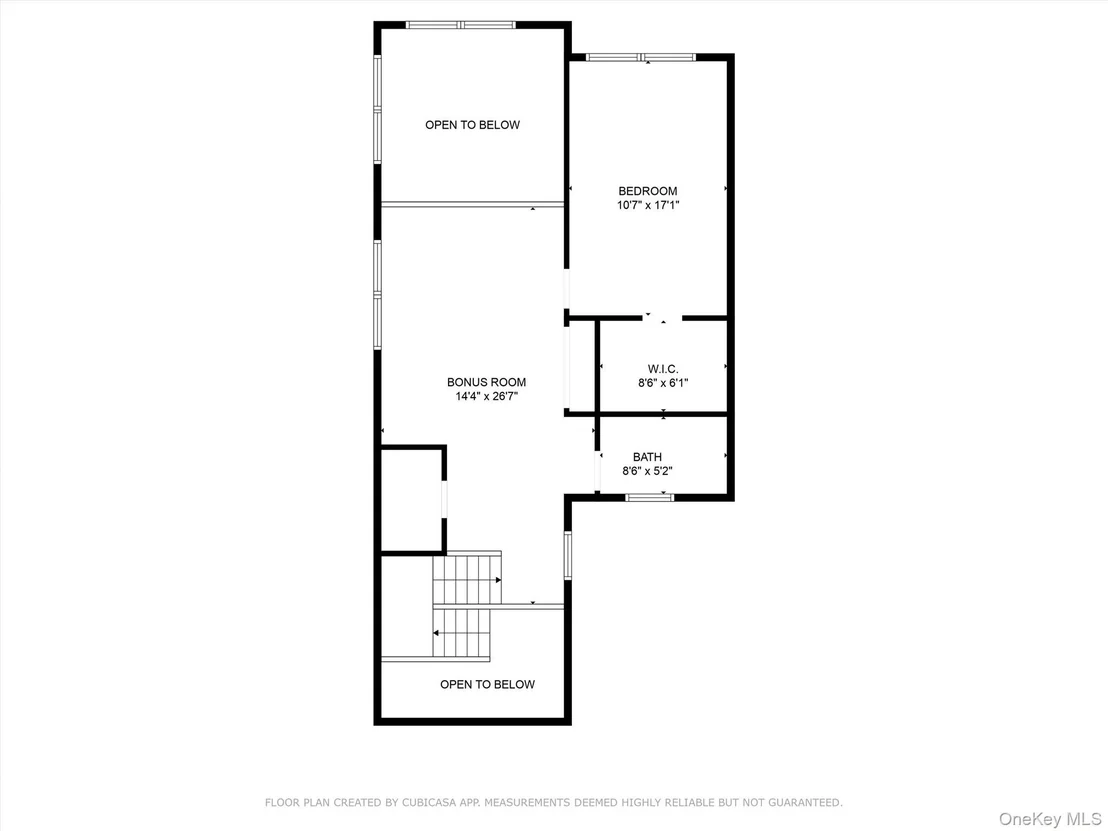
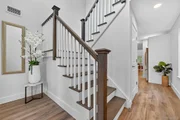
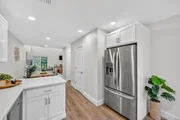
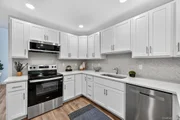
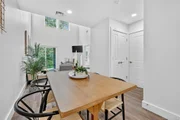
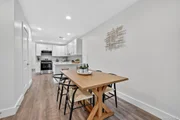
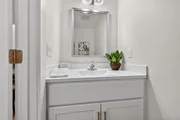
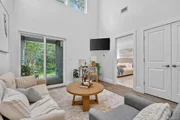
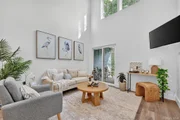
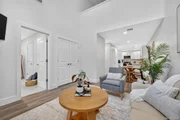
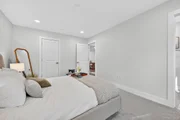
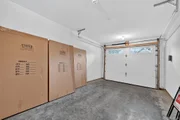
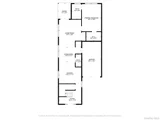
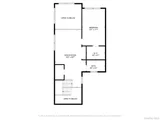
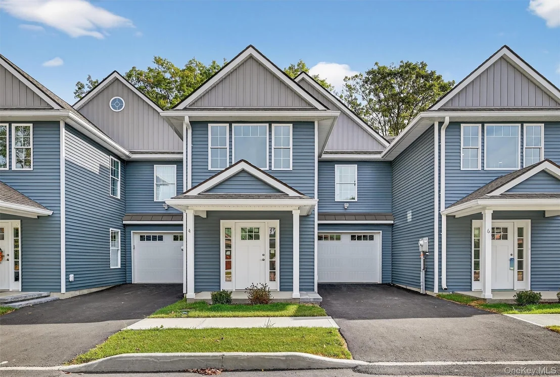
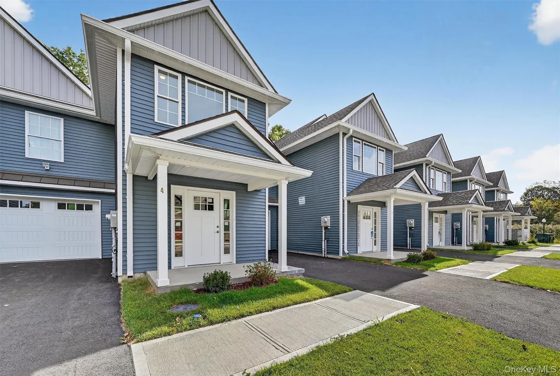
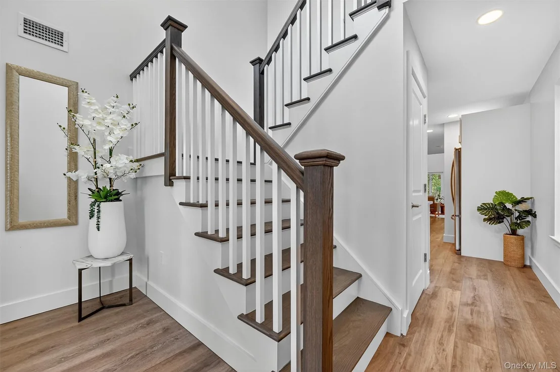
Builder will offer Buyer's choice of either (a) a credit toward Buyer's first year of real estate taxes, or (b) a back patio improvement/allowance, with a full-price offer. Incentive subject to contract terms, lender approval, and applicable closing-cost limits. Nestled in Goshen's historic village stands a newly constructed townhome tailored for those 55 and older, blending modern luxury with effortless maintenance. Inside, the layout is thoughtfully crafted with an open design and first floor primary suite. The listed spacious 1,671 square feet does not include the attached 220 square foot garage. With energy-efficient utilities and exterior common areas managed by the homeowners' association, residents enjoy a carefree lifestyle. This townhome not only embodies modern comfort but also fosters a vibrant community within Goshen's cherished historic backdrop. Additional Information: ParkingFeatures:1 Car Attached, driveway
Unit Size
1,671 Ft²
Days on Market
29 days
Land Size
0.04 acres
Price per sqft
$329
Property Type
House
Property Taxes
$1,000
HOA Dues
$175
Year Built
1974

Listed By

Payment Calculator

Cap Rate Calculator

Last updated: 11 hours ago (OneKey MLS #KEY1057868)
Price History

Date / Event Date Event Price
Oct 2, 2026 No longer available -
No longer available
Oct 2, 2026 Listed by Keller Williams Realty $550,000
Listed by Keller Williams Realty
Sep 30, 2025 Listed by Keller Williams Realty $550,000
Listed by Keller Williams Realty
Builder will offer Buyer’s choice of either (a) a credit toward Buyer’s first year of real estate taxes, or (b) a back patio improvement/allowance, with a full-price offer. Incentive subject to contract terms, lender approval, and applicable closing-cost limits. Nestled in Goshen's historic village stands a newly constructed townhome tailored for those 55 and older, blending modern luxury with effortless maintenance. Inside, the layout is thoughtfully crafted with an open design and first floor primary suite. The listed spacious 1,671 square feet does not include the attached 220 square foot garage. With energy-efficient utilities and exterior common areas managed by the homeowners' association, residents enjoy a carefree lifestyle. This townhome not only embodies modern comfort but also fosters a vibrant community within Goshen's cherished historic backdrop. Additional Information: ParkingFeatures:1 Car Attached, driveway
Jan 27, 2009 Sold
Sold

Property Highlights

Garage
Air Conditioning
Parking Details
Has Garage
Has Open Parking
Parking Features: Attached, Driveway, Garage Door Opener
Garage Spaces: 1
Interior Details
Half Bathrooms: 1
Full Bathrooms: 2
Interior Features: Ceiling Fan(s), Master Downstairs, Cathedral Ceiling(s), First Floor Full Bath
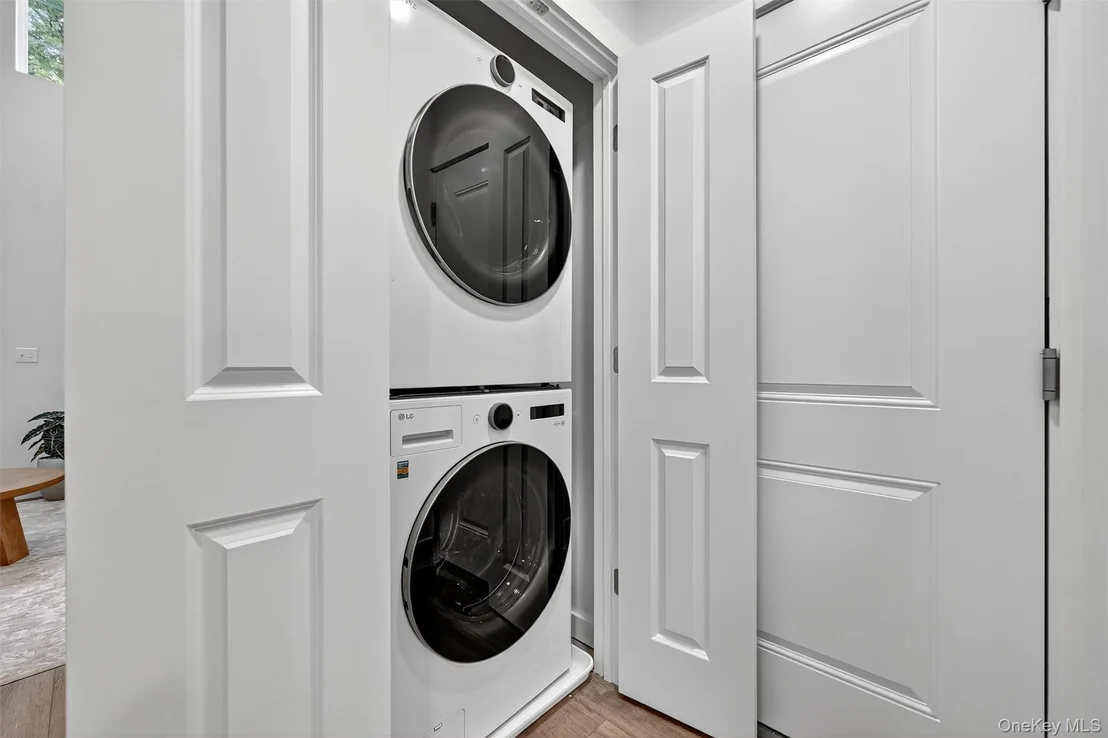
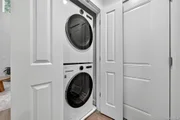
Appliances: Dishwasher, Dryer, Electric Water Heater, ENERGY STAR Qualified Appliances, Microwave, Range, Refrigerator, Stainless Steel Appliance(s), Washer
Laundry Features: Inside
Rooms: 10
Exterior Details
Has Property Attached
Square Footage: 1671
Square Footage Source: $0
Property Condition: New Construction
Architectural Style: Colonial
Year Built: 2025
Builder Model: Model
Levels: Two
Building Area Units: Square Feet
Window Features: Screens
Construction Materials: Advanced Framing Technique
Lot Features: Near Public Transit, Level, Near Shops
Lot Size Area: 1742
Lot Size Units: Square Feet
Lot Size Acres: 0.04
Lot Size Square Feet: 1742
Water Source: Public
Financial Details
Tax Annual Amount: $12,000
Utilities Details
Cooling Type: Central Air
Heating Type: Electric, ENERGY STAR Qualified Equipment, Ducts
Sewer : Public Sewer
Location Details
HOA/Condo/Coop Fee Includes: Snow Removal, Trash, Exterior Maintenance
HOA/Condo/Coop Amenities: Park
HOA Fee: $175
HOA Fee Frequency: Monthly

Building Info

Overview

    General

  • Year Built: 1974
  • Effective Year Built: 1974
  • Total Rooms: 7
  • Bedroom Count: 3
  • Bathroom Count: 2
  • Full Bathrooms: 2
  • Partial Bathrooms: 2
  • Building Condition: 6
  • Building Quality: 7
  • Construction Type: 0
  • Building Style: 19
  • Exterior Walls Type: 19
  • Interior Walls Type: 0
  • Roof Shape Type: 0
  • Roof Cover Type: 0
  • Floor Count: 100
  • Floor Cover: 0
  • Basement Type: 3
  • Basement Area: 520
  • Garage Type: 4
  • Parking Space Count: 2
  • Patio Type: 0
  • Porch Type: 7
  • Pool Type: 1

    Dimensions

  • Lot Size Square Feet: 40,000
  • Lot Size Depth Feet: 2,000
  • Lot Size Frontage Feet: 2,000
  • Total Building Area: 1,684
  • Building Area: 1,684
  • Building Area Measurement: L

    Heating and Cooling

  • Air Conditioning: 0
  • Heating: 10
  • Heated Square Feet: 1,684
  • Heating Fuel Type: 6

    Utilities

  • Sewer System: 4
  • Water Service: 5

Building

  • Building Type: 0
  • Property Class: R
  • Land Acres: 0000000918
  • Standard Land Use Code: 1001
  • County Land Use Code: 210
  • Legal Description 1: LTS 27 28 38 +39 GSH HILL

Neighborhood

  • School District Name: Goshen Central School District
  • School Tax School District: GOSHEN
  • Census Tract: 011900

Zoning

  • Zoning: 2092

Geography

  • Account Number: 14-29-2.1
  • District: 333089
  • Section: 14.00
  • Parcel: 333089 14-29-2.1
  • Block: 29
  • Lot: 2.100
  • Municipality: GOSHEN
  • Latitude: 41.3647
  • Longitude: -74.3352

    Address

  • Full Address: 10 Goshen Trl
  • Address - House Number: 10
  • Address - Street Name: Goshen
  • Address - Suffix Type: Trl
  • State: NY
  • City Name: Goshen
  • Carrier Code: R003
  • 4-Digit Zip Code: 5903
  • Zip Code: 10924

Valuation

    Tax

  • Tax Year: 2023
  • Tax Amount: $754,369
  • Tax Rate Code Area: 333001

    Appraisal Valuation

  • Standard Deviation: 0.2218
  • Valuation Date: Feb 07, 2024
  • Confidence Score: 69
  • Final Value: 457,792
  • High Value: 559,363
  • Low Value: 356,222

    Market Valuation

  • Market Total Value: $347,200
  • Market Land Value: $93,968
  • Market Improvement Value: $253,232

    Assessments Valuation

  • Assessed Year: 2023
  • Assessed Total Value: $144,100
  • Assessed Land Value: $39,000
  • Assessed Improvements Value: $105,100

    Exemptions

  • Homeowner Exemption: Yes

    Sales

  • Current Sale Contract Date: Jan 07, 2009
  • Current Sale Recording Date: Jan 27, 2009
  • Current Sale Price:
  • Current Sale Document Type: 27
Data used for valuation calculations is provided by RealtyHop, and other third party sources

Comparables

Unit
Status
Type
Beds
Baths
ft²
Price/ft²
Asking Price
Listed On
Closing Price
Sold On
HOA + Taxes

About Orange


Similar Homes for Sale

Currently no similar homes around

Nearby Rentals

Unit for rent at 35 Bridge Street, Florida, NY, 10921

$2,300 /mo

  • 2 Beds
  • 1 Bath
  • 1,080 ft²
35 Bridge Street #B, Florida, NY, 10921 Listing by Vikki Antoniades Garby
Unit for rent at 6 Glenmere Avenue, Florida, NY, 10921

$1,775 /mo

  • 2 Beds
  • 1 Bath
  • 800 ft²
6 Glenmere Avenue #1, Florida, NY, 10921 Listing by Brian J Caplicki
Unit for rent at 315 Arcadia Road, Goshen, NY, 10924

$2,500 /mo

  • 1 Bed
  • 1 Bath
  • 625 ft²
315 Arcadia Road, Goshen, NY, 10924 Listing by Jin Pang


Frequently Asked Questions

When was property at 10 Goshen Trail built and last sold?
The property at 10 Goshen Trail was built in 1974 and last sold on Jan 7, 2009 for $310,000.
How much is this home worth?
The estimated value of the home located at 10 Goshen Trail is $550,741.
What are some comparable homes to 10 Goshen Trail?
There are currently no comparable homes to 10 Goshen Trail.