|
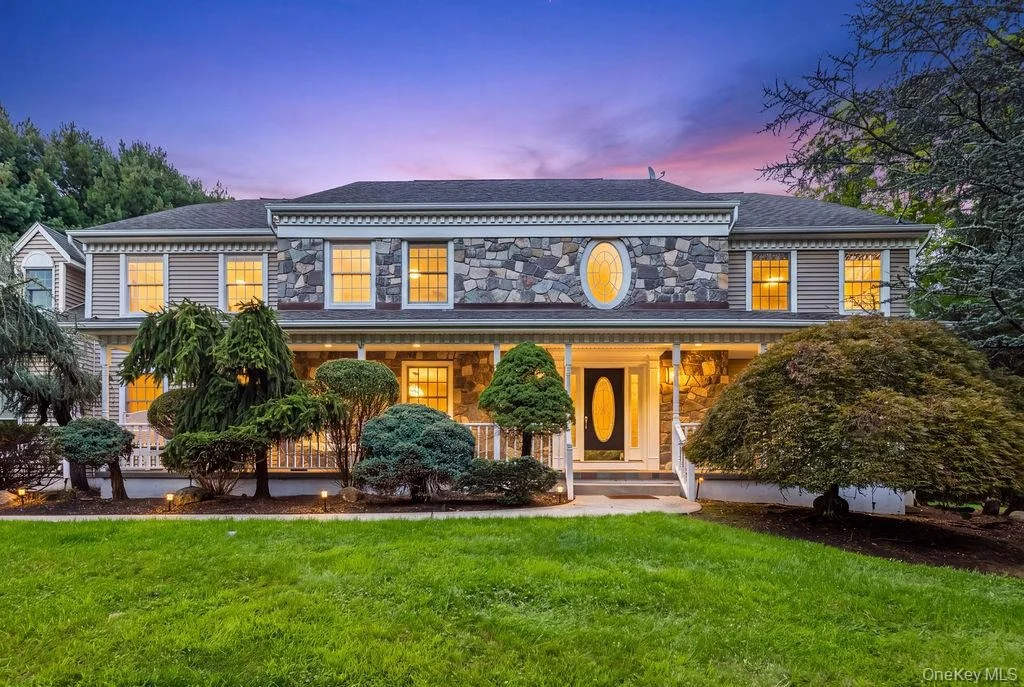
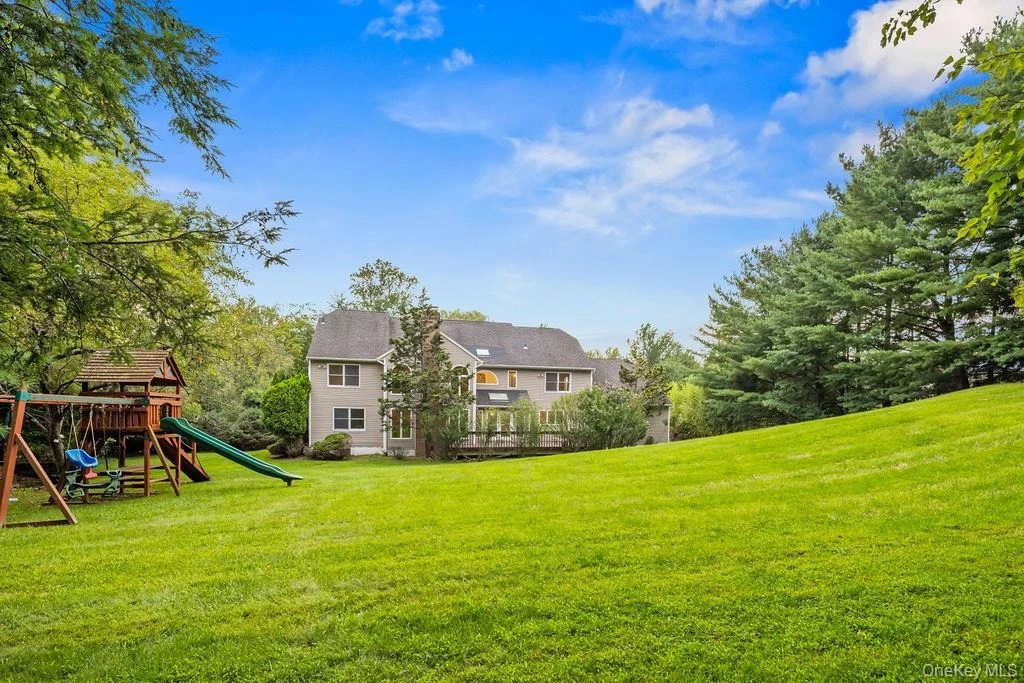
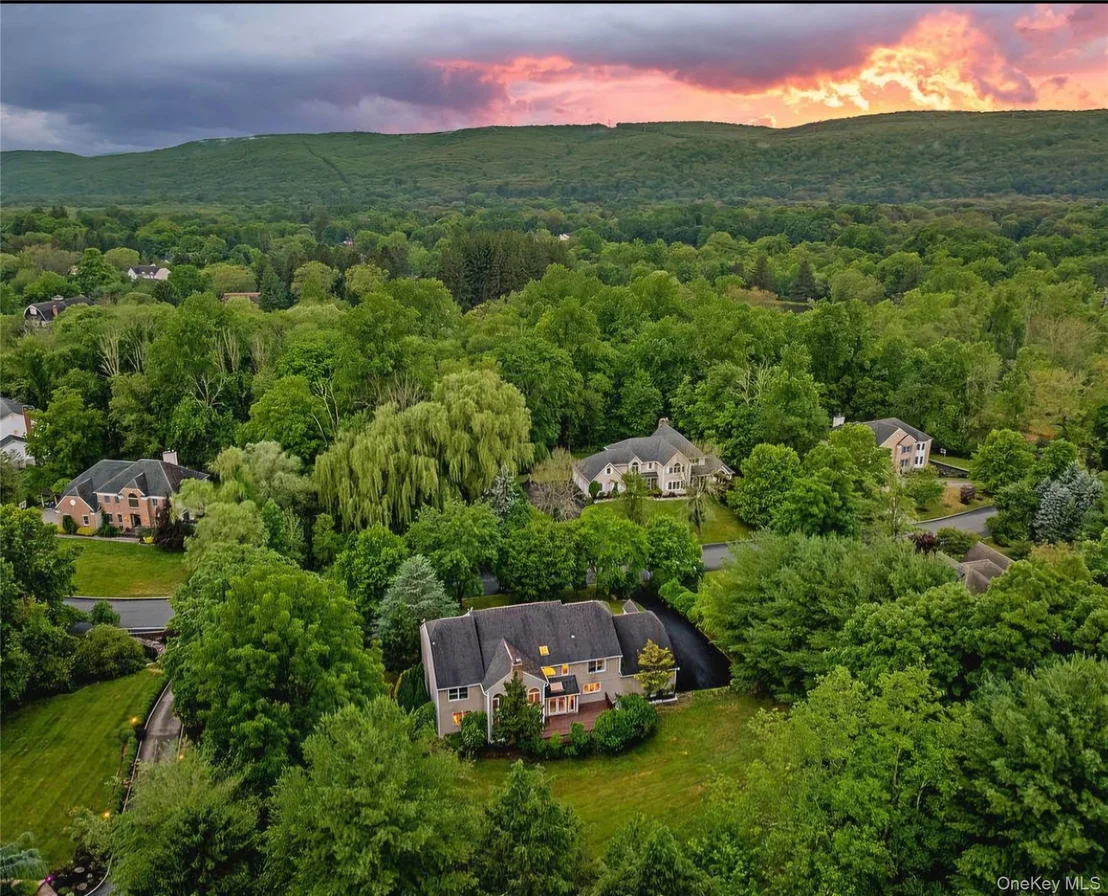
Welcome to 10 Golden Road in Montebello, NY — an exceptional home offering over 6,000 square feet of luxurious living space on a beautiful 1.51-acre lot. This expansive property is designed for both comfort and functionality, making it the perfect place for family living and entertaining.
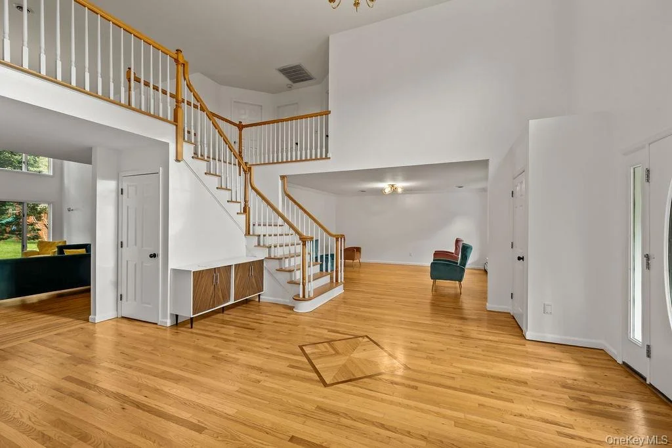
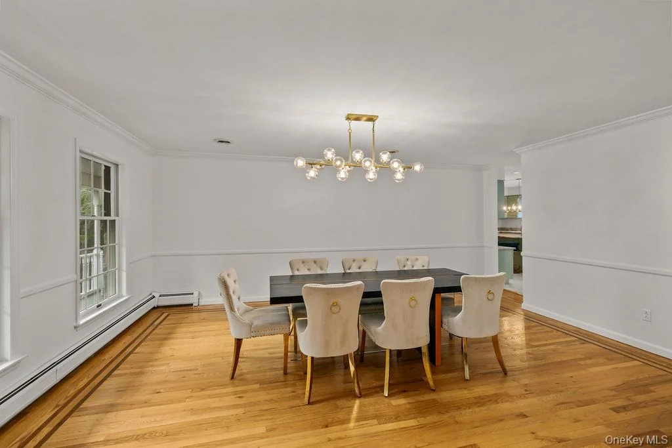
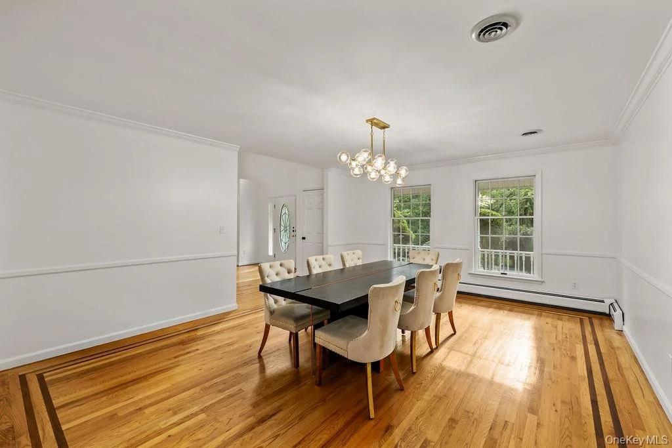
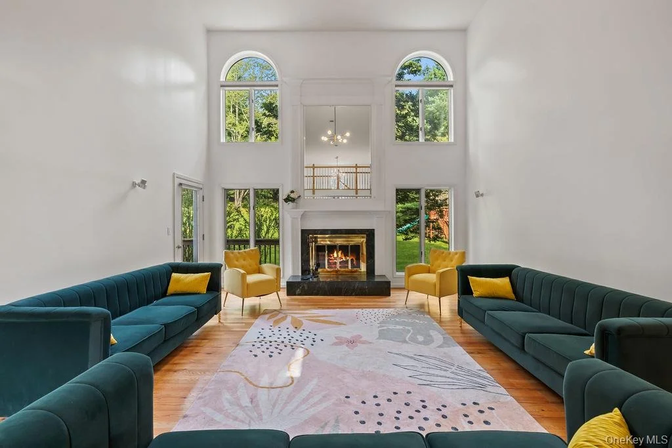
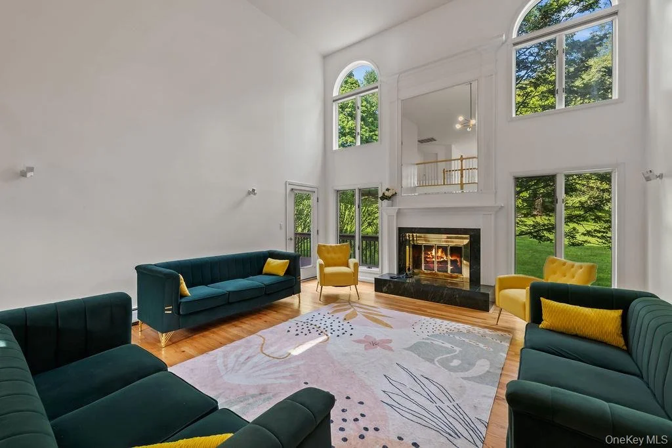
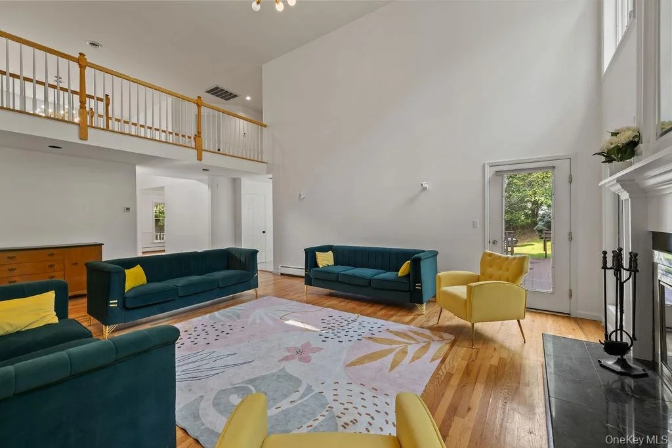
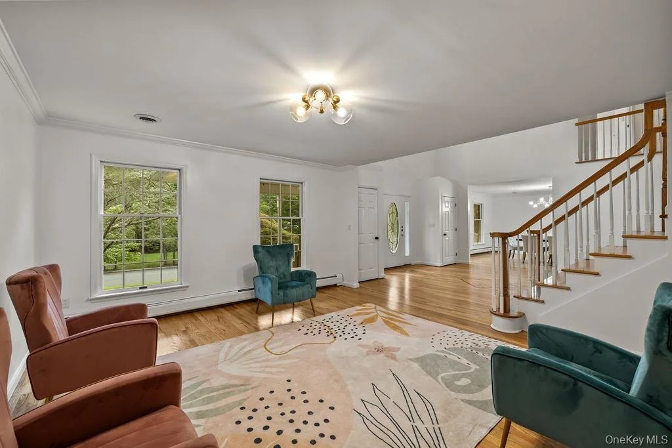
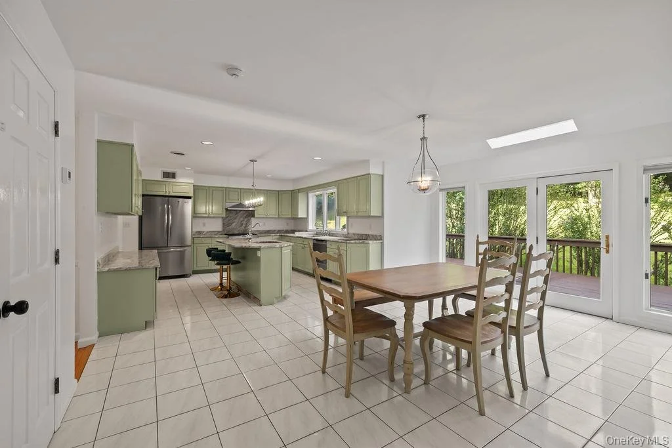
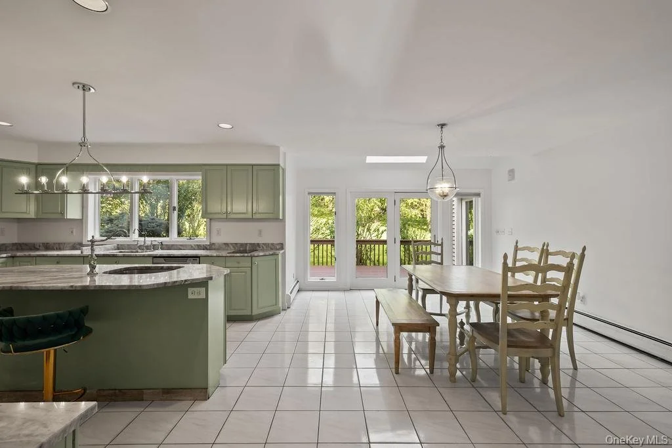
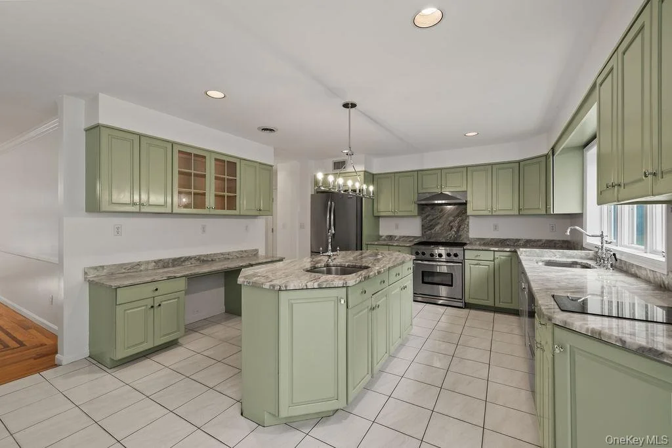
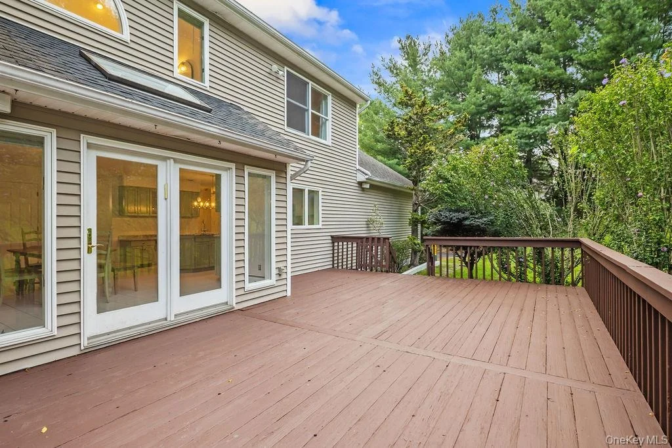
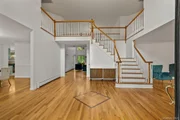
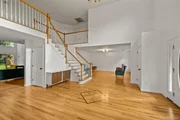
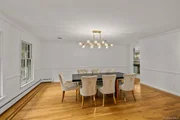
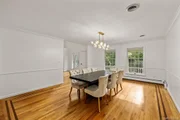
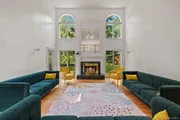
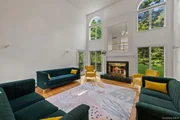
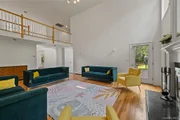
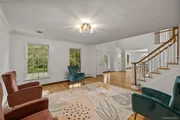
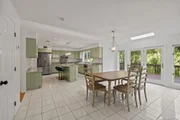
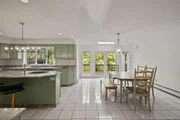
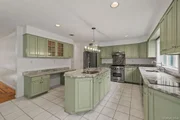
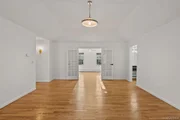
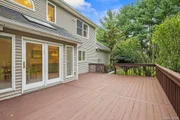
The main floor boasts a formal dining room and living room, creating an elegant space for gatherings. The light-infused family room features a soaring two-story cathedral ceiling with an abundace of windows, filling the home with natural light and a sense of openness. The spacious eat-in kitchen is equipped with granite countertops, perfect for meal prep and casual dining. Just off the kitchen, there's a oversized deck overlooking the sprawling property , perfect for entertaining or relaxing. Also located on the main floor are two additional rooms/bedrooms, as well as 1.5 bathrooms, offering convenience and flexibility.
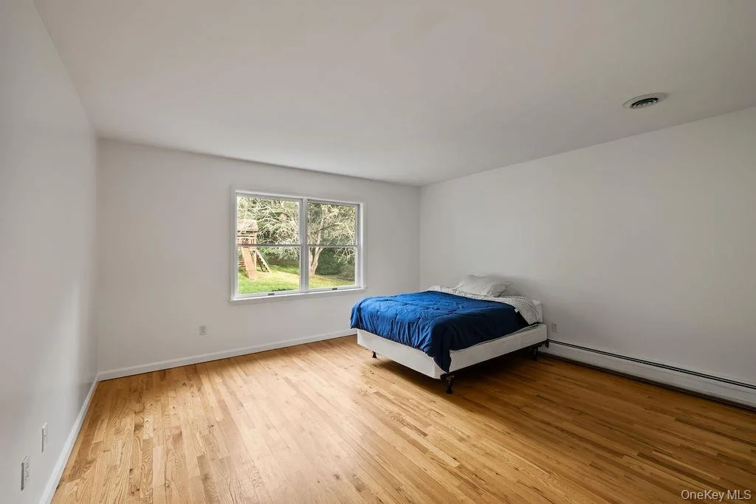
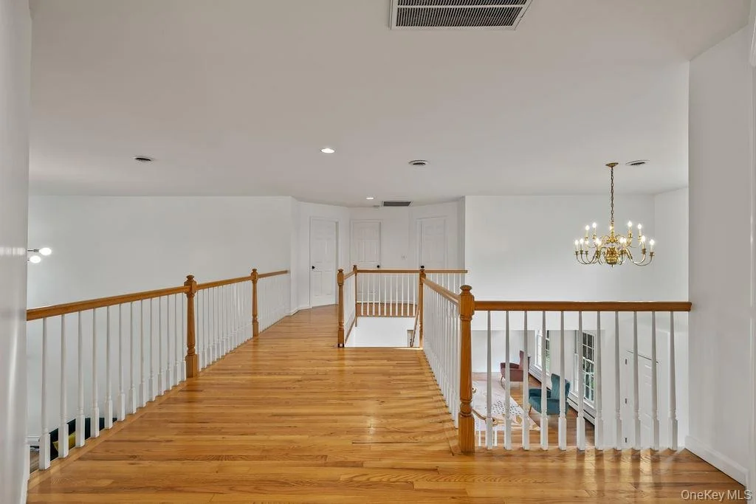
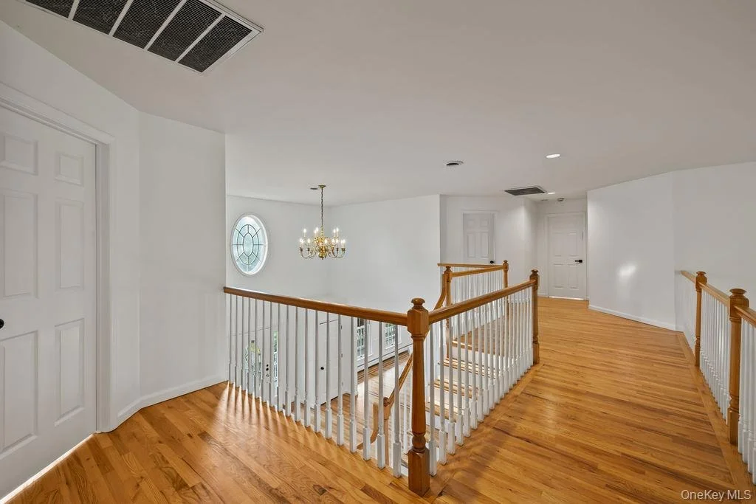
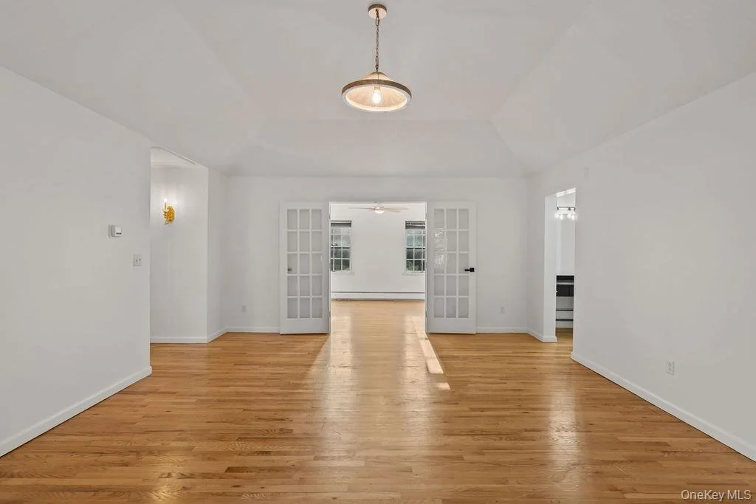
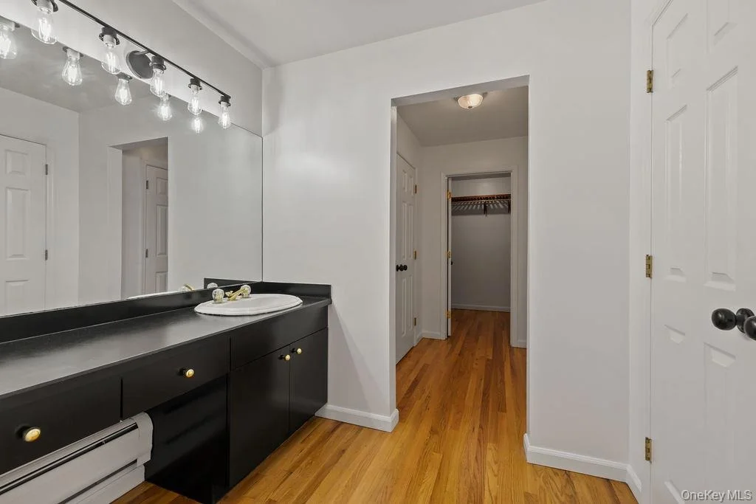
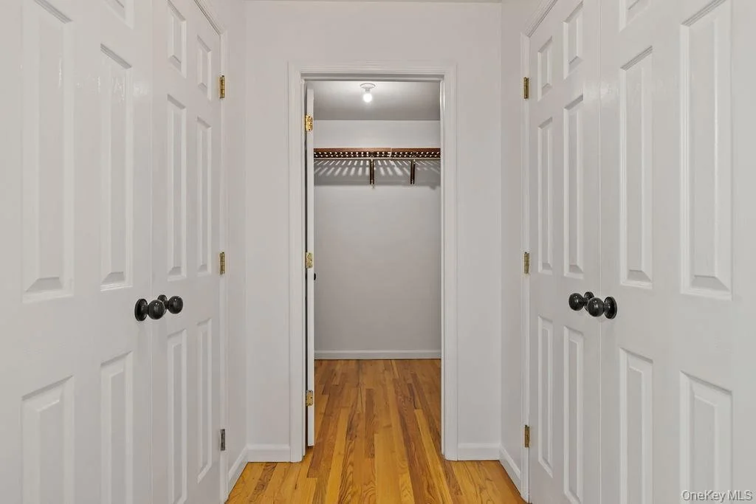
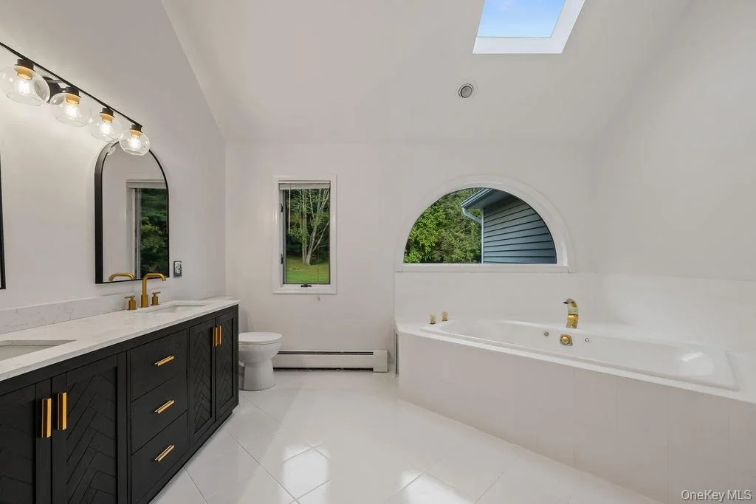
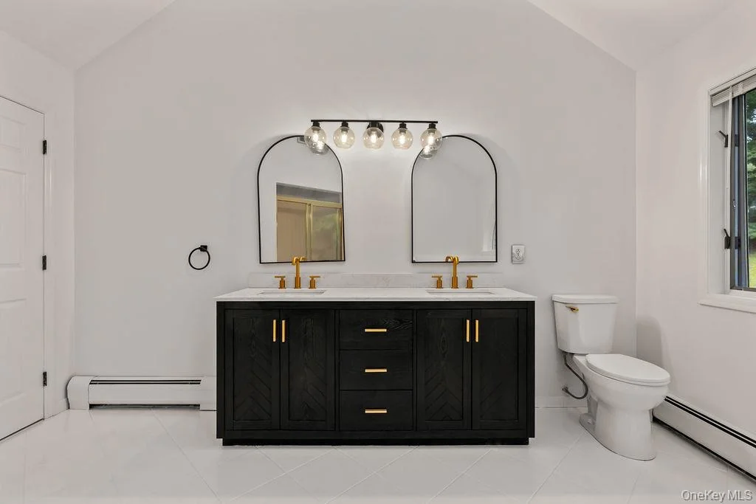
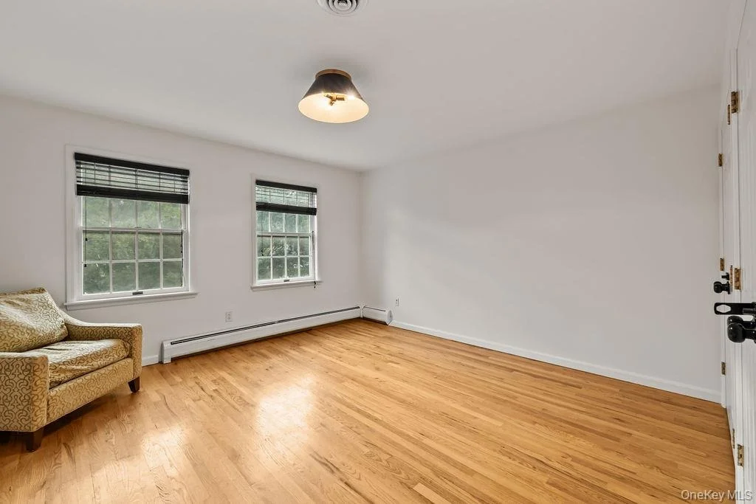
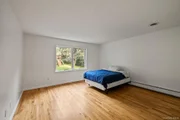
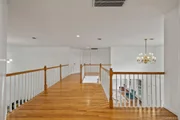
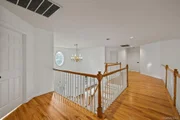
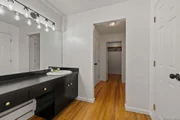
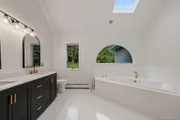
Upstairs, you’ll discover a charming catwalk balcony leading to four generously sized bedrooms and two full bathrooms. The extensive master suite features tray ceilings, a luxurious en-suite bathroom with a walk-in shower and jacuzzi tub, a private sitting room, a vanity, and large walk-in closets with built-in shelving. The master suite includes a private baby room or office, offering versatile space to suit your needs. An additional full bathroom serves the other bedrooms on this level.
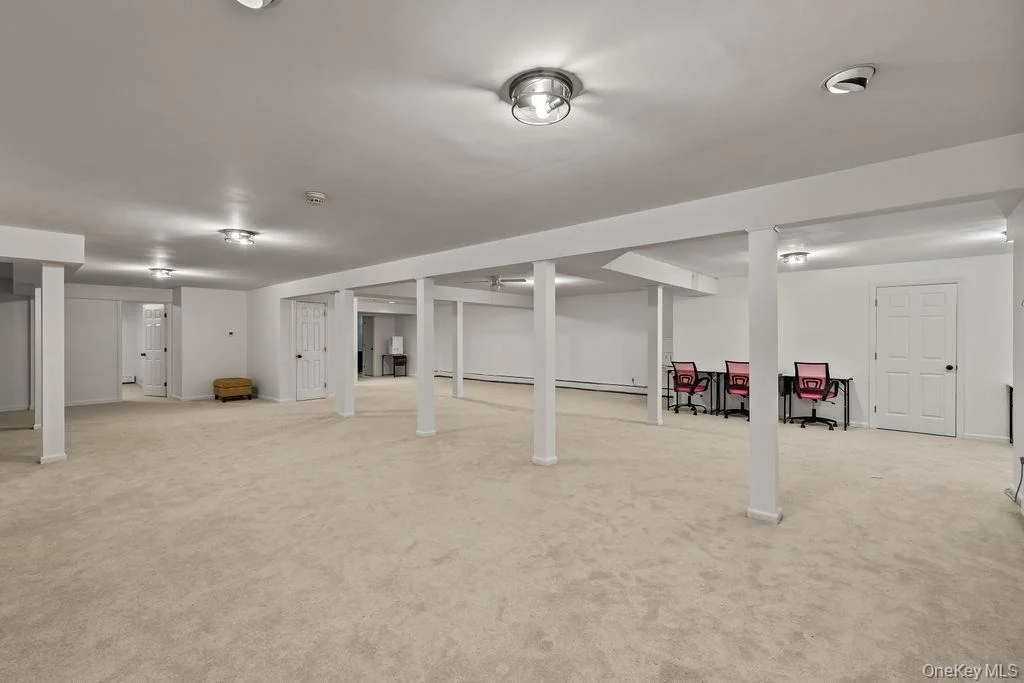
The finished basement provides a broad open-concept layout, with an oversized recreation room ideal for entertaining, relaxation, or hobbies. There are also two rooms with egress windows, offering the flexibility to be used as additional bedrooms, a home gym, an office, or any other purpose that suits your lifestyle. Additionally, the basement includes a full bathroom, adding even more convenience to this already versatile space.
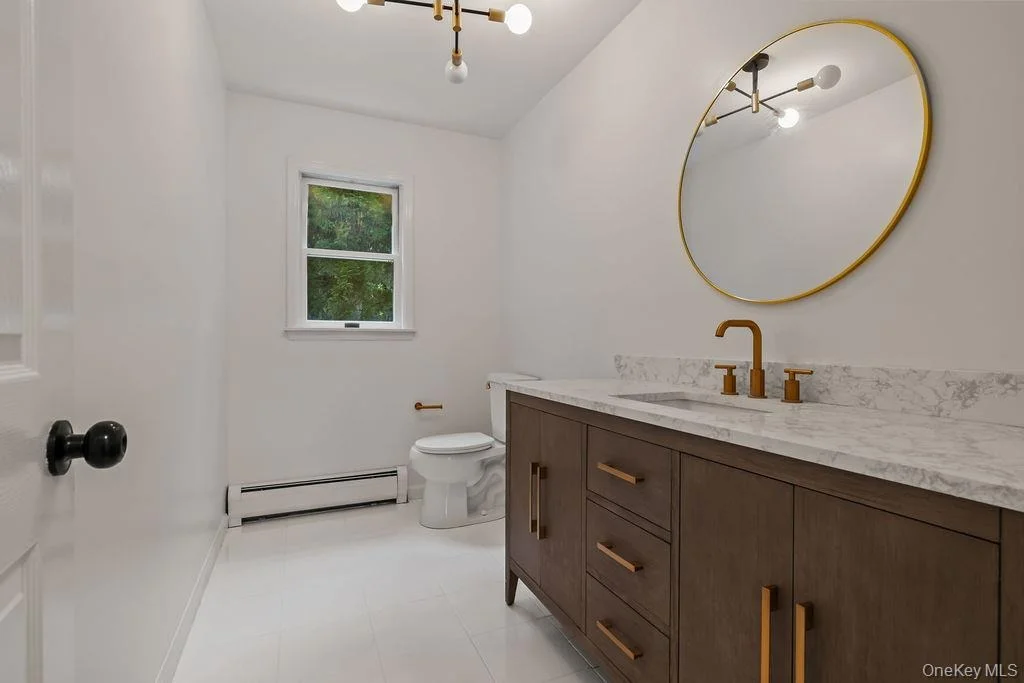
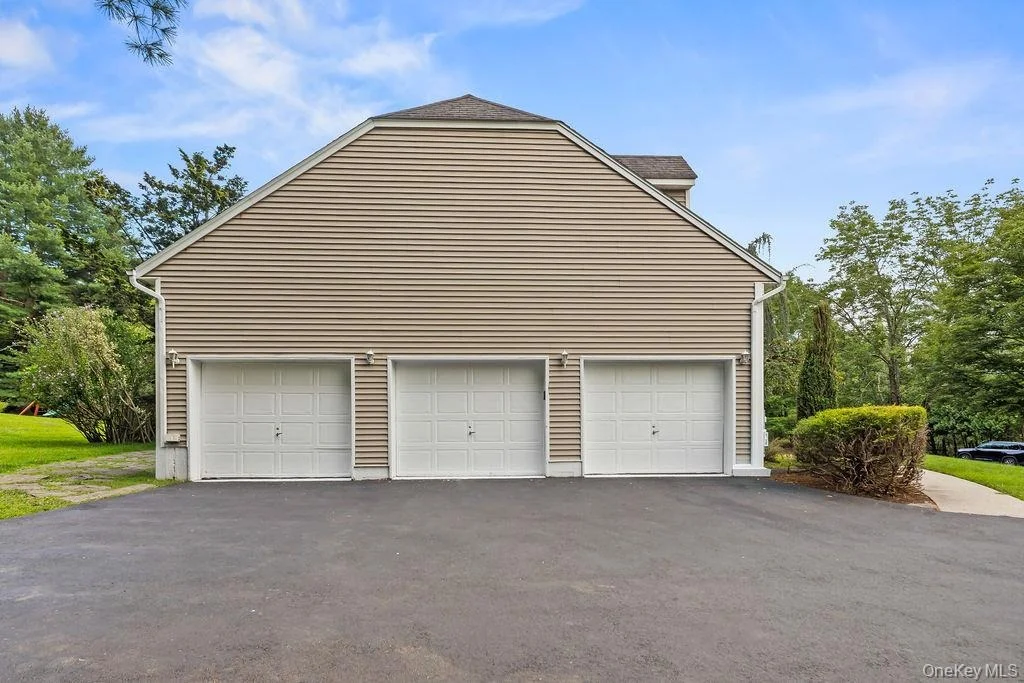
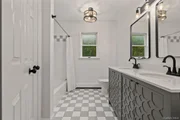
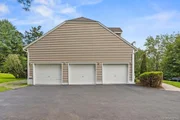
This home provides the perfect balance of luxury and practicality with many upgraded amenities and features such as updated bathrooms, central air, boiler, a spacious private yard, low property taxes and a roomy three car garage.
Don’t miss your chance to make this spectacular property your new home!
|
|
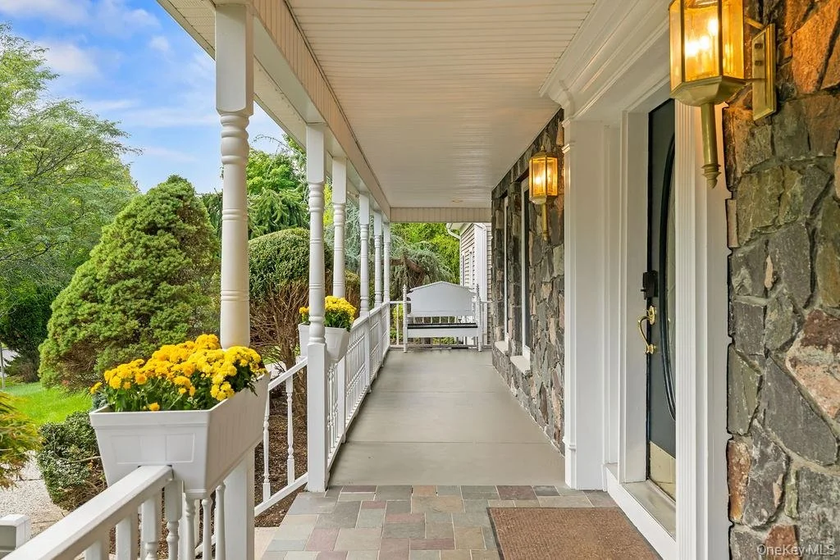
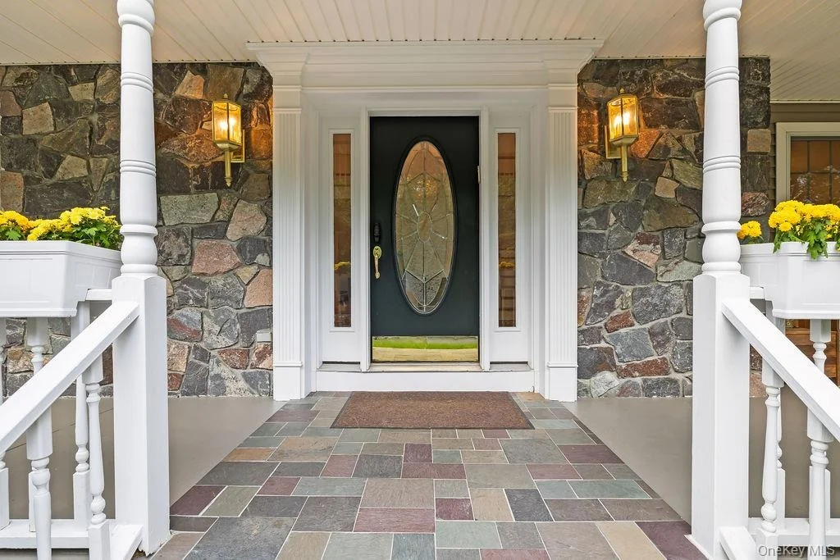
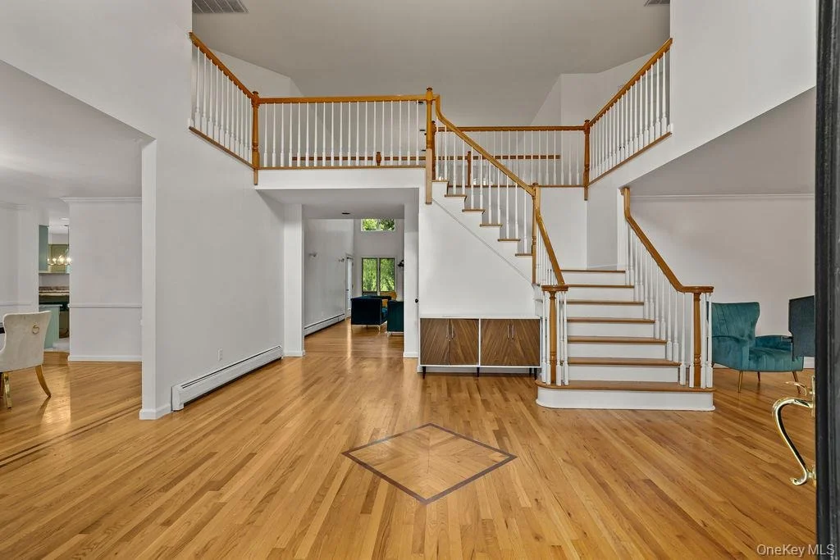
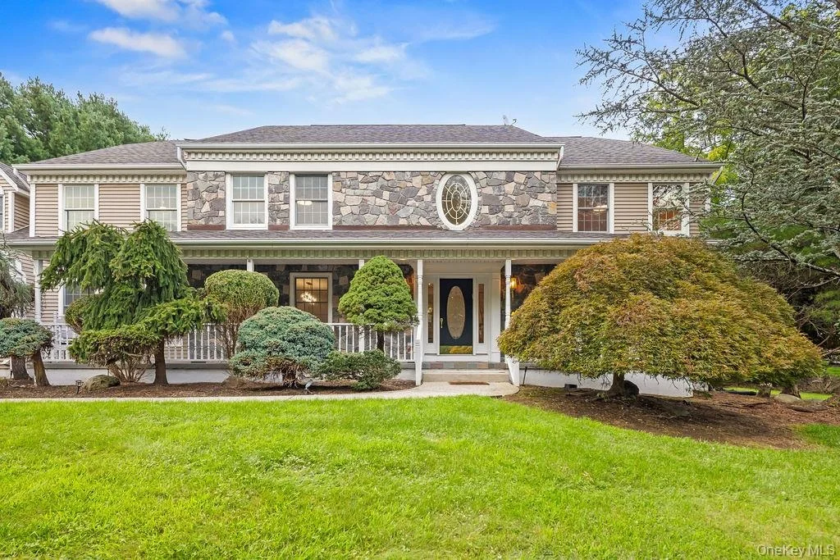
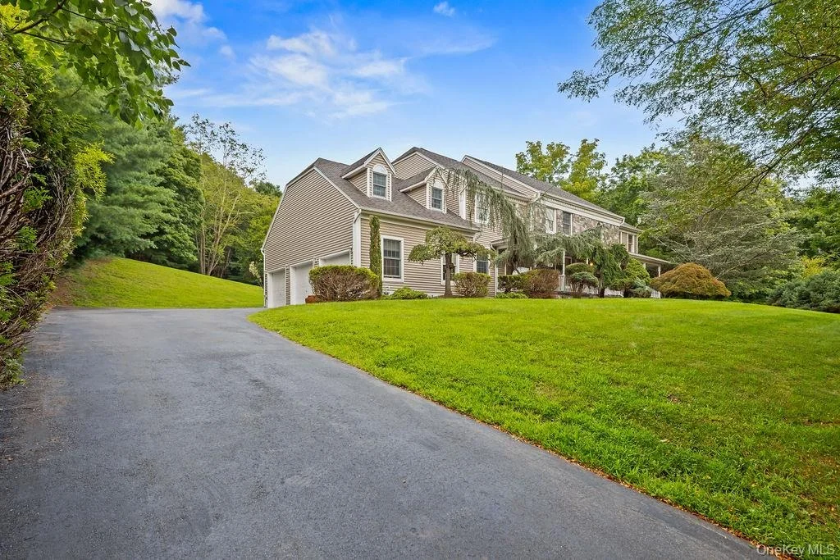
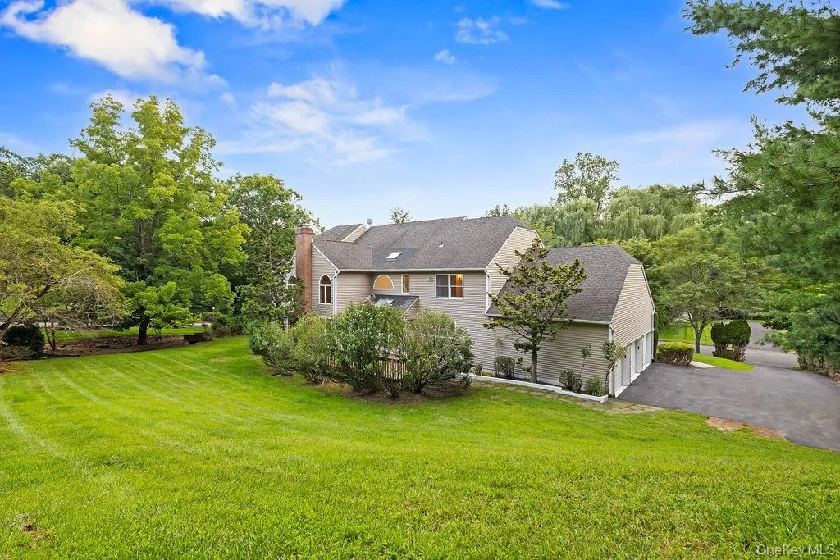
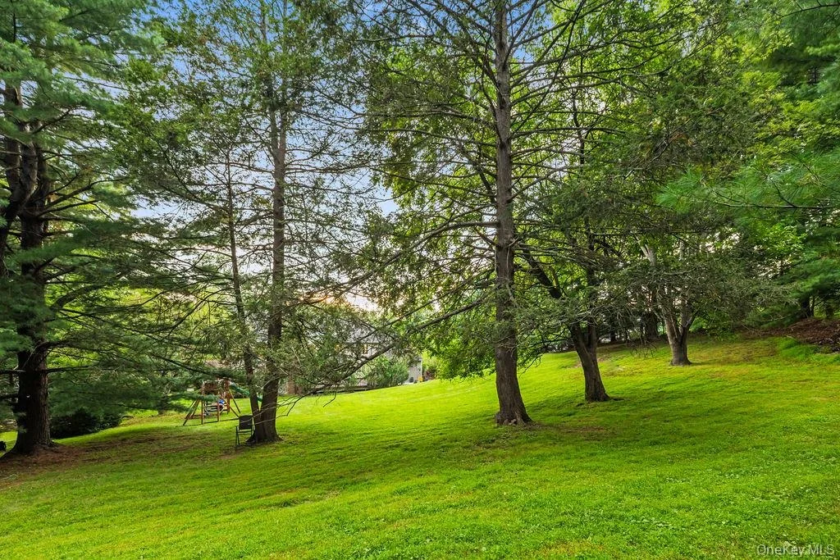
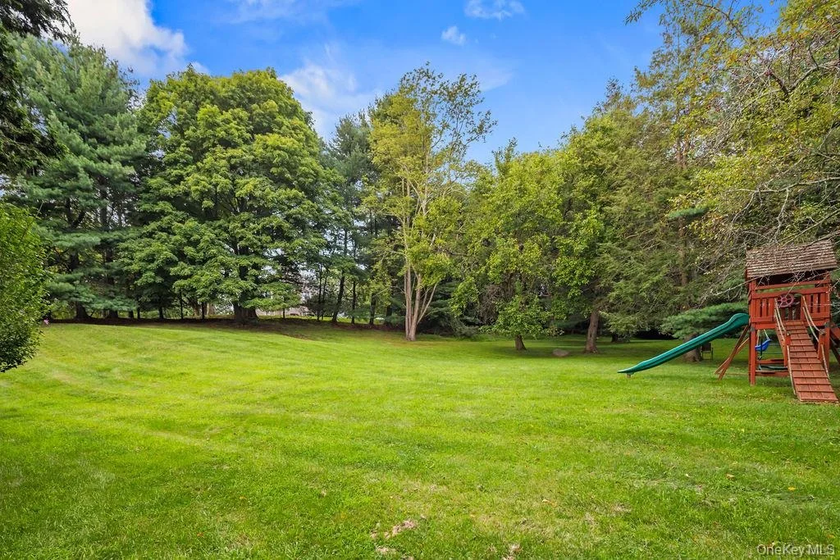
Welcome to this stunning Colonial located in the prestigious Montebello neighborhood. Nestled on a serene, idyllic street, this home exudes a perfect blend of traditional charm and contemporary elegance. Upon arrival, you'll be captivated by the picturesque front yard, complete with beautifully manicured landscaping and a welcoming, expansive porch—perfect for relaxing and enjoying the sunset over the trees and mountains. This stunning house has 4,223 sq ft (6,079 sq ft including the 1,917 sq ft finished basement), this residence features eight spacious bedrooms and 4.5 bathrooms, offering plenty of space for comfortable living. Step inside to an open and airy floor plan designed with both functionality and flow in mind, enhanced by beautiful hardwood flooring throughout. The grand two-story entryway, bathed in natural light, leads to formal dining and living rooms that are ideal for hosting. The double-story great room is a true centerpiece, with large windows overlooking the park-like backyard and a cozy fireplace perfect for gathering around on cool evenings. The spacious gourmet kitchen is a chef’s dream, featuring updated stainless steel appliances, granite countertops, dual sinks, a large center island, and expansive windows with views of the backyard. The kitchen also has direct access to the back deck for al fresco dining, as well as to the 3-car garage, equipped with a second refrigerator, a large chest freezer, and ample shelving for storage. Just off the kitchen is a versatile laundry room/bedroom/maid’s room with a full bathroom, and an additional bedroom/office and bathroom complete the main floor. Upstairs, you’ll discover a charming catwalk balcony leading to four generously sized bedrooms and two full bathrooms. The expansive master suite is a true retreat, featuring tray ceilings, a luxurious en-suite bathroom with a walk-in shower and jacuzzi tub, a private sitting room, a vanity, and large walk-in closets with built-in shelving. The fully finished, newly carpeted basement offers nearly 2,000 sq ft of additional living space, including two bedrooms, one full bathroom, and ample recreational space that can be used as a home gym, game room, movie lounge, or more. There’s also a versatile bonus room that can be transformed into a recording studio, exercise room, or creative space. Step outside to your own private oasis—set on over 1.5+ acres of lush, park-like grounds. The backyard features serene streams and ponds, a swing set and jungle gym, and tranquil wooded areas with a path. Whether hosting summer barbecues or simply unwinding in nature, this expansive outdoor space offers something for everyone. Conveniently located in the Suffern Central School District, this move-in ready home is just a short drive from downtown Suffern’s restaurants, the historic Lafayette Theater, and major highways, with NYC only 30 miles away. Don’t miss this exceptional opportunity! Additional Information: ParkingFeatures:3 Car Attached,
|



























 Your Privacy Choices
Phone: 425-283-2930
Address: 335 Madison Avenue, New York, NY 10017