


32
Map
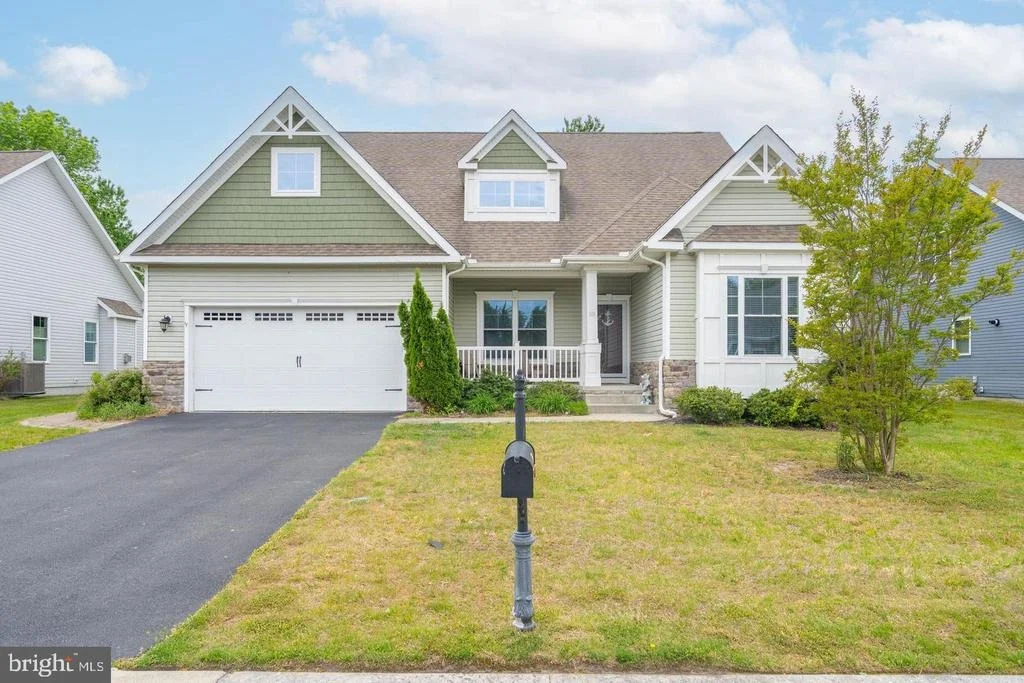
10 GOLDEN EAGLE DRIVE


About This Property
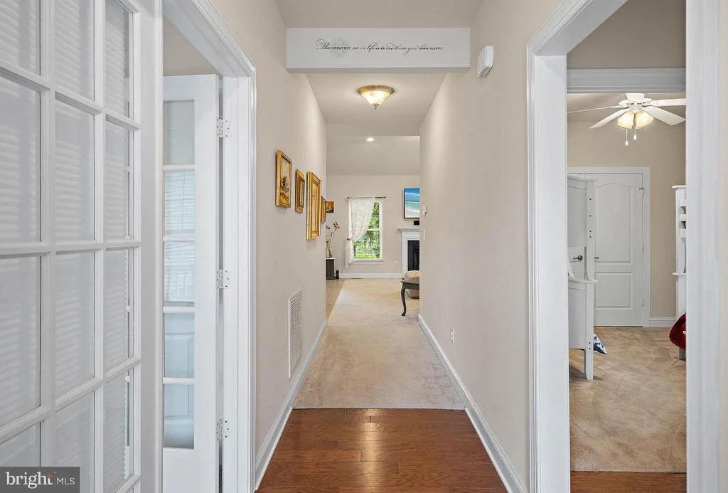
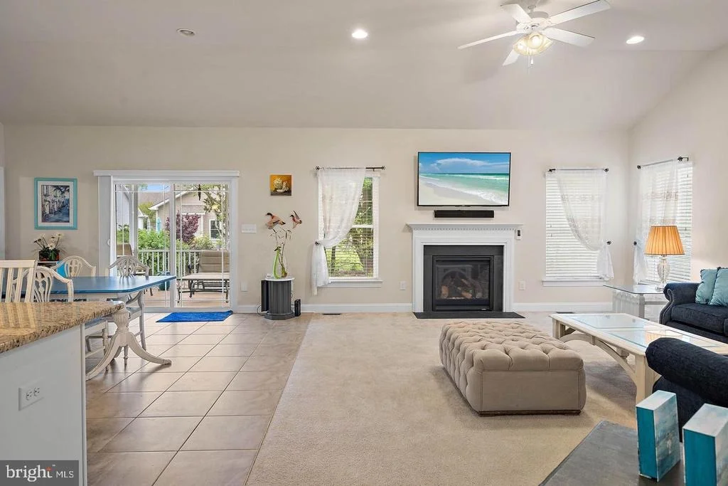
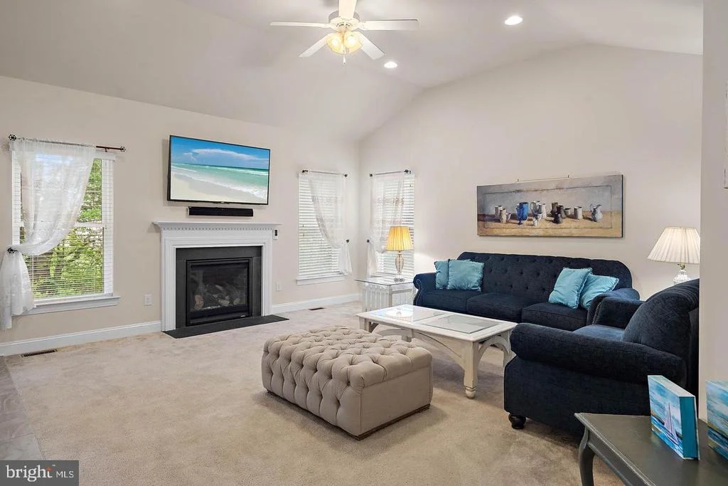
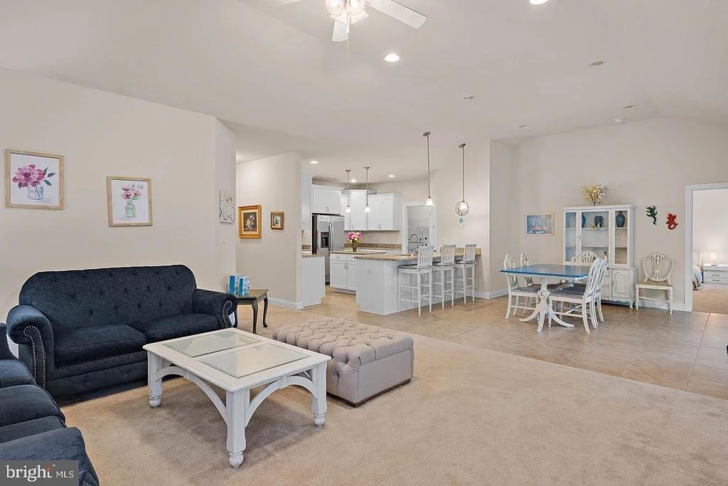
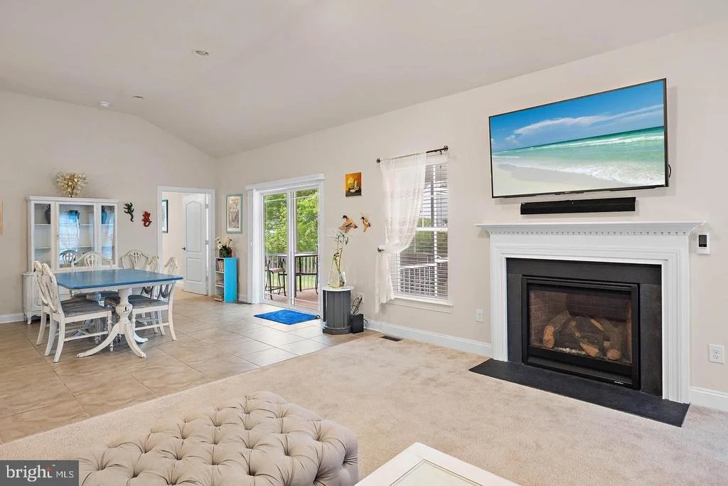
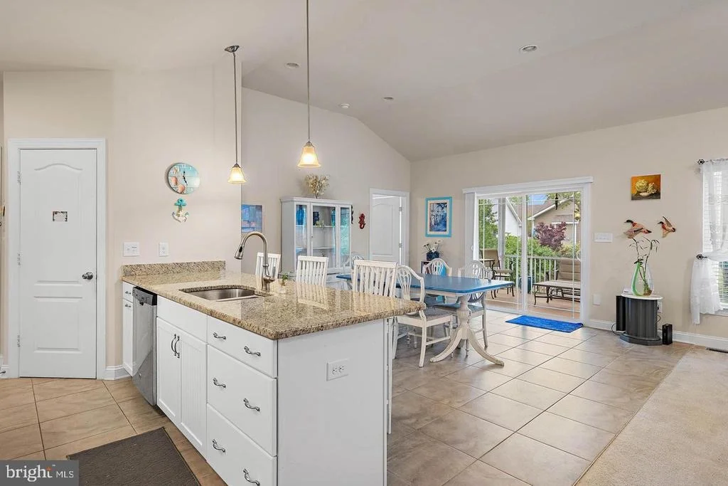
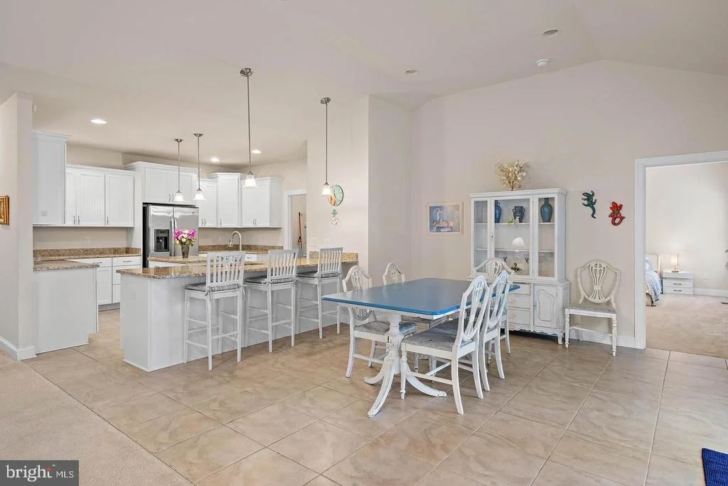
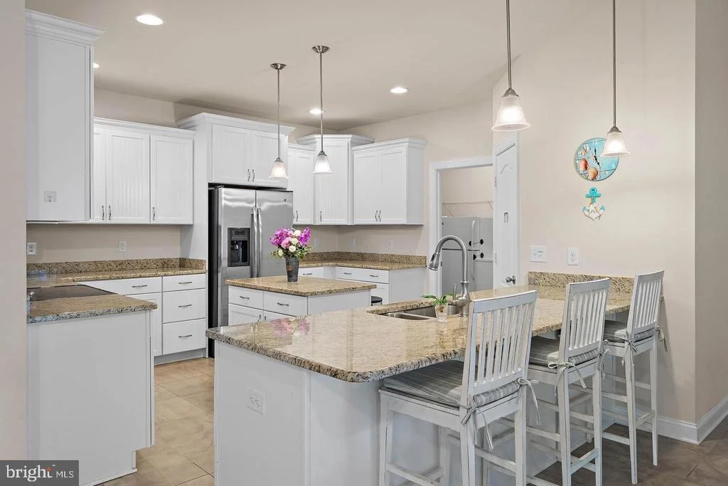
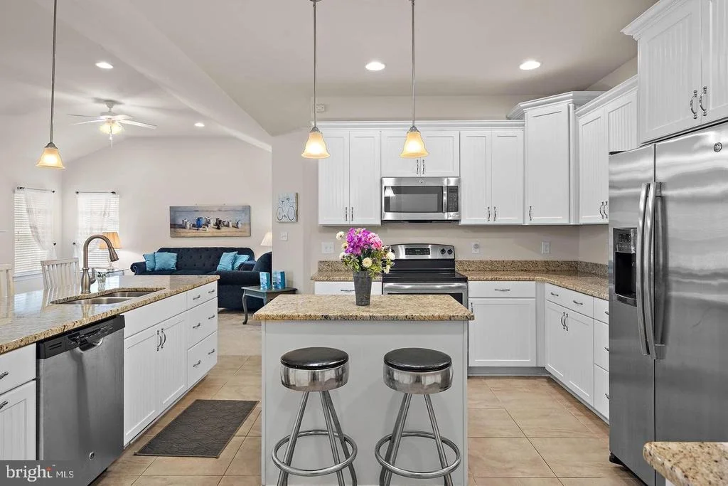
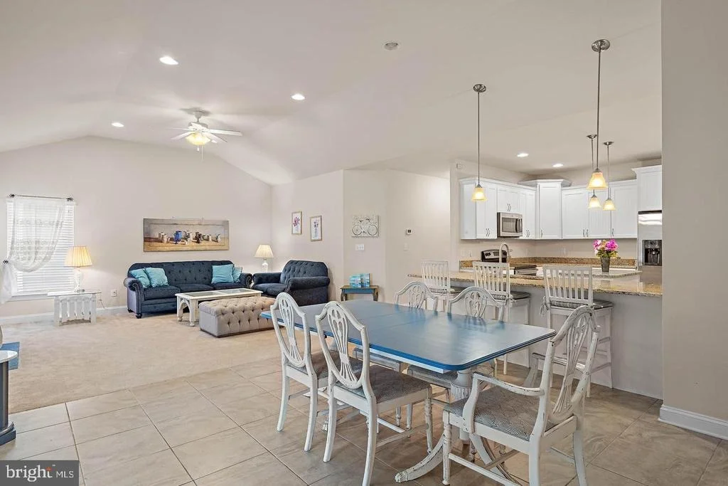
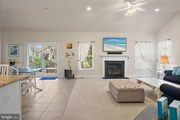
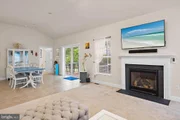
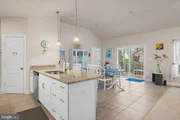
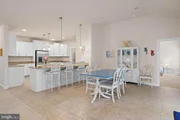
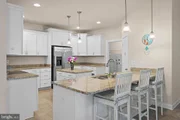
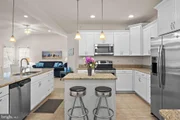
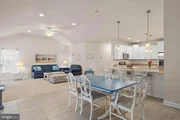
Step inside to a welcoming foyer that opens into a SPACIOUS LIVING ROOM with soaring vaulted ceilings and a cozy fireplace, creating the perfect setting for relaxing or gathering with family and friends. The open concept layout flows seamlessly into the expansive kitchen, complete with white cabinetry, granite countertops, generous workspace, and an oversized breakfast area filled with NATURAL LIGHT.
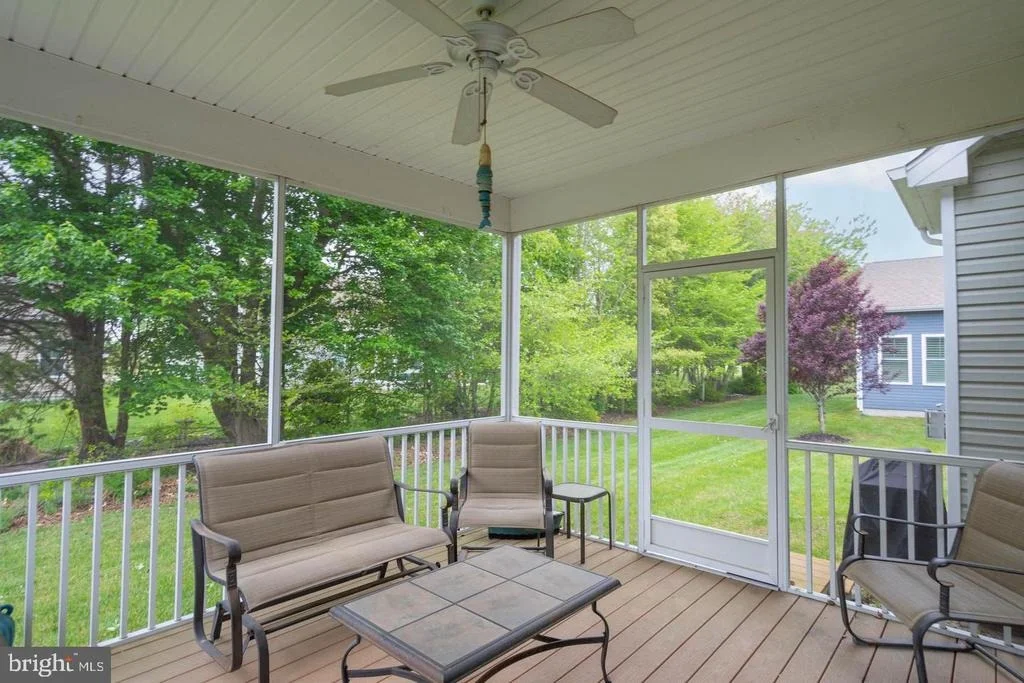
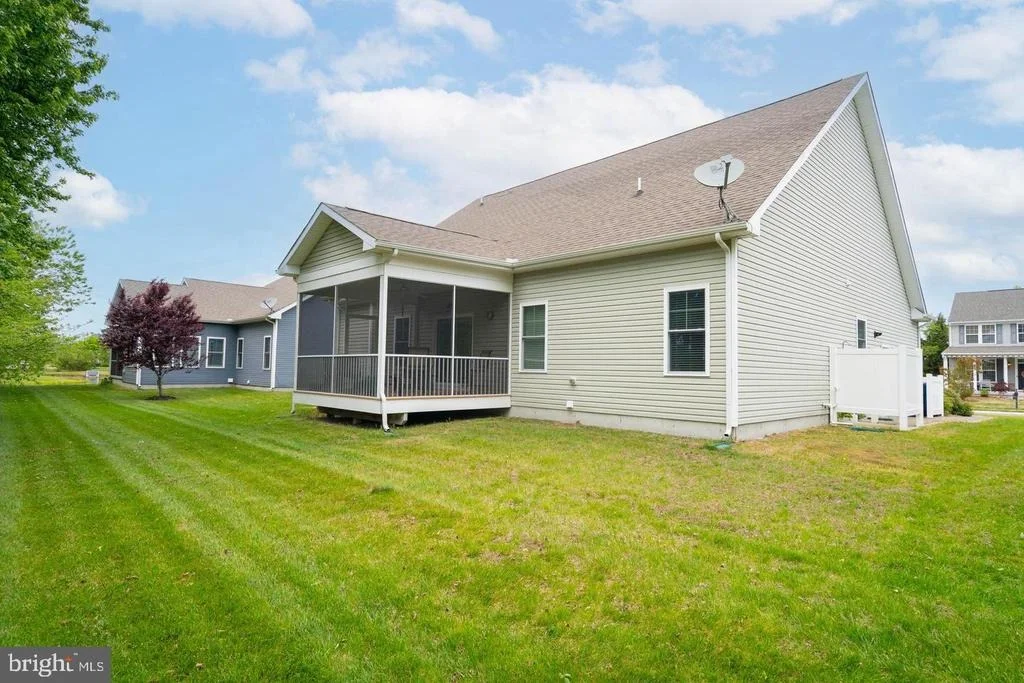
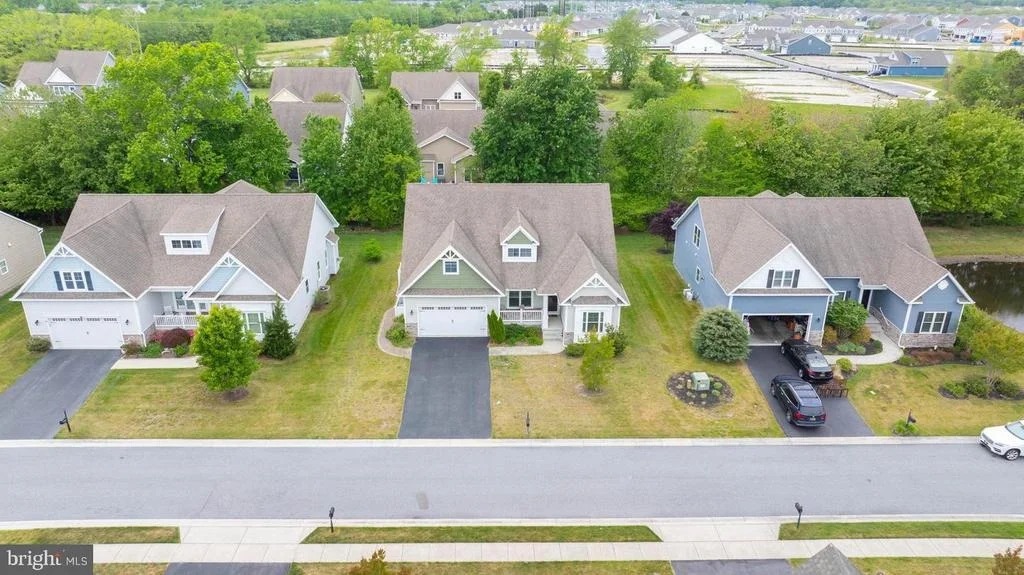
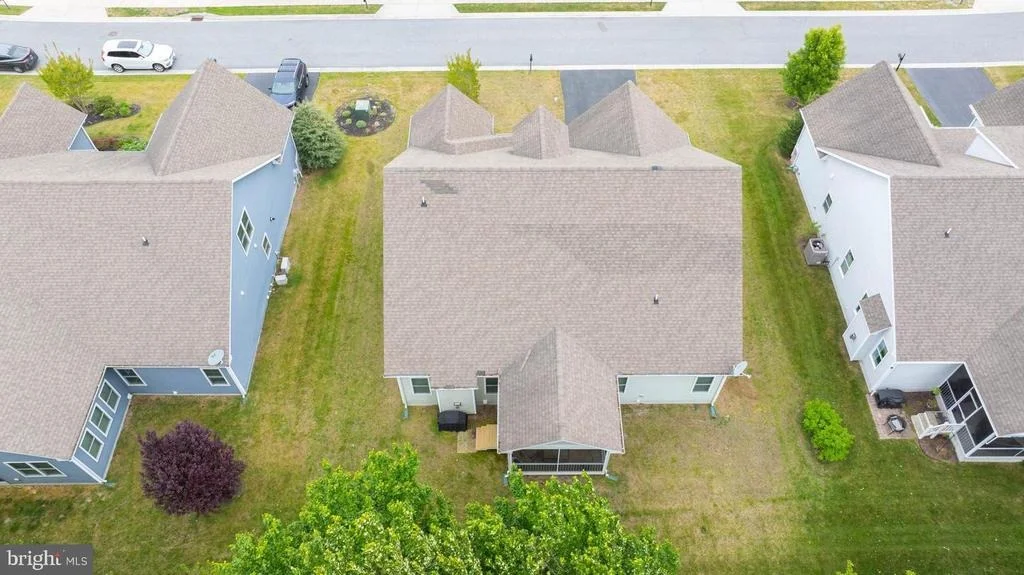
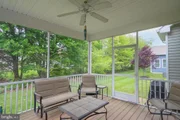
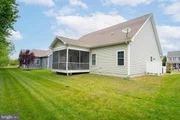
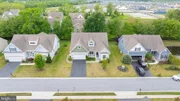
Enjoy the outdoors from the SCREENED PORCH featuring low maintenance TREX DECKING. Mature landscaping and thoughtful spacing between neighboring homes creates a private backyard retreat, perfect for outdoor dining, morning coffee, or unwinding in the coastal breeze.
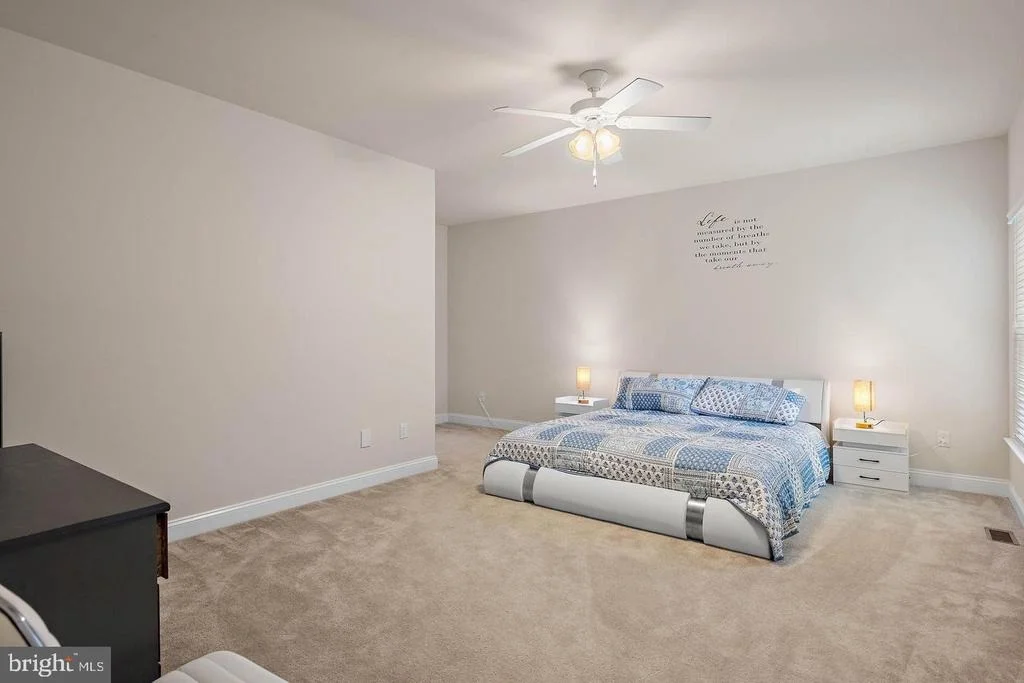
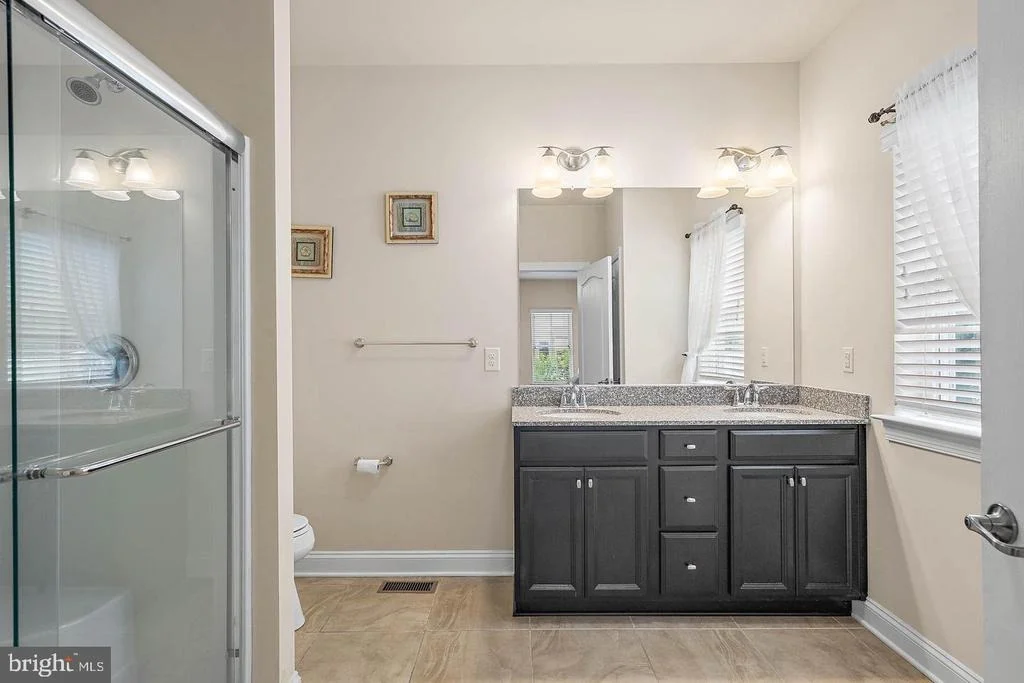
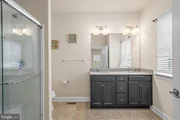
A versatile flex room with French doors and a closet offers endless possibilities for a home office, den, hobby room, or optional fourth bedroom. Two additional guest bedrooms and a full bath are thoughtfully positioned apart from the spacious primary suite, providing added privacy for owners and guests alike. The OVERSIZED PRIMARY SUITE features a large walk in closet and an ensuite bath with dual vanities and a walk in shower.
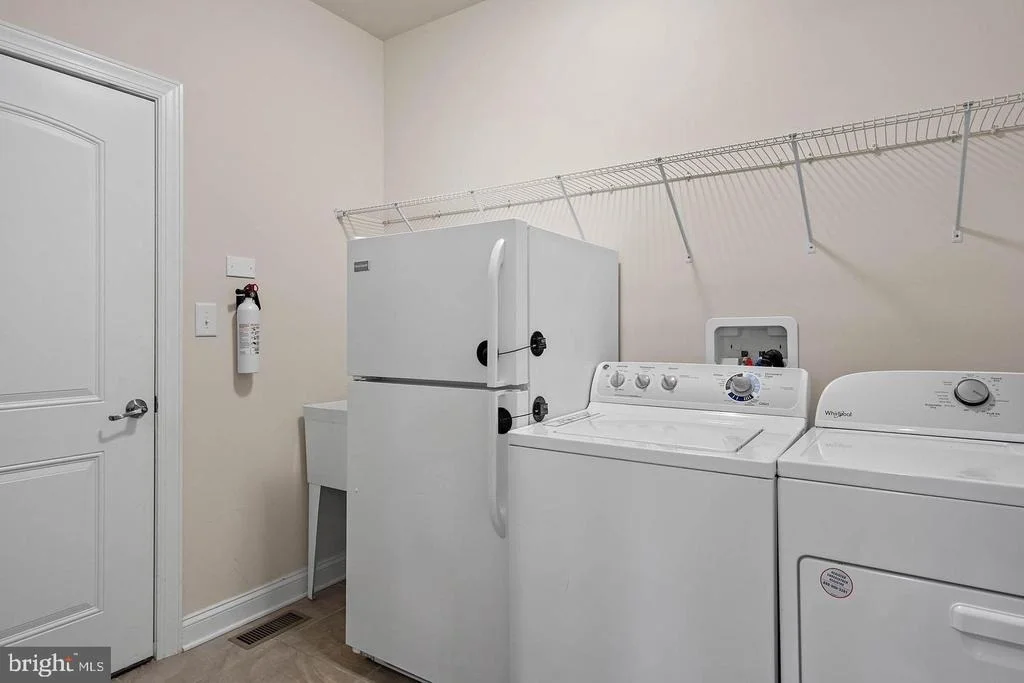
Additional highlights include a generous laundry and mudroom, an attached two car garage, and an outdoor shower for added convenience after a day at the beach.
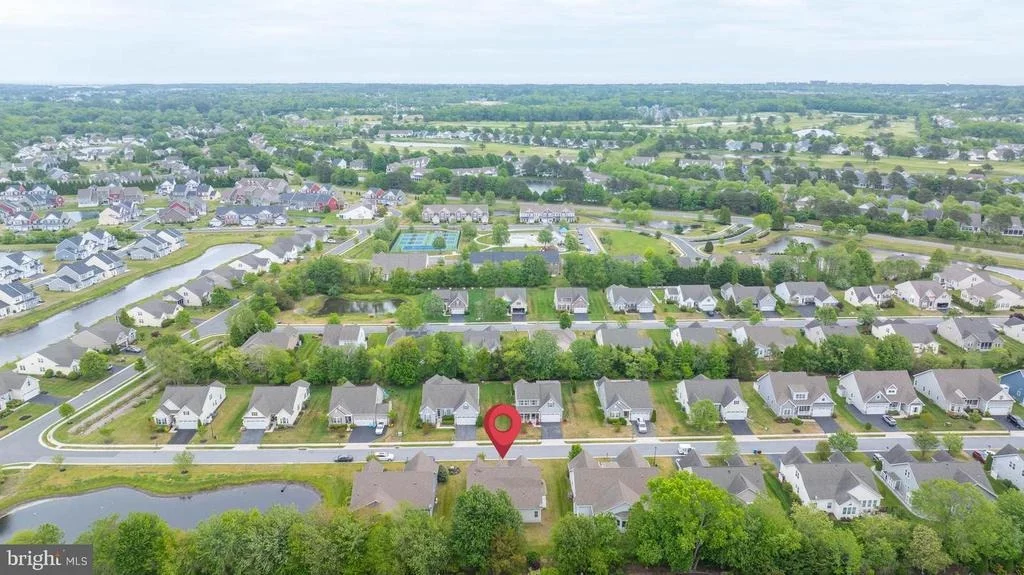
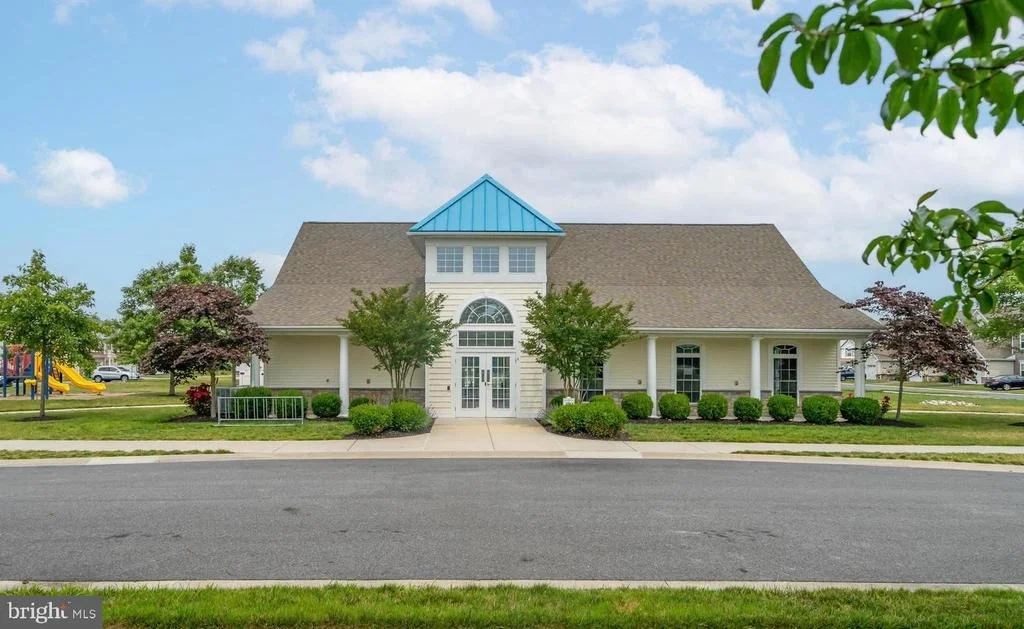
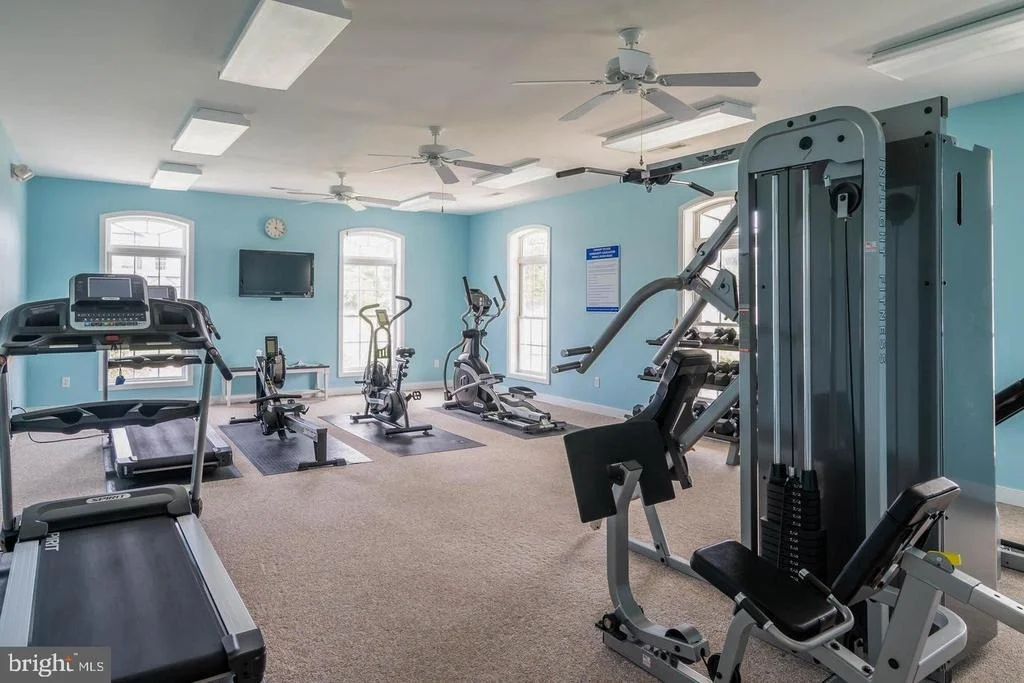
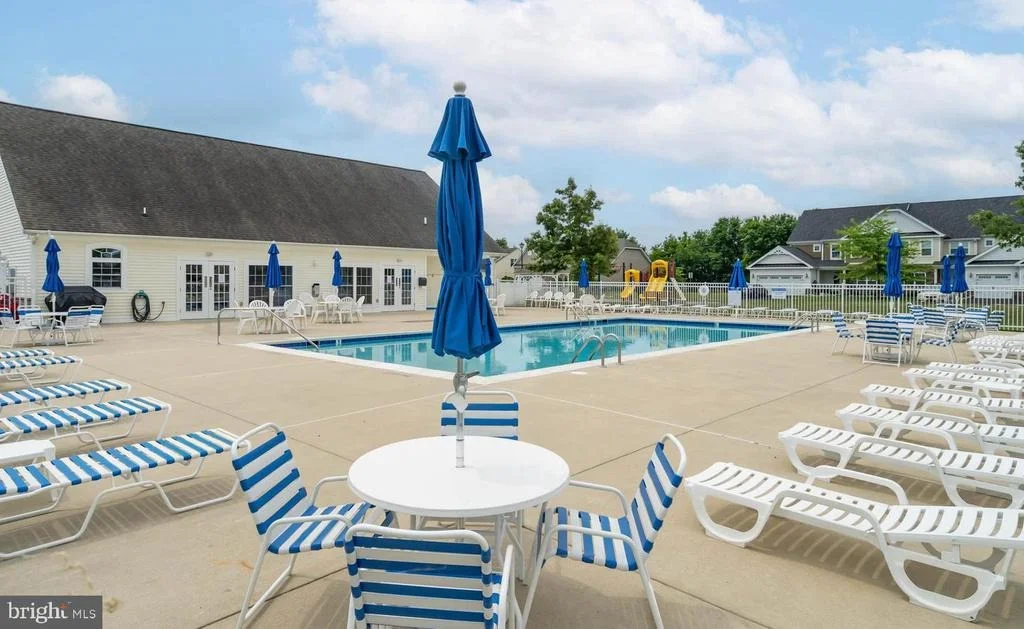
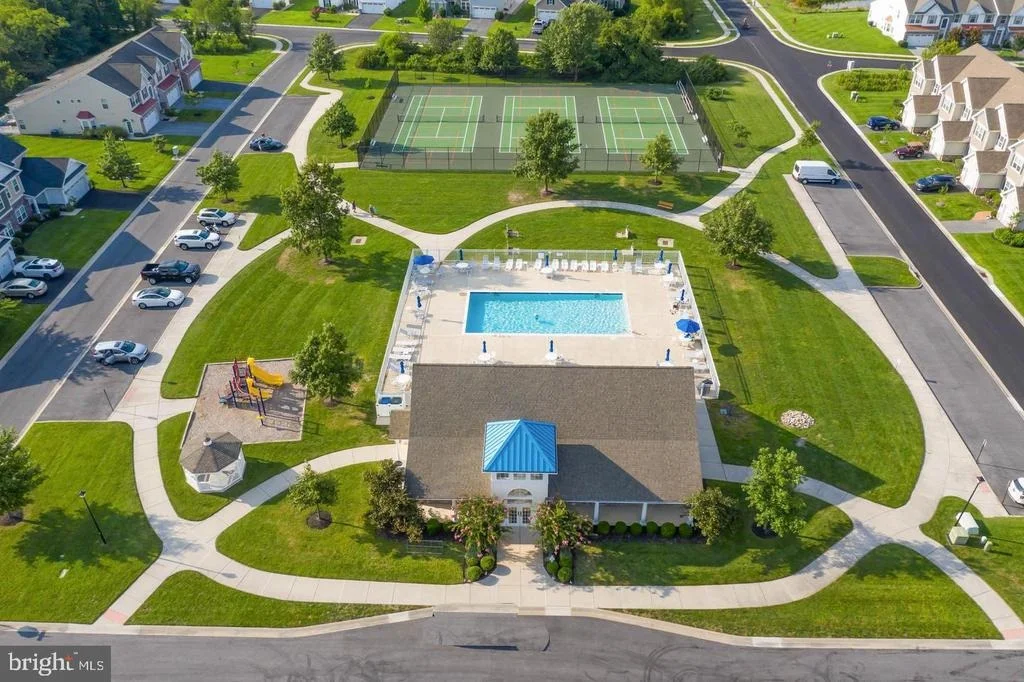
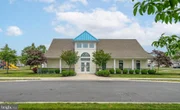
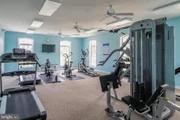
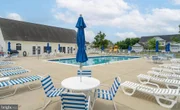
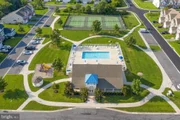
Fairway Village residents enjoy an impressive selection of RESORT STYLE AMENITIES, including an outdoor swimming pool, fitness center, tennis and pickleball courts, and beautifully maintained common areas. Spend your days exploring the Bethany Beach Boardwalk, Delaware Seashore State Park, Holts Landing State Park, James Farm Ecological Preserve, and Indian River Bay, where boating, kayaking, fishing, hiking, and other outdoor adventures await.
Whether you are searching for a year round residence, vacation getaway, retirement retreat, or investment opportunity near Bethany Beach, this inviting home offers an exceptional combination of comfort, privacy, and location. With convenient access to Ocean View, Millville, Bethany Beach, Fenwick Island, and Rehoboth Beach, you can enjoy the best of coastal Delaware while embracing the relaxed lifestyle that makes this area so desirable for both full time living and beachside escapes.
Listed By
Payment Calculator
Your Estimated Monthly Payment
Cap Rate Calculator
What does this mean?
Based on our analysis, the cap rate of this property is 1.25%. A negative cap rate indicates that the property might not be feasible as an income-producing asset. The median cap rate for a near zip code 11238 is 4.23%.
How much can I actually make?
Actual monthly rental income may vary between $4,760 and $7,140 depending on unit-specific characteristics. You can change the amount using the slider to further explore.
How is cap rate calculated?
Cap Rate = Net Operating Income (NOI) / Property Asset Value.
When calculating the cap rate, we assume 100% occupancy. Leverage (mortgage) is not considered.
Cap Rate provided by RealtyHop and RentHop, learn more about cap rate here.
Price History
| Date / Event | Date | Event | Price |
|---|---|---|---|
| Oct 15, 2026 | Listed by Coldwell Banker Realty | $590,000 | |
| Listed by Coldwell Banker Realty | |||
| Mar 28, 2025 | Price Decreased |
$599,000
↓ $11K
(1.8%) | |
| Price Decreased | |||
| Feb 12, 2025 | Listed | $610,000 | |
| Listed | |||
| | |||
|
EXELLENT INVESTMENT POTENTIAL - THIS HOME CAN BE RENTED WEEKLY. IT'S LOCATION IS VERY DESIRABLE FOR SEASONSAL RENTALS.
.
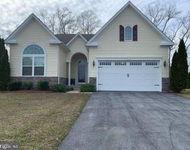
Welcome to 10 Golden Eagle Drive in the highly desirable Fairway Village community! This beautiful 4-bedroom, 2-bathroom home offers 1,923 square feet of living space and is just 9 years old. Built by the reputable homebuilder Insight Homes, known for their exceptional craftsmanship and energy-efficient designs, this home offers comfort and convenience in a peaceful location. It’s only 4 miles from Bethany Beach, so you’re close to the sand, surf, restaurants, and shops, while enjoying a quieter neighborhood.
Inside, the open-concept layout creates a welcoming flow from the spacious living room with a cozy gas fireplace to the formal dining area and the large kitchen. The kitchen features stainless steel appliances, granite countertops, an island, a pantry, and plenty of cabinet and counter space. The primary bedroom suite is situated privately at one end of the home, offering a peaceful retreat. The en-suite bathroom boasts a walk-in shower, dual sinks, and a large walk-in closet for all your storage needs. Ceramic tile flooring can be found in both the kitchen and dining room.
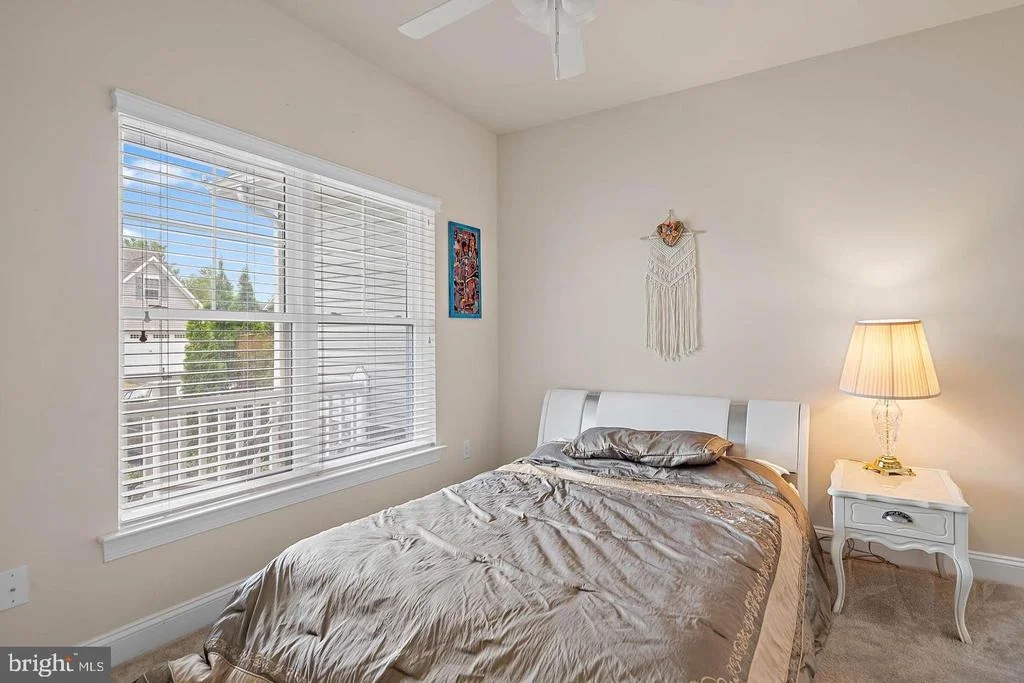
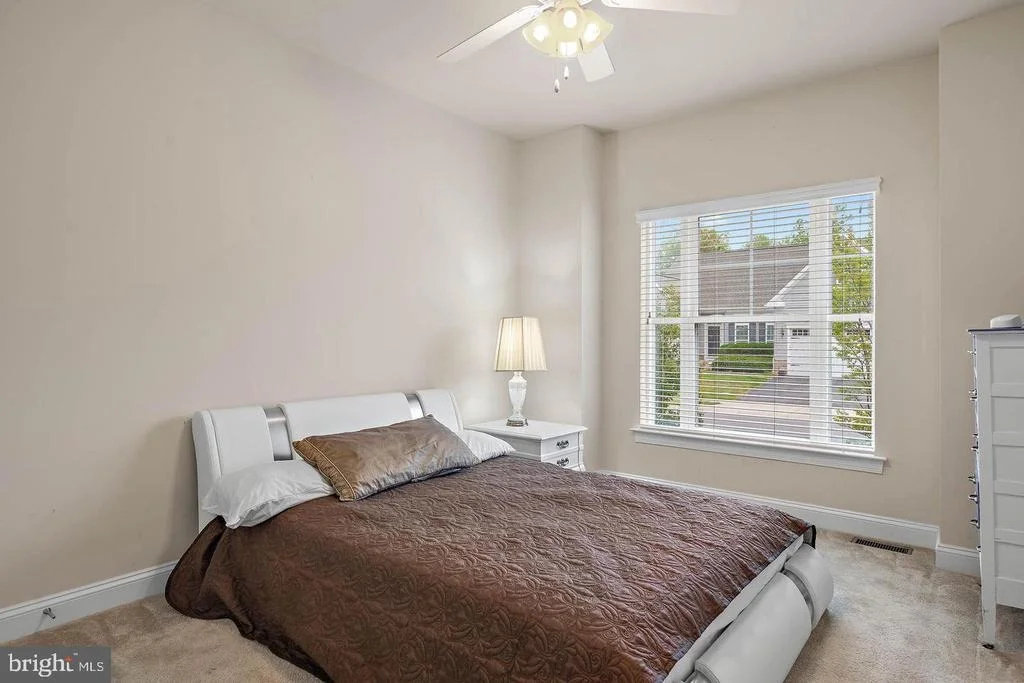
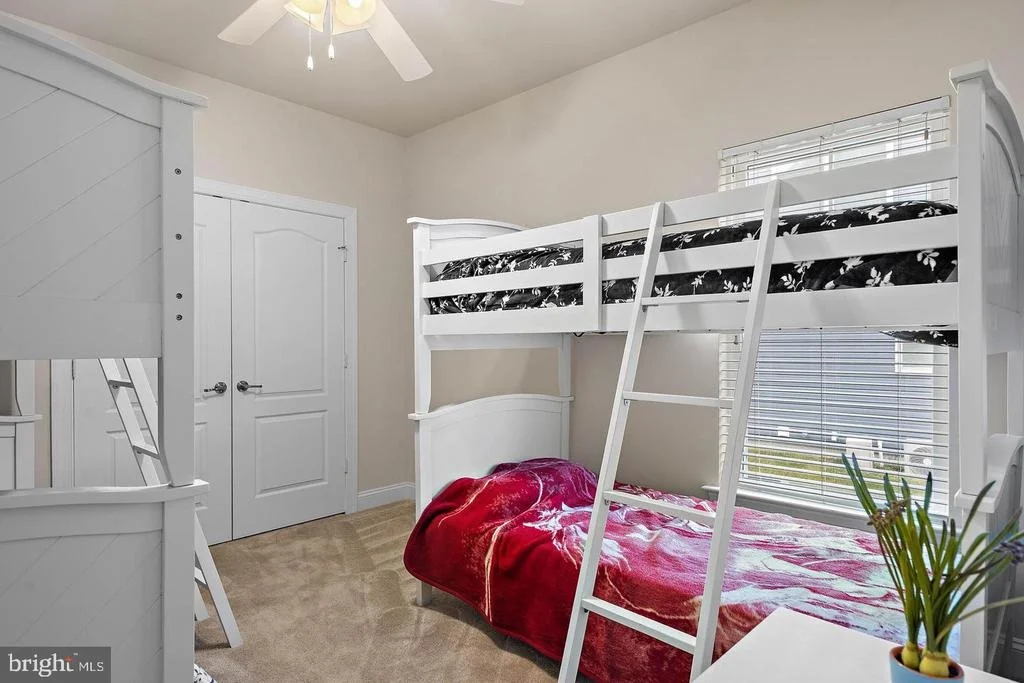
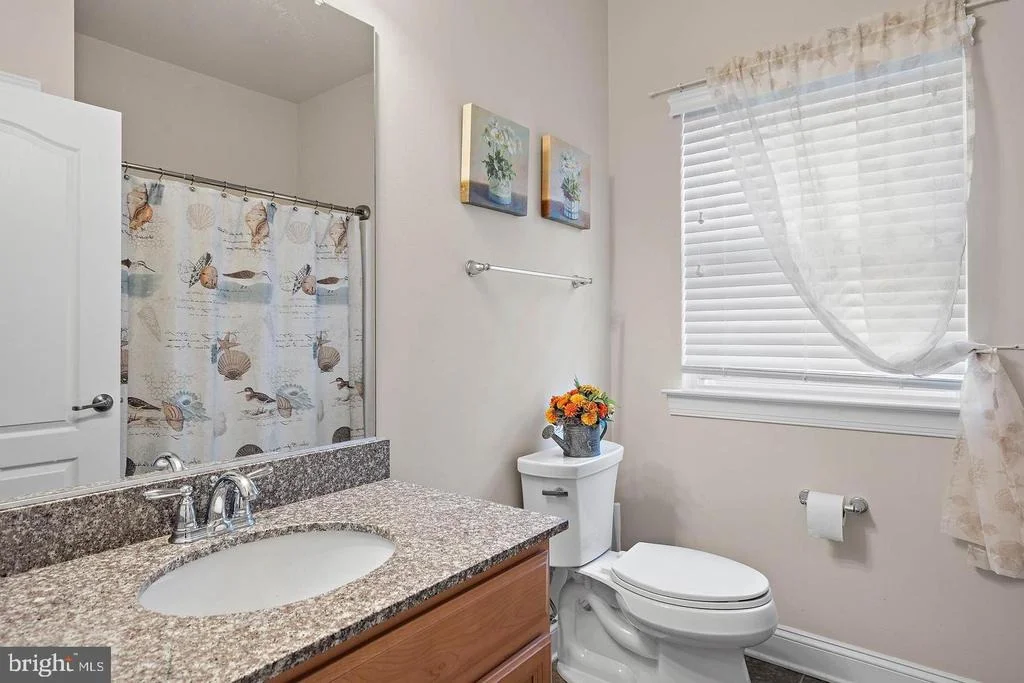
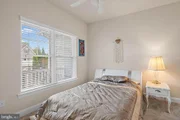
The fourth bedroom is versatile, easily serving as an office or den. The home is equipped with ceiling fans in every bedroom for added comfort. A second full bathroom is conveniently located near the remaining bedrooms.
For additional storage, there’s plenty of space in the attic or the two-car garage. A central vacuum system makes cleaning effortless. The backyard is perfect for relaxation or entertaining with a screened-in porch, and an outdoor shower is available for rinsing off after a day at the beach.
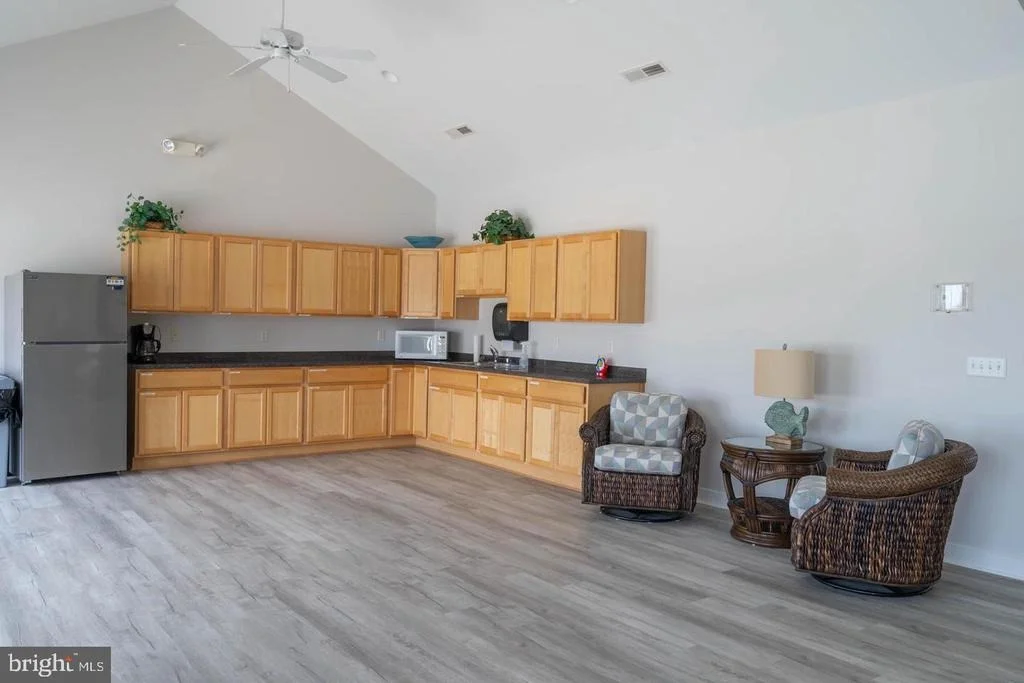
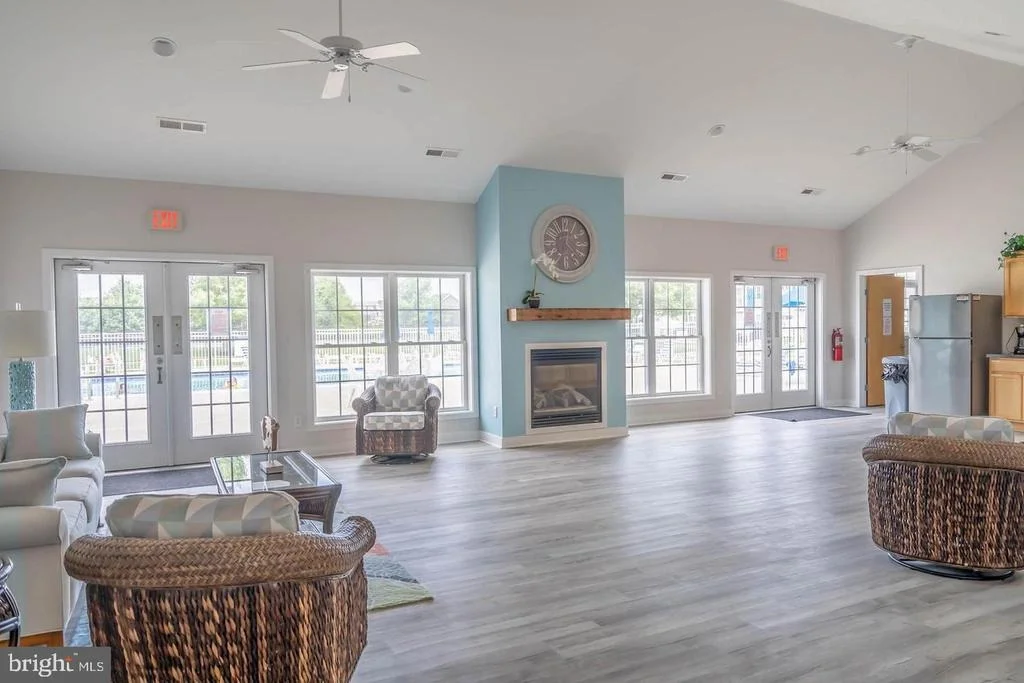
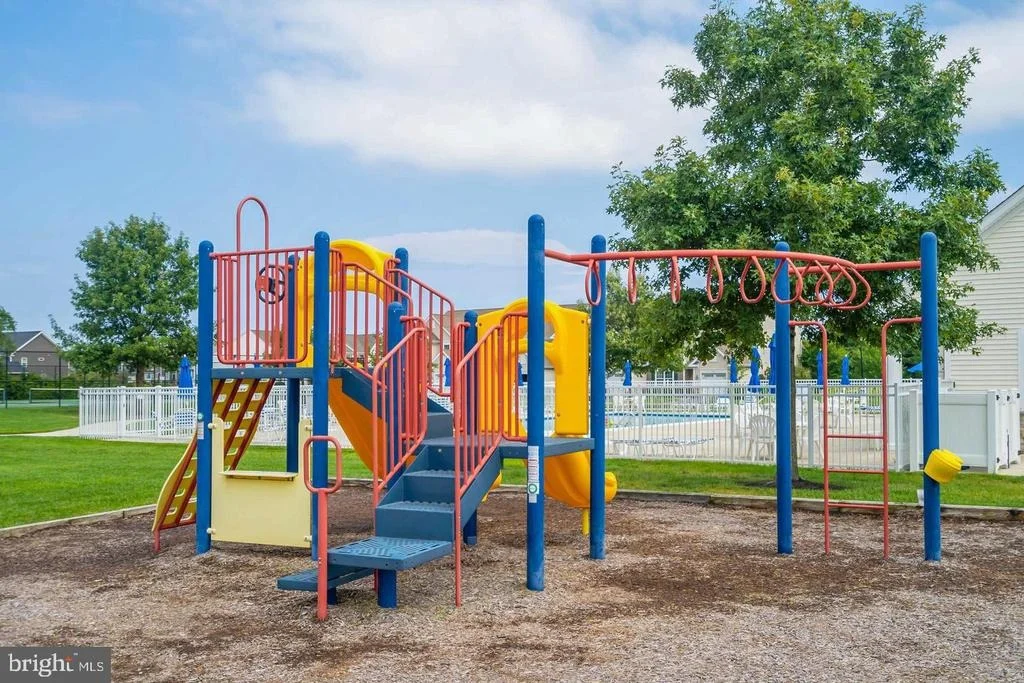
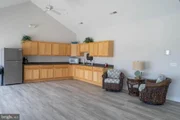
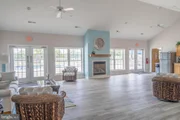
Fairway Village is known for its outstanding amenities, including a swimming pool, tennis courts, a clubhouse, pickleball, and a tot lot. These amenities provide ample opportunities for recreation and socializing, all while keeping HOA fees low at just $150 per month. The community is also adjacent to the Bear Trap Golf Course, offering easy access to pristine fairways and greens.
This home hasn’t been previously rented, but short-term weekly rentals are permitted, adding potential income opportunities. Furniture is negotiable, and immediate occupancy is available.
This charming home offers an ideal blend of comfort, convenience, and low maintenance living in a prime location.
EXELLENT INVESTMENT POTENTIAL - THIS HOME CAN BE RENTED WEEKLY. IT'S LOCATION IS VERY DESIRABLE FOR SEASONSAL RENTALS.
.
| |||
| Jul 8, 2022 | Sold | ||
| Sold | |||
| Jun 14, 2022 | No longer available | - | |
| No longer available | |||

Property Highlights
Building Info
Comparables
Status
Price/ft²
Listed On
Sold On
About Ocean View
Similar Homes for Sale
Currently no similar homes aroundNearby Rentals

Coldwell Banker Realty
Last Updated: 0 hours ago
Data Source: Bright MLS , MLS# DESU2122388













 Your Privacy Choices
Phone: 425-283-2930
Address: 335 Madison Avenue, New York, NY 10017