


53
Map
10 FORREST DR


About This Property
Listed By
Payment Calculator
Your Estimated Monthly Payment
Cap Rate Calculator
What does this mean?
Based on our analysis, the cap rate of this property is 1.25%. A negative cap rate indicates that the property might not be feasible as an income-producing asset. The median cap rate for a near zip code 11238 is 4.23%.
How much can I actually make?
Actual monthly rental income may vary between $4,760 and $7,140 depending on unit-specific characteristics. You can change the amount using the slider to further explore.
How is cap rate calculated?
Cap Rate = Net Operating Income (NOI) / Property Asset Value.
When calculating the cap rate, we assume 100% occupancy. Leverage (mortgage) is not considered.
Cap Rate provided by RealtyHop and RentHop, learn more about cap rate here.
Price History
| Date / Event | Date | Event | Price |
|---|---|---|---|
| Sep 18, 2026 | Price Decreased |
$515,000
↓ $15K
(2.8%) | |
| Price Decreased | |||
| Sep 2, 2026 | Price Decreased |
$530,000
↓ $20K
(3.6%) | |
| Price Decreased | |||
| Aug 24, 2026 | Listed by Keller Williams Realty | $550,000 | |
| Listed by Keller Williams Realty | |||
| Sep 15, 2021 | Sold | ||
| Sold | |||
| Jul 30, 2021 | Listed by BHHS Fox & Roach-Mt Laurel | $379,999 | |
| Listed by BHHS Fox & Roach-Mt Laurel | |||
| | |||
|
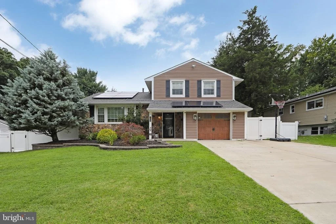
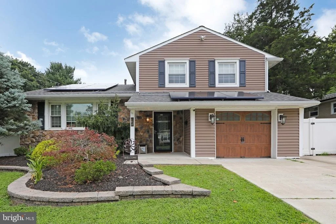
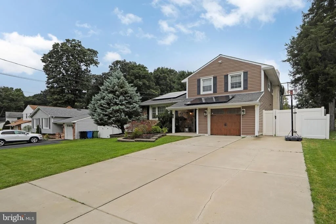
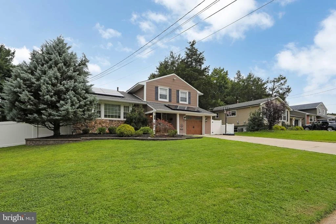
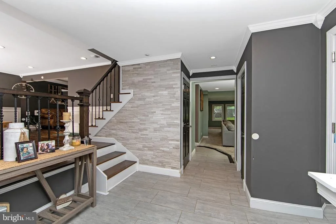
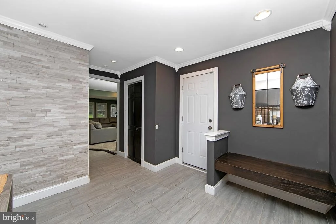
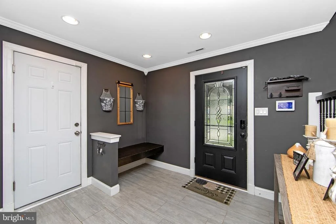
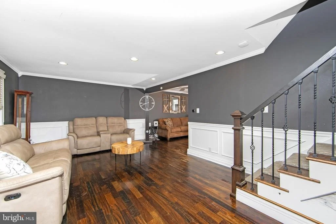
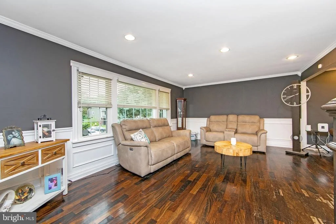
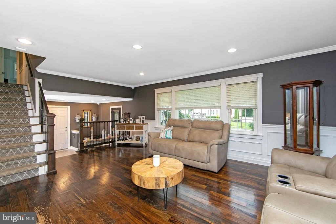
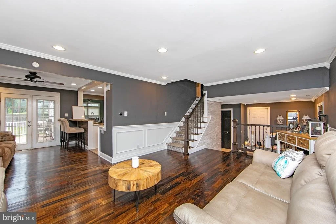
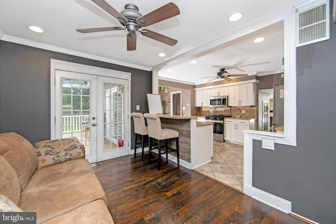
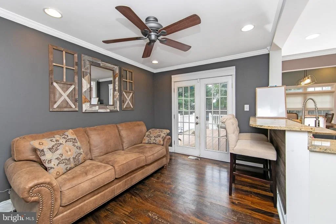
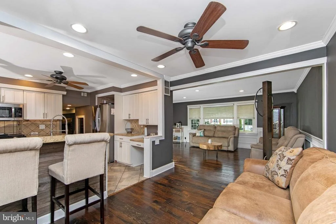
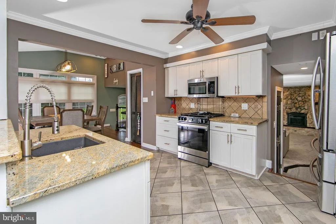
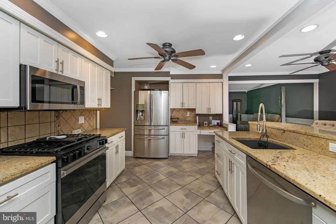
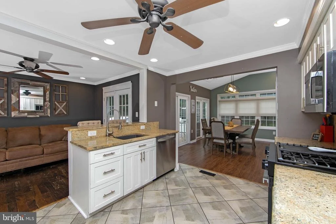
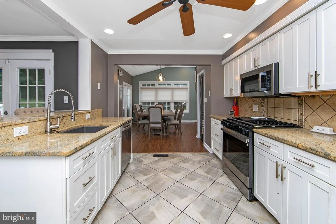
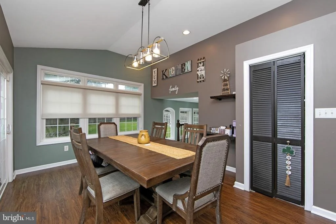
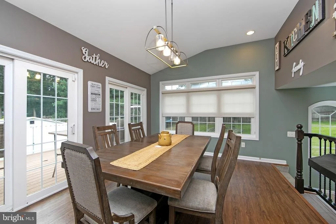
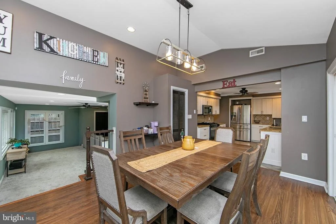
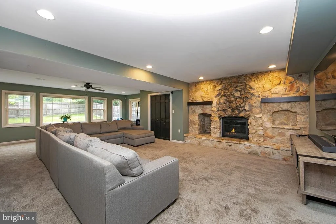
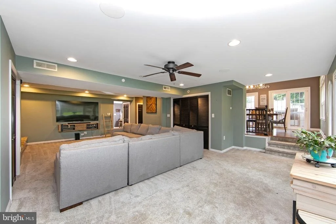
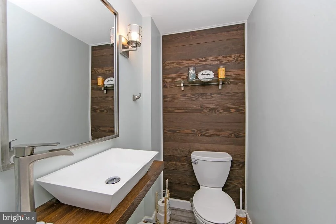
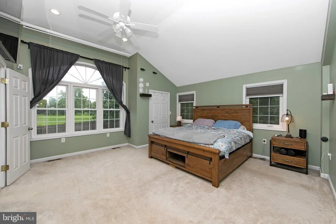
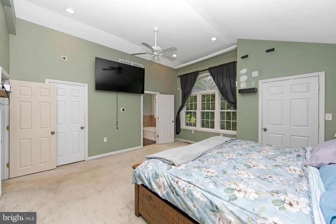
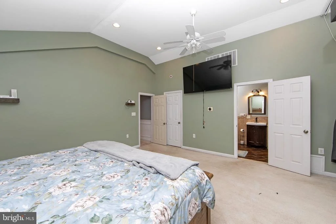
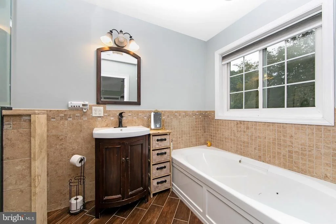
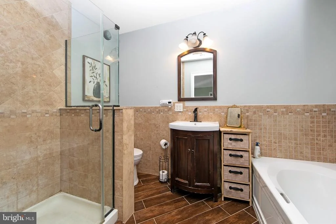
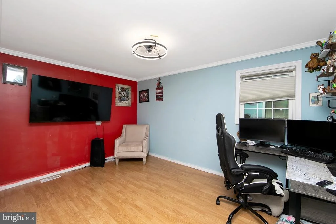
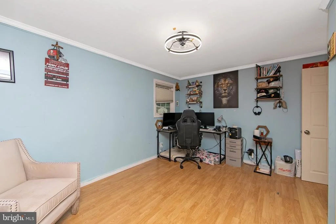
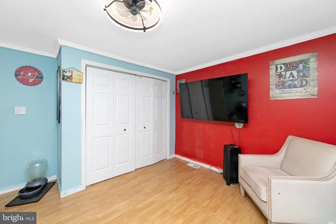
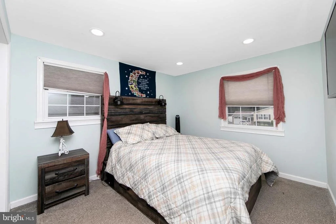
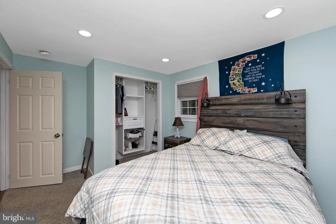
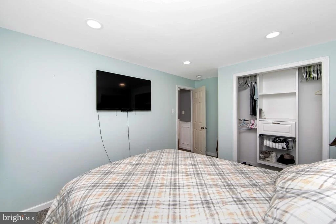
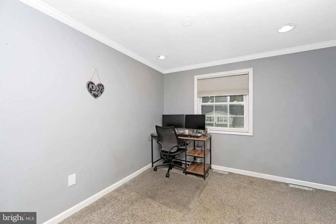
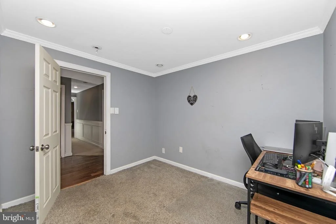
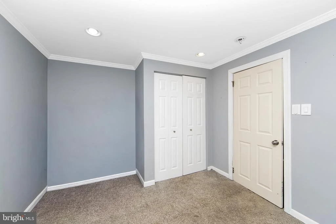
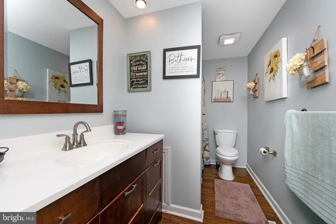
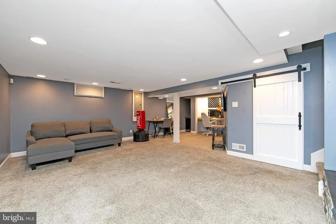
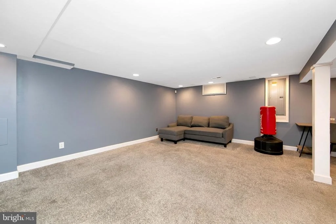
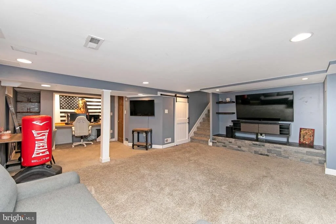
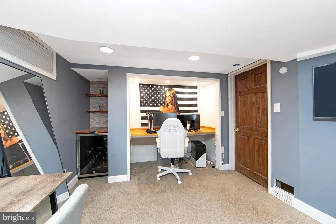
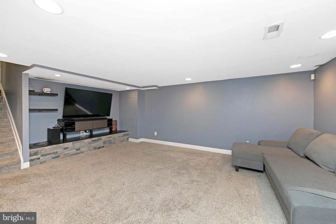
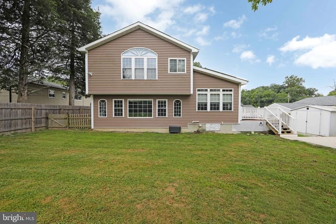
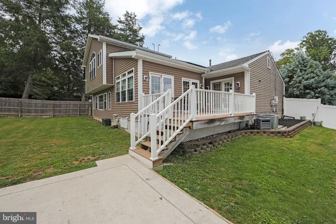
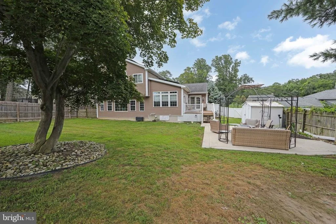
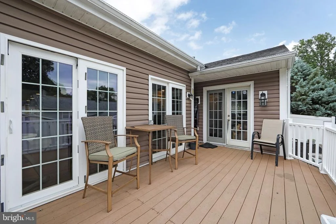
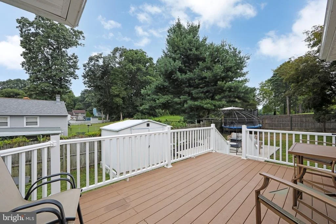
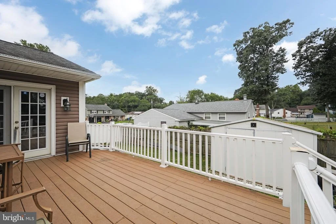
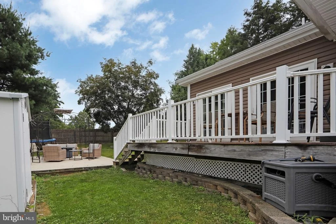
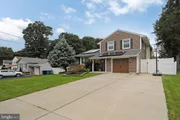
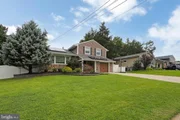
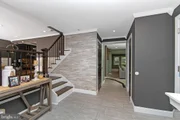
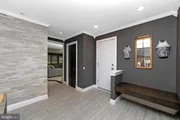
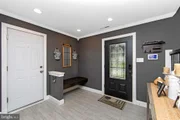
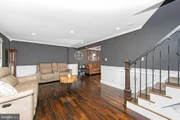
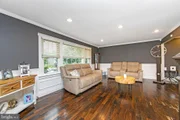
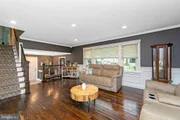
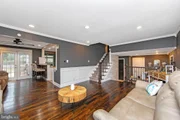
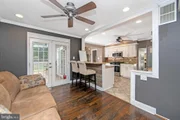
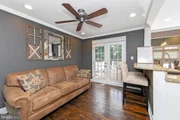
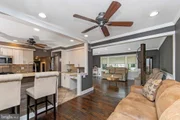
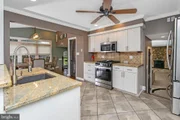
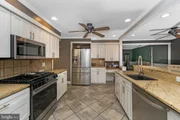
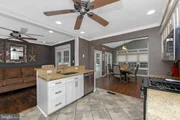
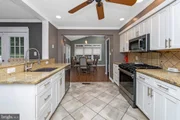
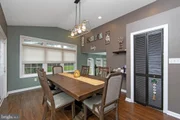
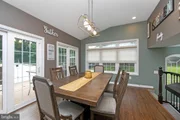
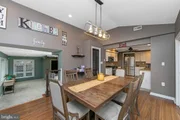
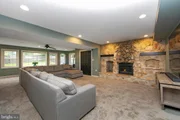
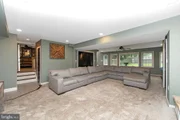
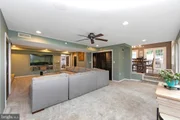
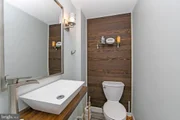
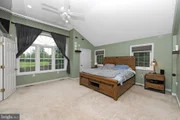
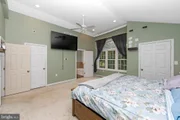
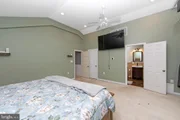
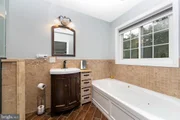
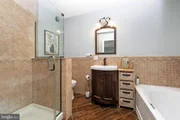
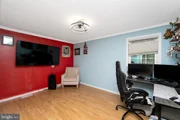
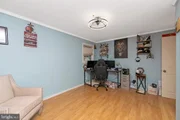
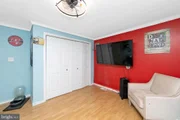
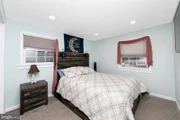
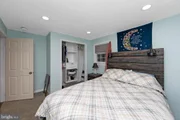
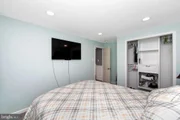
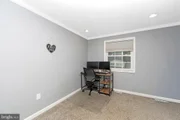
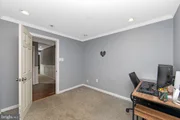
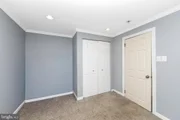
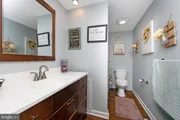
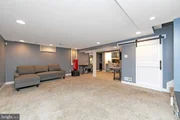
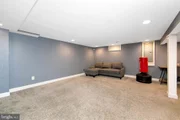
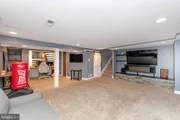
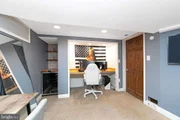
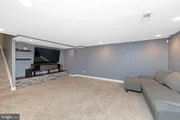
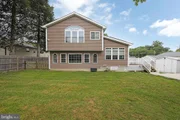
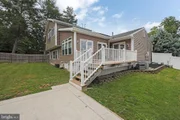
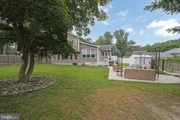
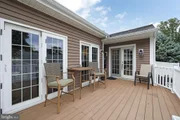
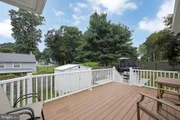
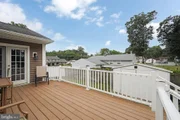
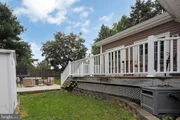
Welcome to Wedgewood and this fresh, NEWLY listed, modern 4 Bedroom, 2-1/2 Bath rambler style home located in Blackwood, Gloucester County. This beautifully kept, single family residence features great curb appeal with partial stone, an upgraded cement double driveway and apron (2020), five year old roof, and four year old gutter guard system, Smart Controlled Sprinkler System, two (Included) Ring Flood/Camera Lights & one Ring Entrance Security Camera, fully renovated foyer and front door, with Anderson Storm Door (2017), Tankless Hot Water Heater Installation (2014), Smart Smoke/Carbon Monoxide Detectors (x4), Installation of Garage Door Entrance from interior (Building Permits obtained). Enter through the front door and bask into the ambiance of the open floor plan with a stunning stone wall façade and hardwood flooring throughout the living room. The living room grants you the ability to entertain a large number of guests. The windows boast remote controlled blinds for ease of allowing natural light to enter the space. Head into the dining room, complete with crown molding and upgraded trim, perfect for hosting a holiday dinner party. The kitchen boasts finishes, including white cabinets, granite countertops with breakfast bar, tile backsplash, stainless steel appliances, recessed lighting, a ceiling fan and offset tile floor to bring out the chef in you. Continue to the breakfast room complete with vaulted ceiling, wood floors and a lighted ceiling fan. Step down into the den where you'll find plenty of space for you and the kids! The fireplace façade & remote controlled gas logs were replaced in 2015. There is a glass sliding door that leads to the back yard! On this level is also an updated/renovated half bathroom. Moving to the fully finished, recently renovated basement you will find a stone/brick decorative half wall with plenty of space to entertain guests. Moving to the upstairs, past the living room and up the stairs are the 4 bedrooms. Proceed to the large master bedroom with a ceiling fan, walk-in closet and large windows which allow plenty of natural light. The master bathroom features ceramic tile tub surround, a tile and glass stand up shower, upgraded lighting, new vanity, toilet, and ceramic tile flooring. The additional 3 bedrooms consist of hardwood flooring and/or new carpeting and 6 panels doors. The full bathroom in the hallway has a shower/tub combination, vanity, toilet and hardwood flooring. Moving back to the main level, the double door from the breakfast room leads outside to the deck overlooking a private, tastefully landscaped back yard. Enjoy your cup of coffee in the morning while sitting outside and in the breathtaking views of nature. Down in the basement you'll find additional room for storage. This home has a one car garage along w/ample driveway parking spaces, so you'll never have to hunt for a place to park. Located in Blackwood, this beautiful subdivision has close access to Routes 168, 42 and the Atlantic City Expressway makes this a great location for a commute to Philadelphia, Atlantic City, New York City or the Shore areas. This is an outstanding opportunity to live in the heart of South Jersey! Make your appointment today and get ready to claim this one "Home.
| |||
Property Highlights
Building Info
Comparables
Status
Price/ft²
Listed On
Sold On
About Turnersville
Similar Homes for Sale
Currently no similar homes aroundNearby Rentals
$2,200 /mo
- 2 Beds
- 2 Baths
- 1,180 ft²
$2,950 /mo
- 3 Beds
- 1 Bath
- 1,479 ft²

Keller Williams Realty
Last Updated: 6 hours ago
Data Source: Bright MLS , MLS# NJGL2077372



 Your Privacy Choices
Phone: 425-283-2930
Address: 335 Madison Avenue, New York, NY 10017