See Home Value
Wilbraham 01095
10 Forest Glade Drive
$639,000
● House - Off Market

10 Forest Glade Drive

Wilbraham, MA 01095
bedrooms
5 Beds
bathrooms
3 Baths, 2 Half Baths
square feet
3,529 Ft²
$716,098
RealtyHop Estimate
6.09%
Since Jan 1, 2023
National-US
Primary Model

About This Property

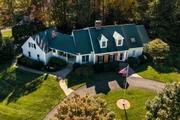
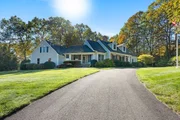
Absolutely stunning executive cape you don't want to miss.  This home features first floor main bedroom and gorgeous main bathroom with radiant floor heating and office/nursery that can be accessed from foyer or main bedroom.  2nd bedroom suite with 3/4 bath, private exterior entrance with its owns deck or enter from main home.  3 more bedrooms on 2nd floor with full bath and additional 1/2 bath.  Light and bright heated and air conditioned sunroom, large formal living room with fireplace and formal dining room.  Kitchen with vaulted ceiling, skylight, center island with prep sink, subzero refrigerator and wall of built in pantry cabinets that opens to dining area and family room.  1st floor laundry room with front load washer and dryer.  Basement is enormous and 1/2 finished with pool table area, ping pong table area, family room area, garage access and bulk head exit.  3 car attached garage and separate circular driveway.  2 large decks, shed and whole house generator.
Unit Size
3,529 Ft²
Days on Market
-
Land Size
0.91 acres
Price per sqft
$191
Property Type
House
Property Taxes
$1,008
HOA Dues
-
Year Built
1987

Payment Calculator

Cap Rate Calculator

Last updated: 4 months ago (MLSPIN #73052073)

Price History

Date / Event Date Event Price
Feb 2, 2026 Sold
Sold
Nov 7, 2025 In contract -
In contract
Oct 27, 2025 Listed by Real Broker MA, LLC $749,000
Listed by Real Broker MA, LLC
Find Your Way Home to this executive style cape and enjoy a cul-de-sac living in a highly sought-after neighborhood. The kitchen offers granite counter tops, stainless steel appliances, abundant cabinetry, a large center island with prep sink, vaulted ceilings & plenty of natural light. The kitchen flows into a generous dining area, sunroom, and deck, perfect for gathering. The formal dining and living rooms offer additional space to host, highlighted by a cozy wood-burning fireplace. The primary bedroom features a walk-in closet, a spa-like ensuite and access to both the home office/nursery and a private deck. The ensuite includes custom cabinetry, heated flooring & glass framed custom tile shower. Upstairs are 4 additional bedrooms including a suite-style bedroom over the garage with a private bathroom and separate entrance- perfect for generational living or house guests. The finished basement offers even more space with a rec room, exercise area, work shop and extensive storage.
Dec 21, 2022 Sold
Sold
Nov 21, 2022 In contract -
In contract
Show More

Property Highlights

Garage
Parking Available
Air Conditioning
Fireplace

Building Info

Overview

    General

  • Year Built: 1987
  • Effective Year Built: 1987
  • Building Count: 1
  • Total Rooms: 10
  • Bedroom Count: 5
  • Bathroom Count: 4
  • Full Bathrooms: 3
  • Partial Bathrooms: 4
  • Building Condition: 3
  • Building Quality: 0
  • Construction Type: 0
  • Building Style: 4
  • Exterior Walls Type: 18
  • Interior Walls Type: 0
  • Roof Shape Type: 1
  • Roof Cover Type: 15
  • Floor Count: 200
  • Living Units: 1
  • Floor Cover: 0
  • Basement Type: 7
  • Basement Area: 2,025
  • Garage Type: 7
  • Parking Space Count: 0
  • Patio Type: 0
  • Porch Type: 0
  • Pool Type: 0

    Dimensions

  • Lot Size Square Feet: 39,700
  • Total Building Area: 3,356
  • Gross Building Area: 8,717
  • Building Area: 3,356
  • Building Area Measurement: L

    Heating and Cooling

  • Air Conditioning: 13
  • Heating: 4
  • Heated Square Feet: 3,356
  • Heating Fuel Type: 3

    Utilities

  • Sewer System: 0
  • Water Service: 0

Building

  • Building Type: 0
  • Property Class: R
  • Subdivision: WILBRAHAM
  • Land Acres: 0000000911
  • Standard Land Use Code: 1001
  • County Land Use Code: 101

Neighborhood

  • School District Name: Hampden-Wilbraham School District
  • School Tax School District: HMPDN-WILBRHM
  • Census Tract: 813601

Zoning

  • Zoning: R34

Geography

  • Account Number: MAP 39
  • Parcel: WILB M:4550 B:10 L:1859
  • Block: 10
  • Lot: 1859
  • Municipality: WILBRAHAM
  • Latitude: 42.1407
  • Longitude: -72.4596

    Address

  • Full Address: 10 Forest Glade Dr
  • Address - House Number: 10
  • Address - Street Name: Forest Glade
  • Address - Suffix Type: Dr
  • State: MA
  • City Name: Wilbraham
  • Carrier Code: C003
  • 4-Digit Zip Code: 1506
  • Zip Code: 01095

Valuation

    Tax

  • Tax Year: 2024
  • Tax Amount: $1,224,500

    Appraisal Valuation

  • Standard Deviation: 0.2007
  • Valuation Date: Mar 06, 2024
  • Confidence Score: 72
  • Final Value: 661,771
  • High Value: 794,979
  • Low Value: 528,564

    Assessments Valuation

  • Assessed Year: 2024
  • Assessed Total Value: $661,900
  • Assessed Land Value: $118,700
  • Assessed Improvements Value: $543,200

    Sales

  • Current Sale Contract Date: Dec 21, 2022
  • Current Sale Recording Date: Dec 21, 2022
  • Current Sale Price:
  • Current Sale Document Type: O
  • Current Sale Input Document Number: 74603
  • Previous Sale Recording Date: Mar 29, 2019
  • Previous Sale Contract Date: Mar 27, 2019
  • Previous Sale Amount: $530,000
  • Previous Sale Document Type: O
Data used for valuation calculations is provided by RealtyHop, and other third party sources

Comparables

Unit
Status
Type
Beds
Baths
ft²
Price/ft²
Asking Price
Listed On
Closing Price
Sold On
HOA + Taxes

About Wilbraham


Similar Homes for Sale

Currently no similar homes around

Nearby Rentals


Frequently Asked Questions

When was property at 10 Forest Glade Drive built and last sold?
The property at 10 Forest Glade Drive was built in 1987 and last sold on Dec 21, 2022 for $639,000.
How much is this home worth?
The estimated value of the home located at 10 Forest Glade Drive is $744,591.
What are some comparable homes to 10 Forest Glade Drive?
There are currently no comparable homes to 10 Forest Glade Drive.