Check Availability
Worcester 01545
10 Falcon Drive
$1,499,999
↓ $1 (0%)
● House - For Sale

10 Falcon Drive

Shrewsbury, MA 01545
bedrooms
4 Beds
bathrooms
4 Baths
square feet
3,728 Ft²
Upcoming Open House
11AM - 1PM, Sun, Oct 18 -
Book now
$8,844
Est. Monthly

About This Property

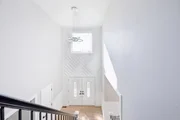
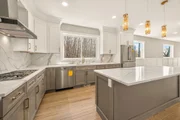
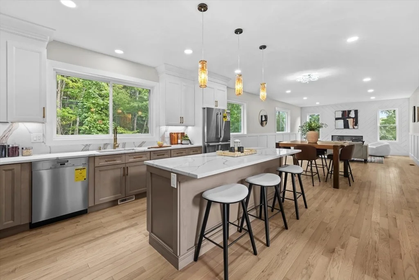
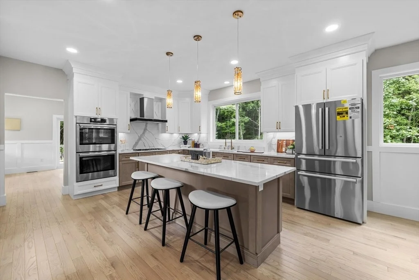
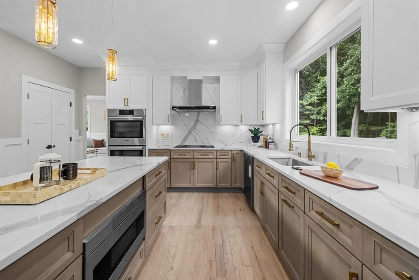
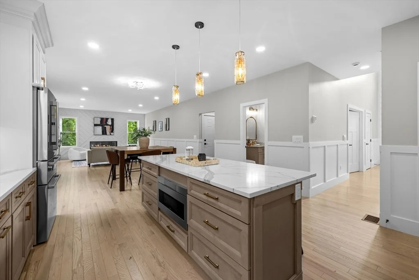
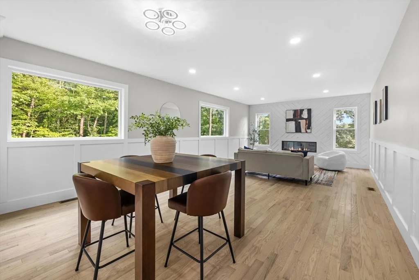
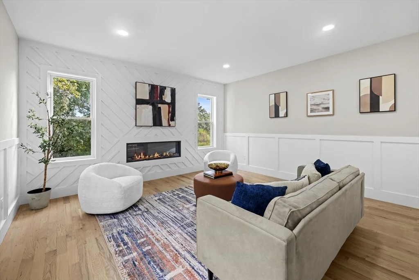
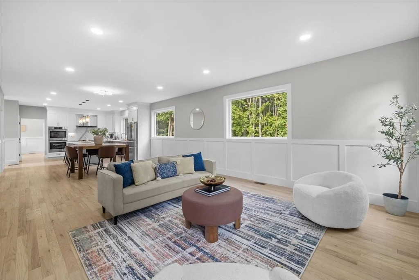
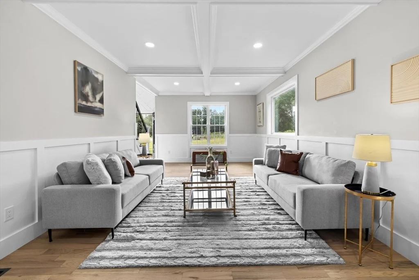
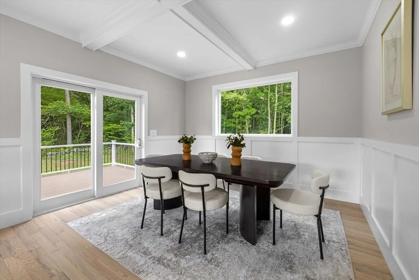
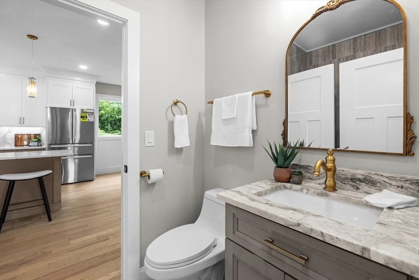
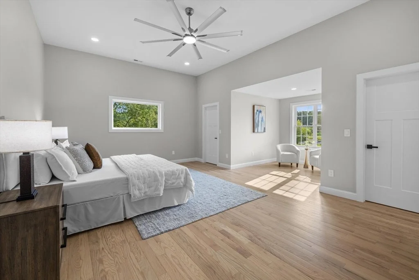
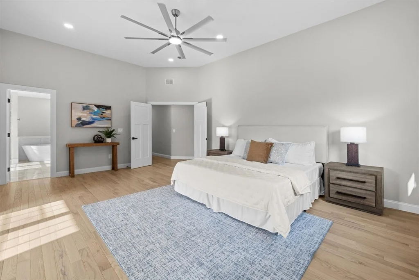
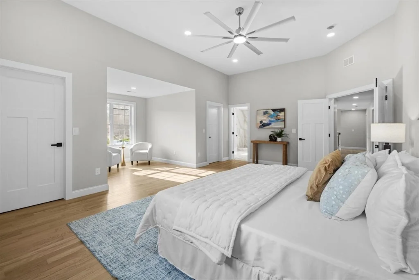
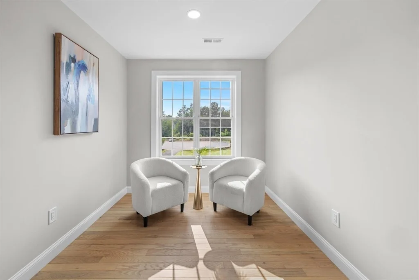
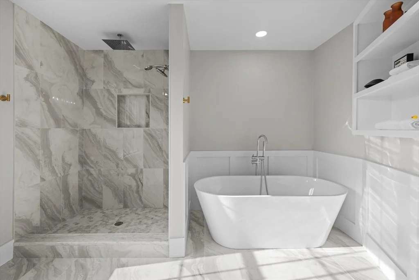
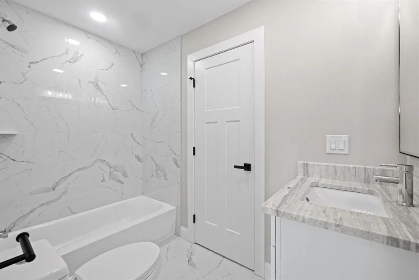
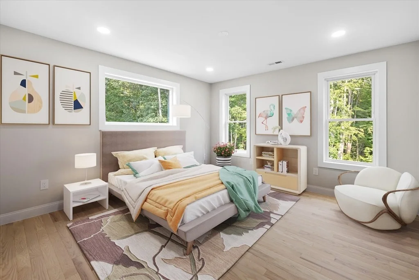
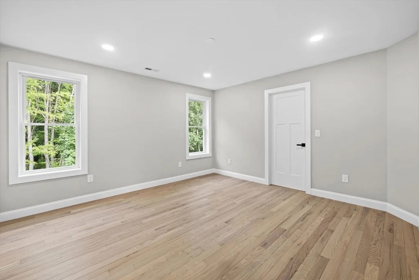
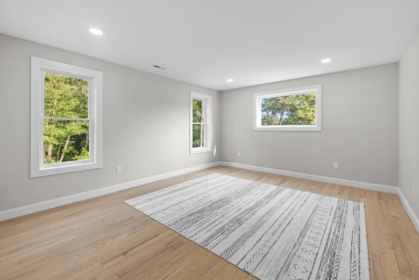
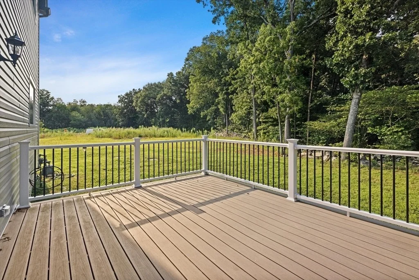
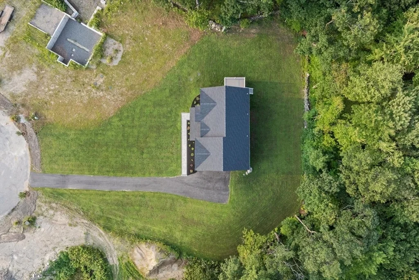
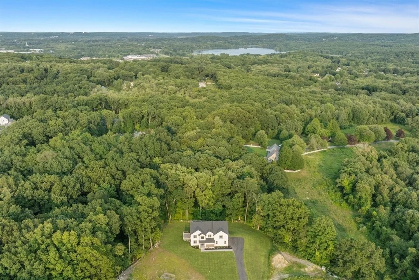
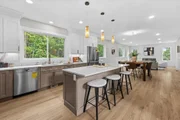
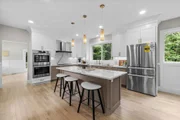
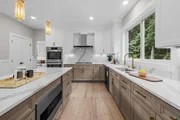
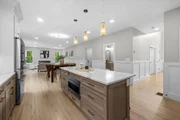
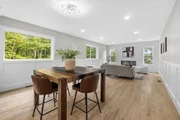
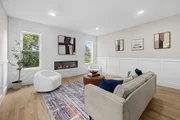
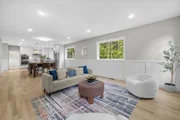
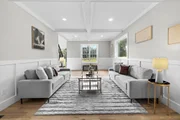
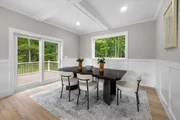
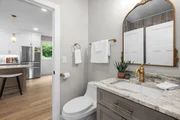
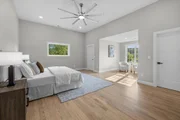
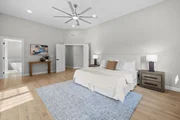
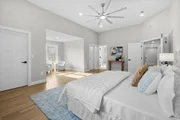
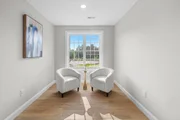
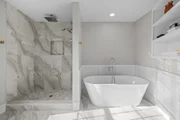
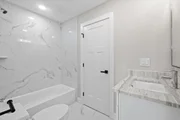
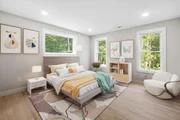
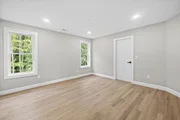
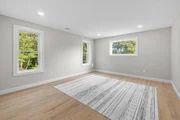
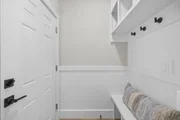
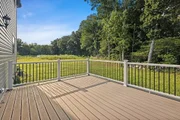
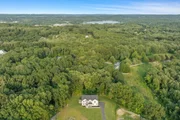
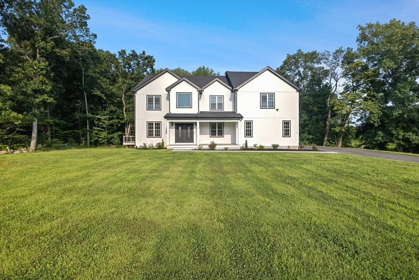
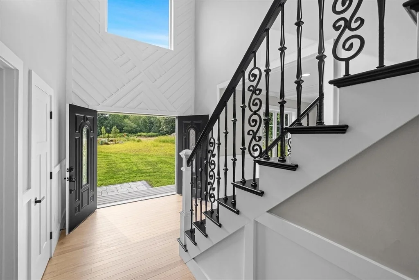
Welcome to Falcon Farms, Shrewsbury's newly developed cul-de-sac neighborhood. This move-in-ready, custom-built home is where thoughtful design, quality craftsmanship, and upscale finishes come together beautifully. Upon entering, you are met with an impressive foyer with soaring 20+ foot ceilings and a dramatic staircase with wrought iron railings. The open-concept kitchen is stunning with an oversized island, quartz countertops, energy-efficient stainless steel appliances, and custom cabinetry with detailed molding. The adjoining family room offers a perfect place to gather with a gas fireplace, wainscoting, bright picture windows, and an accent wall. The open dining/living area is quite spacious and great for entertaining, with coffered ceilings, wainscoting, and direct access to the deck. A private office or guest room with an adjacent full bath completes the main level. Upstairs, the luxurious primary suite has two walk-in closets, a dedicated office nook and a spa-inspired bath featuring striking floor-to-ceiling tile, a soaking tub and a separate shower. The room directly next door is a flexible living space for a gym, playroom or game room. Three additional bedrooms, each with its own ensuite bath, offer comfort and privacy. The bright walkout basement has high ceilings and has been upgraded with rough plumbing for a bathroom and kitchen. Bring your ideas, as this space offers more room to expand. The yard is private and the neighborhood provides convenient access to the commuter rail, Mass Pike, Rt 9 and Rt 20. This is a home built not just for today, but for future generations to grow into and enjoy.
Unit Size
3,728 Ft²
Days on Market
-
Land Size
0.60 acres
Price per sqft
$402
Property Type
House
Property Taxes
$1,479
HOA Dues
-
Year Built
-

Listed By

Katie Mulcahy
Mathieu Newton Sotheby's International Realty

Payment Calculator

Cap Rate Calculator

Last updated: 2 days ago (MLSPIN #73563617)

Price History

Date / Event Date Event Price
Sep 10, 2026 Price Decreased $1,499,999
↓ $1 (0%)
Price Decreased
Aug 14, 2026 Temporarily off market -
Temporarily off market
Aug 13, 2026 Listed by Mathieu Newton Sotheby's International Realty $1,500,000
Listed by Mathieu Newton Sotheby's International Realty
Jul 2, 2026 Price Decreased $1,544,999
↓ $5K (0.3%)
Price Decreased
May 31, 2026 Listed by Vmax Realty $1,549,999
Listed by Vmax Realty
Ready to Move NEW HOME in Summer in Falcon Farms Newly Developed Neighborhood on a CUL-DE-SAC. A Must see Net Gen Home with 4 Bed/4Bath plus Office and In-Laws in most desirable Shrewsbury MA known for Low Property Taxes, great schools, and amazing access to Train Station, Mass Pike, Rt 9 and Rt 20. Being Built by a renowned custom builder with passion and attention to details, You will love Our Location, Privacy, Safety, Quality and Design. COME BUY THIS UNIQUE HOME OR BUILD YOUR DREAM CUSTOM HOME IN OUR NEW FALCON FARMS SUBDIVISION.
Show More

Property Highlights

Garage
Air Conditioning
Fireplace
Parking Details
Has Garage
Attached Garage
Has Open Parking
Parking Features: Attached, Paved, Paved
Garage Spaces: 2
Open Parking Spaces: 10
Interior Details
Full Bathrooms: 4
Interior Features: Recessed Lighting, Entrance Foyer, Bathroom - Full, Bathroom - Tiled With Shower Stall, Countertops - Stone/Granite/Solid, Lighting - Sconce, Closet, Wainscoting, Lighting - Overhead, Bathroom, Bonus Room, Office, Finish - Earthen Plaster, Finish - Sheetrock
Appliances: Gas Water Heater, Tankless Water Heater, Oven, Disposal, Microwave, ENERGY STAR Qualified Dishwasher, Range Hood, Cooktop, Plumbed For Ice Maker
Flooring Type: Tile, Hardwood, Flooring - Stone/Ceramic Tile, Flooring - Hardwood
Door Features: French Doors, Insulated Doors
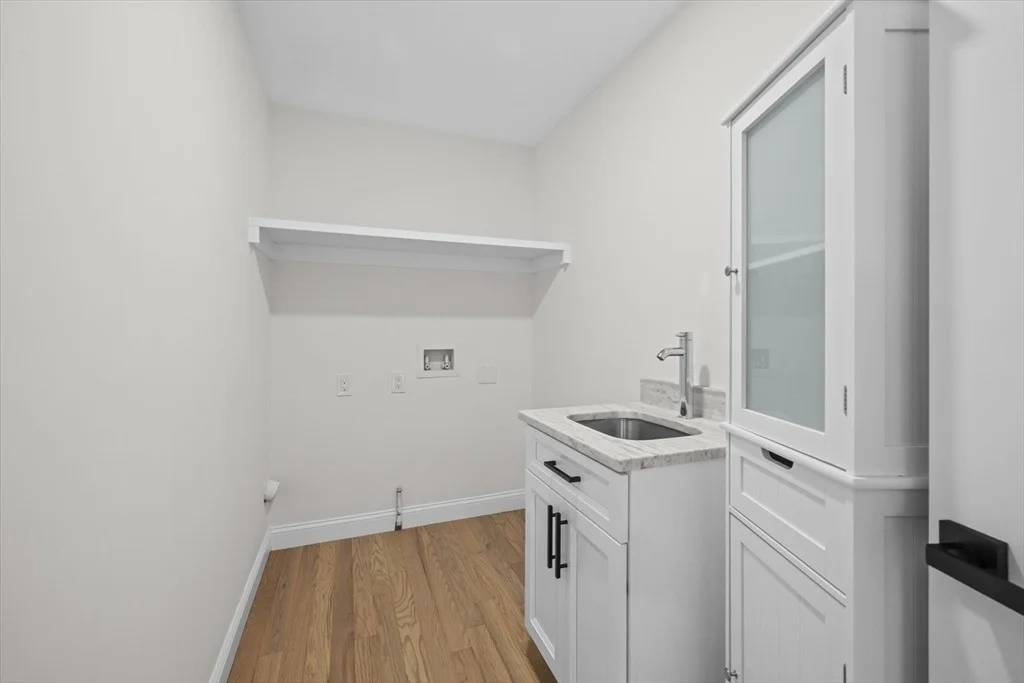
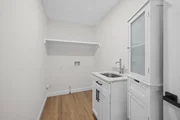
Laundry Features: Gas Dryer Hookup, Washer Hookup, Second Floor
Rooms: 12
Has Fireplace
Fireplace Features: Family Room
Fireplaces: 1
Basement: Full, Partially Finished, Walk-Out Access, Interior Entry, Concrete
Exterior Details
Square Footage: 3728
Architectural Style: Colonial
Year Built Source: Builder
Year Built: 2026
Building Area Total: 3728
Building Area Units: Square Feet
Window Features: Insulated Windows, Window(s) - Picture
Construction Materials: Frame, Conventional (2x4-2x6)
Patio and Porch Features: Porch, Deck - Composite
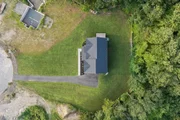
Lot Features: Cul-De-Sac, Wooded
Lot Size Area: 0.6
Lot Size Units: Acres
Lot Size Acres: 0.6
Lot Size Square Feet: 26274
Water Source: Public
Financial Details
Tax Assessed Value: $1,542,800
Tax Annual Amount: $17,742
Utilities Details
Cooling Type: Central Air, High Seer Heat Pump (12+)
Heating Type: Forced Air, Natural Gas
Sewer : Private Sewer

Comparables

Unit
Status
Type
Beds
Baths
ft²
Price/ft²
Asking Price
Listed On
Closing Price
Sold On
HOA + Taxes

About Worcester


Similar Homes for Sale

Currently no similar homes around

Nearby Rentals


Frequently Asked Questions

When was property at 10 Falcon Drive built and last sold?
The property at 10 Falcon Drive was built in and last sold on Jan 1, 1970 for $0.
How much is this home worth?
The estimated value of the home located at 10 Falcon Drive is $1,488,366.
What are some comparable homes to 10 Falcon Drive?
There are currently no comparable homes to 10 Falcon Drive.