See Home Value
Worcester
10 Fairchild Dr
$300,000
● House - Off Market

10 Fairchild Dr

Holden, MA 01520
bedrooms
3 Beds
bathrooms
1 Bath
square feet
1,265 Ft²
$433,089
RealtyHop Estimate
44.36%
Since Mar 1, 2020
National-US
Primary Model

About This Property

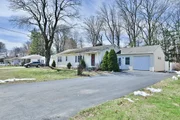
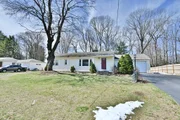
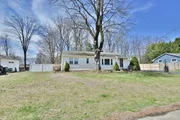
Welcome home to the one you have been waiting for! This location can't be beat! It is minutes to the highway. The home is situated on a very well manicured, fenced in, level lot complete with an oversized deck ready for cookouts. This yard boasts a garden and fruit trees as well as raspberry and black current bushes. The home has a light and bright living room with an eye catching fireplace waiting to be lit and decorated.Check out the recently updated, eat in kitchen. The heated mudroom can also be used as a family room if you wish. Hardwoods are in the living room, dining room and all of the bedrooms.  Other updates include: heating system, hot water tank, chimney liner, gutters and downspouts, windows ( except the living room and kitchen) and more.Please have all offers in by Sunday, January 19 by noon with all needed paperwork.Buyers, and agents to verify all information. Open house Saturday , January 18 from 11-1. Otherwise, email for requests. This is a wonderful home!
Unit Size
1,265 Ft²
Days on Market
-
Land Size
0.44 acres
Price per sqft
$237
Property Type
House
Property Taxes
$340
HOA Dues
-
Year Built
1952

Payment Calculator

Cap Rate Calculator

Last updated: 5 months ago (MLSPIN #72607681)

Price History

Date / Event Date Event Price
Jun 3, 2025 Sold
Sold
Apr 19, 2025 In contract -
In contract
Apr 15, 2025 Listed $399,900
Listed
Welcome to 10 Fairchild Dr, a charming ranch-style home nestled in a peaceful neighborhood in Holden, MA. This residence offers 3 bedrooms, 1 full bathroom, and 1,265 sq ft of comfortable living space on a generous 0.44-acre lot. Central Air recently added to the home for comfort! Inside, you'll find an inviting living room featuring a cozy fireplace, perfect for relaxing evenings. Eat-in kitchen is ideal for family meals, while the heated mudroom provides additional space . Hardwood floors grace the living room, dining room, and all bedrooms, adding warmth and character throughoutStep outside to enjoy the expansive, fenced-in backyard, complete with an oversized deck ready for cookouts and gatherings. Conveniently located just minutes from major highways, this home offers easy access to Worcester and surrounding areas. Don't miss the opportunity to make this delightful property your new home
Feb 28, 2020 Sold
Sold
Jan 13, 2020 Listed by Coldwell Banker Residential Brokerage - Worcester - Park Ave. $299,999
Listed by Coldwell Banker Residential Brokerage - Worcester - Park Ave.
Show More

Property Highlights

Garage
Parking Available
Air Conditioning
Fireplace

Building Info

Overview

    General

  • Year Built: 1952
  • Effective Year Built: 1952
  • Building Count: 1
  • Bedroom Count: 3
  • Bathroom Count: 1
  • Full Bathrooms: 1
  • Partial Bathrooms: 1
  • Building Condition: 6
  • Building Quality: 0
  • Construction Type: 0
  • Building Style: 11
  • Exterior Walls Type: 19
  • Interior Walls Type: 0
  • Roof Shape Type: 1
  • Roof Cover Type: 15
  • Floor Count: 100
  • Living Units: 1
  • Floor Cover: 0
  • Basement Type: 7
  • Basement Area: 1,056
  • Garage Type: 0
  • Parking Space Count: 0
  • Patio Type: 0
  • Porch Type: 0
  • Pool Type: 0

    Dimensions

  • Lot Size Square Feet: 19,166
  • Total Building Area: 1,265
  • Gross Building Area: 2,901
  • Building Area: 1,265
  • Building Area Measurement: L

    Heating and Cooling

  • Air Conditioning: 0
  • Heating: 10
  • Heated Square Feet: 1,265
  • Heating Fuel Type: 6

    Utilities

  • Sewer System: 0
  • Water Service: 0

Building

  • Building Type: 0
  • Property Class: R
  • Subdivision: BRIARCLIFF LANE
  • Land Acres: 0000000440
  • Standard Land Use Code: 1001
  • County Land Use Code: 101

Neighborhood

  • School District Name: Wachusett School District
  • School Tax School District: WACHUSETT SD
  • Census Tract: 728200

Zoning

  • Zoning: R15

Geography

  • Account Number: 8650
  • Parcel: HOLD M:226 B:19
  • Block: 19
  • Municipality: HOLDEN
  • Latitude: 42.3222
  • Longitude: -71.8223

    Address

  • Full Address: 10 Fairchild Dr
  • Address - House Number: 10
  • Address - Street Name: Fairchild
  • Address - Suffix Type: Dr
  • State: MA
  • City Name: Holden
  • Carrier Code: C005
  • 4-Digit Zip Code: 1934
  • Zip Code: 01520

Valuation

    Tax

  • Tax Year: 2024
  • Tax Amount: $496,200

    Appraisal Valuation

  • Standard Deviation: 0.1876
  • Valuation Date: Feb 07, 2024
  • Confidence Score: 75
  • Final Value: 436,352
  • High Value: 518,233
  • Low Value: 354,472

    Assessments Valuation

  • Assessed Year: 2024
  • Assessed Total Value: $350,700
  • Assessed Land Value: $133,600
  • Assessed Improvements Value: $217,100

    Sales

  • Current Sale Contract Date: Jan 30, 2020
  • Current Sale Recording Date: Feb 28, 2020
  • Current Sale Price:
  • Current Sale Document Type: O
  • Current Sale Input Document Number: 21312
  • Previous Sale Recording Date: Jun 27, 2007
  • Previous Sale Amount: $244,500
  • Previous Sale Document Type: 27
Data used for valuation calculations is provided by RealtyHop, and other third party sources

Comparables

Unit
Status
Type
Beds
Baths
ft²
Price/ft²
Asking Price
Listed On
Closing Price
Sold On
HOA + Taxes

About Worcester


Similar Homes for Sale

Currently no similar homes around

Nearby Rentals


Frequently Asked Questions

When was property at 10 Fairchild Drive built and last sold?
The property at 10 Fairchild Drive was built in 1952 and last sold on Jan 30, 2020 for $300,000.
How much is this home worth?
The estimated value of the home located at 10 Fairchild Drive is $390,932.
What are some comparable homes to 10 Fairchild Drive?
There are currently no comparable homes to 10 Fairchild Drive.