by RH Advisors

Check Availability
Rockingham
10 Evergreen
Listed by: Rosalee DiScipio, Lamacchia Realty, Inc., 603-791-4992, Listing Courtesy of Prime MLS
$689,000
↓ $11K (1.6%)
● House - For Sale

10 Evergreen

Hampstead, NH 03841
bedrooms
3 Beds
bathrooms
1 Bath, 2 Half Baths
square feet
2,263 Ft²
$4,207
Est. Monthly

About This Property

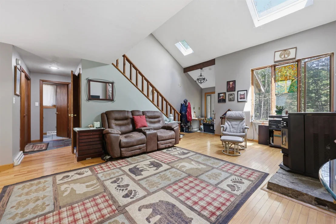
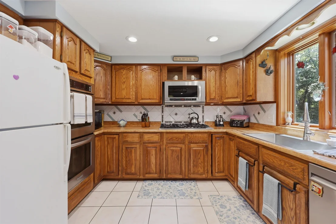
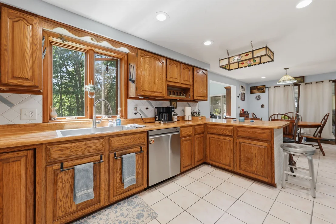
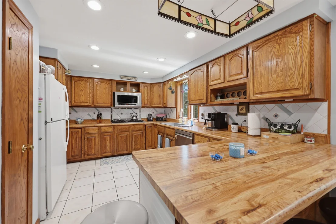
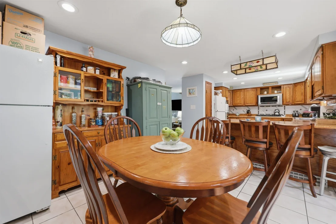
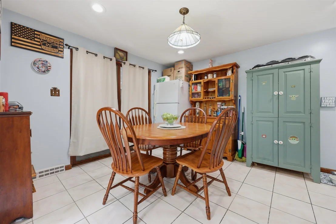
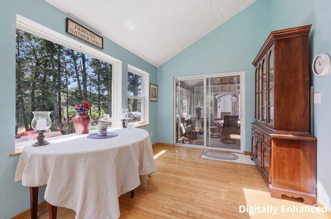
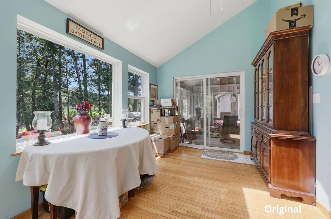
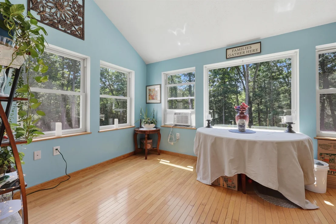
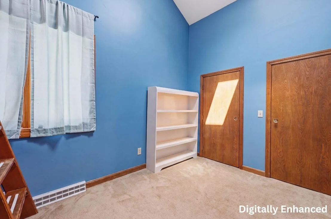
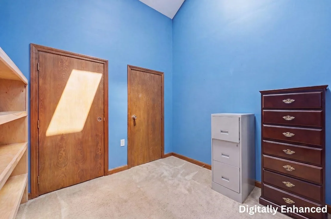
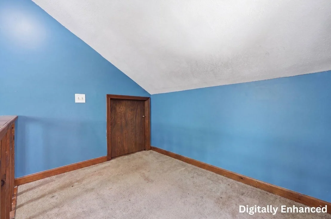
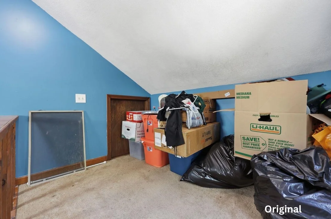
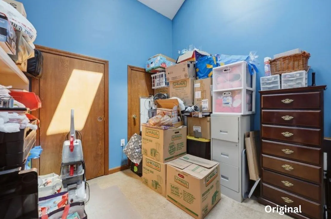
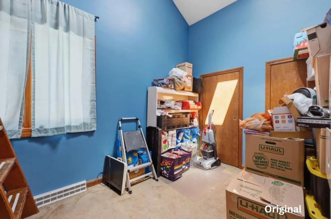
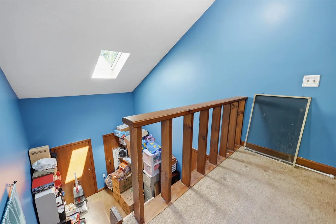
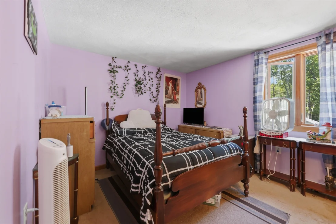
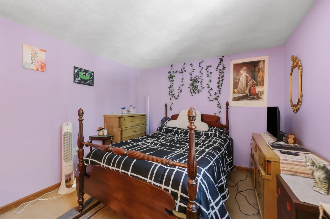
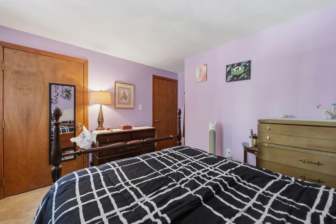
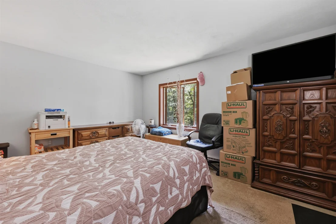
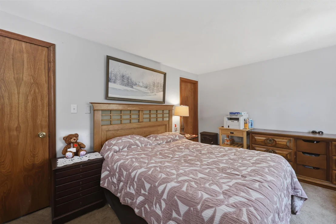
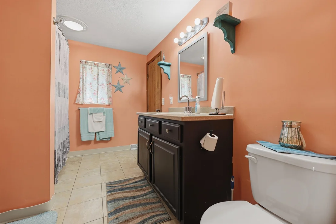
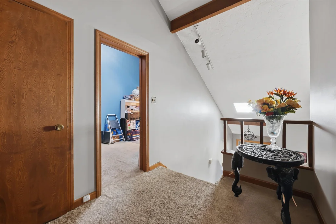
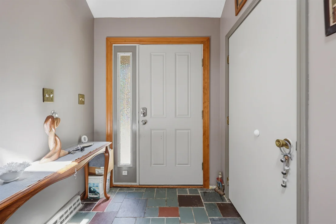
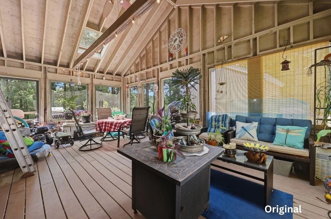
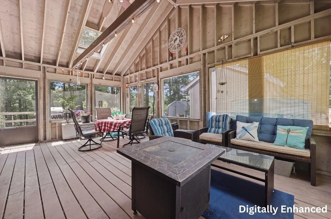
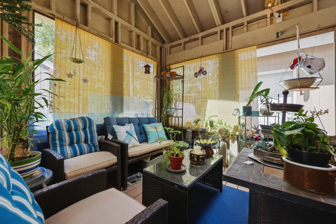
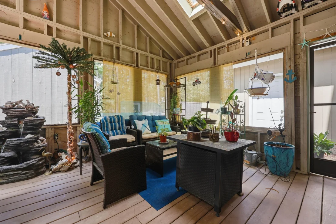
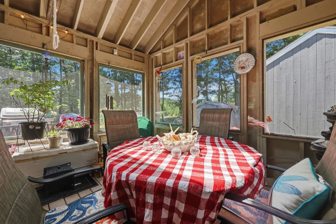
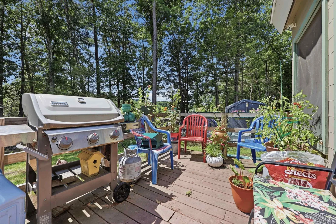
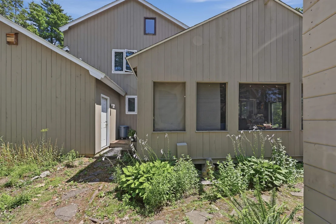
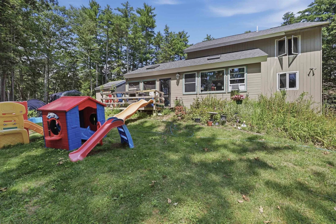
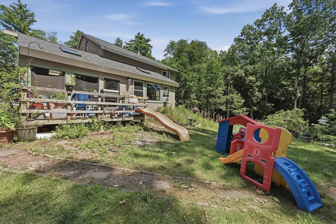
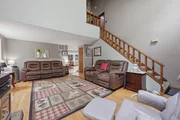
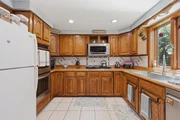
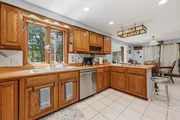
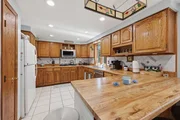
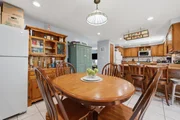
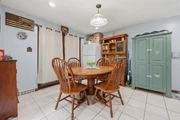
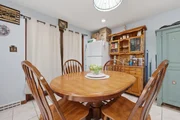
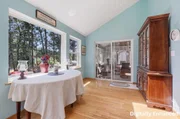
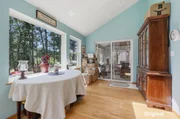
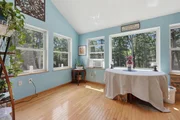
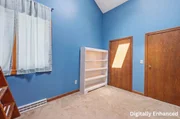
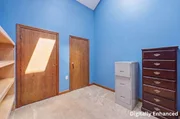
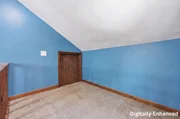
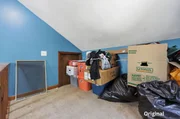
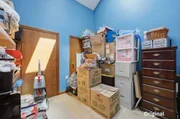
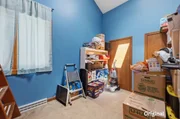
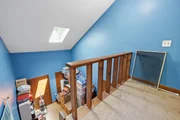
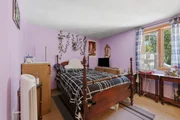
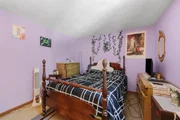
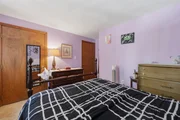
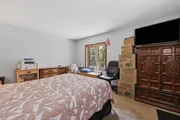
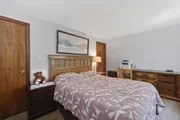
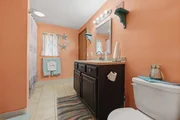
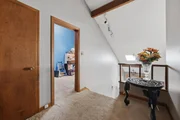
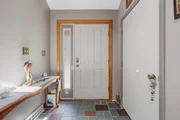
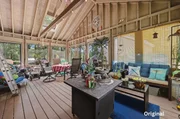
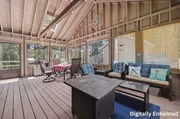
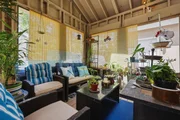
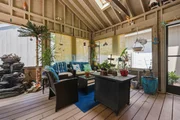
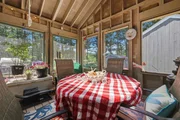
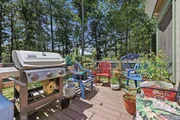
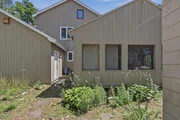
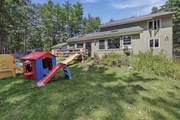
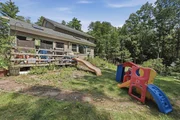
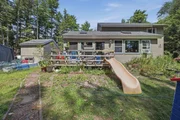
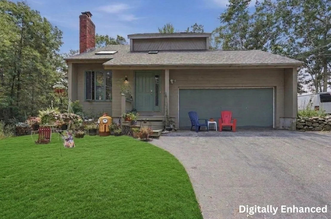
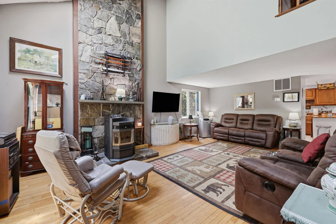
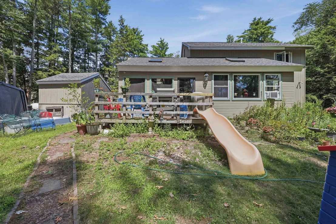
3-bedroom Colonial set on a spacious 1.11-acre lot, offering a classic New Hampshire home blend of character, comfort, and stunning outdoor space backing directly up to peaceful conservation land. Peace of mind comes easy here with extensive major system upgrades, including a newer roof, skylights, furnace, water heater, and a well water holding tank. The inviting kitchen features stainless steel appliances, a gas stove, recessed lighting, and a bright picture window overlooking the property. Just off the kitchen is a dining area with recessed lighting. The sunroom is filled with natural light and boasts hardwood floors, a vaulted beamed ceiling, new skylights, and another large picture window, creating the perfect place to relax year-round. A separate three-season porch provides additional living space with oversized windows to enjoy the beautiful backyard views,perfect for morning coffee, relaxing, or entertaining guests. The warm and bright living room showcases hardwood floors, a beautiful stone fireplace with a pellet stove insert, vaulted beamed ceilings, new skylights, and a large picture window. An entry foyer with a convenient coat closet completes the main level. Upstairs, you'll find three bedrooms, each with its own closet. The primary bedroom offers direct access to the full bathroom, adding convenience and functionality. The unfinished walk-out basement includes a half bath and provides excellent potential for future expansion, storage, or workshop The unfinished walk-out basement includes a half bath and provides excellent potential for future expansion, storage, or workshop space. Outside, immerse yourself in nature with the beautifully maintained garden areas, spacious wood deck, patio, storage shed, and a large backyard perfect for entertaining, gardening, or recreation. A detached two-car garage with automatic openers completes this wonderful property. Don't miss the opportunity to make this unique Colonial your next home!
Unit Size
2,263 Ft²
Days on Market
-
Land Size
1.11 acres
Price per sqft
$304
Property Type
House
Property Taxes
$824
HOA Dues
-
Year Built
1981

Listed By

Rosalee DiScipio
Lamacchia Realty, Inc.

Payment Calculator (Computations Provided by RealtyHop)

Cap Rate Calculator

Last updated: 17 days ago (Prime MLS #5102701)

Price History

Date / Event Date Event Price
Sep 17, 2026 Price Decreased $689,000
↓ $11K (1.6%)
Price Decreased
Aug 28, 2026 Relisted $699,900
Relisted
Aug 9, 2026 In contract -
In contract
Jul 31, 2026 Listed by Lamacchia Realty, Inc. $699,900
Listed by Lamacchia Realty, Inc.
Aug 31, 2020 Sold
Sold
Show More

Property Highlights

Garage
Parking Details
Has Garage
Has Open Parking
Parking Features: Driveway, Parking Spaces 3
Garage Spaces: 2
Interior Details
Half Bathrooms: 2
Full Bathrooms: 1
Flooring Type: Carpet, Hardwood, Tile, Vinyl
Rooms: 7
Basement: Yes
Exterior Details
Square Footage: 2263
Architectural Style: Colonial
Year Built: 1981
Construction Materials: Wood Siding
Lot Features: Abuts Conservation
Lot Size Area: 48352
Lot Size Units: Square Feet
Lot Size Acres: 1.11
Lot Size Square Feet: 48352
Water Source: Private
Financial Details
Tax Annual Amount: $9,885
Utilities Details
Cooling Type: Central AC
Heating Type: Natural Gas, Forced Air, Hot Water
Sewer : Septic Tank

Building Info

Overview

    General

  • Year Built: 1981
  • Effective Year Built: 1981
  • Bedroom Count: 3
  • Bathroom Count: 2
  • Full Bathrooms: 2
  • Partial Bathrooms: 2
  • Building Condition: 3
  • Building Quality: 0
  • Construction Type: 0
  • Building Style: 21
  • Exterior Walls Type: 0
  • Interior Walls Type: 0
  • Roof Shape Type: 1
  • Roof Cover Type: 15
  • Floor Count: 200
  • Floor Cover: 0
  • Basement Type: 0
  • Basement Area: 0
  • Garage Type: 0
  • Parking Space Count: 0
  • Patio Type: 0
  • Porch Type: 0
  • Pool Type: 0

    Dimensions

  • Lot Size Square Feet: 48,352
  • Total Building Area: 2,263
  • Gross Building Area: 3,318
  • Building Area: 2,263
  • Building Area Measurement: L

    Heating and Cooling

  • Air Conditioning: 0
  • Heating: 13
  • Heated Square Feet: 2,263
  • Heating Fuel Type: 2

    Utilities

  • Sewer System: 0
  • Water Service: 0

Building

  • Building Type: 0
  • Property Class: R
  • Land Acres: 0000001110
  • Standard Land Use Code: 1001
  • County Land Use Code: 101
  • Legal Description 1: M:00017 B:000139 L:000000; 1-FAM RES

Neighborhood

  • School District Name: Hampstead School District
  • School Tax School District: HAMPSTEAD
  • Census Tract: 104101

Zoning

  • Zoning: A-RES

Geography

  • District: HMSD
  • Parcel: HMSD M:00017 B:000139 L:000000
  • Block: 139
  • Municipality: HAMPSTEAD
  • Latitude: 42.8774
  • Longitude: -71.1492

    Address

  • Full Address: 10 Evergreen Dr
  • Address - House Number: 10
  • Address - Street Name: Evergreen
  • Address - Suffix Type: Dr
  • State: NH
  • City Name: Hampstead
  • Carrier Code: R001
  • 4-Digit Zip Code: 2342
  • Zip Code: 03841

Valuation

    Tax

  • Tax Year: 2022
  • Tax Amount: $795,900

    Appraisal Valuation

  • Standard Deviation: 0.1703
  • Valuation Date: Nov 29, 2023
  • Confidence Score: 78
  • Final Value: 527,079
  • High Value: 616,859
  • Low Value: 437,299

    Assessments Valuation

  • Assessed Year: 2022
  • Assessed Total Value: $336,100
  • Assessed Land Value: $159,900
  • Assessed Improvements Value: $176,200
Data used for valuation calculations is provided by RealtyHop, and other third party sources

Comparables

Unit
Status
Type
Beds
Baths
ft²
Price/ft²
Asking Price
Listed On
Closing Price
Sold On
HOA + Taxes

About Rockingham


Similar Homes for Sale

Currently no similar homes around

Nearby Rentals

Unit for rent at 43 Beatrice, Danville, 03819

$1,450 /mo

  • 1 Bed
  • 1 Bath
  • 728 ft²
43 Beatrice #B, Danville, 03819 Listing by Tina Lisa


Frequently Asked Questions

When was property at 10 Evergreen Drive built and last sold?
The property at 10 Evergreen Drive was built in 1981 and last sold on Jan 1, 1970 for $0.
How much is this home worth?
The estimated value of the home located at 10 Evergreen Drive is $692,721.
What are some comparable homes to 10 Evergreen Drive?
There are currently no comparable homes to 10 Evergreen Drive.

Nearby Cities