Check Availability
$2,660,000
● House - In Contract

10 Eliot Road

Lexington, MA 02421
bedrooms
7 Beds
bathrooms
4 Baths, 2 Half Baths
square feet
4,839 Ft²
$15,596
Est. Monthly
2.78%
Cap Rate

About This Property

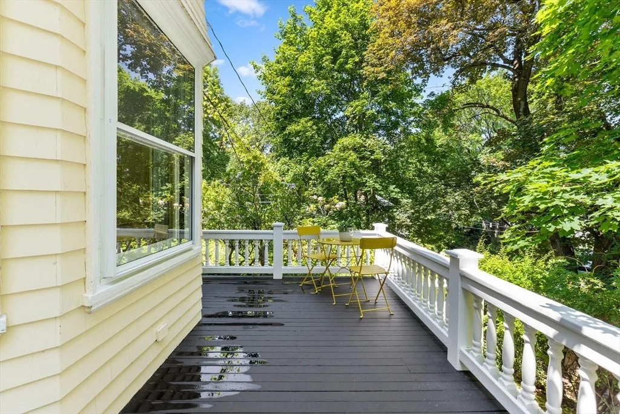
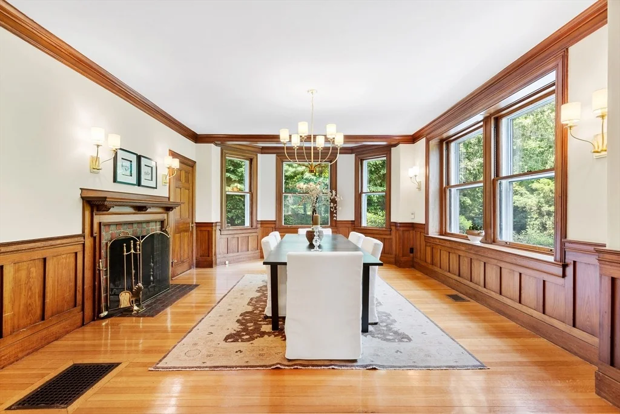
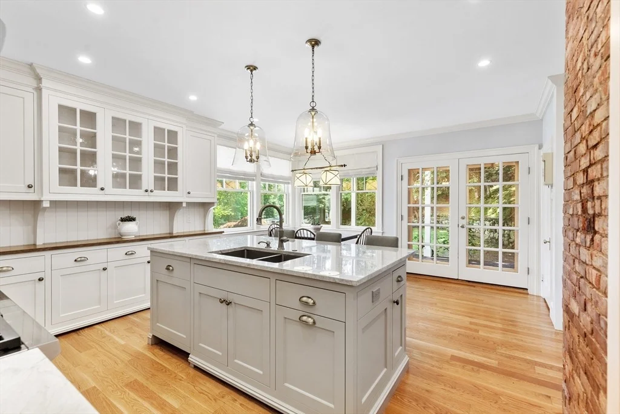
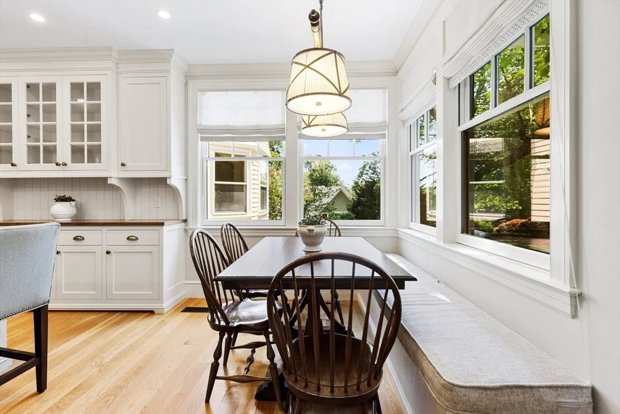
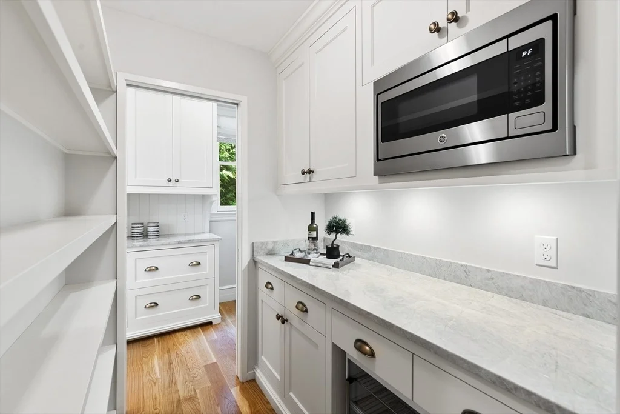
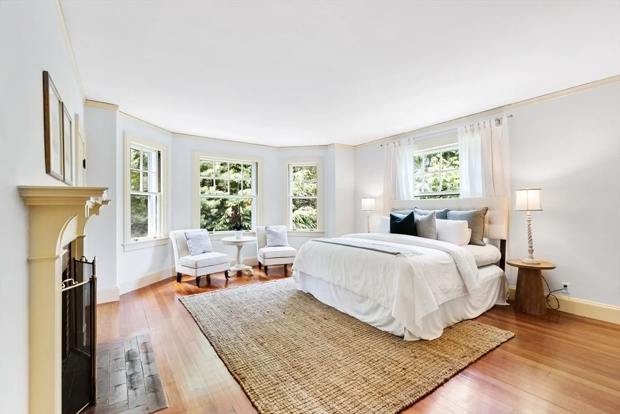
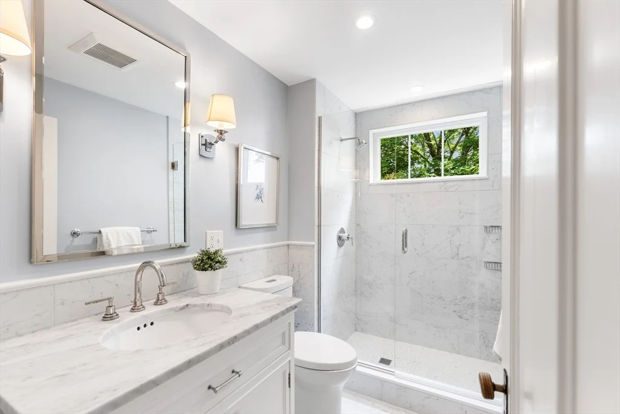
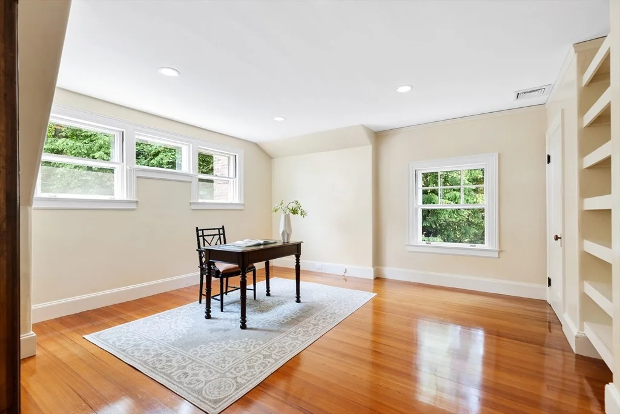
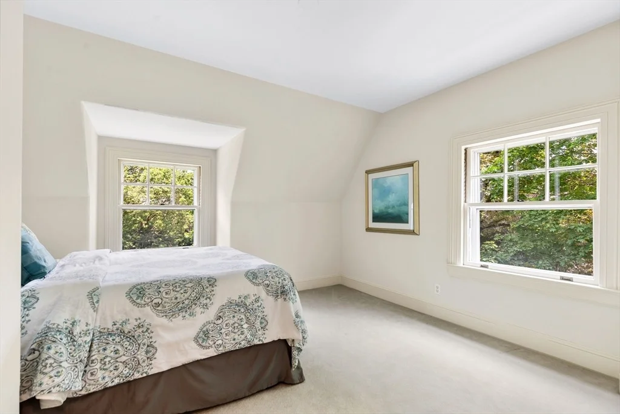
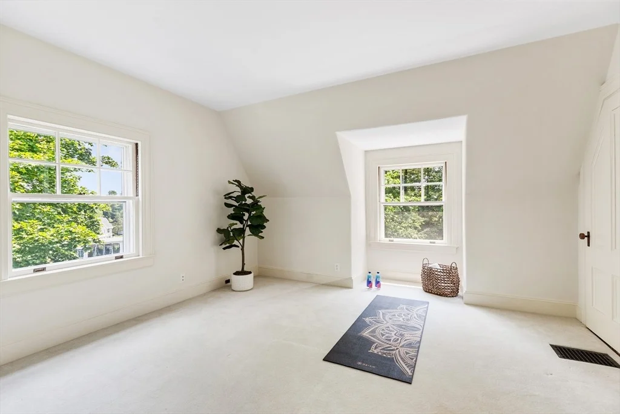
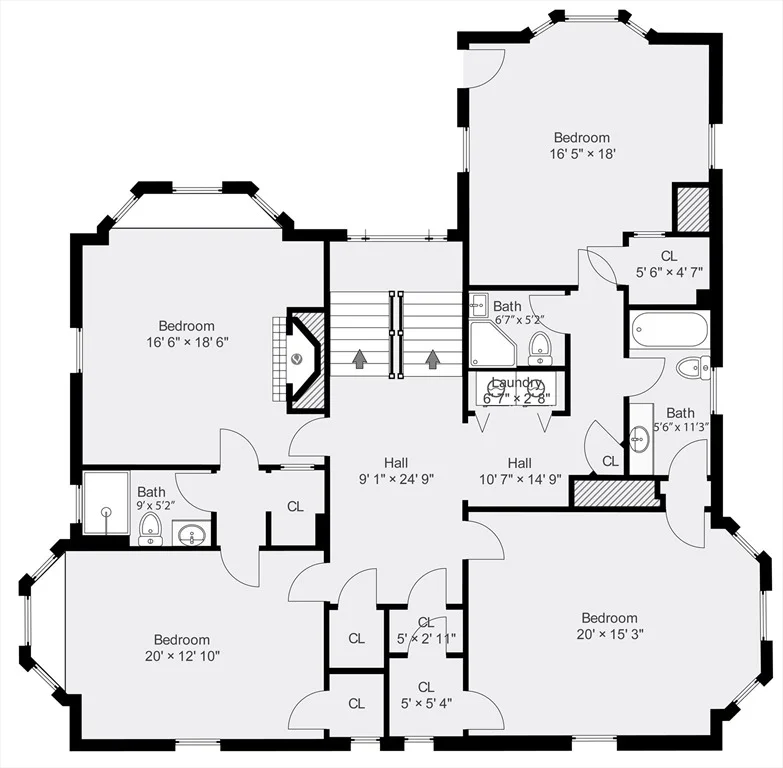
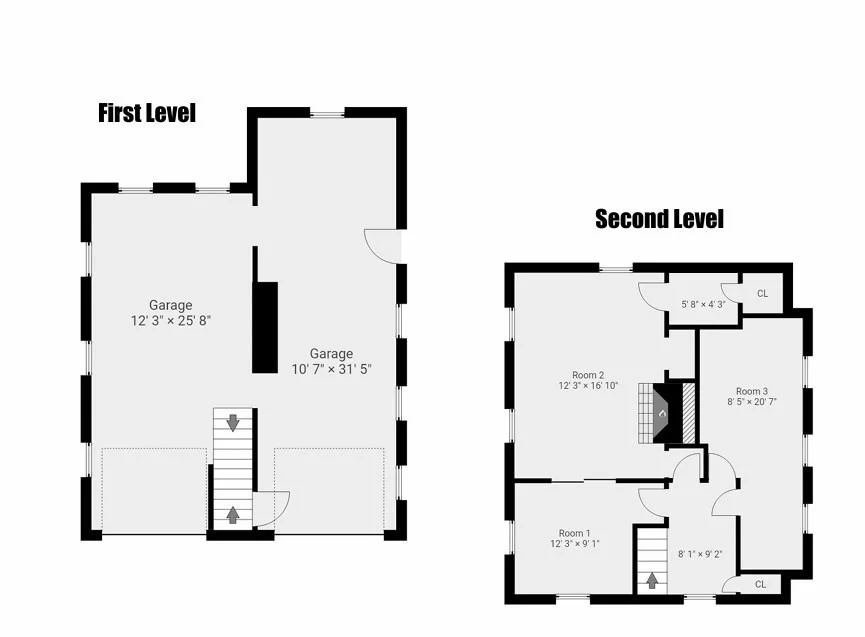
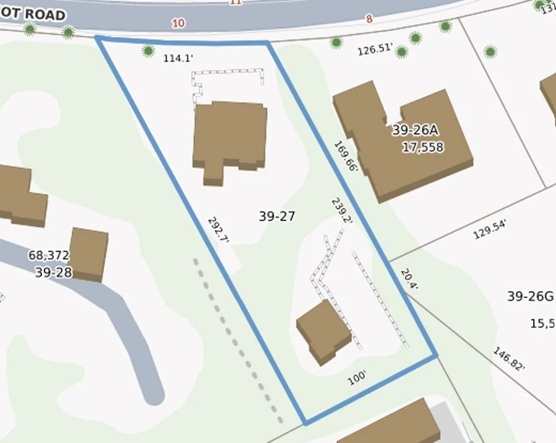
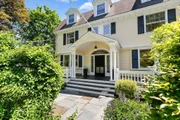
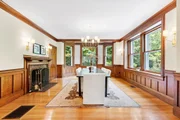
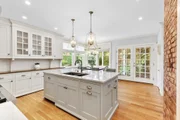
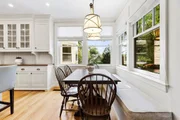
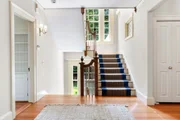
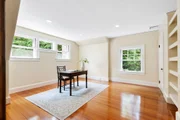
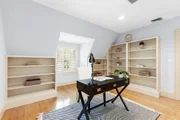
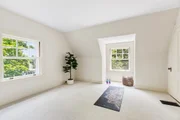
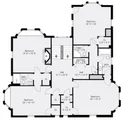
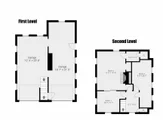
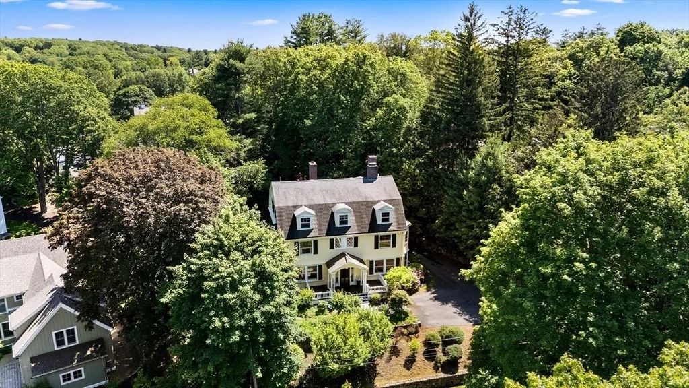
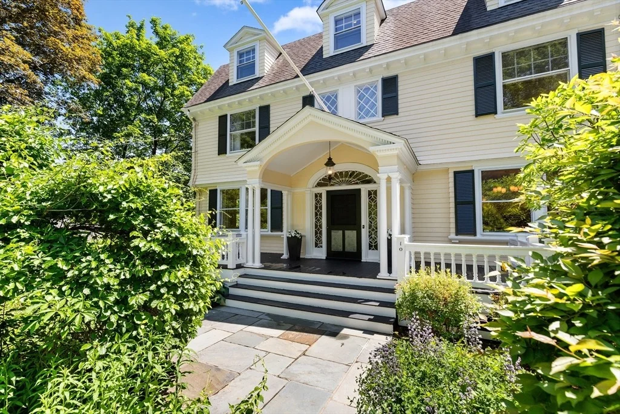
Second chance to own your dream home-buyer closed in April and was relocated for work. A rare architectural gem in Lexington's coveted Munroe Hill, this Colonial Revival estate sits on an expansive 0.61-acre lot and includes a separate structure with opportunity for an accessory dwelling unit, guest house or studio. Designed by renowned MIT architect Lois Lilley Howe, the main house offers 7 bedrooms, 4 full and 2 half baths, blending historic elegance with thoughtful updates. Inside, you'll find soaring ceilings, quarter sawn oak floors, intricate millwork, and four fireplaces. The designer chef's kitchen features a quartz island, top-tier appliances, and a sunny dining nook. French doors open to tranquil outdoor living-porches, a patio, and a sprawling private yard. The second floor offers three bedrooms plus a primary suite with a fireplace. A finished third level includes additional bedrooms, a guest suite, potential gym, and private office. Just a short stroll to Lexington.
Unit Size
4,839 Ft²
Days on Market
-
Land Size
0.61 acres
Price per sqft
$550
Property Type
House
Property Taxes
$2,535
HOA Dues
-
Year Built
1901

Listed By

Maija Sawyer
William Raveis R.E. & Home Services

Payment Calculator

Cap Rate Calculator

Last updated: 2 years ago (MLSPIN #73390121)

Price History

Date / Event Date Event Price
Aug 23, 2025 In contract -
In contract
Jun 12, 2025 Listed by William Raveis R.E. & Home Services $2,660,000
Listed by William Raveis R.E. & Home Services
Apr 28, 2025 Sold
Sold
Mar 12, 2025 In contract -
In contract
Mar 6, 2025 Listed $2,600,000
Listed
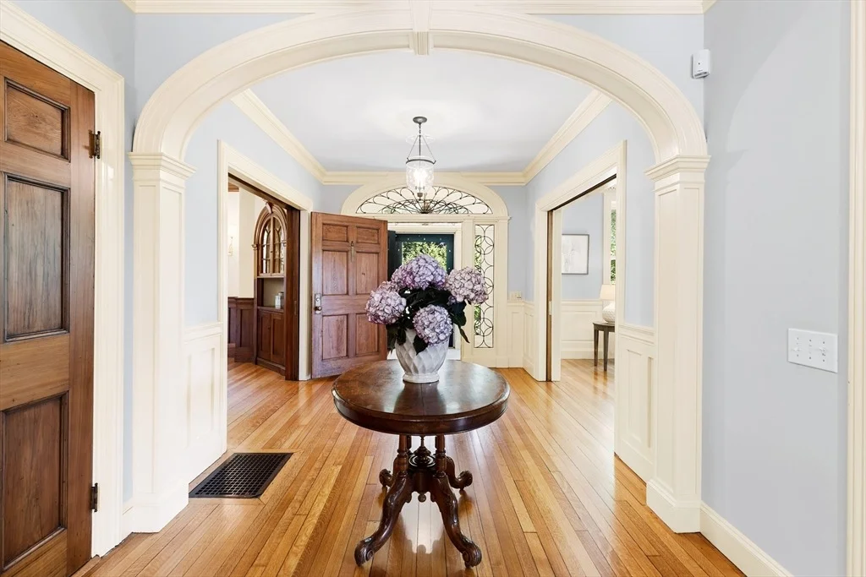
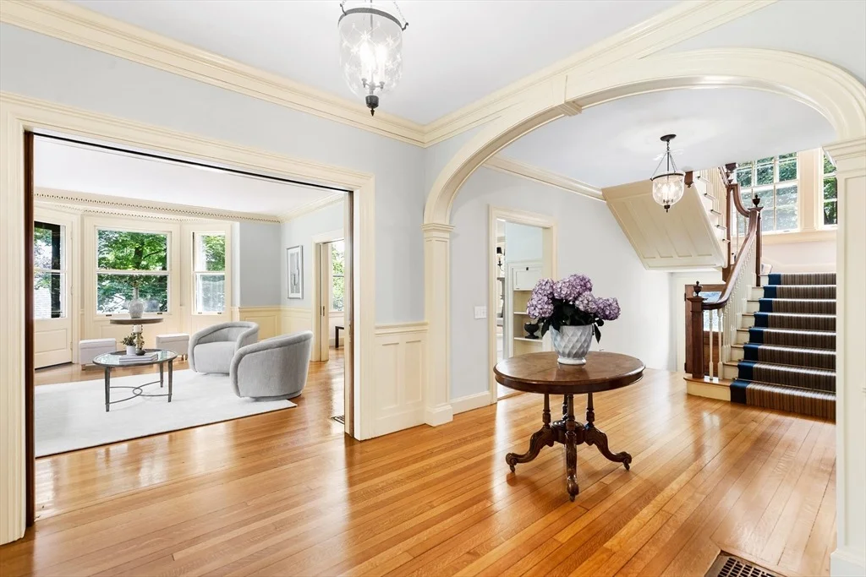
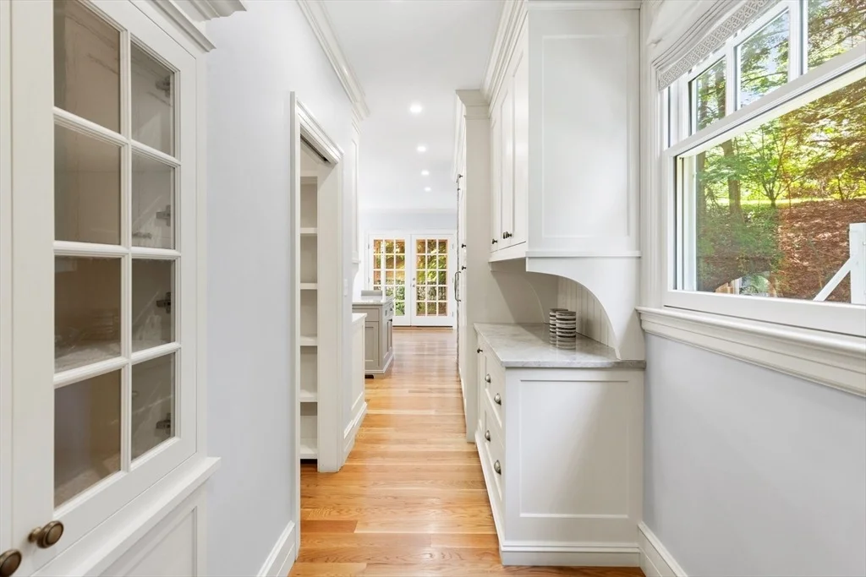
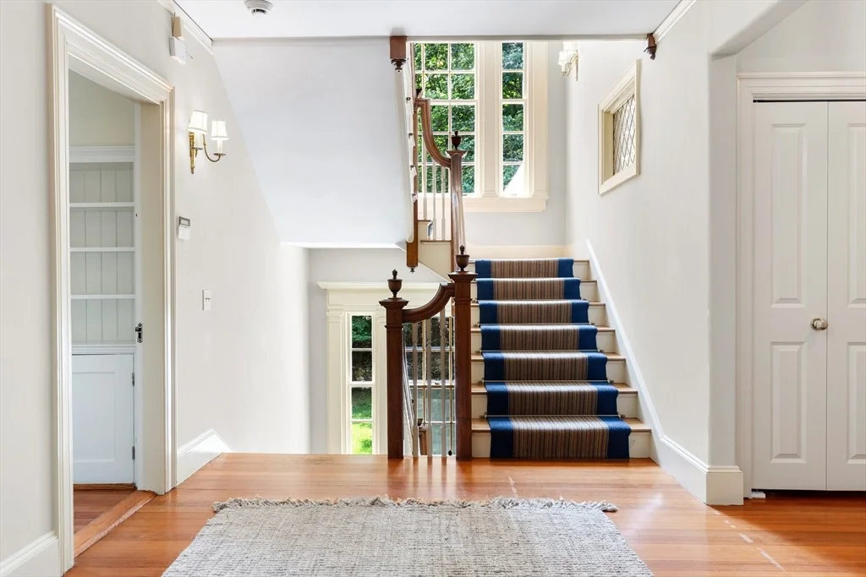
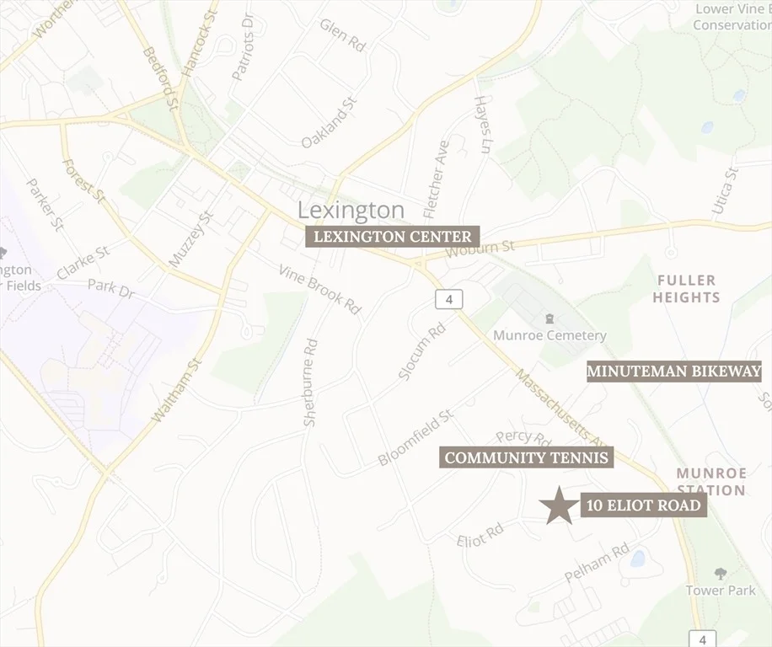
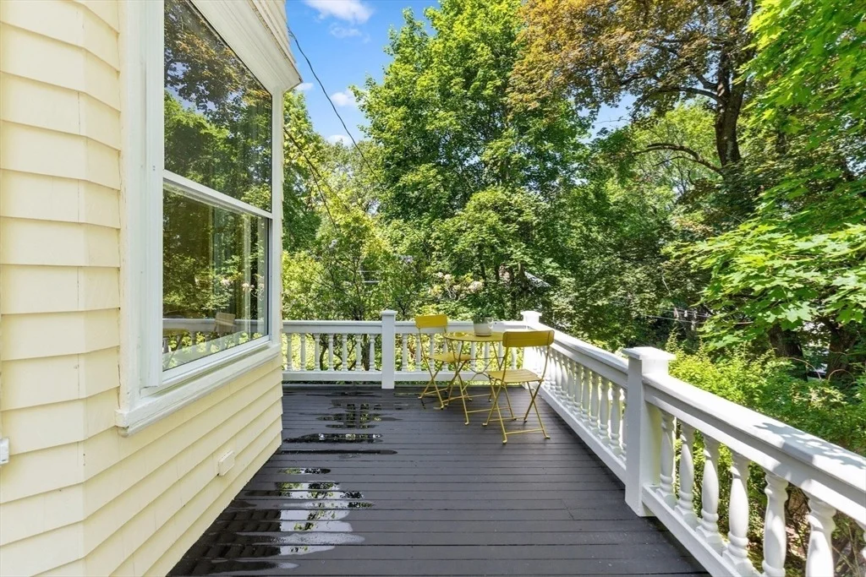
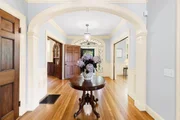
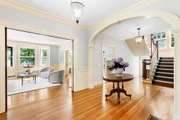
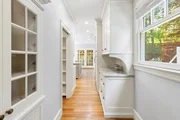
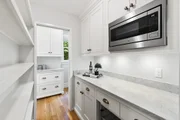
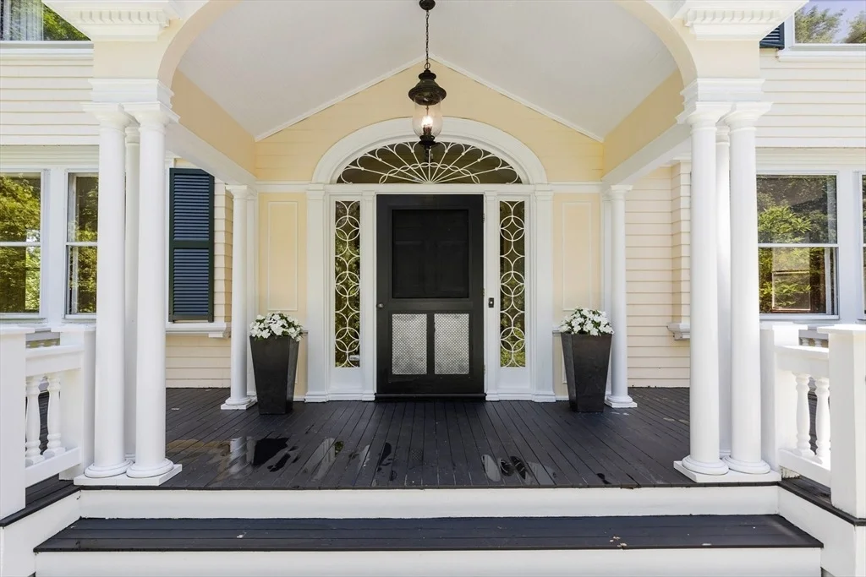
Welcome home to a Colonial Revival masterpiece crafted by renowned MIT architect Lois Lilly Howe with a prime location in desirable Munroe Hill, which merges elements from the Georgian and Federal periods with upscale touches of contemporary style and offers a floor plan designed for comfortable living and entertaining. The grand foyer welcomes you with a preview of the home’s sophisticated details, including high ceilings, quartersawn oak floors, refined millwork, and four charming fireplaces. The beautifully renovated chef’s kitchen features high-end SS appliances, a large breakfast bar island, quartz countertops, butler’s pantry, and dining area. Outdoor living is easy with the front and rear porches, a patio and huge private yard. Relax in the private primary suite with a full bathroom, fireplace, and walk in closet.The finished third level offers a guest suite, additional bedrooms, and a private office. Walk to town center, bike path, bus stops, and community tennis courts.
Show More

Property Highlights

Garage
Parking Available
Air Conditioning
Fireplace
Parking Details
Has Garage
Has Open Parking
Parking Features: Detached, Off Street, Paved, Paved Drive
Garage Spaces: 2
Open Parking Spaces: 6
Interior Details
Half Bathrooms: 2
Full Bathrooms: 4
Interior Features: Recessed Lighting, Bathroom - Half, Closet, Bathroom - Full, Bathroom - Tiled With Shower Stall, Bedroom, Play Room, Office, Bathroom
Appliances: Gas Water Heater, Water Heater, Range, Dishwasher, Disposal, Microwave, Refrigerator, Washer, Dryer, Range Hood
Flooring Type: Tile, Carpet, Hardwood, Flooring - Hardwood, Flooring - Wall to Wall Carpet, Flooring - Stone/Ceramic Tile
Laundry Features: Electric Dryer Hookup, Washer Hookup, Second Floor
Rooms: 13
Has Fireplace
Fireplace Features: Family Room, Master Bedroom
Fireplaces: 4
Exterior Details
Square Footage: 4839
Security Features: Security System
Architectural Style: Colonial Revival
Year Built Source: Public Records
Year Built: 1901
Building Area Total: 4839
Building Area Units: Square Feet
Construction Materials: Frame
Patio and Porch Features: Porch, Patio
Lot Features: Wooded
Lot Size Area: 0.61
Lot Size Units: Acres
Lot Size Acres: 0.61
Lot Size Square Feet: 26390
Water Source: Public
Financial Details
Tax Assessed Value: $2,487,000
Tax Annual Amount: $30,416
Utilities Details
Cooling Type: Central Air, Ductless
Heating Type: Forced Air, Natural Gas, Ductless
Sewer : Public Sewer

Building Info

Overview

    General

  • Year Built: 1901
  • Effective Year Built: 1901
  • Building Count: 1
  • Total Rooms: 13
  • Bedroom Count: 7
  • Bathroom Count: 4
  • Full Bathrooms: 3
  • Partial Bathrooms: 4
  • Building Condition: 3
  • Building Quality: 0
  • Construction Type: 0
  • Building Style: 15
  • Exterior Walls Type: 18
  • Interior Walls Type: 0
  • Roof Shape Type: 10
  • Roof Cover Type: 15
  • Floor Count: 300
  • Living Units: 1
  • Floor Cover: 0
  • Basement Type: 7
  • Basement Area: 1,835
  • Garage Type: 7
  • Parking Space Count: 2
  • Patio Type: 0
  • Porch Type: 0
  • Pool Type: 0

    Dimensions

  • Lot Size Square Feet: 26,390
  • Total Building Area: 4,826
  • Gross Building Area: 7,628
  • Building Area: 4,826
  • Building Area Measurement: L

    Heating and Cooling

  • Fireplace Count: 1
  • Air Conditioning: 13
  • Heating: 4
  • Heated Square Feet: 4,826
  • Heating Fuel Type: 6

    Utilities

  • Sewer System: 0
  • Water Service: 0

Building

  • Building Type: 0
  • Property Class: R
  • Land Acres: 0000000606
  • Standard Land Use Code: 1001
  • County Land Use Code: 101

Neighborhood

  • School District Name: Lexington School District
  • Census Tract: 358400

Zoning

  • Zoning: ND

Geography

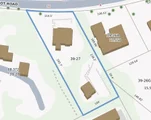
  • Parcel: LEXI M:0039 L:000027
  • Lot: 27
  • Municipality: LEXINGTON
  • Latitude: 42.4395
  • Longitude: -71.2177

    Address

  • Full Address: 10 Eliot Rd
  • Address - House Number: 10
  • Address - Street Name: Eliot
  • Address - Suffix Type: Rd
  • State: MA
  • City Name: Lexington
  • Carrier Code: C004
  • 4-Digit Zip Code: 5610
  • Zip Code: 02421

Valuation

    Tax

  • Tax Year: 2023
  • Tax Amount: $2,891,200
  • Initial Tax Delinquent Year: 2022

    Appraisal Valuation

  • Standard Deviation: 0.1544
  • Valuation Date: Jan 17, 2024
  • Confidence Score: 81
  • Final Value: 2,826,934
  • High Value: 3,263,425
  • Low Value: 2,390,443

    Assessments Valuation

  • Assessed Year: 2023
  • Assessed Total Value: $2,224,000
  • Assessed Land Value: $980,000
  • Assessed Improvements Value: $1,244,000

    Sales

  • Current Sale Recording Date: Jun 17, 1996
  • Current Sale Price:
  • Current Sale Document Type: 27
Data used for valuation calculations is provided by RealtyHop, and other third party sources

Comparables

Unit
Status
Type
Beds
Baths
ft²
Price/ft²
Asking Price
Listed On
Closing Price
Sold On
HOA + Taxes

About Lexington Town Center


Similar Homes for Sale

Currently no similar homes around

Nearby Rentals


Frequently Asked Questions

When was property at 10 Eliot Road built and last sold?
The property at 10 Eliot Road was built in 1901 and last sold on Jan 1, 1970 for $856,000.
How much is this home worth?
The estimated value of the home located at 10 Eliot Road is $2,686,600.
What are some comparable homes to 10 Eliot Road?
There are currently no comparable homes to 10 Eliot Road.