


10 EDDY LN


About This Property
Payment Calculator
Your Estimated Monthly Payment
Cap Rate Calculator
What does this mean?
Based on our analysis, the cap rate of this property is 1.25%. A negative cap rate indicates that the property might not be feasible as an income-producing asset. The median cap rate for a near zip code 11238 is 4.23%.
How much can I actually make?
Actual monthly rental income may vary between $4,760 and $7,140 depending on unit-specific characteristics. You can change the amount using the slider to further explore.
How is cap rate calculated?
Cap Rate = Net Operating Income (NOI) / Property Asset Value.
When calculating the cap rate, we assume 100% occupancy. Leverage (mortgage) is not considered.
Cap Rate provided by RealtyHop and RentHop, learn more about cap rate here.
Price History
| Date / Event | Date | Event | Price |
|---|---|---|---|
| Sep 19, 2022 | Sold | ||
| Sold | |||
| Aug 9, 2022 | Listed by Weichert Realtors-Cherry Hill | $350,000 | |
| Listed by Weichert Realtors-Cherry Hill | |||
| Jun 11, 2018 | Sold | ||
| Sold | |||
| May 10, 2018 | Listed by Weichert Realtors-Turnersville | $289,000 | |
| Listed by Weichert Realtors-Turnersville | |||
| | |||
|
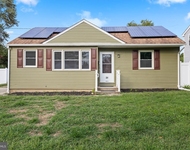
Welcome Home! This well cared for home has room for the growing family. From the main entry please notice all the fine quality features the owner has added to enhance this homes appeal. Newer front door entry; freshly painted interior; Hardwood flooring, custom soapstone gas fireplace in the living room; granite counter tops in the kitchen; An amazing addition has been added with vaulted ceilings, hardwood flooring and custom wood mantel with gas log fireplace; 4 gracious bedrooms located on the 2nd floor; A private master suite with full bath on the upper level; The full finished basement offers a unique style of decor and great additional living space. A separate laundry room and 2nd prep kitchen, great for entertaining. Along with a 3 car garage, this is truly an address you would be proud to call HOME!
| |||
| Jul 30, 2017 | Listed | $344,900 | |
| Listed | |||
| | |||
|
Large Family? your search is over! 5 bedrm,4 full bath, custom remodeled expanded home. Living rm with marble fireplace ,custom Casement Bow window, h/w floors. Dining rm, 1st of 2 family rms all with wallpaper removed and freshly painted. Newer carpet thru-out main level & on 2nd floor master bedrm,Back of the home has a 15' high ceiling in Great rm, with beautiful flooring & gas fireplace, on separate heat & air. Great rm has 2 designer ceiling fans and skylites. Two sets of Atruim doors to access paver patio and rear yard. Access to the 2 car deep garage, there is a 3rd car garage attached also, Eat-in-kitchen updated with Birch cabinets & Granite countertops & backsplash.Bosch d/w. Main level has the 1st of 2 mastersuites,2nd & 3rd bedrms.Full family bath and master bath, Walk-in closet and 2 additional closet in Master.Upper level contains 2nd lg master suite with Wall full of newer Casement Bowlite Casement window, master bath, on 3rd set of HVAC zones.Lower level offers finished entertaining area, 2nd kitchen, laundry area, workshop and 5th bedroom & 4th full bath. 2 newer garage doors for total 3 cars. Plenty of space for growing family, yet plenty of privacy. Too many amenities to mention. A must see.The manager has listed the unit size as 2478 square feet.
| |||
Property Highlights
Building Info
Comparables
Status
Price/ft²
Listed On
Sold On
About Cherry Hill Mall
Similar Homes for Sale
Currently no similar homes aroundNearby Rentals


Weichert Realtors-Cherry Hill
Last Updated: 1 hours ago
Data Source: Bright MLS , MLS# NJCD2032488
 Your Privacy Choices
Phone: 425-283-2930
Address: 335 Madison Avenue, New York, NY 10017