| Date / Event | Date | Event |
Price
|
| Aug 28, 2025 | Sold | |
|
Sold
|
| Aug 9, 2025 | In contract |
-
|
|
In contract
|
| Aug 1, 2025 | Listed by Bennion Deville Homes |
$1,295,000
|
|
Listed by Bennion Deville Homes
|
| Jul 19, 2025 | Price Decreased |
$1,295,000
↓ $54K
(4%) |
|
Price Decreased
|
| Jun 11, 2025 | Price Decreased |
$1,349,000
↓ $50K
(3.6%) |
|
Price Decreased
|
| Jan 28, 2025 | Listed |
$1,399,000
|
|
Listed
|
| |
|
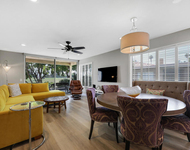
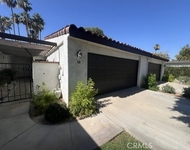
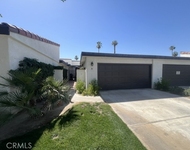
This newly updated Shaughnessy floor plan checks all the boxes! South facing mountain views, private pool and spa along with lush golf course views from the living area and primary suite. Large format porcelain tile flooring throughout gives this home an expansive and fresh feel. The gourmet kitchen features newer appliances, custom cabinetry and quartz counter tops. The waterfall edged island is the perfect place for a casual breakfast or lunch and with the wet bar open to the living room, it's a great space to gather with friends and family. The living room has expansive views of the golf course and the wrap-around patio has plenty of room for lounging or dining. The primary suite is light and bright with golf course views and features a beautiful soaking tub, walk-in shower and custom cabinetry. Designer fixtures and finishes are found throughout this lovely home. Located within walking distance to The Springs beautiful Clubhouse, golf course, fitness and tennis centers. The Springs is nestled in the heart of Rancho Mirage and is near to Eisenhower Medical Center, shopping, dining and the arts. Come see this home today! It's an opportunity you won't want to miss! The Springs is where you belong!
|
| Mar 28, 2019 | No longer available |
-
|
|
No longer available
|
| Feb 10, 2019 | Price Decreased |
$747,500
↓ $22K
(2.8%) |
|
Price Decreased
|
| Jan 7, 2019 | Price Decreased |
$769,000
↓ $20K
(2.5%) |
|
Price Decreased
|
| Oct 12, 2018 | Listed |
$789,000
|
|
Listed
|
| |
|
This newly remodeled Shaughnessy floor plan checks all the boxes! This beautiful home has south facing mountain views from the private courtyard and pool along with golf course views from the living room and master suite. The gourmet kitchen features new appliances, cabinetry and quartz counter tops. The waterfall edged island is perfect for a casual breakfast or lunch. With the wet bar open to the living room, added seating, a new wine refrigerator, cabinetry and quartz counter top, it's a perfect place to entertain. The living area has expansive views of the golf course and the patio has plenty of room for lounging or dining. The master suite is light and bright with golf course views and the master bath features gorgeous Calcutta marble! Designer fixtures and finishes are found throughout this lovely home. It is conveniently located within walking distance to The Springs Clubhouse, 18 hole golf course, fitness and tennis center. This is a rare opportunity and one not to be missed! The manager has listed the unit size as 2950 square feet.
|
| Aug 14, 2018 | No longer available |
-
|
|
No longer available
|
| May 30, 2018 | Sold | |
|
Sold
|
| May 16, 2018 | Listed |
$449,900
|
|
Listed
|
| |
|
This desirable Shaughnessy Plan 3BD, 3BA, 2,950 SQFT in The Springs Country Club sits on the 4th fairway with views of the Chocolate Mountains. This home is so open & bright & full of opportunities. All bedrooms are large in size & ensuited, & each offers its own unique view with one of each, the golf course, South loaded pool & private shaded courtyard. The 'pool bedroom' is in the most ideal, private location with beautiful built-ins for a home office & has easy access from the front courtyard. The large living room offers a high ceiling for extra grand views of the golf course through the wall to wall windows & sliding doors set around the oversized central fireplace. The travertine floors are impressive and suitable to most color palettes. The double car garage has plenty of storage & has a separate stall for your golf cart. You will enjoy the short walk or golf cart ride home after dinner or your round of golf as it is located just across from the Clubhouse The manager has listed the unit size as 2950 square feet.
|
| Apr 25, 2018 | Listed by Bennion Deville Homes |
$449,900
|
|
Listed by Bennion Deville Homes
|
| |
|
This desirable Shaughnessy Plan 3BD, 3BA, 2,950 SQFT in The Springs Country Club sits on the 4th fairway with views of the Chocolate Mountains. This home is so open & bright & full of opportunities. All bedrooms are large in size & ensuited, & each offers its own unique view with one of each, the golf course, South loaded pool & private shaded courtyard. The 'pool bedroom' is in the most ideal, private location with beautiful built-ins for a home office & has easy access from the front courtyard. The large living room offers a high ceiling for extra grand views of the golf course through the wall to wall windows & sliding doors set around the oversized central fireplace. The travertine floors are impressive and suitable to most color palettes. The double car garage has plenty of storage & has a separate stall for your golf cart. You will enjoy the short walk or golf cart ride home after dinner or your round of golf as it is located just across from the Clubhouse
|





 Your Privacy Choices
Phone: 425-283-2930
Address: 335 Madison Avenue, New York, NY 10017