Check Availability
Middlesex 01730
10 Dudley Rd
$2,048,000
● House - For Sale

10 Dudley Rd

Bedford, MA 01730
bedrooms
5 Beds
bathrooms
4 Baths, 1 Half Bath
square feet
5,444 Ft²
$11,788
Est. Monthly

About This Property

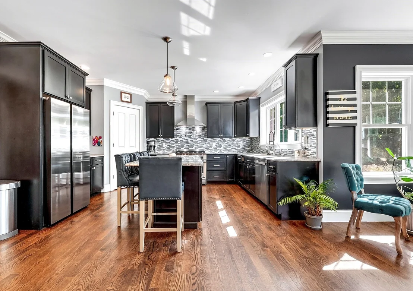
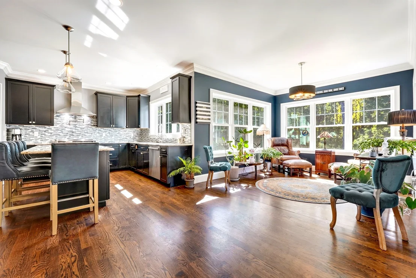
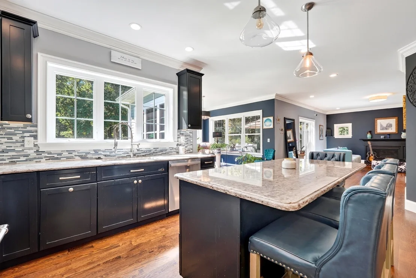
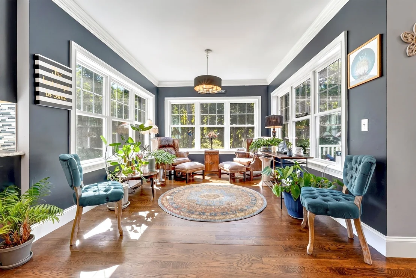
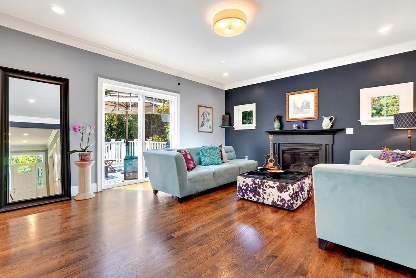
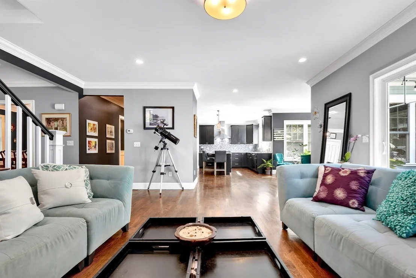
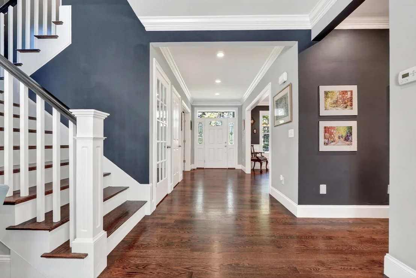
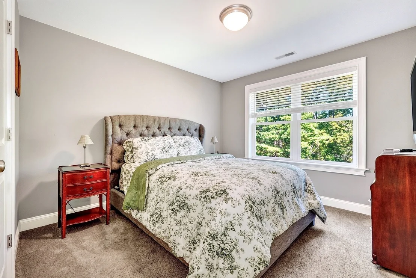
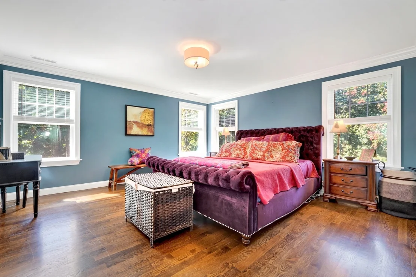
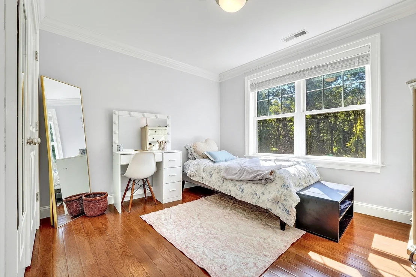
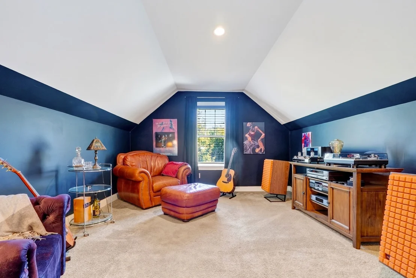
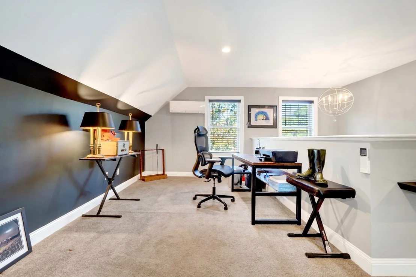
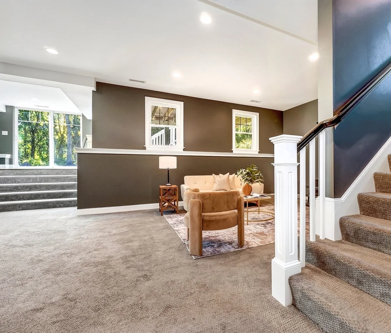
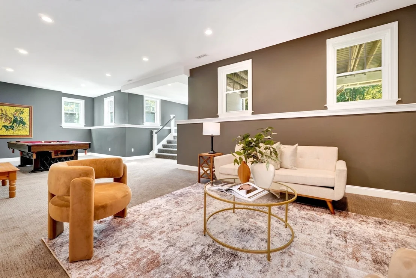
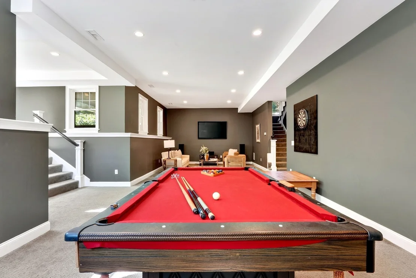
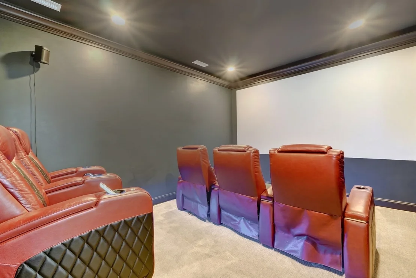
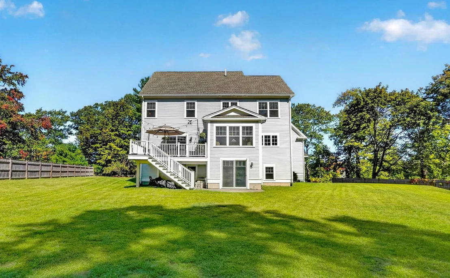
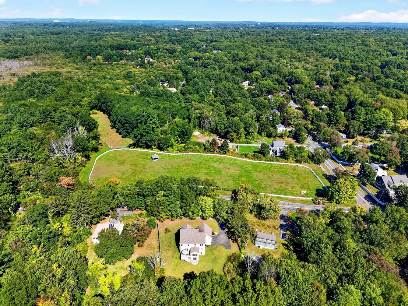
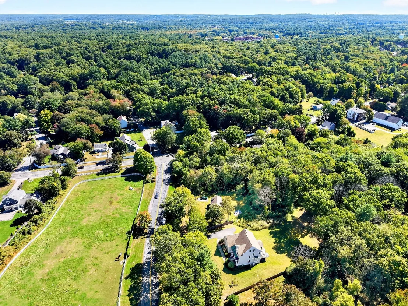
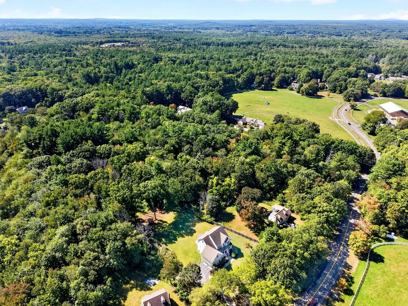
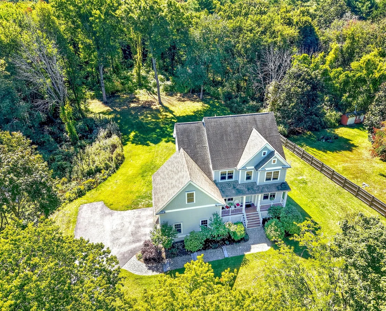
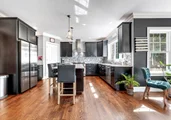
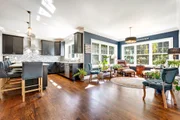
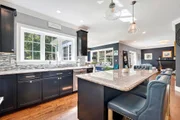
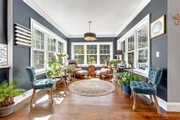
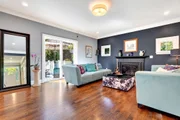
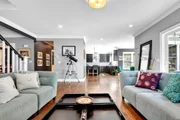
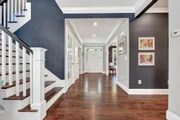
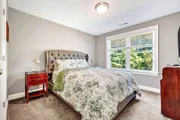
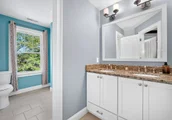
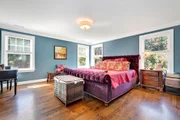
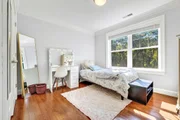
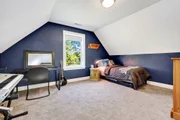
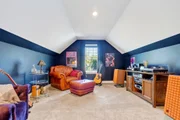
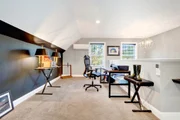
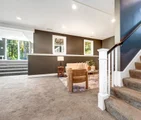
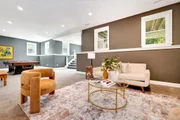
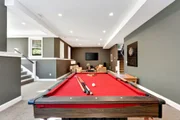
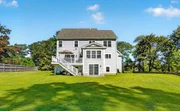
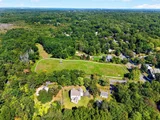
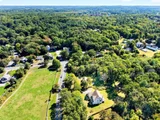
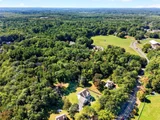
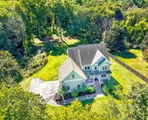
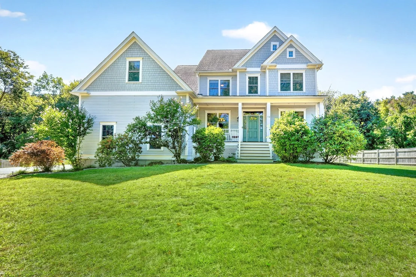
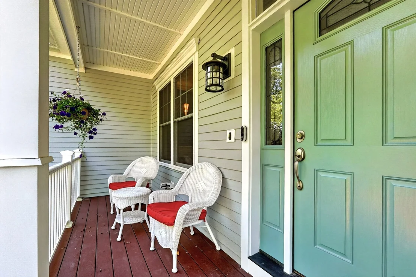
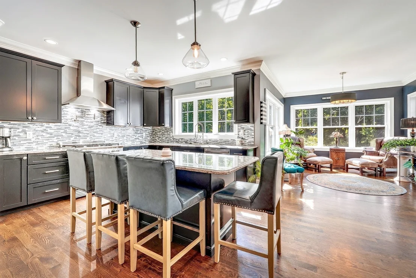
Tucked away from the road on a sprawling acre, 10 Dudley offers a rare sense of retreat and space. The setting is truly special, positioned directly across from picturesque horse paddocks that provide a serene, pastoral backdrop to daily life. With a lot this size, there's more than enough room to dream big-whether that means installing a pool or creating an expansive outdoor oasis.This younger Colonial is designed for both connection and productivity. The heart of the home features a bright, open floor plan that flows effortlessly, complemented by a dedicated first-floor office for those seeking a quiet workspace. Upstairs, you'll find 4+ bedrooms, including a generous primary suite that serves as a true sanctuary. For a bit of solitude, the third-floor hideaway offers a versatile bonus space, perfect for a hobby room or a private getaway.The entertainment possibilities reach a new level in the impressive walk-out lower level. This finished space feels like a natural extension of the home, complete with a full bathroom and a dedicated movie theater for cozy screenings. Whether you're hosting a crowd or enjoying a quiet evening in, this property offers the perfect balance of a modern layout and peaceful, expansive surroundings.
Unit Size
5,444 Ft²
Days on Market
-
Land Size
1.03 acres
Price per sqft
$376
Property Type
House
Property Taxes
$1,731
HOA Dues
-
Year Built
2014

Listed By

Payment Calculator

Cap Rate Calculator

Last updated: 3 days ago (MLSPIN #73581455)

Price History

Date / Event Date Event Price
Sep 23, 2026 Listed by Compass $2,048,000
Listed by Compass
Oct 2, 2015 Sold
Sold
Jun 27, 2014 Sold
Sold

Property Highlights

Garage
Parking Available
Air Conditioning
Fireplace
Parking Details
Has Garage
Attached Garage
Has Open Parking
Parking Features: Attached, Garage Door Opener, Paved, Off Street, Paved
Garage Spaces: 2
Open Parking Spaces: 8
Interior Details
Half Bathrooms: 1
Full Bathrooms: 4
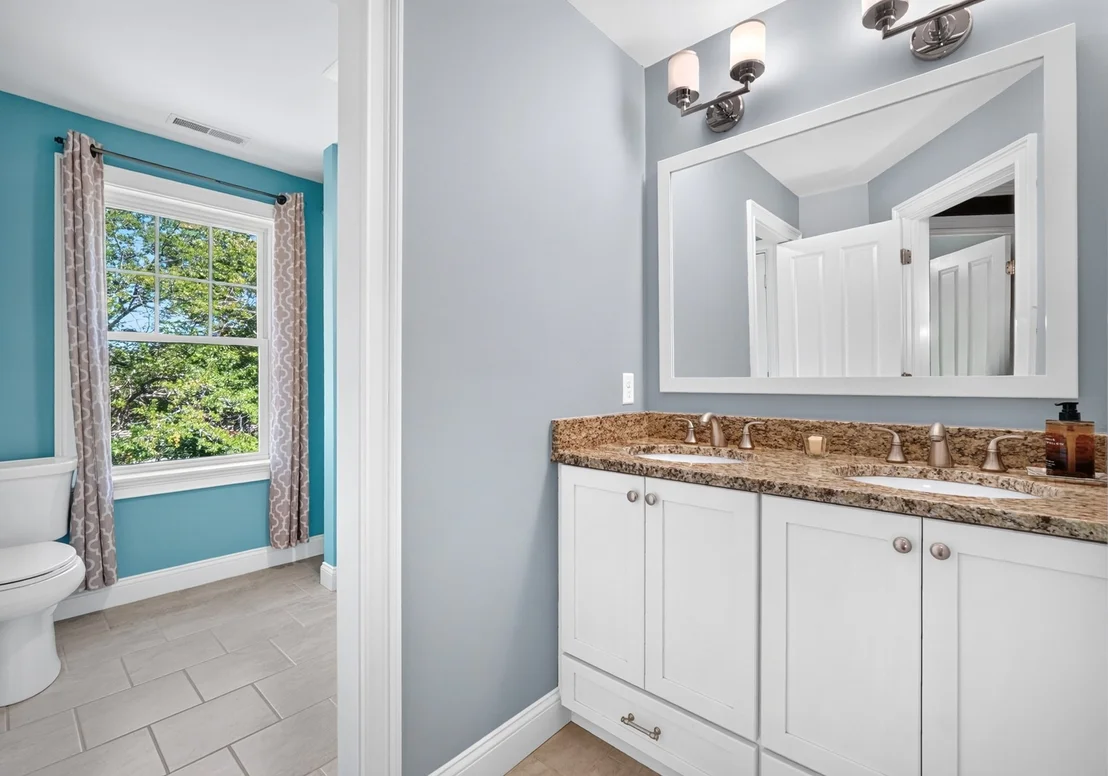
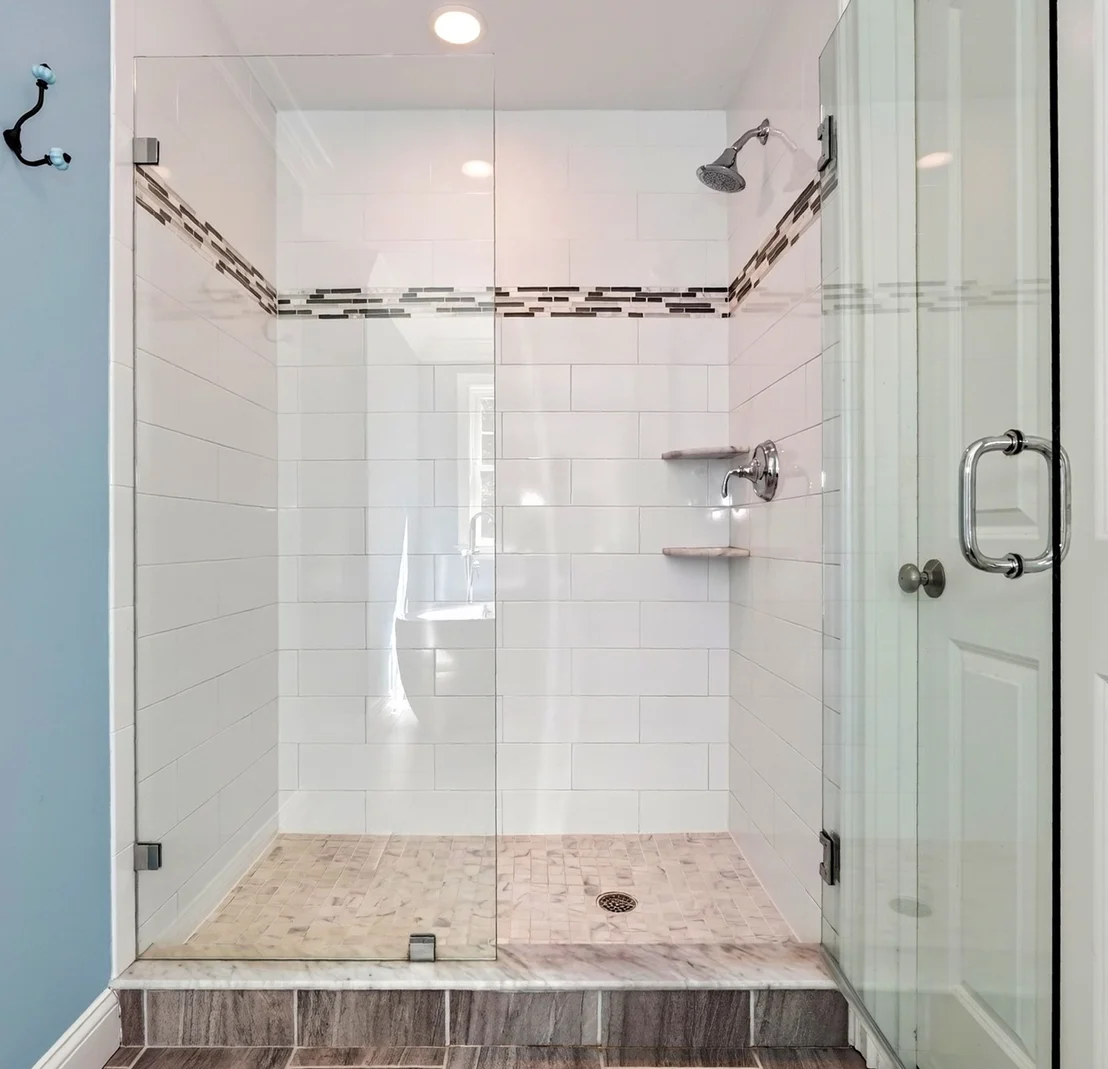
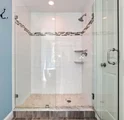
Interior Features: Crown Molding, Recessed Lighting, Ceiling Fan(s), Walk-In Closet(s), Double Vanity, Closet/Cabinets - Custom Built, Bathroom - Full, Bathroom - Double Vanity/Sink, Bathroom - With Shower Stall, Countertops - Stone/Granite/Solid, Office, Mud Room, Media Room, Bonus Room, Bathroom, Internet Available - Unknown
Appliances: Gas Water Heater, Tankless Water Heater, Range, Dishwasher, Disposal, Refrigerator, Washer, Dryer, Range Hood
Flooring Type: Tile, Carpet, Hardwood, Flooring - Hardwood, Flooring - Stone/Ceramic Tile, Flooring - Wall to Wall Carpet
Door Features: French Doors
Laundry Features: Gas Dryer Hookup, Washer Hookup, Sink, Flooring - Stone/Ceramic Tile, Second Floor
Rooms: 12
Has Fireplace
Fireplace Features: Living Room
Fireplaces: 1
Basement: Full, Finished, Walk-Out Access, Sump Pump, Concrete, Radon Remediation System
Exterior Details
Square Footage: 5444
Architectural Style: Colonial
Year Built Source: Public Records
Year Built: 2014
Building Area Total: 5444
Building Area Units: Square Feet
Window Features: Insulated Windows
Construction Materials: Frame
Patio and Porch Features: Porch, Patio, Deck - Composite
Lot Features: Level
Lot Size Area: 1.03
Lot Size Units: Acres
Lot Size Acres: 1.03
Lot Size Square Feet: 45072
Water Source: Public
Financial Details
Tax Assessed Value: $1,663,300
Tax Annual Amount: $20,775
Utilities Details
Cooling Type: Central Air, Ductless
Heating Type: Forced Air, Natural Gas, Ductless
Sewer : Public Sewer

Building Info

Overview

    General

  • Year Built: 2014
  • Effective Year Built: 2014
  • Building Count: 1
  • Total Rooms: 9
  • Bedroom Count: 5
  • Bathroom Count: 5
  • Full Bathrooms: 4
  • Partial Bathrooms: 5
  • Building Condition: 6
  • Building Quality: 0
  • Construction Type: 6
  • Building Style: 5
  • Exterior Walls Type: 18
  • Interior Walls Type: 0
  • Roof Shape Type: 1
  • Roof Cover Type: 15
  • Floor Count: 300
  • Living Units: 1
  • Floor Cover: 0
  • Basement Type: 7
  • Basement Area: 1,578
  • Garage Type: 0
  • Parking Space Count: 0
  • Patio Type: 0
  • Porch Type: 0
  • Pool Type: 0

    Dimensions

  • Lot Size Square Feet: 45,072
  • Total Building Area: 4,089
  • Gross Building Area: 7,460
  • Building Area: 4,089
  • Building Area Measurement: L

    Heating and Cooling

  • Fireplace Count: 1
  • Air Conditioning: 13
  • Heating: 4
  • Heated Square Feet: 4,089
  • Heating Fuel Type: 3

    Utilities

  • Sewer System: 0
  • Water Service: 0

Building

  • Building Type: 0
  • Property Class: R
  • Land Acres: 0000001035
  • Standard Land Use Code: 1001
  • County Land Use Code: 101

Neighborhood

  • School District Name: Bedford School District
  • School Tax School District: BEDFORD SD
  • Census Tract: 359303

Zoning

  • Zoning: R

Geography

  • Parcel: BEDF M:026 P:0004
  • Municipality: BEDFORD
  • Latitude: 42.5105
  • Longitude: -71.2868

    Address

  • Full Address: 10 Dudley Rd
  • Address - House Number: 10
  • Address - Street Name: Dudley
  • Address - Suffix Type: Rd
  • State: MA
  • City Name: Bedford
  • Carrier Code: C013
  • 4-Digit Zip Code: 1007
  • Zip Code: 01730

Valuation

    Tax

  • Tax Year: 2024
  • Tax Amount: $1,796,400

    Appraisal Valuation

  • Standard Deviation: 0.1781
  • Valuation Date: Mar 13, 2024
  • Confidence Score: 76
  • Final Value: 1,898,427
  • High Value: 2,236,614
  • Low Value: 1,560,241

    Assessments Valuation

  • Assessed Year: 2024
  • Assessed Total Value: $1,512,100
  • Assessed Land Value: $527,500
  • Assessed Improvements Value: $984,600

    Sales

  • Current Sale Recording Date: Oct 02, 2015
  • Current Sale Price:
  • Current Sale Document Type: O
  • Current Sale Input Document Number: 168693
  • Previous Sale Recording Date: Jun 27, 2014
  • Previous Sale Amount: $515,000
  • Previous Sale Document Type: O
Data used for valuation calculations is provided by RealtyHop, and other third party sources

Comparables

Unit
Status
Type
Beds
Baths
ft²
Price/ft²
Asking Price
Listed On
Closing Price
Sold On
HOA + Taxes

About Middlesex


Similar Homes for Sale

Currently no similar homes around

Nearby Rentals


Frequently Asked Questions

When was property at 10 Dudley Road built and last sold?
The property at 10 Dudley Road was built in 2014 and last sold on Jan 1, 1970 for $1,200,000.
How much is this home worth?
The estimated value of the home located at 10 Dudley Road is $2,068,480.
What are some comparable homes to 10 Dudley Road?
There are currently no comparable homes to 10 Dudley Road.