See Home Value
Needham 02492
10 Denmark Ln #10
$558,000
● Condo - Off Market

10 Denmark Ln #10

Needham, MA 02492
bedrooms
2 Beds
bathrooms
3 Baths, 1 Half Bath
square feet
2,082 Ft²
$710,791
RealtyHop Estimate
22.55%
Since Mar 1, 2021
MA-Boston
Primary Model

About This Property

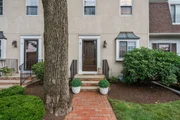
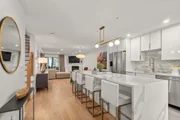
Well Maintained Town Home located in a fabulous Needham Center location! Main level consists of Eat-In Kitchen, 1/2 bath, Large Fireplaced Living Room, Open to Dining area, and large slider leading to a private deck. Second level has two very sunny and bright bedrooms, 2 full baths, and full size laundry. Master Bedroom has a wall of closets, a private full bath, and a dressing room area. Lower Level is nicely finished with new carpeting and built ins. This unit has been lovingly cared for and is very easy to show. Location is ideal for walking to all restaurants, shops, commuter rail and everything that Needham has to offer. Very Well Established Complex.
Unit Size
2,082 Ft²
Days on Market
-
Land Size
-
Price per sqft
$279
Property Type
Condo
Property Taxes
$556
HOA Dues
$550
Year Built
1981

Payment Calculator

Cap Rate Calculator

Last updated: 5 years ago (MLSPIN #72765448)

Price History

Date / Event Date Event Price
Oct 27, 2025 Sold
Sold
Sep 11, 2025 In contract -
In contract
Aug 6, 2025 Listed by Hammond Residential Real Estate $859,000
Listed by Hammond Residential Real Estate
Move right into this stunning renovation of a 2-bedroom, 2.5-bathroom townhome in the heart of Needham Center! This sun-filled home features a first floor with an open-concept layout including a powder room, modern kitchen with stainless steel appliances, beautiful waterfall island, and hardwood floors throughout. The spacious dining area flows into the living room with fireplace and sliding doors to a private deck—the perfect oasis for relaxing or entertaining. Upstairs, you will find two generously sized bedrooms, including a primary suite with en-suite bath, plus a second full bath and laundry for added convenience. The finished lower level offers a bonus family room and dedicated office space, ideal for working from home. Ample storage and a pet-friendly policy add to the appeal. Located in downtown Needham Center within minutes from shops, restaurants, the commuter rail, and everything Needham Center has to offer, this townhome combines modern living with unbeatable convenience.
Feb 26, 2021 Sold
Sold
Dec 9, 2020 Listed by William Raveis R.E. & Home Services $580,000
Listed by William Raveis R.E. & Home Services
Show More

Property Highlights

Air Conditioning
Parking Available
Interior Details
Level: First
Width: 9
Length: 14
Features: Closet, Flooring - Vinyl, Window(s) - Bay/Bow/Box, Pantry, Chair Rail
Area: 126
Level: Second
Features: Bathroom - Full, Bathroom - With Tub & Shower, Flooring - Stone/Ceramic Tile
Level: Second
Features: Flooring - Wall to Wall Carpet
Width: 11
Length: 15
Area: 165
Width: 9
Features: Flooring - Wall to Wall Carpet
Length: 12
Level: First
Area: 108
Features: Bathroom - Half
Level: First
Length: 18
Level: First
Area: 270
Features: Flooring - Wall to Wall Carpet, Cable Hookup, Deck - Exterior, Slider
Width: 15
Length: 17
Level: Basement
Features: Closet/Cabinets - Custom Built, Flooring - Wall to Wall Carpet, Cable Hookup
Width: 17
Area: 289
Features: Bathroom - Full, Closet - Linen, Closet, Closet/Cabinets - Custom Built, Flooring - Wall to Wall Carpet
Level: Second
Length: 15
Width: 12
Area: 180
Features: Bathroom - Half
Features: Bathroom - Full, Bathroom - With Shower Stall, Flooring - Stone/Ceramic Tile
Level: Second
Features: Yes
Half Bathrooms: 1
Full Bathrooms: 2
Interior Features: Play Room
Appliances: Dishwasher, Disposal, Microwave, Refrigerator, Washer, Dryer, Electric Water Heater, Utility Connections for Electric Range, Utility Connections for Electric Dryer
Flooring Type: Tile, Carpet
Laundry Features: Second Floor, In Unit
Rooms: 5
Has Fireplace
Fireplaces: 1
Basement: Y
Parking Details
Has Carport
Parking Features: Carport, Off Street, Assigned, Deeded, Guest
Exterior Details
Entry Level: 1
Year Built Source: Public Records
Year Built Details: Actual
PropertySubType: Condominium
Structure Type: Townhouse
Stories (Total): 2
Building Area Units: Square Feet
Window Features: Insulated Windows, Storm Window(s)
Construction Materials: Frame, Stone
Patio and Porch Features: Deck, Deck - Wood
Lead Paint: None
Lot Size Units: Acres
Zoning: IND
Parcel Number: M:132.0 B:0002 L:0010.0, 144521
Water Source: Public
Financial Details
Tax Assessed Value: $534,400
Tax Annual Amount: $6,675
Utilities Details
Utilities: for Electric Range, for Electric Dryer
Cooling Type: Central Air
Heating Type: Forced Air, Heat Pump
Sewer : Public Sewer
Location Details
HOA/Condo/Coop Fee Includes: Insurance, Maintenance Structure, Road Maintenance, Maintenance Grounds, Snow Removal, Trash
Association Fee Frequency: Monthly
HOA Fee: $550
Community Features: Public Transportation, Shopping, Park, Walk/Jog Trails, Golf, Medical Facility, Highway Access, House of Worship, Private School, Public School, T-Station, University
Complex is Completed

Comparables

Unit
Status
Type
Beds
Baths
ft²
Price/ft²
Asking Price
Listed On
Closing Price
Sold On
HOA + Taxes

Past Sales

Date Unit Beds Baths Sqft Price Closed Listed By
20250806 Unit 10
08/06/2025
10
2 Bed
2 Bath
1816 ft²
$859,000
bedrooms
2 Bed
bathrooms
2 Bath
square feet
1816 ft²
$859,000
10/27/2025
Janice Lipof
Hammond Residential Real Estate
20200818 Unit 10
08/18/2020
10
2 Bed
3 Bath
2082 ft²
$609,000
bedrooms
2 Bed
bathrooms
3 Bath
square feet
2082 ft²
-
-
-
20010720 Unit 10
07/20/2001
10
2 Bed
3 Bath
1450 ft²
$412,000
bedrooms
2 Bed
bathrooms
3 Bath
square feet
1450 ft²
$390,000 -5.34%
08/27/2001
Jenny Brinsdon
RE/MAX Home Team

Building Info

10 Denmark Lane 10 Denmark Lane, Needham, MA 02492
More about this Building
10 Denmark Lane
Want to find out who owns 10 Denmark Lane, Needham, MA 02492? Get detailed property transactions here.

About Needham


Similar Homes for Sale

Currently no similar homes around

Nearby Rentals

Currently no nearby rentals