Check Availability
$850,000
● House - In Contract

10 Crystal Downs Drive

Hawthorn Woods, IL 60047
bedrooms
4 Beds
bathrooms
3 Baths, 1 Half Bath
square feet
3,105 Ft²
$6,032
Est. Monthly
$425
HOA / Fees

About This Property

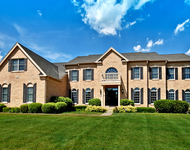
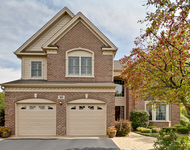
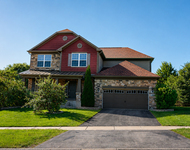
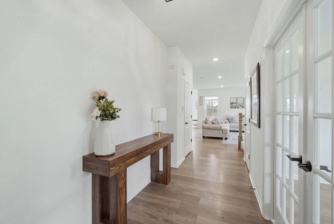
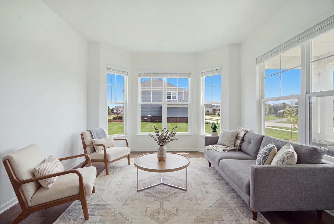
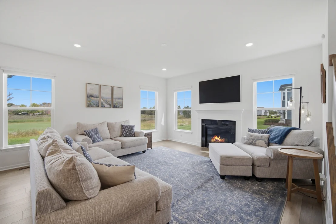
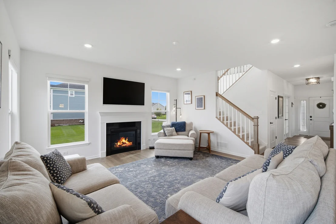
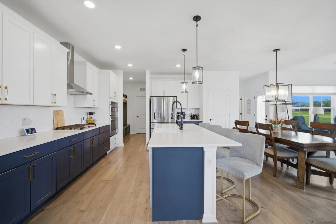
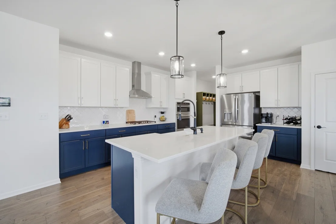
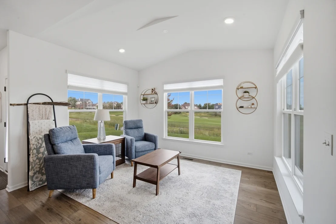
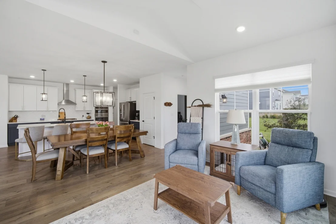
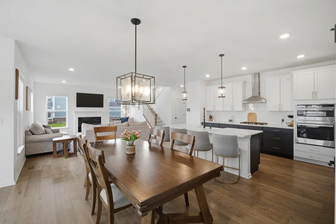
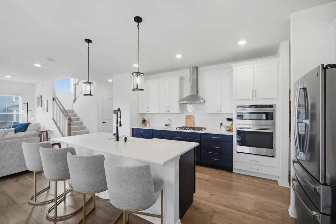
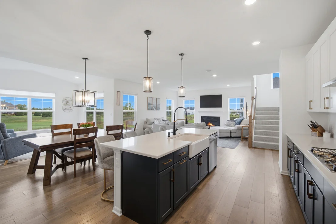
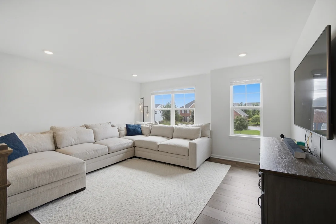
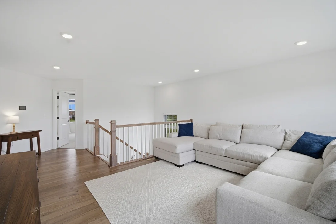
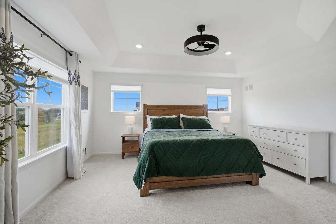
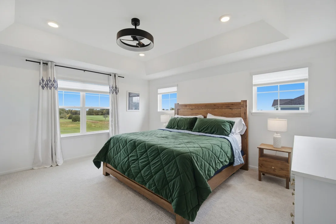
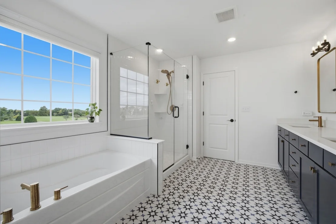
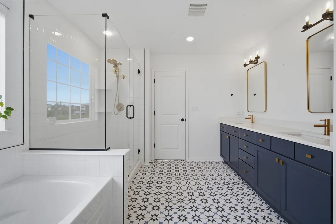
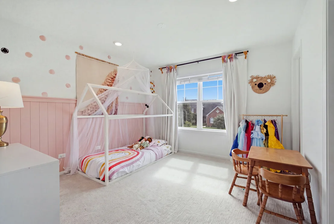
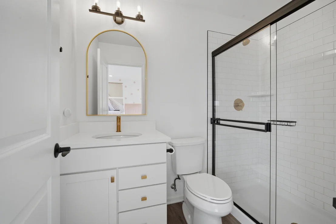
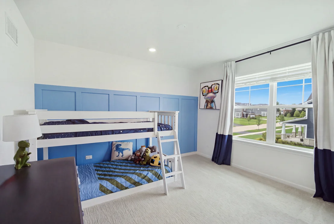
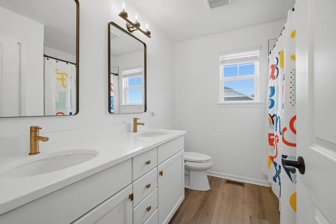
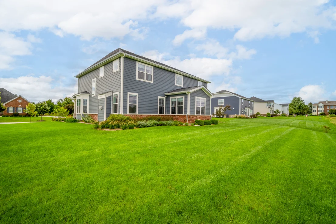
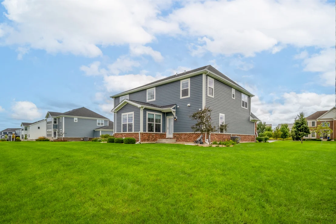
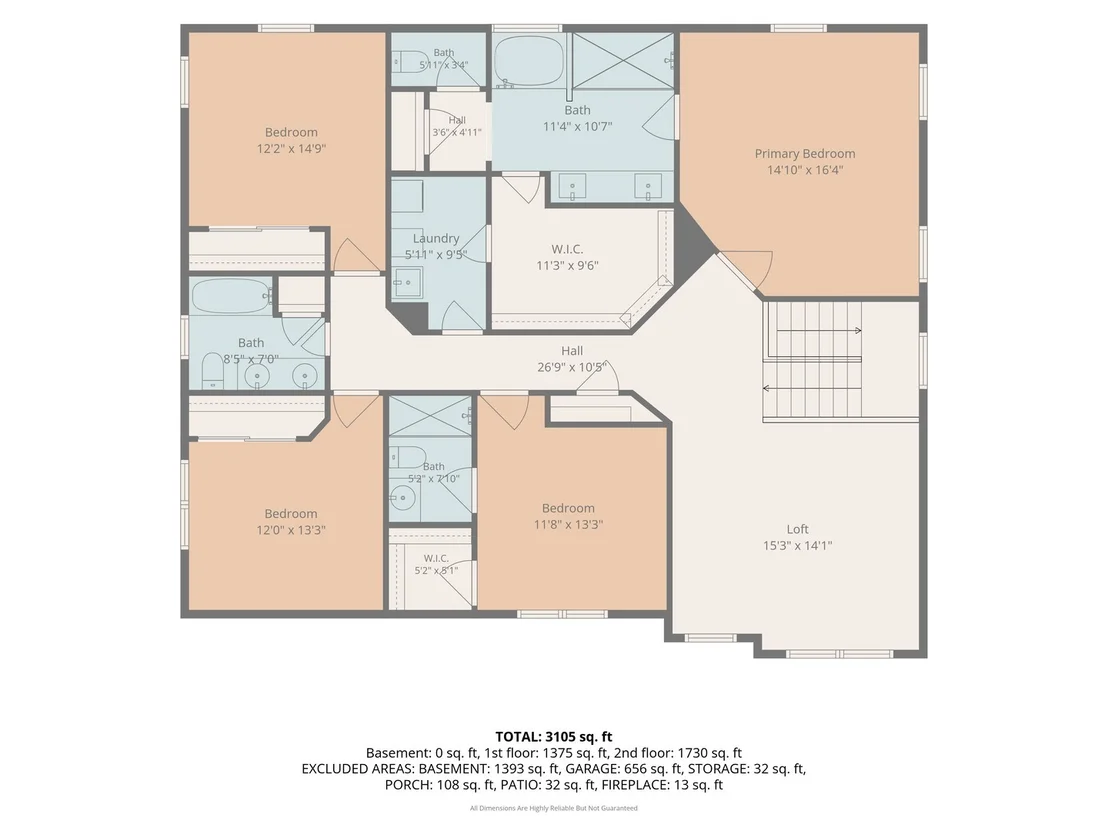
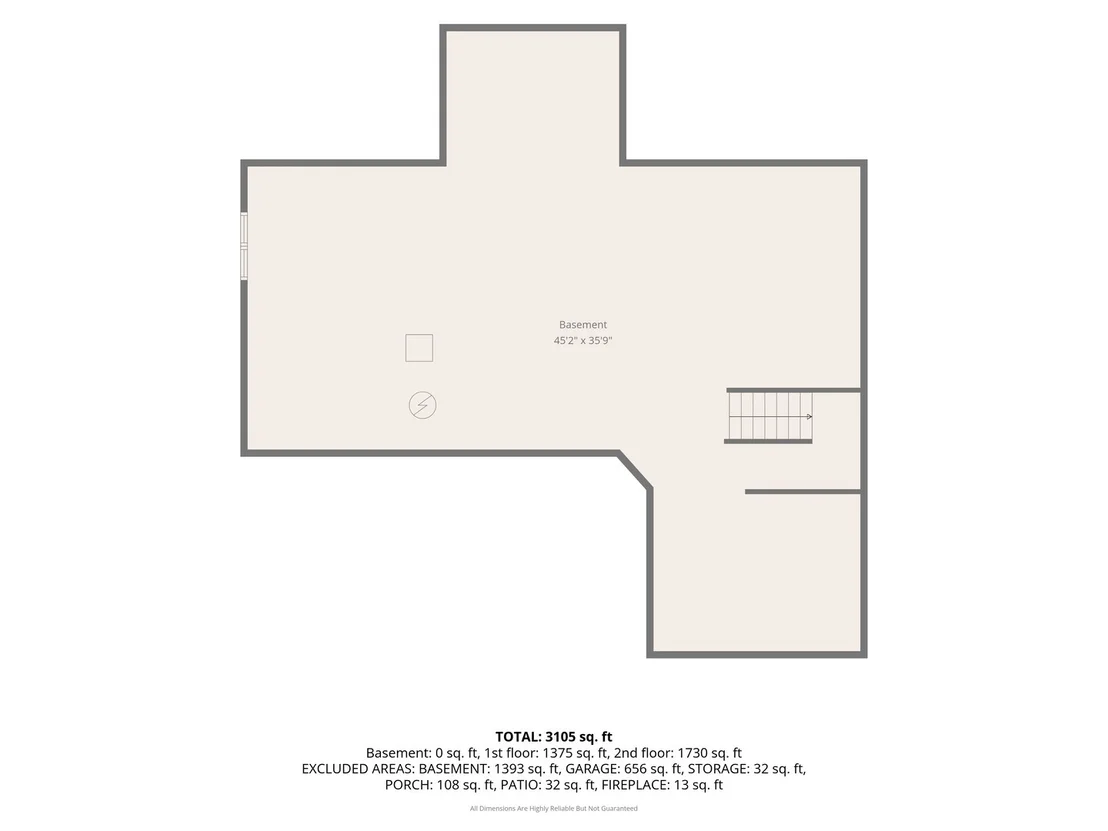
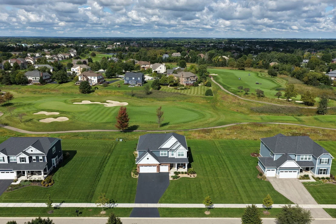
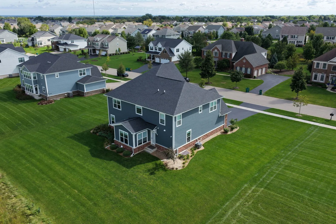
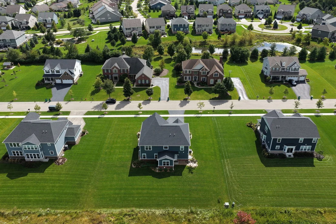
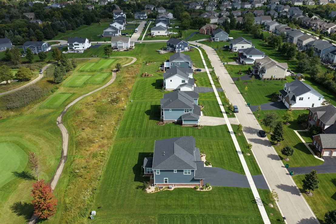
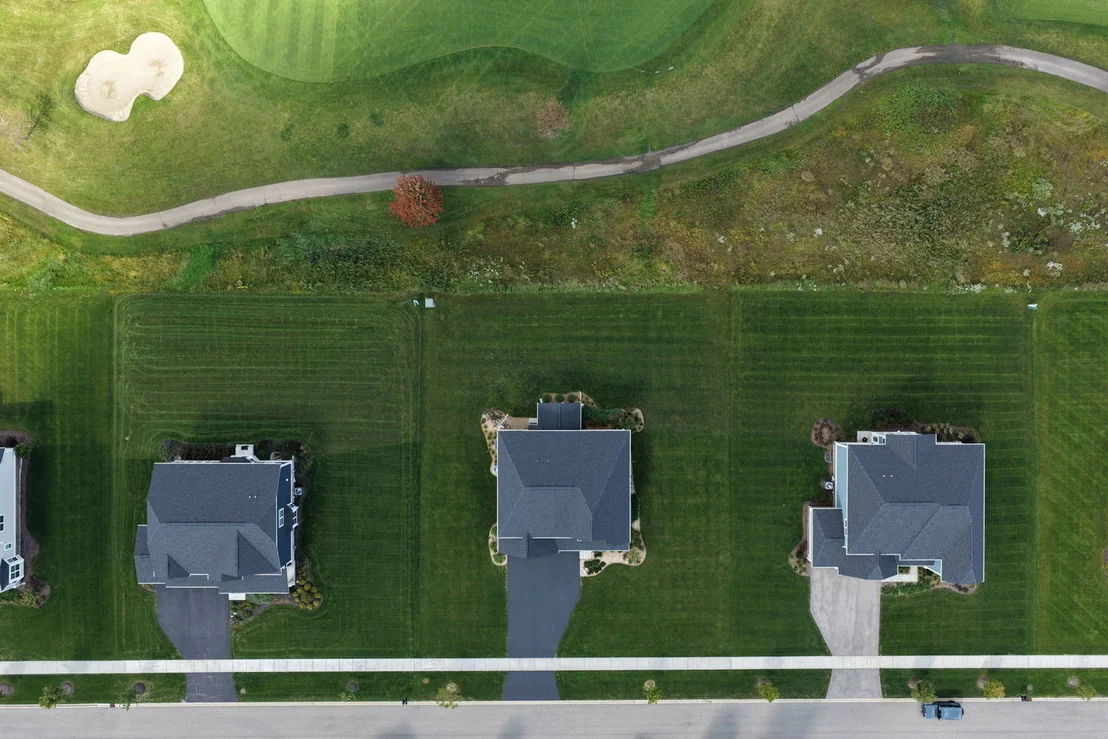
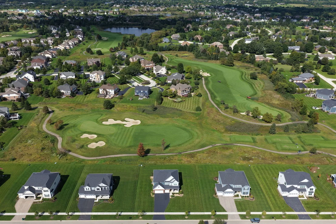
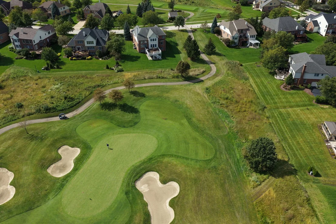
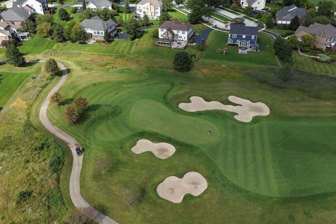
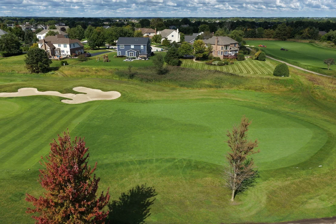
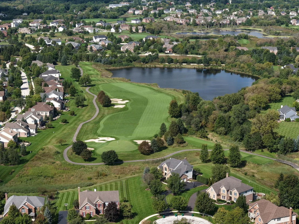
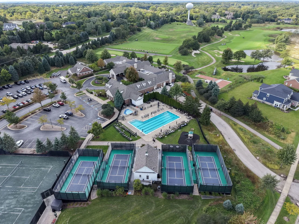
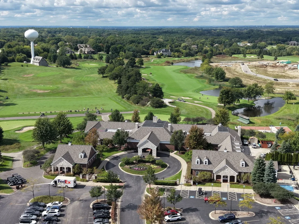
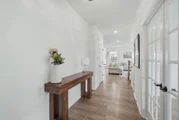
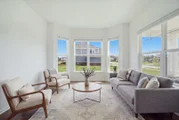
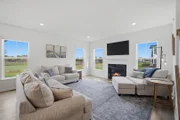
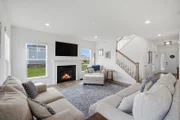
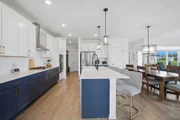
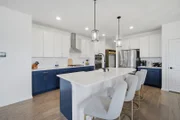
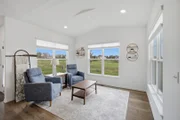
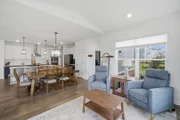
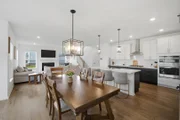
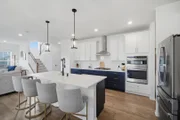
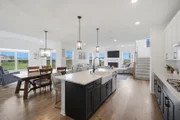
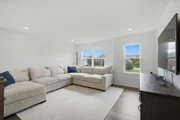
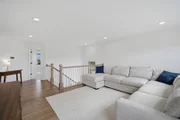
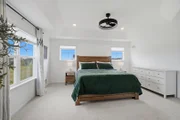
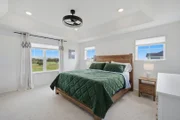
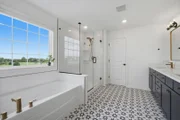
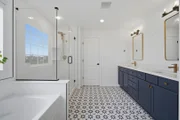
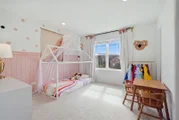
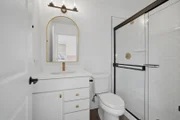
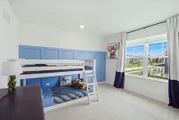
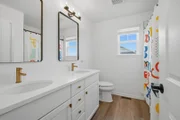
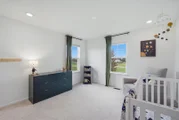
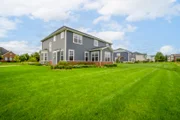
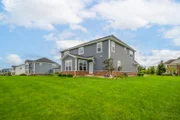
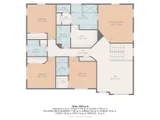
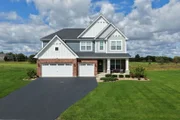
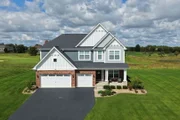
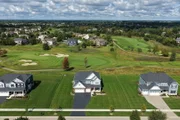
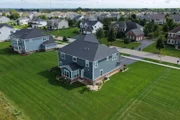
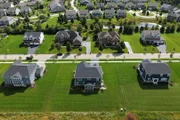
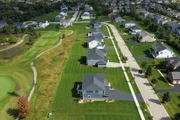
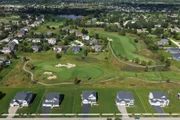
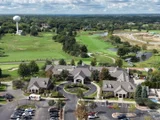
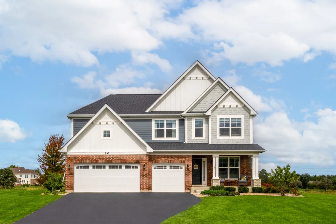
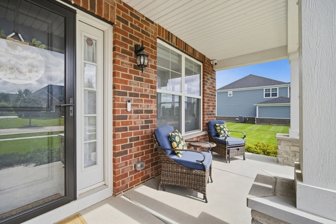
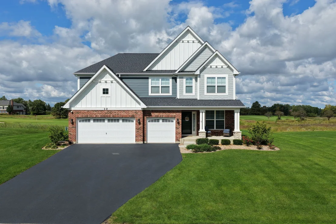
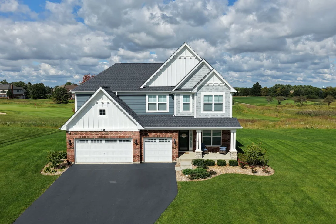
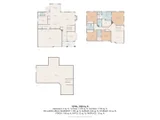
Welcome to 10 Crystal Downs Drive, an exceptional four-bedroom, three-and-a-half-bath residence located in the highly sought-after Hawthorn Woods Country Club. Offering 3,105 square feet of beautifully designed living space plus an additional 1,393 square feet of unfinished basement space, this home combines elevated finishes, thoughtful design, and beautiful golf course views. More than $120,000 in builder and post-construction upgrades further enhance this impressive property.    French doors lead from the foyer to a versatile room featuring a beautiful bay window and abundant natural light. The main level also offers a private office and an inviting living room centered around a fireplace. At the rear of the home, a separate sitting area provides the perfect place to unwind while enjoying serene views of the golf course.    The beautifully appointed kitchen features upgraded cabinetry with drawer storage and crown molding, upgraded hardware, and quartz countertops. The open-concept layout creates an ideal setting for both everyday living and entertaining. Just off the garage, a built-in mudroom provides exceptional organization and convenience.    Upstairs, a spacious loft offers flexible living space, while four generously sized bedrooms provide comfort and privacy. The luxurious primary suite features a tray ceiling and an upgraded bath with quartz finishes, upgraded cabinetry, a soaking tub, and an enhanced shower enclosure. Additional bathrooms have also been thoughtfully upgraded with quartz surfaces and upgraded cabinetry. A conveniently located upstairs laundry room features a utility sink and easy access toward the primary closet.    The unfinished lower level offers 1,393 square feet of potential, complete with nine-foot ceilings and plumbing roughed in for future finishing. Additional enhancements include upgraded window treatments, a whole-house water filtration system, backup sump pump, 75-gallon water heater, security system, and a 240-volt EV charging outlet in the insulated garage.    Set within Hawthorn Woods Country Club and overlooking the golf course, 10 Crystal Downs Drive offers a wonderful blend of refined finishes, flexible living spaces, thoughtful upgrades, and room to grow, all in a beautiful community setting.
Unit Size
3,105 Ft²
Days on Market
-
Land Size
0.31 acres
Price per sqft
$274
Property Type
House
Property Taxes
$1,433
HOA Dues
$425
Year Built
-

Payment Calculator

Cap Rate Calculator

Property Highlights

Garage
Air Conditioning
Fireplace
Parking Details
Has Garage
Parking Features: Asphalt, Garage Door Opener, Garage, Attached, Yes
Garage Spaces: 3
Interior Details
Half Bathrooms: 1
Full Bathrooms: 3
Interior Features: Vaulted Ceiling(s), Built-in Features, Walk-In Closet(s), Open Floorplan, Pantry, Dining Combo, Quartz Counters
Appliances: Microwave, Dishwasher, Refrigerator, Washer, Dryer, Stainless Steel Appliance(s), Cooktop, Range Hood, Water Purifier Owned, Oven
Flooring Type: Carpet
Door Features: French Doors
Laundry Features: Upper Level, Sink
Rooms: 11
Has Fireplace
Fireplace Features: Gas Starter
Fireplaces: 1
Basement: Unfinished, Full
Exterior Details
Square Footage: 3105
Square Footage Source: $0
Year Built: 2024
Window Features: Screens, Drapes, Bay Window(s), Blinds
Construction Materials: Brick, Other
Lot Features: On Golf Course, Landscaped
Lot Size Area: 13503.6
Lot Size Units: Square Feet
Lot Size Acres: 0.31
Lot Size Square Feet: 13503.6
Lot Size Dimensions: 121 x 111.4 x 121 x 111.9
Water Source: Shared Well
Financial Details
Tax Annual Amount: $17,196
Utilities Details
Cooling Type: Central Air
Heating Type: Natural Gas, Forced Air
Sewer : Storm Sewer
Location Details
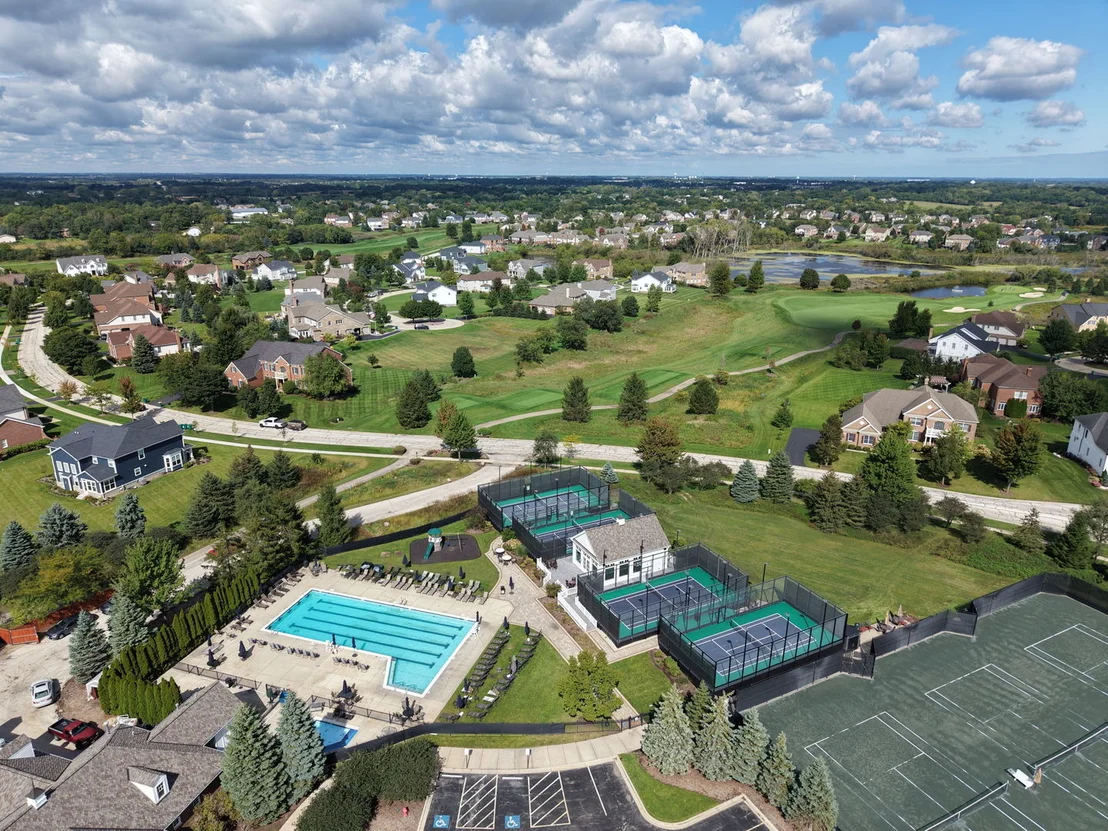
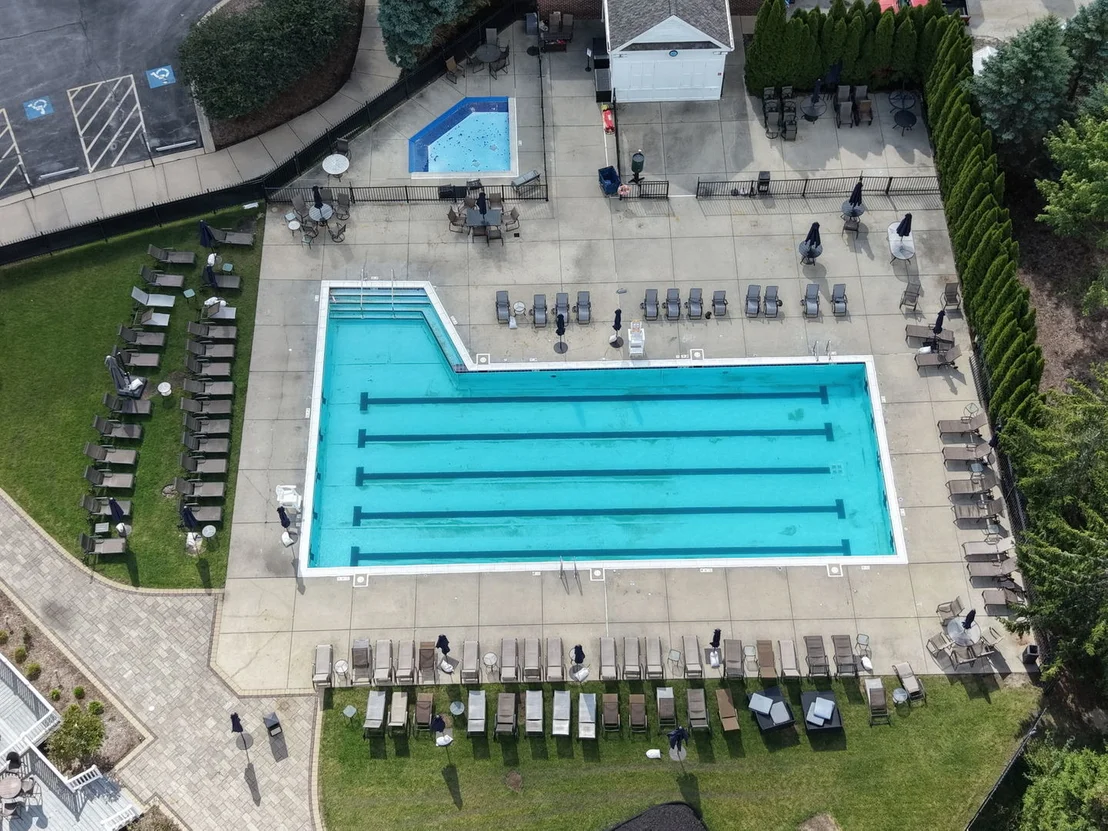
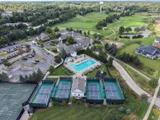
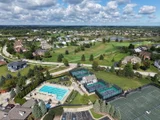
HOA/Condo/Coop Fee Includes: Clubhouse, Exercise Facilities, Pool, Other
HOA Fee: $425
HOA Fee Frequency: Monthly

Building Info

Overview

    General

  • Bedroom Count: 0
  • Building Condition: 0
  • Building Quality: 0
  • Construction Type: 0
  • Building Style: 0
  • Exterior Walls Type: 0
  • Interior Walls Type: 0
  • Roof Shape Type: 0
  • Roof Cover Type: 0
  • Floor Cover: 0
  • Basement Type: 0
  • Basement Area: 0
  • Garage Type: 0
  • Parking Space Count: 0
  • Patio Type: 0
  • Porch Type: 0
  • Pool Type: 0

    Dimensions

  • Lot Size Square Feet: 13,403
  • Total Building Area: 0
  • Building Area: 0

    Heating and Cooling

  • Air Conditioning: 0
  • Heating: 0
  • Heating Fuel Type: 0

    Utilities

  • Sewer System: 0
  • Water Service: 0

Building

  • Building Type: 0
  • Property Class: V
  • Subdivision: HAWTHORN WOODS COUNTRY CLUB PHASE 5 SUBD
  • Land Acres: 0000000308
  • Standard Land Use Code: 8001
  • County Land Use Code: 30
  • Legal Description 1: HAWTHORN WOODS COUNTRY CLUB PHASE 5 SUBDIVISION; LOT 42 ( EX PT FALLING IN ELA TOWNSHIP)

Neighborhood

  • School District Name: Mundelein Consolidated High School District 120
  • Census Tract: 864109

Geography

  • Assessors Map Reference: 2645-C4
  • District: FREMONT
  • Subdivision Phase Number: 5
  • Parcel: 10-33-405-120
  • Lot: 42
  • Municipality: TWP OF FREMONT
  • Latitude: 42.2411
  • Longitude: -88.0676

    Address

  • Full Address: 10 Crystal Downs Dr
  • Address - House Number: 10
  • Address - Street Name: Crystal Downs
  • Address - Suffix Type: Dr
  • State: IL
  • City Name: Hawthorn Woods
  • Carrier Code: R026
  • 4-Digit Zip Code: 8407
  • Zip Code: 60047

Valuation

    Tax

  • Tax Year: 2022
  • Tax Amount: $30,910
  • Tax Rate Code Area: 12111

    Market Valuation

  • Market Total Value: $73,858
  • Market Land Value: $73,858

    Assessments Valuation

  • Assessed Year: 2023
  • Assessed Total Value: $24,617
  • Assessed Land Value: $24,617

    Sales

  • Current Sale Contract Date: Dec 07, 2023
  • Current Sale Recording Date: Dec 08, 2023
  • Current Sale Price:
  • Current Sale Document Type: 68
  • Current Sale Input Document Number: 8009501
  • Previous Sale Recording Date: Aug 30, 2022
  • Previous Sale Contract Date: Aug 25, 2022
  • Previous Sale Amount: $473,000
  • Previous Sale Document Type: 71

    Financing

  • First Mortgage Financing Type: ADJ
Data used for valuation calculations is provided by RealtyHop, and other third party sources

Comparables

Unit
Status
Type
Beds
Baths
ft²
Price/ft²
Asking Price
Listed On
Closing Price
Sold On
HOA + Taxes

About Hawthorn Woods Country Club


Similar Homes for Sale

Currently no similar homes around

Nearby Rentals

Unit for rent at 8 Turnbury Court, Hawthorn Woods, IL, 60047

$6,500 /mo

  • 4 Beds
  • 4 Baths
  • 5,899 ft²
8 Turnbury Court, Hawthorn Woods, IL, 60047 Listing by Jane Lee
Unit for rent at 10 Eagle Ridge Drive, Hawthorn Woods, IL, 60047

$5,500 /mo

  • 4 Beds
  • 2 Baths
  • 3,473 ft²
10 Eagle Ridge Drive, Hawthorn Woods, IL, 60047 Listing by Doug Anderson
Unit for rent at 3 Andrew Lane, Hawthorn Woods, IL, 60047

$4,500 /mo

  • 4 Beds
  • 2 Baths
  • 2,624 ft²
3 Andrew Lane, Hawthorn Woods, IL, 60047 Listing by Sunita Kakarlapudi


Frequently Asked Questions

When was property at 10 Crystal Downs Drive built and last sold?
The property at 10 Crystal Downs Drive was built in and last sold on Dec 7, 2023 for $727,500.
How much is this home worth?
The estimated value of the home located at 10 Crystal Downs Drive is $848,605.
What are some comparable homes to 10 Crystal Downs Drive?
There are currently no comparable homes to 10 Crystal Downs Drive.